
1 bedrooms for $1,950 at Basement-43 Parkside Drive, Newmarket, ON for Rent - REW
Boost your listing
$1,950
Updated 2 days ago

Basement - 43 Parkside DriveNewmarket, ON, L3Y 4R7

Central Newmarket
  • 1 Bed
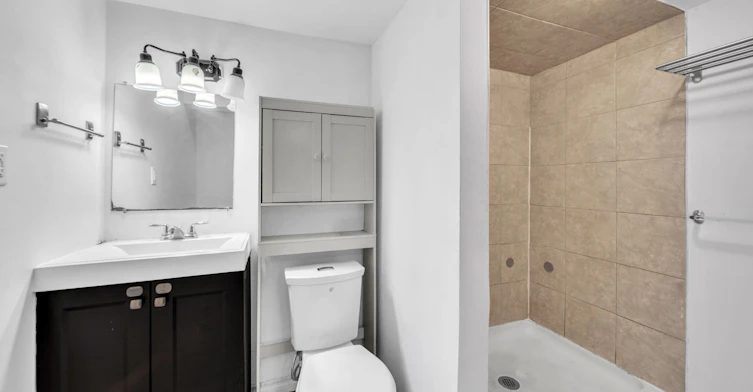
  • 1 Bath
  • < 700 Sqft
  • Available N/A
Contact
Property Manager
$1,950
1 bd 1 ba < 700 sf

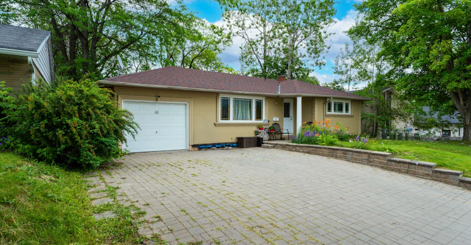
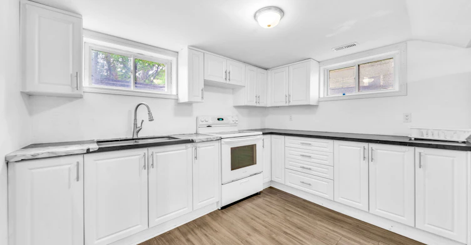
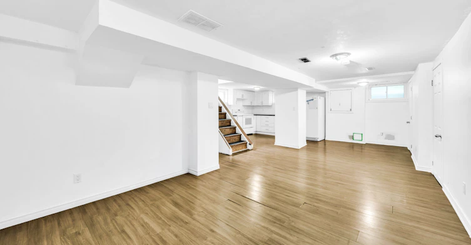
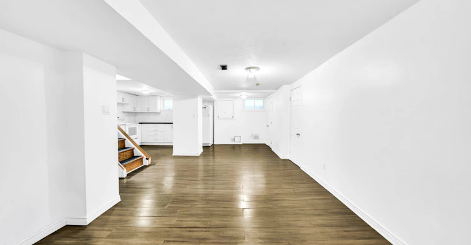
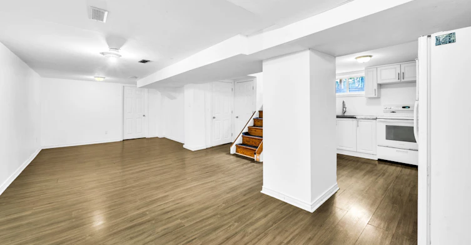
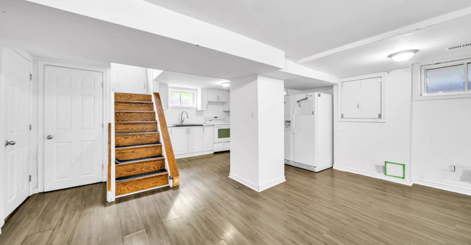
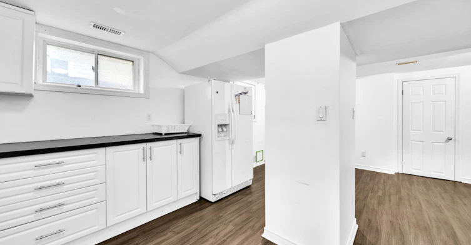
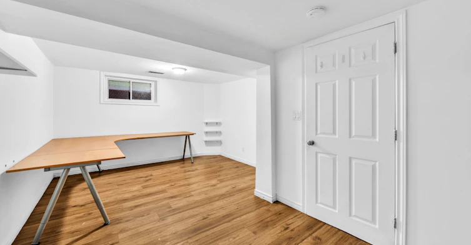
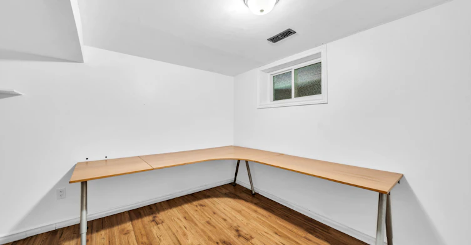
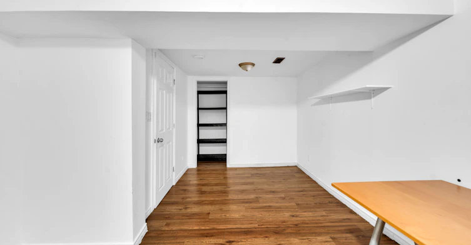
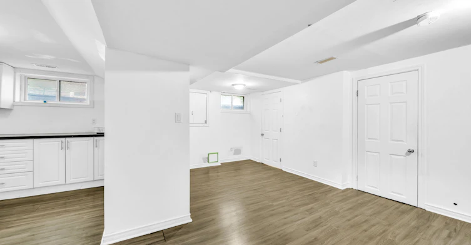
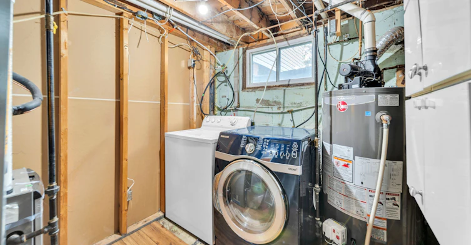
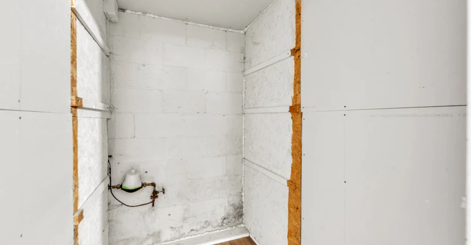
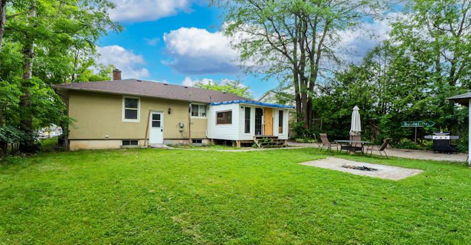
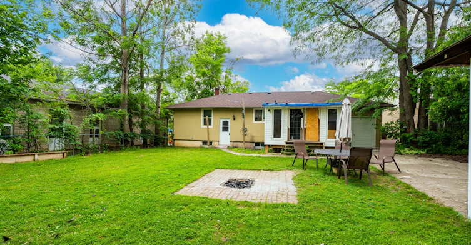
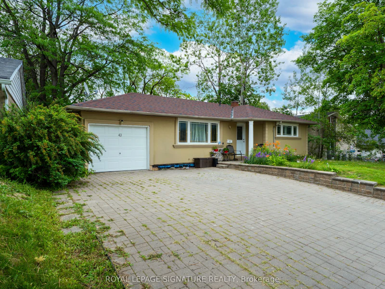
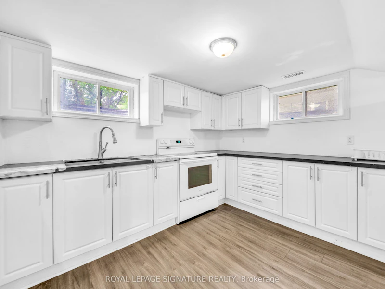
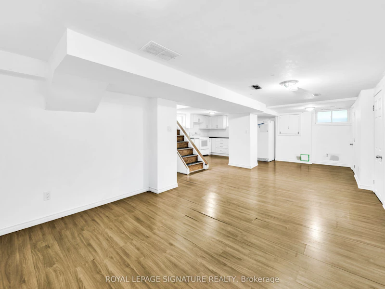
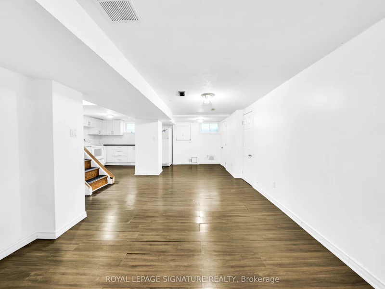
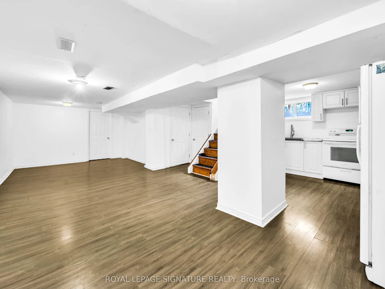
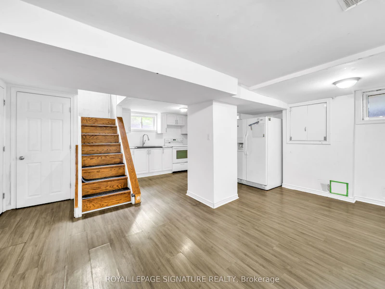
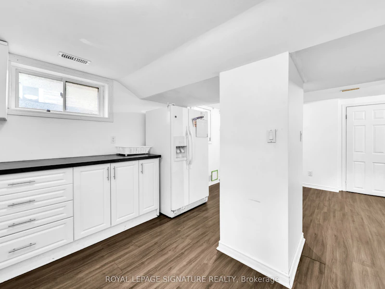
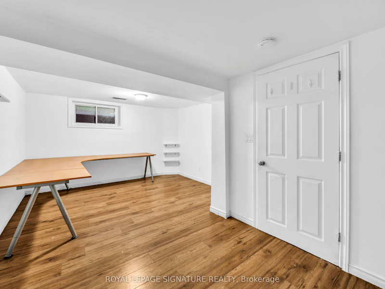
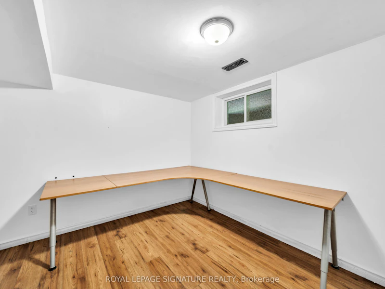
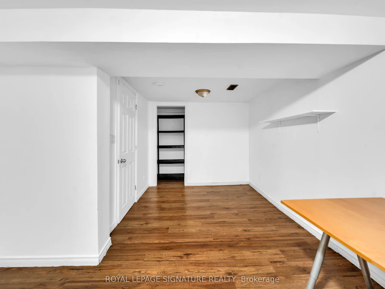
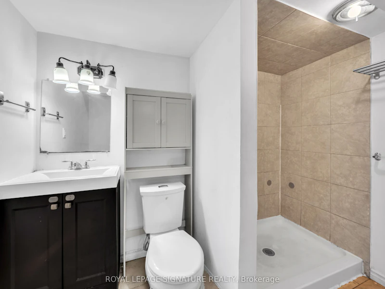
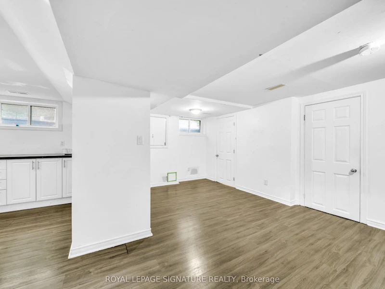
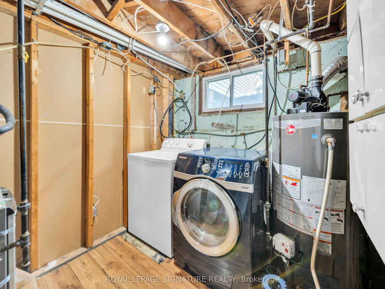
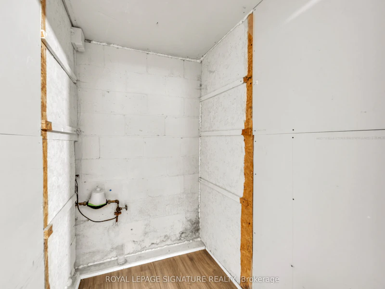
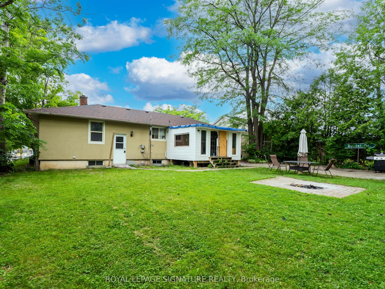
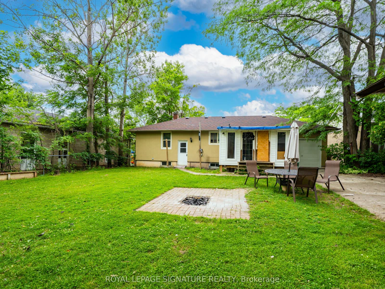
Bright lower-level unit featuring oversized windows that fill the space with natural light. Spacious kitchen with ample counter space and room for a large dining table, perfect for entertaining, family meals, or game nights. Open-concept living area offers plenty of space for comfortable seating and enjoying movies or sporting events. The bedroom includes built-in closet organizers for added storage and convenience. In-suite laundry, garage access, garden shed, backyard, and driveway parking complete the package. Conveniently located close to shopping, transit, major highways, and the hospital. Tenant is responsible for 50% of all utilities.


Home facts and features

Property overview
Type
House
Bedrooms
1
Full Bathrooms
1
Lot Size
58 ft x 120 ft (6960 ft²)
Year Built
31 - 50 yrs old
Some sweet, suite features
Features
Fenced Yard, Hospital, In Basement, Place Of Worship, Rec./Commun.Centre, School
Parking Spaces
1
Air Conditioner
Yes
Restrictions
Pets
Contact the Manager for information
Property details
Days on REW
1 Days
Property Views
0
MLS® Number
N13546274
Source
Toronto Real Estate Board

Schools nearby
J L R Bell Public School
  • Public
  • JK - 5
Maple Leaf Public School
  • Public
  • JK - 8
Roger White Academy
  • Private
  • K - 8
Stuart Scott Public School
  • Public
  • JK - 8
Canadian Martyrs Catholic Elementary School
  • Catholic
  • JK - 8
York Academy Rose of Sharon High School
  • Catholic
  • 9 - 12
Rogers Public School
  • Public
  • JK - 8
St Paul Catholic Elementary School
  • Catholic
  • JK - 8
Dr John M Denison Secondary School
  • Public
  • 9 - 12
Poplar Bank Public School
  • Public
  • JK - 8
School catchments and distances are intended to be used as reference only. To verify enrolment eligibility for a property, contact the school directly.Report Incorrect Info
Check availability
Property Manager
ROYAL LEPAGE SIGNATURE REALTY

View Phone

Move in Date

This site is protected by reCAPTCHA and the Google Privacy Policy and Terms of Service apply.

By proceeding, you consent to receive communications using the methods provided, from REW.ca and our partners about your inquiry and other home-related matters to assist you in your search, but not as a condition of any purchase.
Other rentals in the area
Virtual Tour
LOWER-128 Adam Place, Newmarket, ON, L3Y 8C4
$1,890/month
Lower Unit - 128 Adam Place
  • Bristol London
  • Newmarket
  • 1 bd
  • 1 ba
  • 65 x 85
BASEMENT-402 Handley Crescent, Newmarket, ON, L3Y 4T4
$1,400/month
Basement - 402 Handley Crescent
  • Central Newmarket
  • Newmarket
  • 1 bd
  • 1 ba
  • < 698 sf
560 Heman Street, Newmarket, ON, L3Y 2Z3
$1,575/month
560 Heman Street
  • Huron Heights Leslie Valley
  • Newmarket
  • 1 bd
  • 1 ba
  • 42 x 103
B-287 Lorne Avenue, Newmarket, ON, L3Y 4K6
$1,800/month
B - 287 Lorne Avenue
  • Central Newmarket
  • Newmarket
  • 1 bd
  • 1 ba
  • < 700 sf
Looking for something new in Newmarket
Register Now
Landmark Estates
Yonge | Clearmeadow Street | Boulevard
  • Summerhill Estates
  • Newmarket
  • Single Family Home
  • Move in TBA
Now Selling
The Davis Residences at Bakerfield
175 Deerfield Road
  • Central Newmarket
  • Newmarket
  • Condo
  • Move in 2022
Register Now
Glenway Urban Towns
West Bathurst | Davis Street | Drive
  • Glenway Estates
  • Newmarket
  • Townhome
  • Move in TBA
Coming Soon
1038-1040 Jacarandah Drive
1038 Jacarandah Drive
  • Huron Heights-Leslie Valley
  • Newmarket
  • Single Family Home
  • Move in TBA
Listing data is subject to copyright, disclaimer, and additional requirements from the data provider. See our Terms of Use for terms applicable to this listing.

