


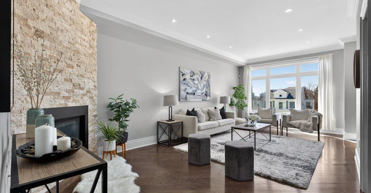
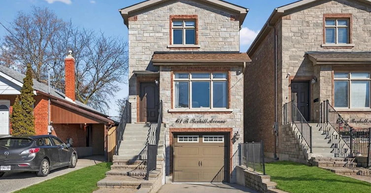
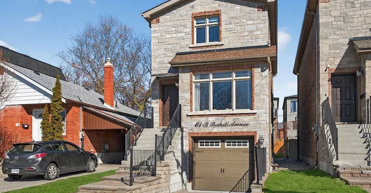
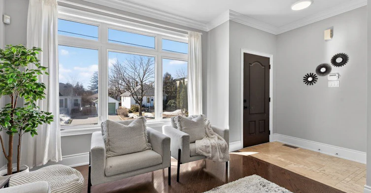
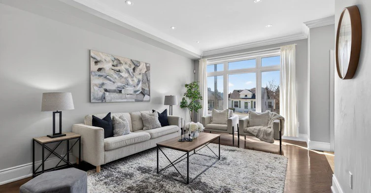


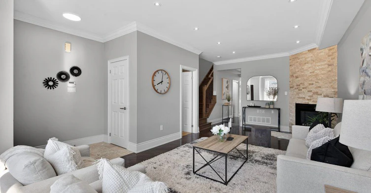
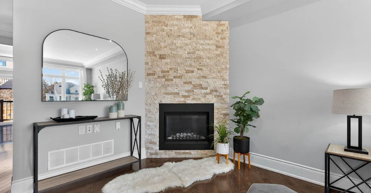


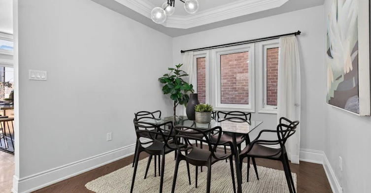
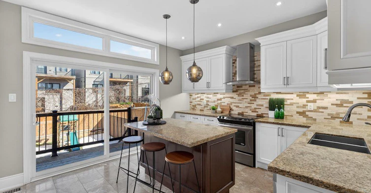
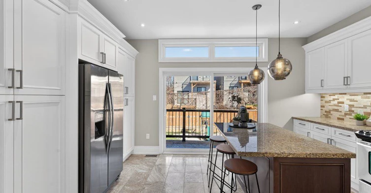
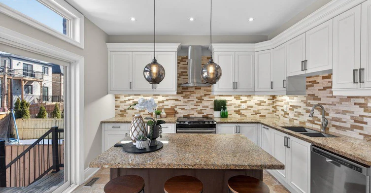
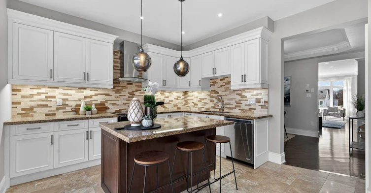

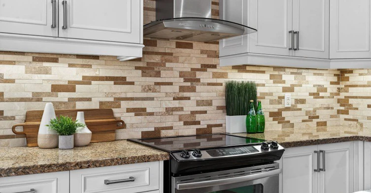




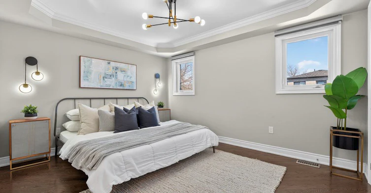

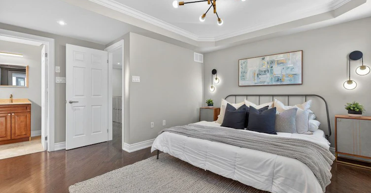
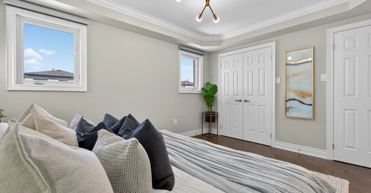

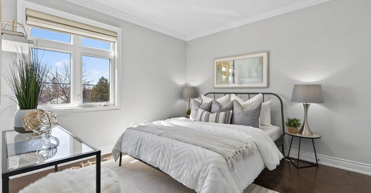


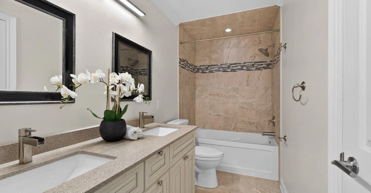
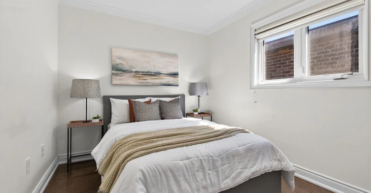
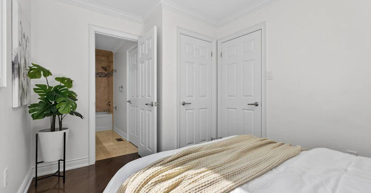


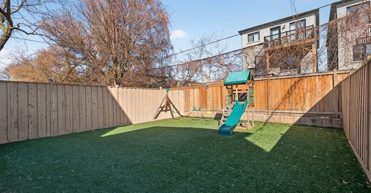

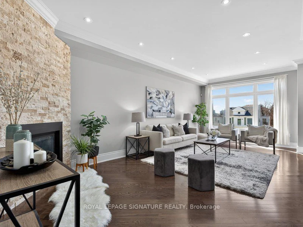
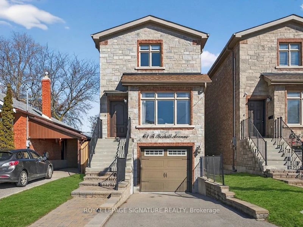
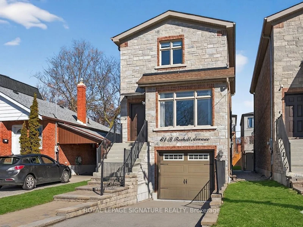
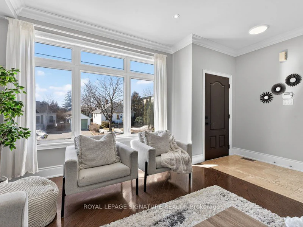

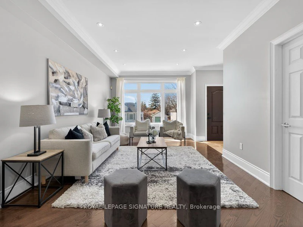
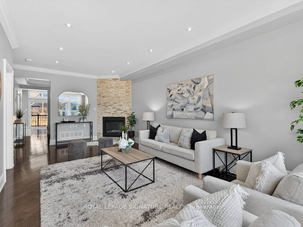

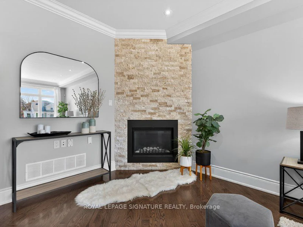
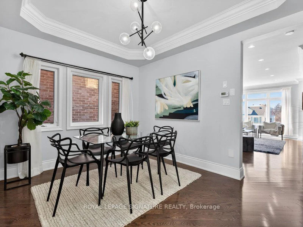
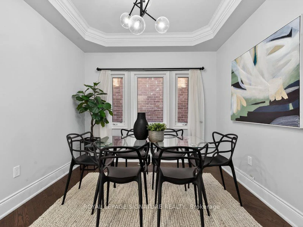
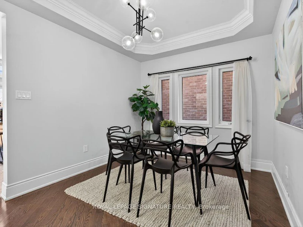
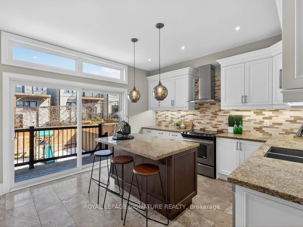
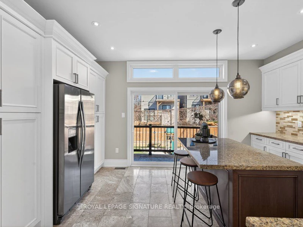


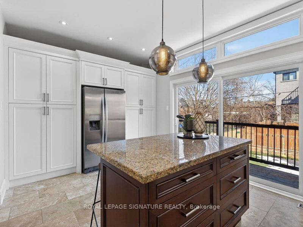
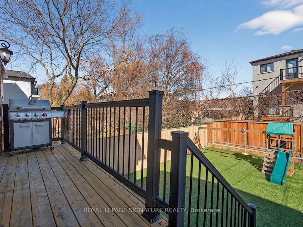


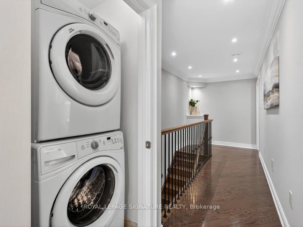
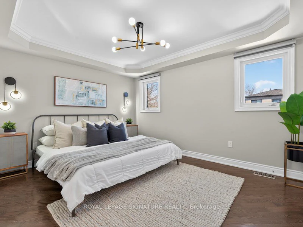
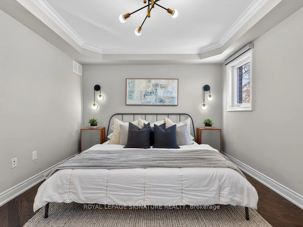

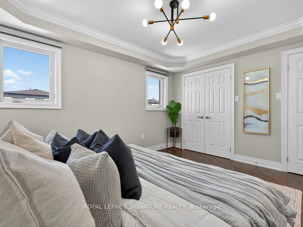
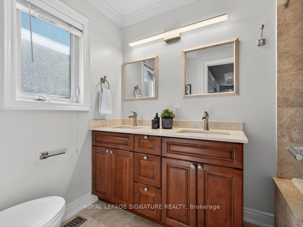

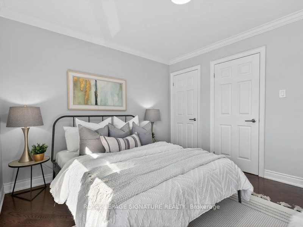
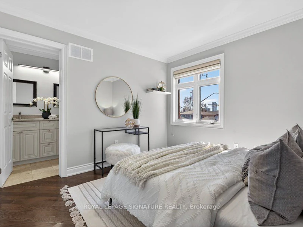
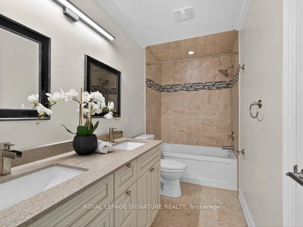
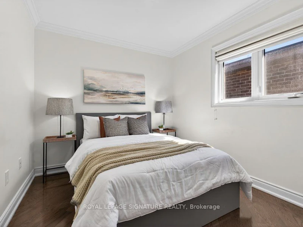
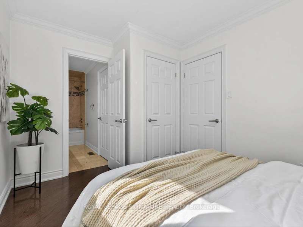
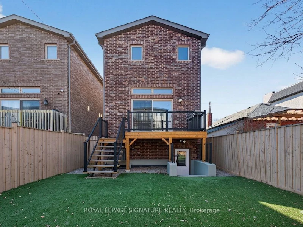
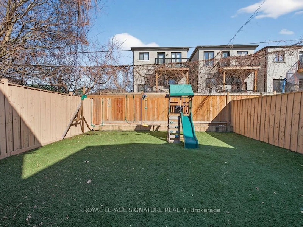

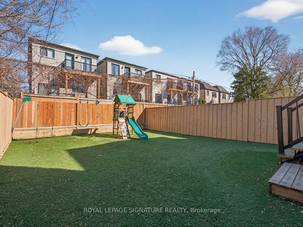
Nestled in the desirable Clairlea community, this elegant Bexhill residence showcases thoughtful design and exceptional craftsmanship throughout. Refined finishes include crown mouldings, LED lighting, rich hardwood flooring, and expansive windows that fill the home with natural light. The living room is both stylish and inviting, centred around a built-in gas fireplace set against a striking stone feature wall. A separate dining room offers an intimate setting for family meals and entertaining. The chef's kitchen blends form and function with granite countertops, a centre island with seating for three, built-in stainless steel appliances, and dramatic floor-to-ceiling sliding doors that open to a spacious deck overlooking the landscaped backyard. The primary suite is a serene retreat featuring a vaulted ceiling, crown moulding, double closets, and a spa-inspired 5-piece ensuite with a double vanity and Jacuzzi tub. Two additional bedrooms share a well-appointed Jack & Jill 5-piece bathroom, ideal for family living. Designed for ease and enjoyment, the backyard is finished with low-maintenance turf-perfect for outdoor entertaining and everyday living.
$3,800
Updated about 24 hours ago
Upper - 61b Bexhill AvenueToronto, ON, M1L 3B7
Clairlea-Birchmount- 3 Bed
- 3 Bath
- 1500 - 2000 Sqft
- Available N/A
Call Property Manager

Property Manager
- Phone:
- 416-732-6847
- Office:
- 416-443-0300
Type
House
Bedrooms
3
Full Bathrooms
3
Features
Deck, Ensuite, Fenced Yard, Landscaped, Park, Place Of Worship, Privacy, Public Transit, Ravine, School
Fireplaces
1
Parking Spaces
2
Air Conditioner
Yes
Pets
Contact the Manager for information
Days on REW
1 Days
Property Views
0
MLS® Number
E13545336
Source
Toronto Real Estate Board
Regent Heights Public School
- Public
- JK - 8
Our Lady of Fatima Catholic School
- Catholic
- JK - 8
George Webster Elementary School
- Public
- JK - 8
Crescent Town Elementary School
- Public
- JK - 5
Samuel Hearne Public School
- Public
- 5 - 8
Warden Avenue Public School
- Public
- JK - 8
Oakridge Junior Public School
- Public
- JK - 4
St Dunstan Catholic School
- Catholic
- JK - 8
Victoria Park Elementary School
- Public
- JK - 5
Community Life Christian School
- Private
- K - 8

Thank You!
We really appreciate your help improving our home search experience. Our team will look into this issue as soon as possible.
Close
Call Property Manager
Property Manager
- Phone:
- 416-732-6847
- Office:
- 416-443-0300




Cities near Clairlea-Birchmount
Neighborhoods near Clairlea-Birchmount
- Oakridge homes for rent (1.8 km)
- Kennedy Park homes for rent (2.2 km)
- Crescent Town homes for rent (2.4 km)
- Birchcliffe-Cliffside homes for rent (2.5 km)
- Ionview homes for rent (2.5 km)
- O'Connor-Parkview homes for rent (2.6 km)
- Victoria Village homes for rent (3.2 km)
- Woodbine-Lumsden homes for rent (3.2 km)
Check availability
Listing data is subject to copyright, disclaimer, and additional requirements from the data provider. See our Terms of Use for terms applicable to this listing.