


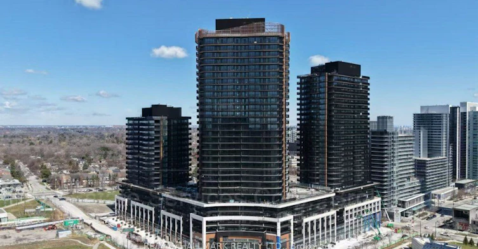
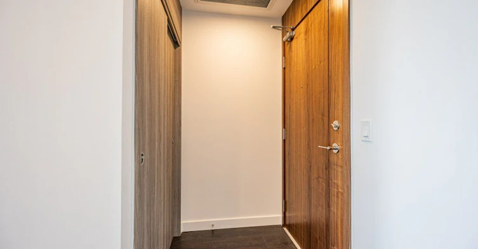

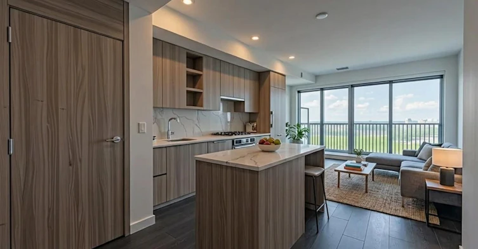


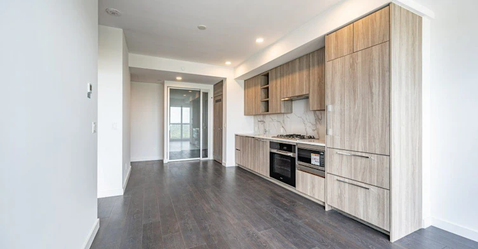
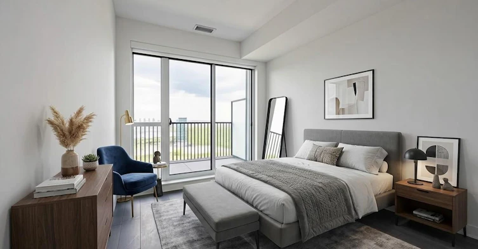
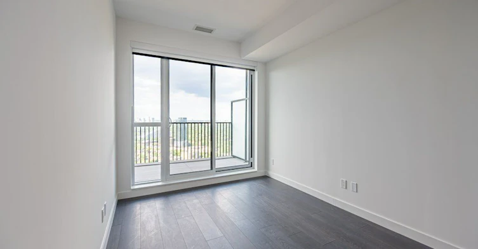
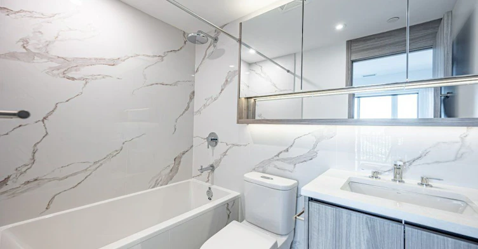
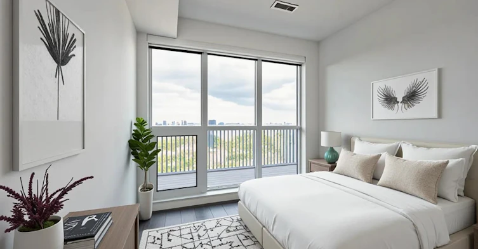
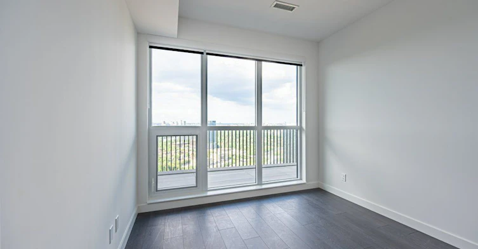
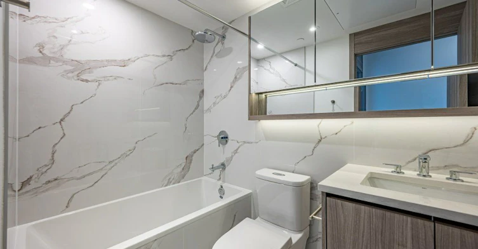

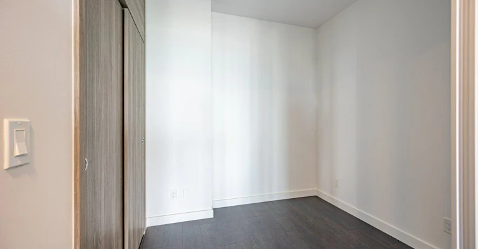


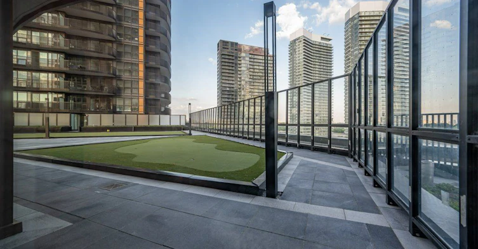
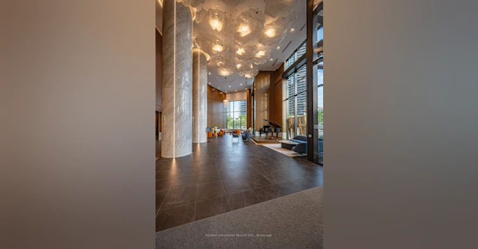
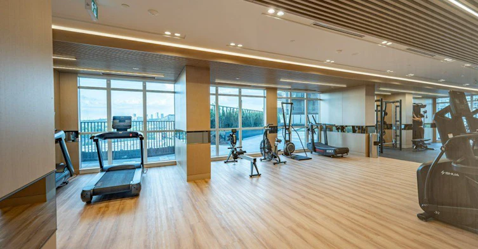
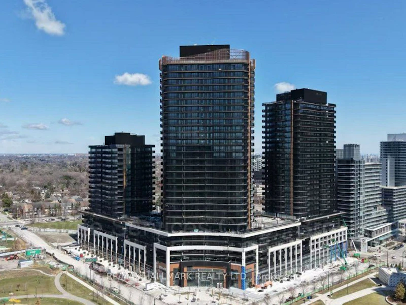
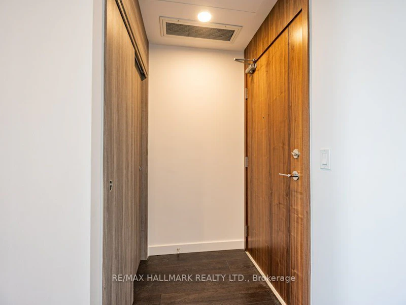
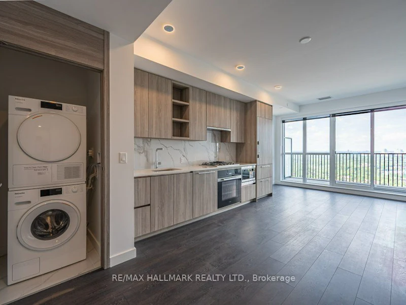


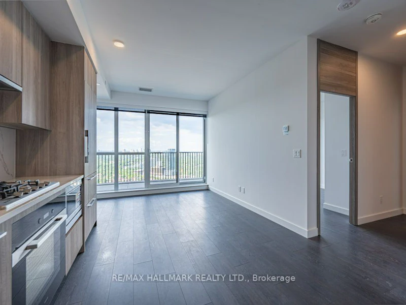
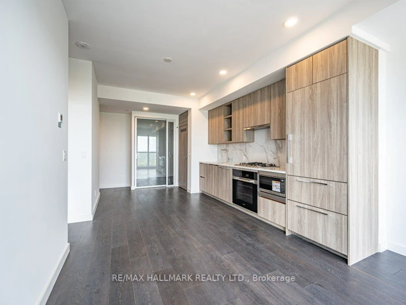
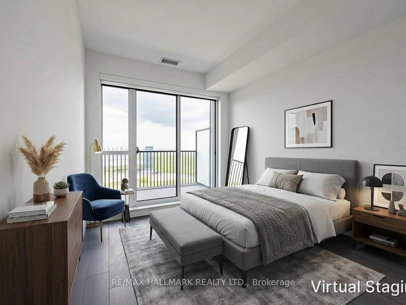
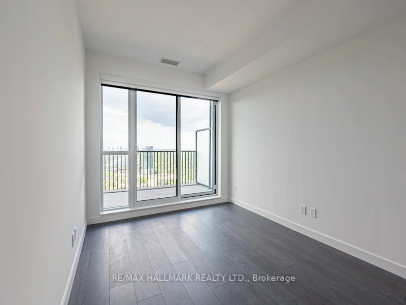

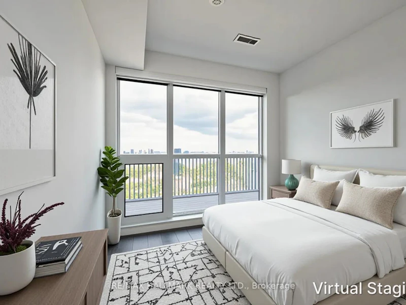
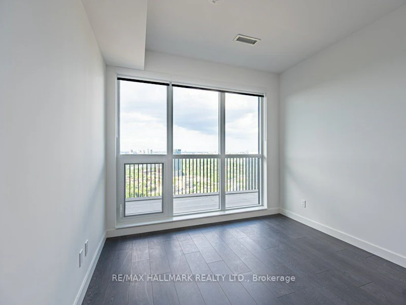

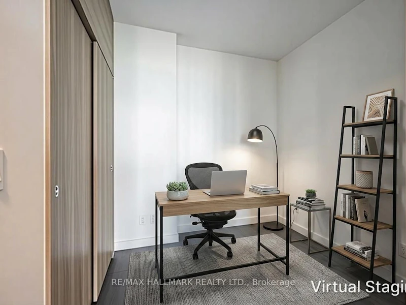

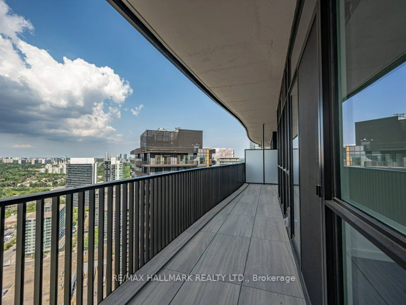
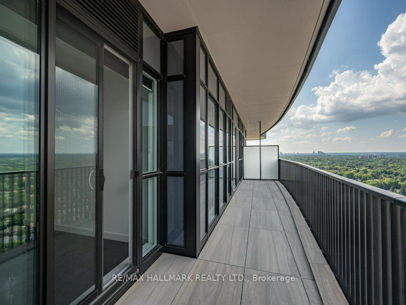
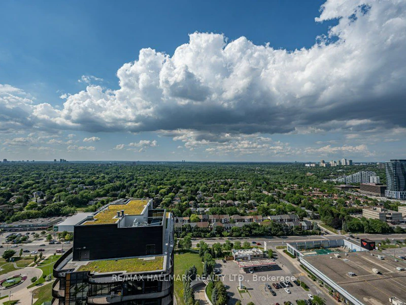

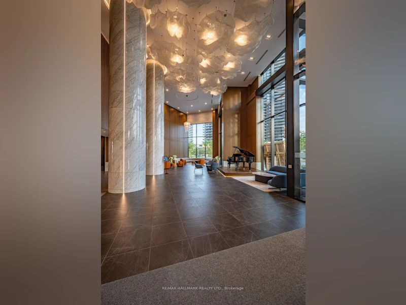
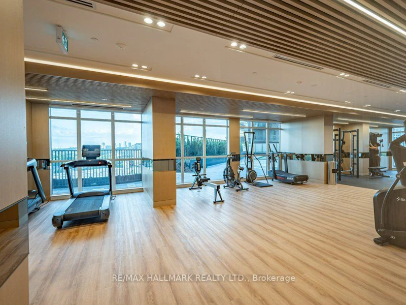
Welcome to Suite 3105 at King's Landing, Its total living space is 1,065 sq. ft. two-bedroom plus den residence in the prestigious Upper House Collection. This luxury home pairs an 873 sq. ft. indoor floor plan with a massive 192 sq. ft. of unobstructed north-west view outdoor balcony featuring composite wood decking. Inside, the open-concept living area integrates a chef-inspired kitchen equipped with premium Miele appliances, Blum kitchen hardware, a built-in wine cellar, Wine bar fridge/pantry room and integrated closet organizers throughout. The thoughtful layout anchors three versatile bedrooms and two premium bathrooms finished with high-end Kohler and Grohe fixtures.Adding immense modern convenience, this unit comes complete with its own dedicated EV parking spot. Residents also enjoy exclusive access to world-class building amenities, including a weight room, cardio fitness room, yoga room, squash court, golf simulator, billiard room, private screening room, dual meeting rooms, and a grand ballroom.
$3,600/month
Updated about 12 hours ago
3105 - 18 Esther Shiner BoulevardToronto, ON, M2K 0J7
Bayview Village- 3 Bed
- 2 Bath
- 800 - 899 Sqft
- Available N/A
Call Property Manager

Property Manager
- Phone:
- 416-487-4311
- Office:
- 416-486-5588
Type
Apt/Condo
Bedrooms
3
Full Bathrooms
2
Year Built
Built in 2026 (0 yrs old)
Features
Arts Centre, Concierge/Security, Electric Car Charger, Hospital, In-Suite Laundry, Library, Park, Public Transit, Security Guard, Smoke Detector
Amenities
Bike Storage, Building Insurance, Building Maintenance, Common Elements, Community BBQ, Exercise Room, Exterior Maintenance, Grounds Maintenance, Guest Suites, Party Room/Meeting Room, Recreation Facility, Snow Removal
Parking Spaces
1
Air Conditioner
Yes
Swimming Pool
Yes
Pets
Yes-with Restrictions
Days on REW
13 Days
Property Views
4
MLS® Number
C13545058
Source
Toronto Real Estate Board
Signet Christian Private School
- Private
- JK - 12
Elkhorn Public School
- Public
- JK - 5
Dunlace Public School
- Public
- JK - 6
Harrison Public School
- Public
- JK - 6
Windfields School
- Public
- 7 - 9
Bayview Middle School
- Public
- 6 - 8
St Gabriel Catholic Catholic School
- Catholic
- JK - 8
Hollywood Public School
- Public
- JK - 6
Étienne-Brûlé
- Public
- 7 - 12
Webtree International School of Excellence
- Private
- 9 - 12

Thank You!
We really appreciate your help improving our home search experience. Our team will look into this issue as soon as possible.
Close
Call Property Manager
Property Manager
- Phone:
- 416-487-4311
- Office:
- 416-486-5588




Cities near Bayview Village
Neighborhoods near Bayview Village
- Don Valley Village homes for rent (2.0 km)
- Willowdale East homes for rent (2.1 km)
- St. Andrew-Windfields homes for rent (2.2 km)
- Bayview Woods-Steeles homes for rent (2.3 km)
- Newtonbrook East homes for rent (2.9 km)
- Henry Farm homes for rent (2.9 km)
- Hillcrest Village homes for rent (3.5 km)
- Pleasant View homes for rent (3.6 km)
Check availability
Listing data is subject to copyright, disclaimer, and additional requirements from the data provider. See our Terms of Use for terms applicable to this listing.