


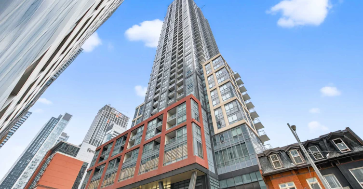
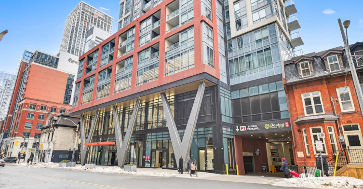
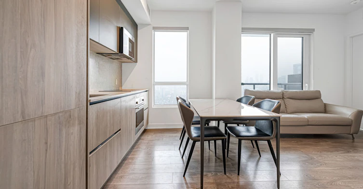
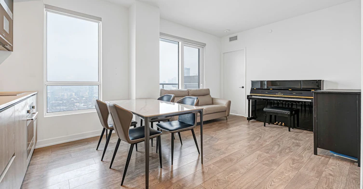
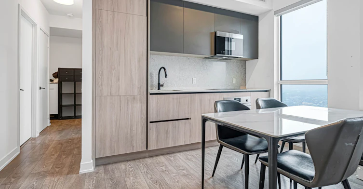
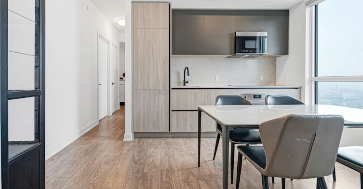
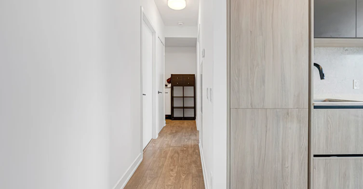
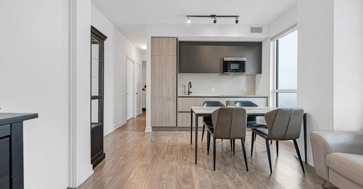
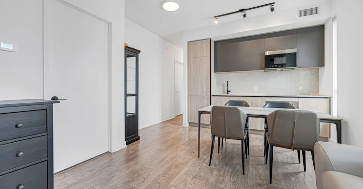
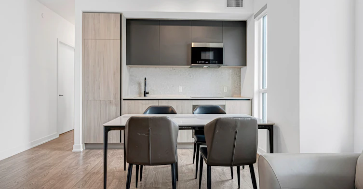
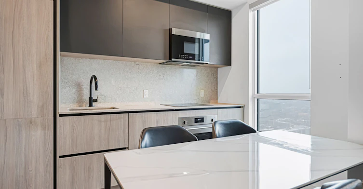
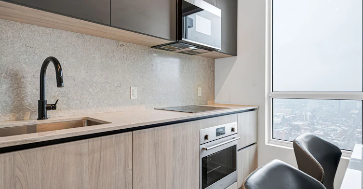
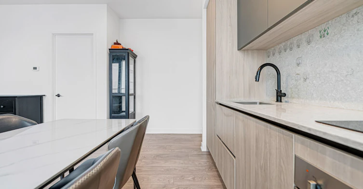
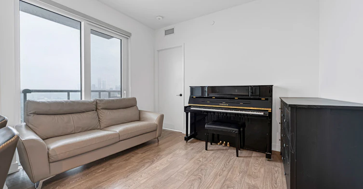
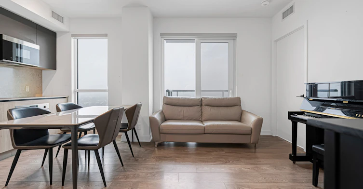
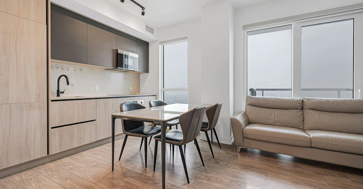
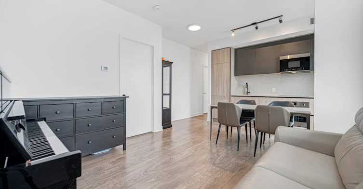
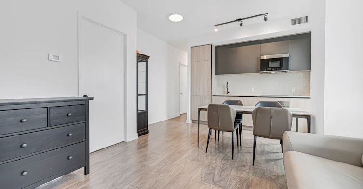
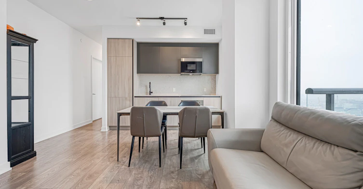
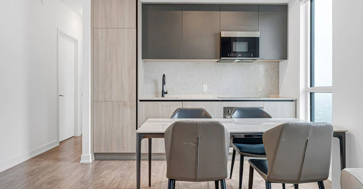
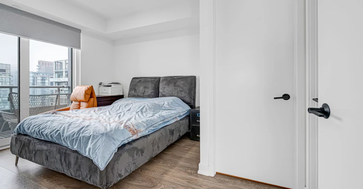
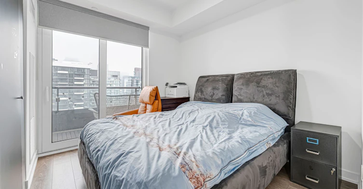
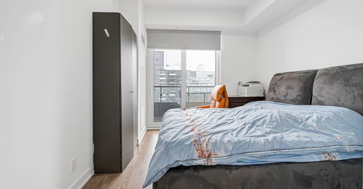
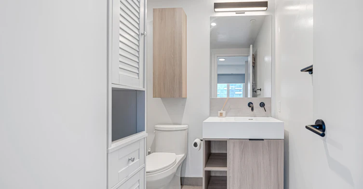
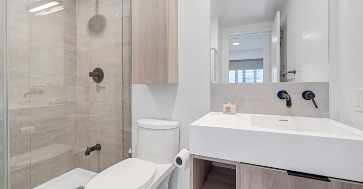
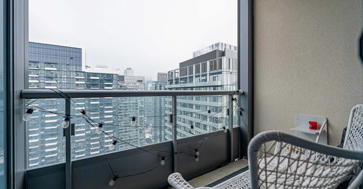
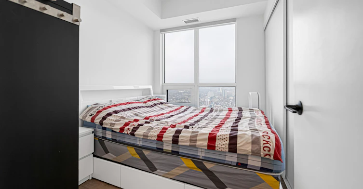
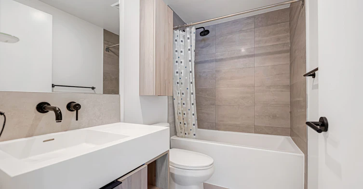
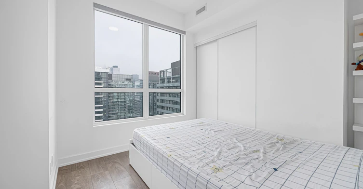
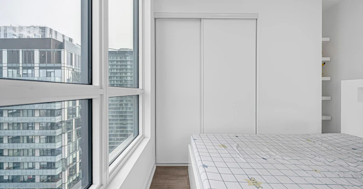
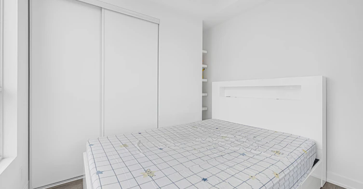
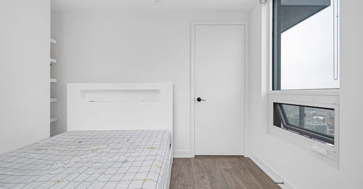
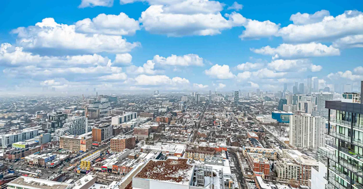
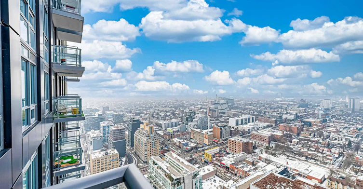
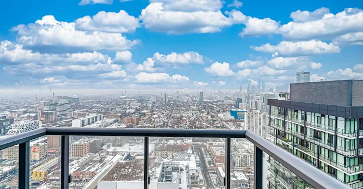
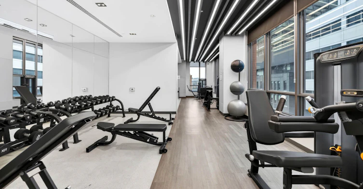
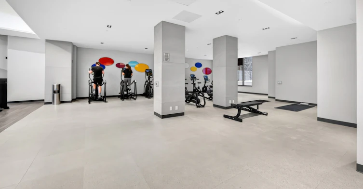
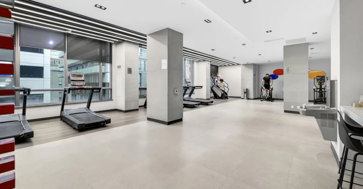
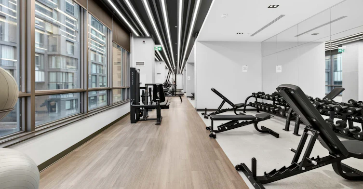
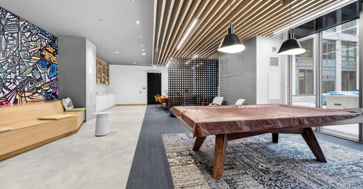
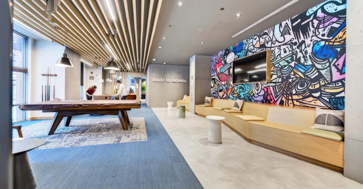
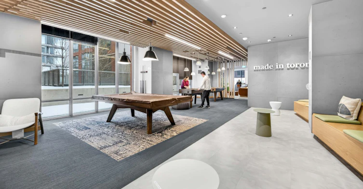
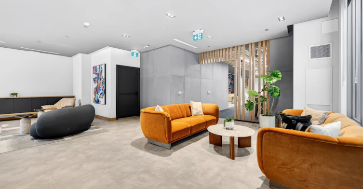
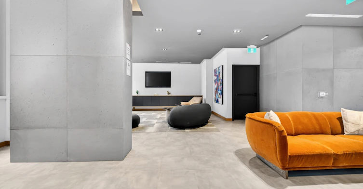
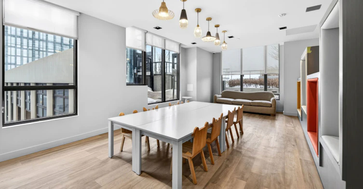
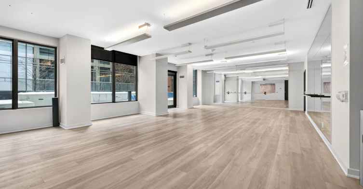
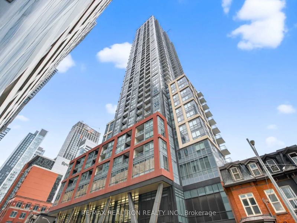
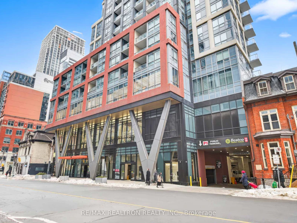
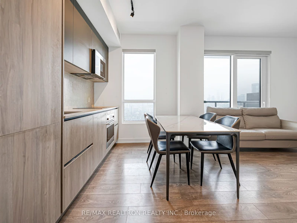
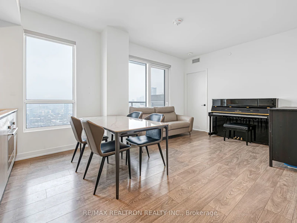
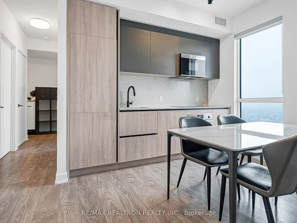
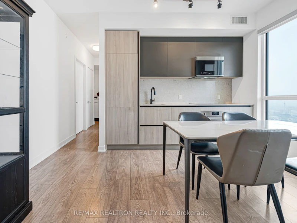
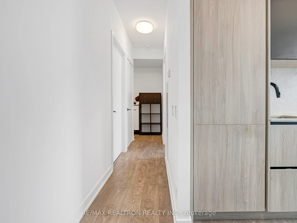
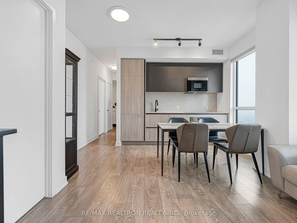
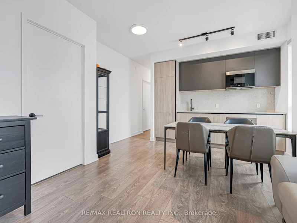
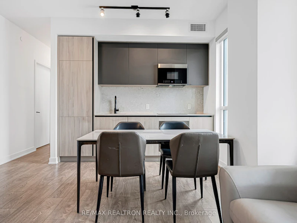
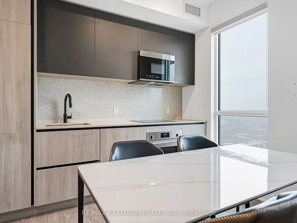
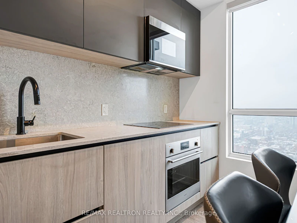
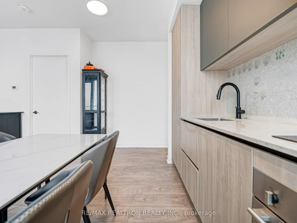
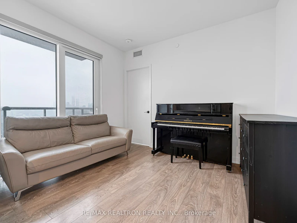
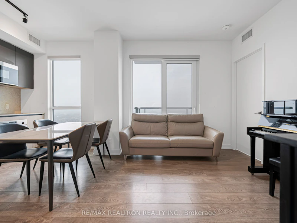
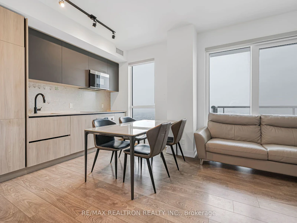
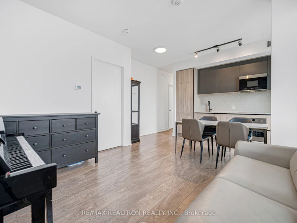
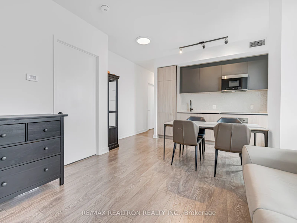
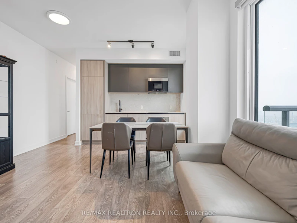
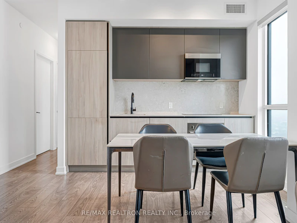
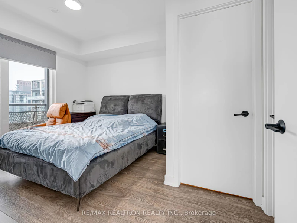
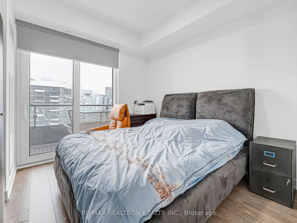
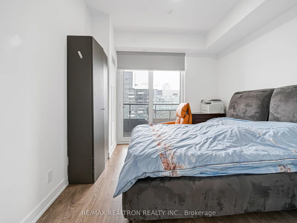
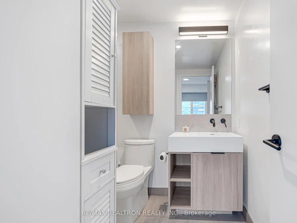
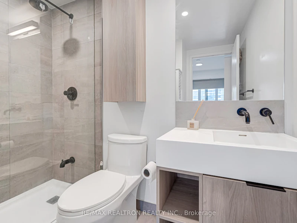
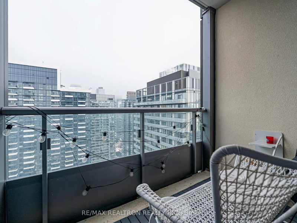
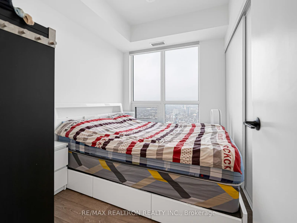
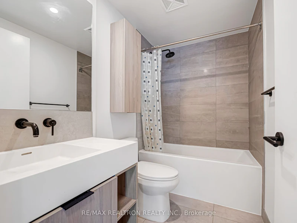
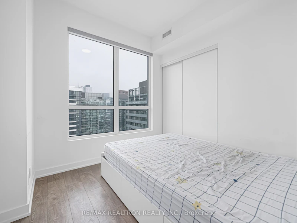
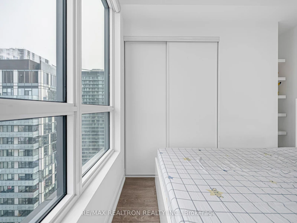
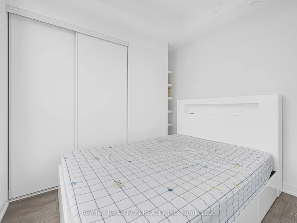
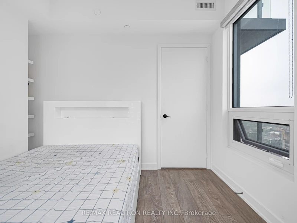
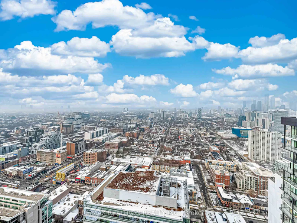
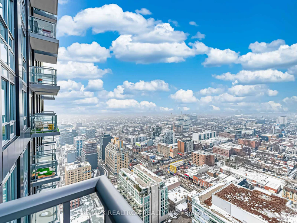
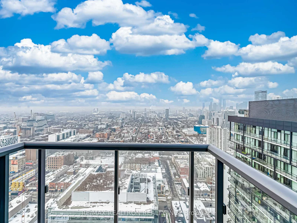
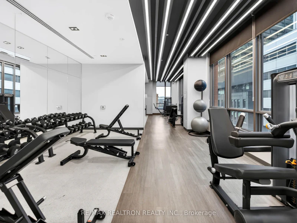
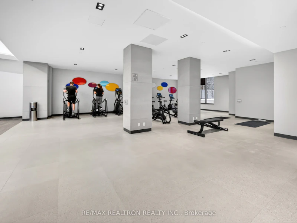
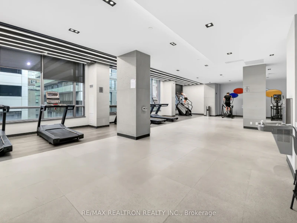
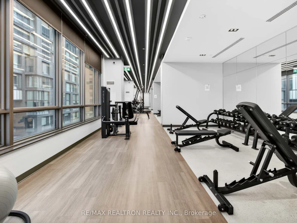
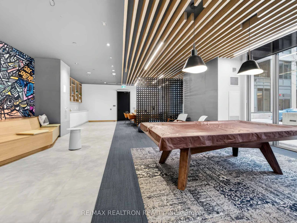
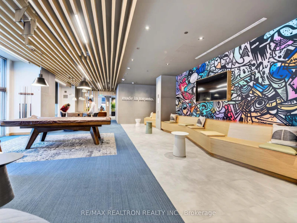
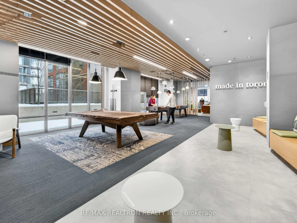
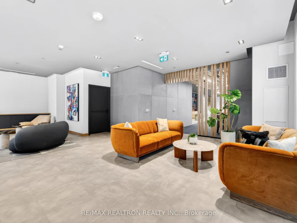
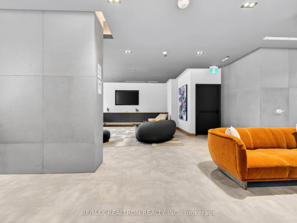
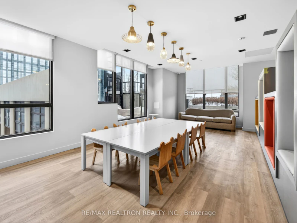
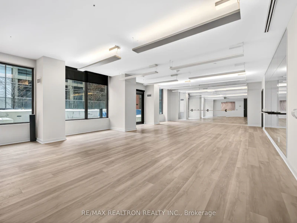
Enjoy breathtaking, unobstructed panoramic city views from this rarely offered high-floor 3-bedroom corner suite located at the highly desirable Peter & Adelaide intersection. Offering approximately 912 sq ft total (873 sq ft interior + 39 sq ft balcony), this bright and spacious residence features a functional open-concept living and dining layout, complemented by a modern kitchen and walk-out to a private balcony-perfect for relaxing or entertaining while taking in Toronto's iconic skyline. The primary bedroom includes a 3-piece ensuite and walk-in closet. Includes 1 parking and an exceptional 3 lockers, providing outstanding storage convenience. Perfectly situated in the heart of downtown Toronto, this location offers unmatched convenience with a perfect 100 Walk & Transit Score. Just steps to TTC, subway access, daily essentials, top restaurants, nightlife, and major landmarks such as the CN Tower and Rogers Centre. Minutes to the Financial District and Entertainment District, with seamless access to the underground PATH network for year-round comfort. Enjoy resort-style building amenities including a modern co-working space, recreation lounge, outdoor terrace, infrared sauna and wellness rooms, fitness and yoga studios, chef-inspired demo kitchen, private dining facilities, party lounge, outdoor pool, a dedicated kids' zone, communal dining areas, creative arts & crafts space.
$3,800
Updated 1 day ago
4302 - 108 Peter StreetToronto, ON, M5V 0W2
Waterfront Communities West- 3 Bed
- 2 Bath
- 900 - 999 Sqft
- Available N/A
Call Property Manager

Property Manager
- Phone:
- (905) 764-8688
- Office:
- 905-764-8688
Type
Apt/Condo
Bedrooms
3
Full Bathrooms
2
Year Built
0 - 5 yrs old
Features
Ensuite
Amenities
Building Maintenance, Common Elements
Parking Spaces
1
Air Conditioner
Yes
Pets
Yes-with Restrictions
Days on REW
6 Days
Property Views
2
MLS® Number
C13544994
Source
Toronto Real Estate Board
Ogden Junior Public School
- Public
- JK - 6
Heydon Park Secondary School
- Public
- 9 - 12
Ryerson Community School
- Public
- JK - 8
Cornerstone Montessori Prep School - Toronto
- Private
- PS - 12
Beverley School
- Public
- JK - 8
Subway Academy II
- Public
- 9 - 12
Discovering Minds Montessori Preschool I
- Private
- Pre-K - K
St Mary Catholic School
- Catholic
- JK - 8
Ronald McDonald House Charities Toronto
- Private
- JK - 12
Orde Street Public School
- Public
- JK - 8

Thank You!
We really appreciate your help improving our home search experience. Our team will look into this issue as soon as possible.
Close
Call Property Manager
Property Manager
- Phone:
- (905) 764-8688
- Office:
- 905-764-8688




Cities near Waterfront Communities West
Neighborhoods near Waterfront Communities West
- Kensington-Chinatown homes for rent (1.3 km)
- Bay Street Corridor homes for rent (1.7 km)
- Church-Yonge Corridor homes for rent (2.1 km)
- Trinity Bellwoods homes for rent (2.2 km)
- Niagara homes for rent (2.2 km)
- The Islands homes for rent (2.3 km)
- Waterfront Communities East homes for rent (2.3 km)
- University homes for rent (2.4 km)
Check availability
Listing data is subject to copyright, disclaimer, and additional requirements from the data provider. See our Terms of Use for terms applicable to this listing.