


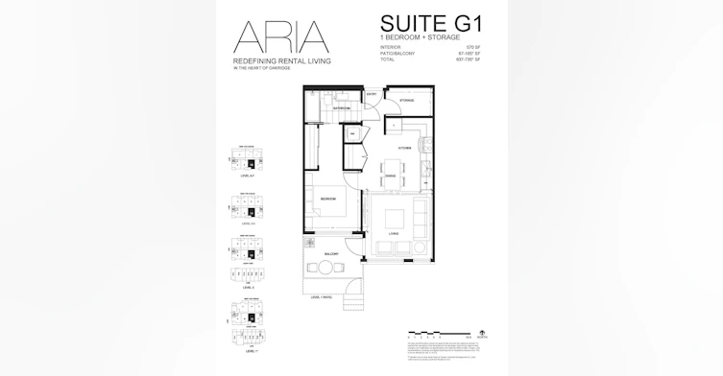
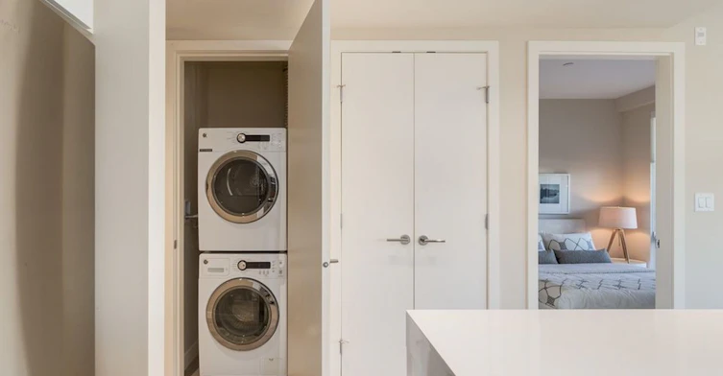
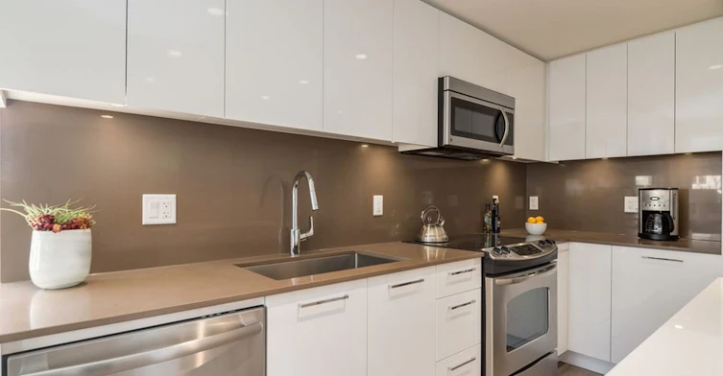
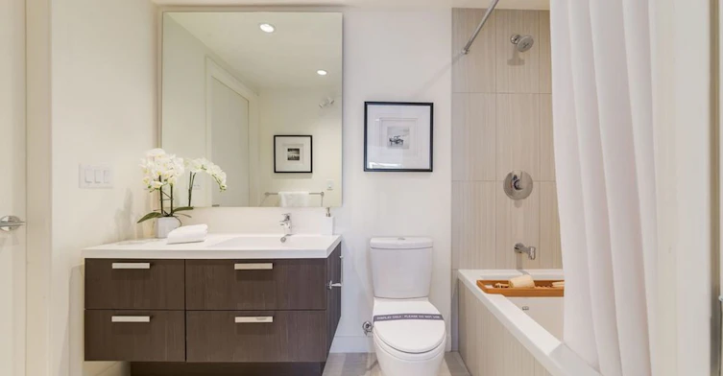


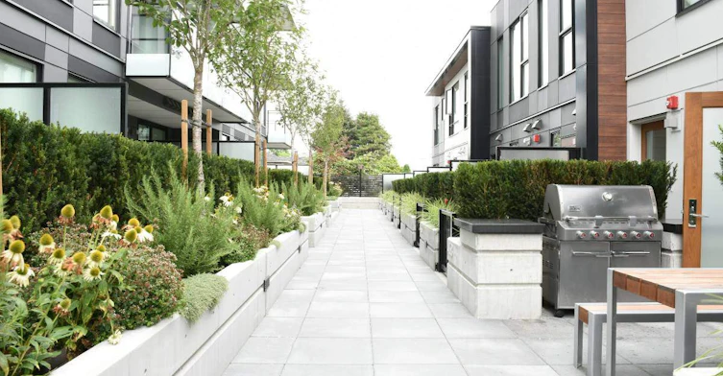

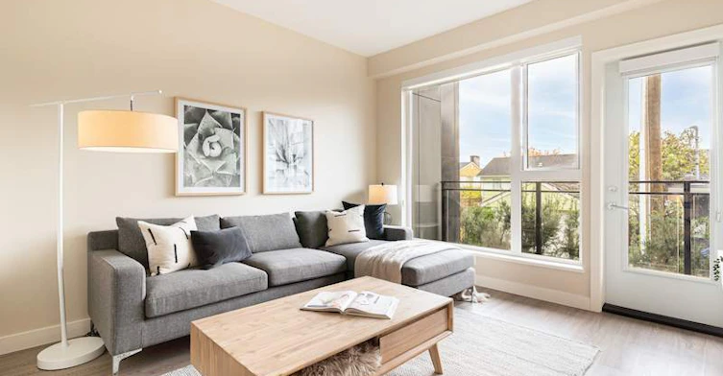

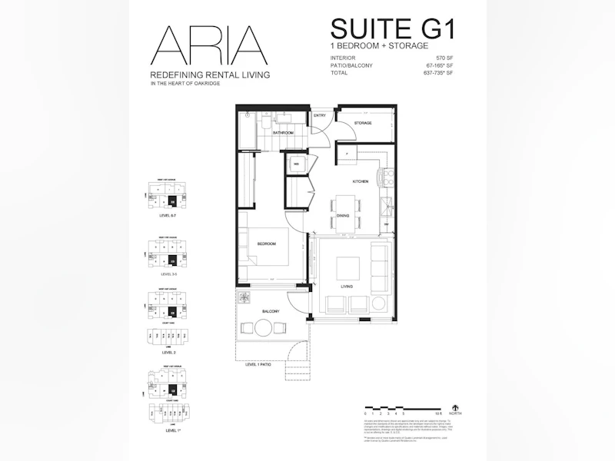
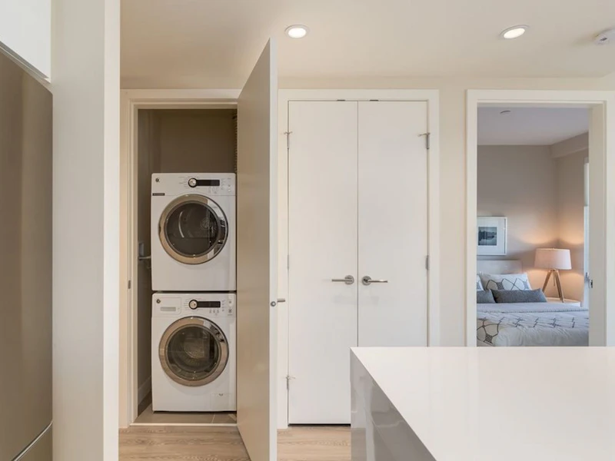
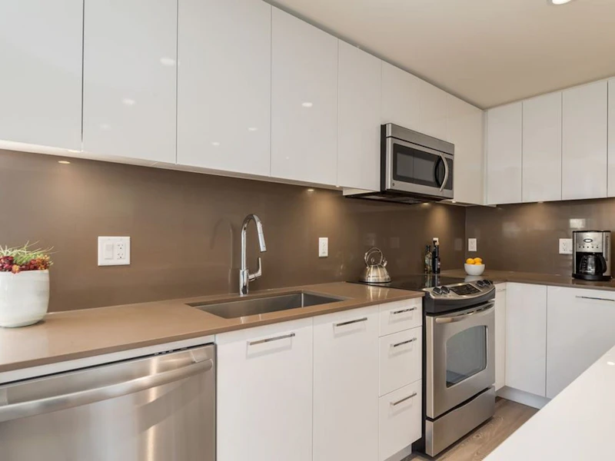
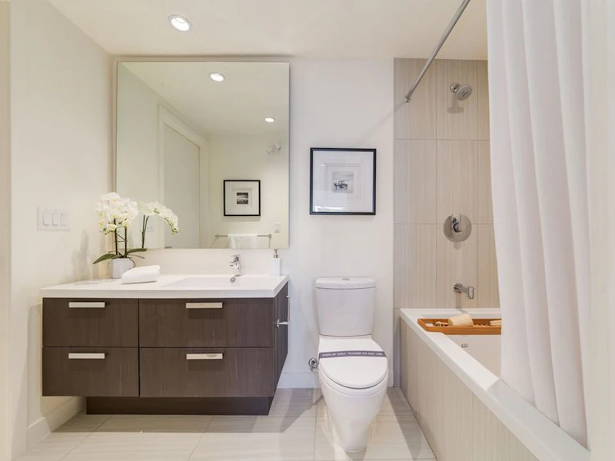
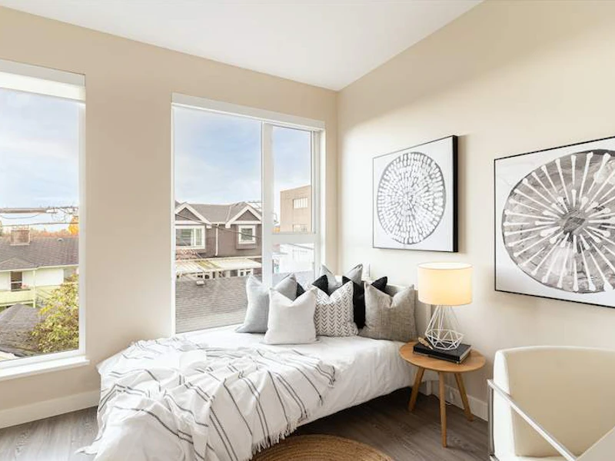

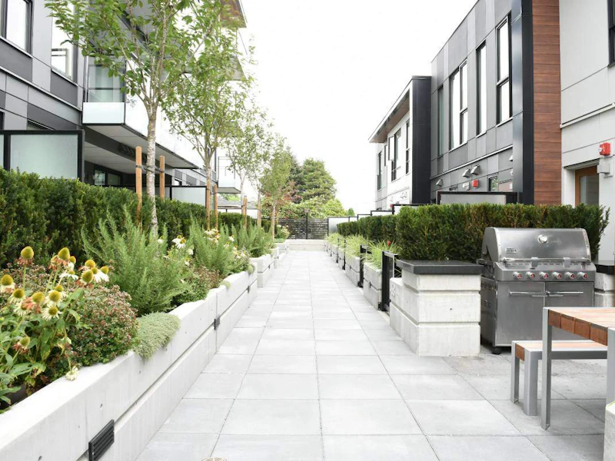

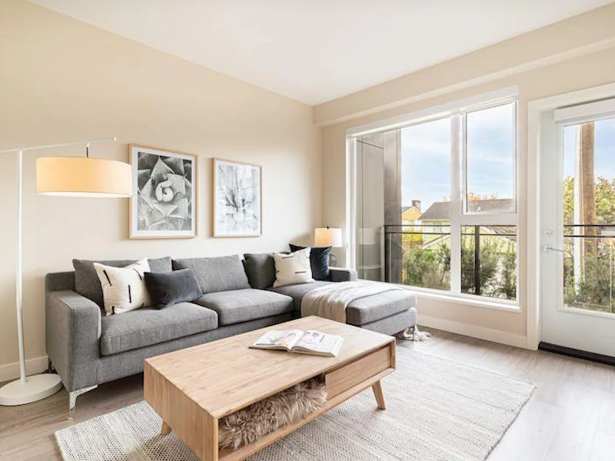

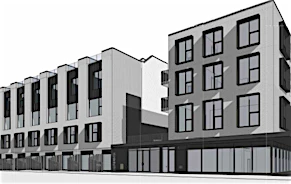
WINNER OF URBAN DEVELOPMENT INSTITUTE'S BEST RENTAL BUILDING* Rarely available 1 bedroom suite in the highly sought-after ARIA, a boutique, luxurious, meticulously managed rental building built in 2016, by the award winning Qualex-Landmark. This is a 2nd floor unit looking out over beautiful cherry blossom trees and Aria's private courtyard. It includes your own patio and a flex room that can be used as an office, meditation space, storage and more! FEATURES: - Dedicated live in resident manager grants peace of mind, with continuous cleaning and sanitization of high touch points, exceeding the highest COVID-19 safety industry standards - Centrally located at Cambie & West 41st Avenue in the heart of Oakridge, steps from the Canada Line 41st Avenue station - Bright quiet South facing 1 bedroom with sleek design and modern conveniences, featuring open layout, over height ceilings, and expansive windows (equipped with high end roller shades). - High-end, energy-efficient stainless-steel appliances (including dishwasher and microwave), stone countertop and backsplash, custom-built cabinetry with soft-close drawers, and in-suite laundry - Spacious balcony means fresh air, without leaving the comfort of your home - Bedroom fits a Queen-sized bed and boasts a spacious closet, while the porcelain-tiled master bathroom features a deep soaker tub with shower - In-floor radiant heating - Electric Vehicle (EV) ready parking stalls with L1 charging wall outlet are available - Secure keyless building access, lobby enterphone, and 24 hour video surveillance - Smoke free property SHOWINGS: Virtual: Please follow the link below to access a virtual tour of the available unit. https://drive.google.com/file/d/1wUYsagGi3t-UFrLhK50LmWlJaizaaaPP/view?usp=sharing In-Person: Please email us with some basic information about yourself and we schedule you for a viewing. Please contact with any questions you may have regarding our available suite. 778.991.ARIA (2742) 488 West 41st Avenue, Vancouver, BC V5Y 2S7 MORE INFORMATION: www.qualex.ca/aria/ _________________ *Anticipated prices exclude incentives if applicable. All sizes, prices and dimensions shown are approximate only and are subject to change. To maintain the standards of this development, the developer reserves the right to make changes and modifications to specifications and materials without notice. Images, view representations, drawings and digital renderings are for illustrative purposes only. This is not an offering for sale. E. & O.E. * 2016
$2,700/month
Updated about 1 month ago
Call Property Manager

Property Manager
- Phone:
- 778-991-2742
Type
Apt/Condo
Bedrooms
1
Full Bathrooms
1
Features
Alarm System, Balconies, Bicycle Room, Cable Ready, Dishwasher Available, Ensuite Bathroom, Hardwood Floors, In-suite Storage, Individual Thermostats, Internet Ready, Keyless Entry, No Smoking Allowed, On-site Staff, Outdoor Play Area, Park Views, Parks Nearby, Private Yard, Public Transit, Schools Nearby, Storage Lockers, Storage Room, Video Surveillance, Vinyl Floors, Window Coverings
Amenities
Elevator, Exercise Room, Shopping Nearby
Appliances
Dryer, Fridge, Microwave, Stove, Washer
Pets
Cats, Small dogs
Days on REW
52 Days
Property Views
78
Source
Rent Sync
Sir Wm Van Horne Elementary School
- Public
- K - 7
- In Catchment
Eric Hamber Secondary School
- Public
- 8 - 12
- In Catchment
King David High School
- Independent
- 8 - 12
St Andrew's School
- Independent
- K - 7
Vancouver College
- Independent
- K - 12
Vancouver Talmud Torah Elementary School
- Independent
- K - 7
Westside Montessori School
- Independent
- K
York House School
- Independent
- K - 12
Little Flower Academy
- Independent
- 8 - 12
Vancouver Hebrew Academy
- Independent
- K - 7

Thank You!
We really appreciate your help improving our home search experience. Our team will look into this issue as soon as possible.
Close
Call Property Manager
Property Manager
- Phone:
- 778-991-2742



Cities near Oakridge
Neighborhoods near Oakridge
Check availability
Listing data is subject to copyright, disclaimer, and additional requirements from the data provider. See our Terms of Use for terms applicable to this listing.