
4 bedrooms for $3,150/month at 81 Shady Pine Circle, Brampton, ON for Rent - REW
Boost your listing
$3,150/month
Updated 3 days ago

81 Shady Pine CircleBrampton, ON, L6R 1K3

Sandringham - Wellington
  • 4 Bed
  • 2 Bath
  • 1100 - 1499 Sqft
  • Available N/A
Contact
Property Manager
$3,150/month
4 bd 2 ba 1100 - 1499 sf

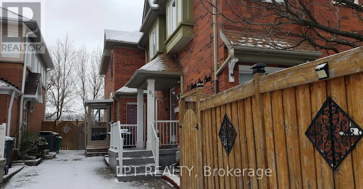
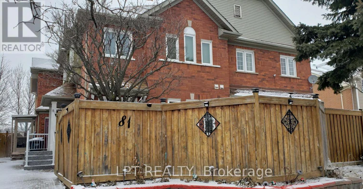
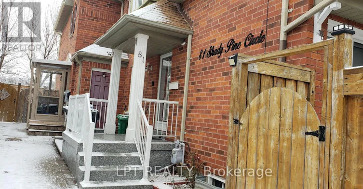
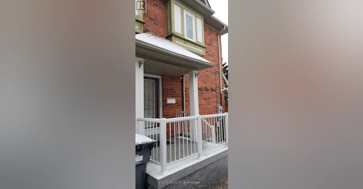
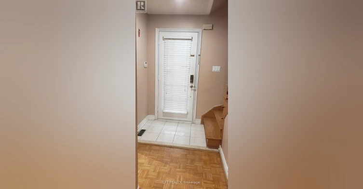
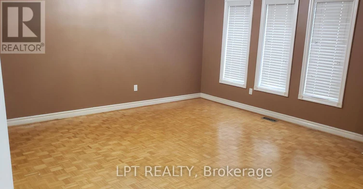
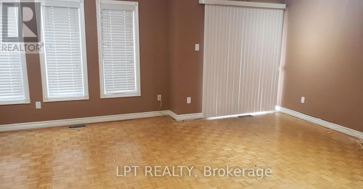
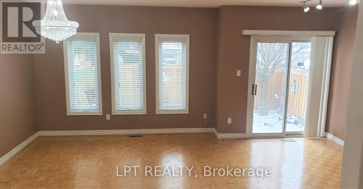
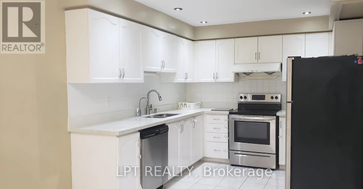
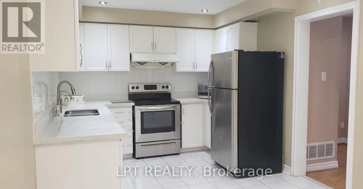
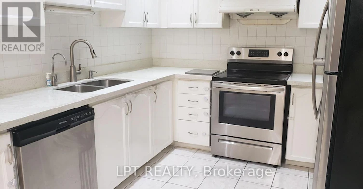
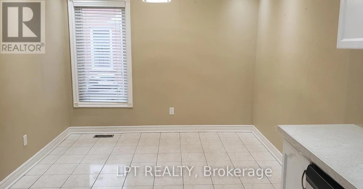
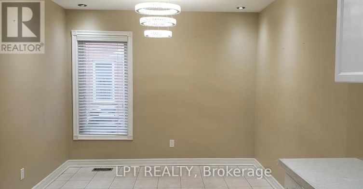
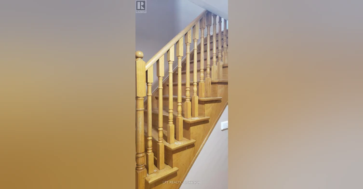
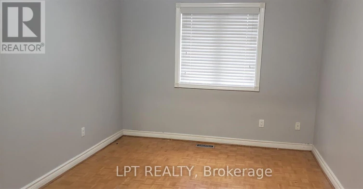
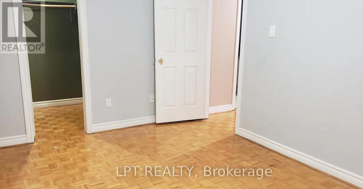
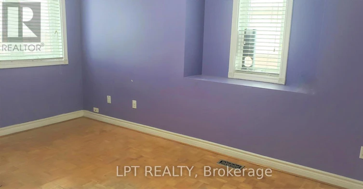
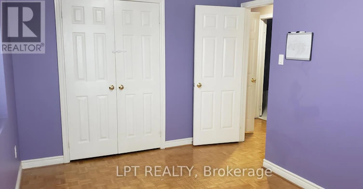
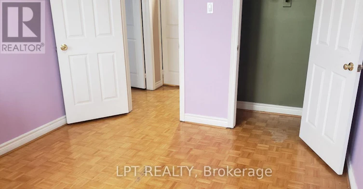
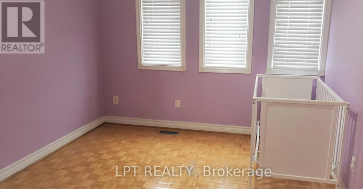
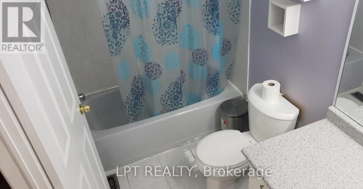
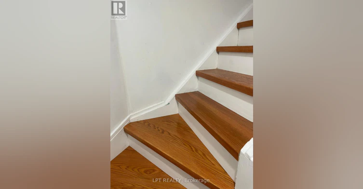
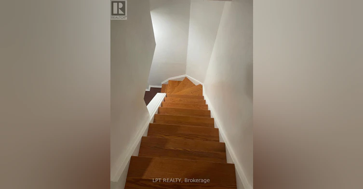
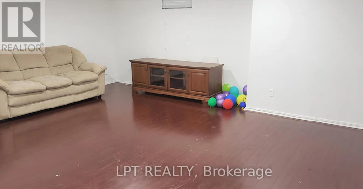
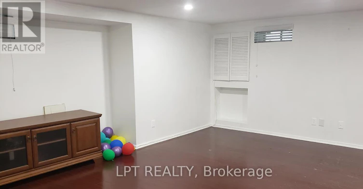
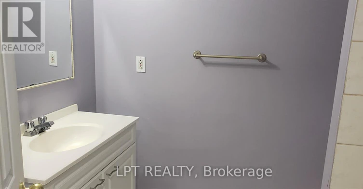
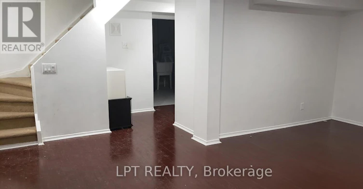
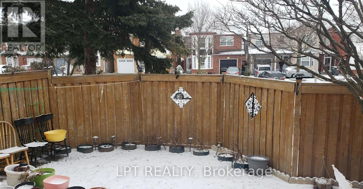
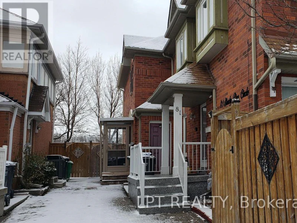
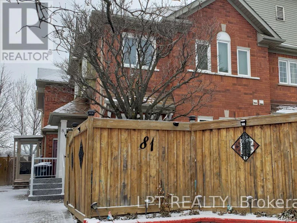
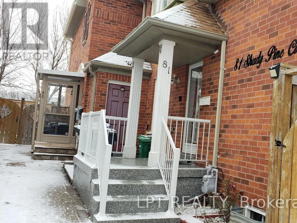
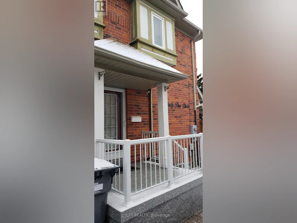
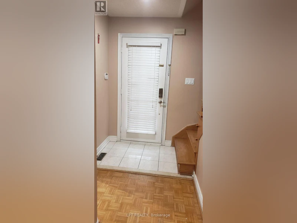
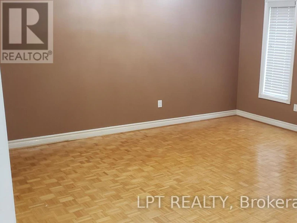
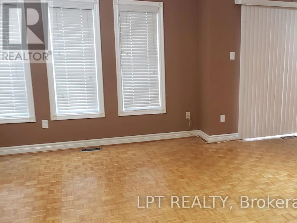
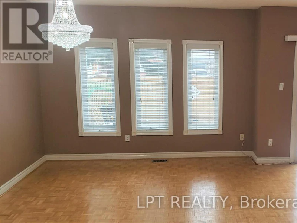
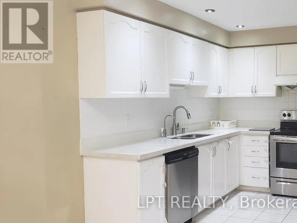
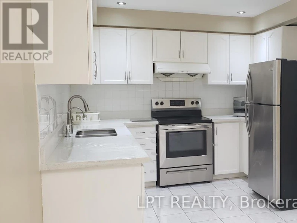
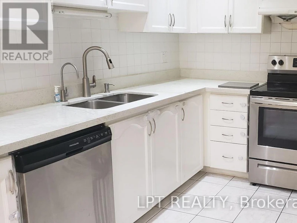
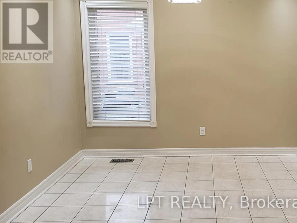
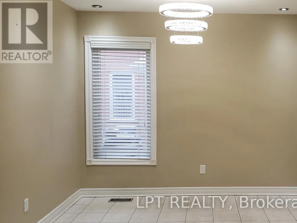
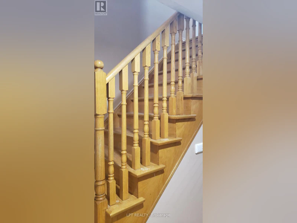
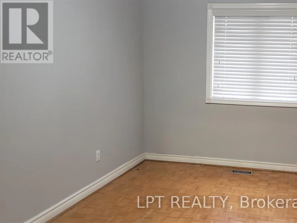
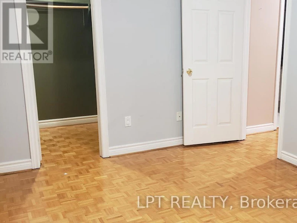
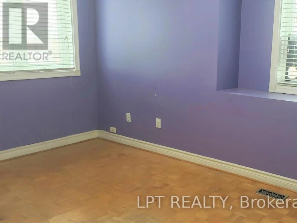
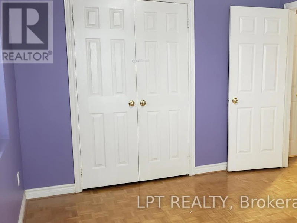
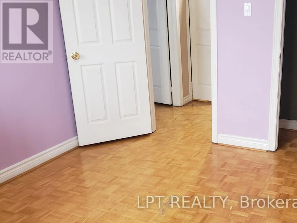
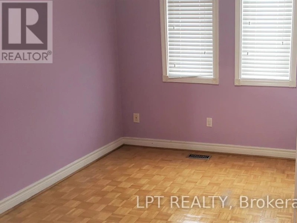
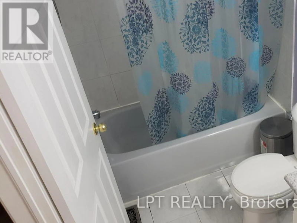
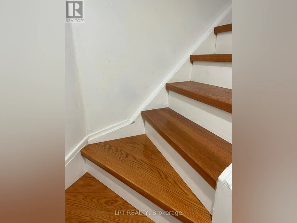
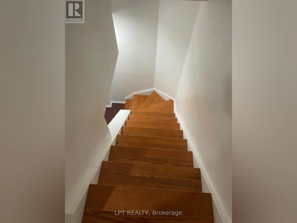
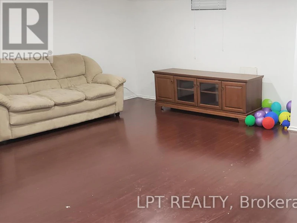
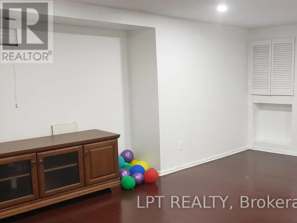
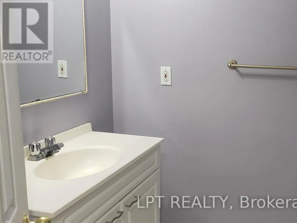
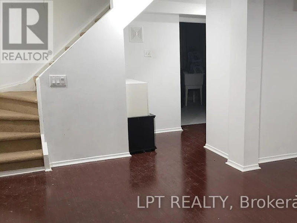
An Exceptional Freehold Townhouse in Prime Brampton Location! Welcome to this 3 plus 1 bedroom freehold townhouse with a finished basement, offering the perfect blend of comfort and convenience. As you step inside, you'll be greeted by a spacious, carpet-free layout featuring a large living area, ideal for both relaxing and entertaining. The separate kitchen boasts a spacious eat-in/dining area, perfect for family meals. Upstairs, you'll find three generously sized bedrooms, including a primary bedroom with semi-ensuite access for added convenience. The finished basement offers additional living space-perfect for a recreation room, home office, or guest suite. A new spacious bedroom recently created in the basement has added to the convenient livable space in the home. New hardwood stairs going down to the basement is also a recent upgrade, making the home totally carpet free. Situated in a family-friendly neighborhood, this home is just steps away from parks (complete with a splash pad!), schools, shopping, and public transit. Enjoy quick access to Highway 410, making commuting a breeze. Don't miss out on this incredible opportunity-schedule your viewing today! (id:63626)


Home facts and features

Property overview
Type
Townhouse
Bedrooms
4
Full Bathrooms
2
Partial Bathrooms
1
Some sweet, suite features
Features
Carpet Free
Appliances
Dishwasher, Dryer, Refrigerator, Stove, Washer, Water Heater
Parking Spaces
2
Air Conditioner
Yes
Restrictions
Pets
Contact the Manager for information
Property details
Days on REW
1 Days
Property Views
0
MLS® Number
W13539806
Source
Canadian Real Estate Association
Schools nearby
Larkspur Public School
  • Public
  • JK - 5
Fernforest Public School
  • Public
  • JK - 5
Springdale Public School
  • Public
  • JK - 6
Stanley Mills Public School
  • Public
  • JK - 6
Venerable Michael McGivney Catholic Elementary School
  • Catholic
  • JK - 8
Good Shepherd Catholic Elementary School
  • Catholic
  • JK - 8
Sunny View Middle School
  • Public
  • 6 - 8
Our Lady of Providence Elementary School
  • Catholic
  • JK - 8
Louise Arbour Secondary School
  • Public
  • 9 - 12
Lougheed Middle School
  • Public
  • 6 - 8
School catchments and distances are intended to be used as reference only. To verify enrolment eligibility for a property, contact the school directly.Report Incorrect Info
Check availability
Property Manager
LPT REALTY

View Phone

Move in Date

This site is protected by reCAPTCHA and the Google Privacy Policy and Terms of Service apply.

By proceeding, you consent to receive communications using the methods provided, from REW.ca and our partners about your inquiry and other home-related matters to assist you in your search, but not as a condition of any purchase.
Other rentals in the area
83 Cookview Drive, Brampton, ON, L6R 3V1
$3,300/month
83 Cookview Drive
  • Sandringham Wellington
  • Brampton
  • 4 bd
  • 4 ba
  • 2500 - 2999 sf
29 Needlewood Avenue, Brampton, ON, L6R 2N3
$3,300
29 Needlewood Avenue
  • Sandringham Wellington
  • Brampton
  • 4 bd
  • 3 ba
  • 1500 - 2000 sf
38 Egypt Drive, Brampton, ON, L6R 2V2
$3,400/month
38 Egypt Drive
  • Sandringham Wellington
  • Brampton
  • 4 bd
  • 4 ba
  • 45 x 78
Looking for something new in Brampton
Now Selling
West Grove
Mayfield Road & Chinguacousy Road
  • Northwest Brampton
  • Brampton
  • Townhome
  • Move in 2025
Register Now
Heartlake Collection at UPtowns
10194 Heart Lake Road
  • Heart Lake East
  • Brampton
  • Townhome
  • Move in 2025
Register Now
Countryside Trails
Countryside Drive & Torbram Road
  • Sandringham - Wellington
  • Brampton
  • Single Family Home
  • Move in TBA
Register Now
The Bright Side at Mayfield Village
Bramalea Road
  • Sandringham - Wellington North
  • Brampton
  • Townhome
  • Move in 2027