


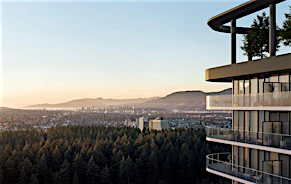
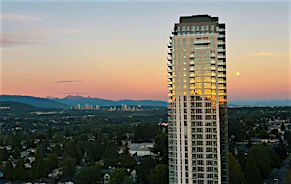
1 bed, 1 bath, Tandem 3 1bed 1bath unit, 1 parking in one of the Tandem towers in Burnaby. 2nd parking stall available for $100/month. In suite laundry. Utilities not included. Minimum 12 month lease $2300. Strata council requires renters home insurance.The unit is south facing on the 14th floor of the building, facing the private gardens of the neighbourhood. The north side faces the Gilmore Skytrain station. The Skytrain runs at about the 4th floor on the other side of the building. Facing south will ensure that there is plenty of natural light.-------------------------------------------------------------------------------------------14th floor (facing south)619 sq ft, (with my share of the common areas, 635 sq ft)1 bedroom1 bathroomkitchen and living room continuous layoutwork station nichegas fireplacein suite laundry, washer and dryer1 balcony1 parking space included (second space available for extra charge)visitor parking passelectric car charging station in parkade (two parking spaces included)utilities not includedgym facilitiesfree WiFi in ground level meeting roomprivate roof top garden (Tandem 3 residents only, accessible through the common room)near Gilmore Skytrain Station, Lougheed highway, and highway 1NON SMOKERS ONLY!-------------------------------The strata council has a by-law that has made this a non-smoking building. There is no smoking allowed in the unit, on the balcony, in the common areas, or within 3 meters of the building. This is non-negotiable. The strata council will compel me to get rid of any tenant that violates these rules.SECURITY---------------Main garage gates closed between late evening and early morning (resident access only)CCTV cameras throughout the buildingkey FOB access only to your floor, and common areascaretaker has been with us for about 20 yearsyou will be on the same floor as the former strata council presidentLOCAL AMENITIES-------------------------------- Starbucks in Tandem Gilmore Skytrain Stationhiking trails by Still Creek, salmon runHome Depot across the streetThe Brentwood MallSave On Foods, Whole Foods, CoscoWhole FoodsCostcoMcGill LibraryEileen Daily Pool, ozone cleaned pool (less chlorine)KITCHEN------------- Night theme colorsblack granite counter topsstainless steel refrigeratorrange top microwaveLIVING ROOM---------------------The living room is part of a continuous layout, cascading from the black granite island, over the American Walnut floors, towards a big south facing window. To the right is a gas fireplace, and a door to the balcony.BEDROOM----------------- South facing window with venetian blinds to the left of the door. The window faces the balcony overlooking the private gardens. The views are especially amazing in the springtime when the trees are blossoming. There is a closet to the right of the door.BATHROOM---------------- Off white wallsbuilt in bathtub with shower (needs curtain)off white sinkoff white toiletcloset just outside the bathroomLAUNDRY--------------- stacked white washer and dryer (Gorenje, purchased 2023)PARKING-------------- key fob access to your parking spotcar washing station in the secured parking areastrata has special storage for bikesGYM-------cardio equipmentfree weightsPRIVATE GARDEN AND COMMON ROOM--------------------------------------------------------- This neighbourhood is filled with both cultivated plants, as well as wildflowers. The strata maintain a bunch of lavender bushes in front of the entrance. There are walking trails beside a government protected salmon run beside the building. The roof top garden sits on top of the townhouses. It features a manicured lawn, flowers, park benches, a common area grill, as well as flowering trees. There is a common area lounge that provides access to this garden. There are couches, coffee tables, and a television in the common area.MAINTENANCE---------------------- There will be maintenance visits that require access to your unit a few times a year. The strata council schedules inspections with contractors that require access to the unit. You will be free to provide access yourself, or we can take care of this for you.MOVE IN FEES---------------------$100 for a weekday move between 7:00AM – 3:00pm$150 for Saturday, Sundays and statutory holidays, 10:00AM – 4:00pm$300 refundable damage deposit paid to the strata council (needs to be confirmed with the property manager)WALK SCORE-------------------88/100 very walkablePUBLIC TRANSIT-------------------------near Gilmore Skytrain Station, Millenium LineBIKE SCORE------------------99Biker's ParadiseFlat as a pancake, excellent bike lanes 619 sq feetopen floor layout (entering, kitchen is on the left, floor leads to a living room space), two large windows bathroom and in suite laundry to right of entranceunit facing southgas fireplace beside the bedroom doorbedroom window faces balconyview of rooftop garden over the townhouses in the building no smokingpets ok per strata council guidelines (cats, up to 2 dogs with weight restrictions)
$2,300
Updated 13 days ago
4182 Dawson StreetBurnaby, BC, V5C 0A4
Brentwood Park- 1 Bed
- 1 Bath
- 619 Sqft
- Available Now
Call Property Manager

Property Manager
- Phone:
- 7738617889
Type
Apt/Condo
Bedrooms
1
Full Bathrooms
1
Pets
Contact the Manager for information
Days on REW
1 Days
Property Views
0
Source
Rhenti

Kitchener School
- Public
- Pre-K - 7
- In Catchment
Alpha Secondary School
- Public
- 8 - 12
- In Catchment
Vancouver Christian School
- Independent
- K - 6
Holy Cross Elementary School
- Independent
- K - 7
St Helen's School
- Independent
- K - 7
St Jude's School
- Independent
- K - 7
Avante School
- Independent
- 2 - 12
Notre Dame Regional Secondary School
- Independent
- 8 - 12
Westside Montessori Academy
- Independent
- K - 7
Burnaby Montessori School
- Independent
- K - 1

Thank You!
We really appreciate your help improving our home search experience. Our team will look into this issue as soon as possible.
Close
Call Property Manager
Property Manager
- Phone:
- 7738617889




Cities near Brentwood Park
Neighborhoods near Brentwood Park
- Willingdon Heights homes for rent (1.2 km)
- Central Burnaby North homes for rent (1.3 km)
- Parkcrest homes for rent (1.7 km)
- Capitol Hill homes for rent (2.0 km)
- Vancouver Heights homes for rent (2.1 km)
- Greentree Village homes for rent (2.3 km)
- Burnaby Hospital homes for rent (2.4 km)
- Sperling-Duthie homes for rent (2.7 km)
Check availability
Listing data is subject to copyright, disclaimer, and additional requirements from the data provider. See our Terms of Use for terms applicable to this listing.