


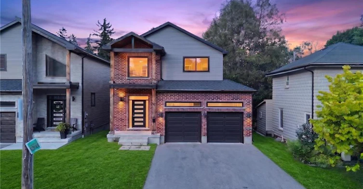
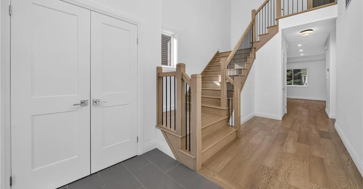
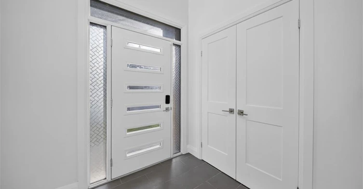
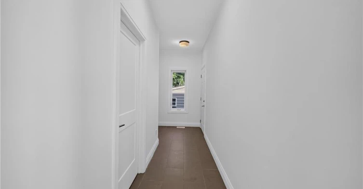
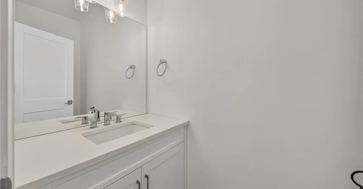
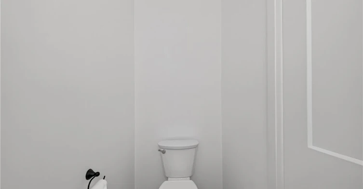
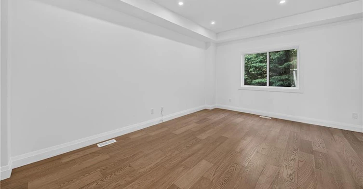
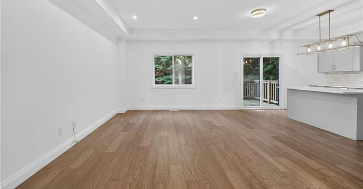
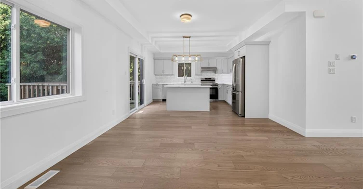
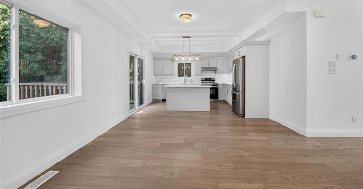
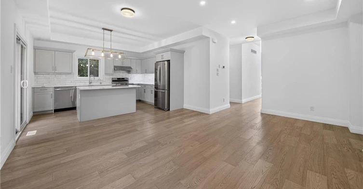
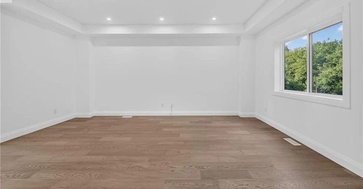
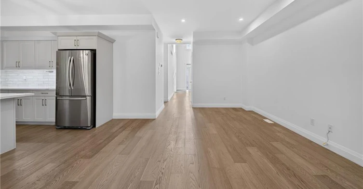
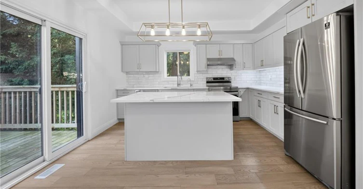
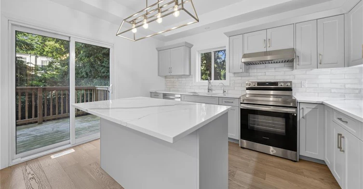
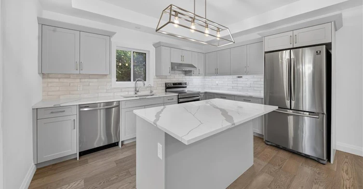
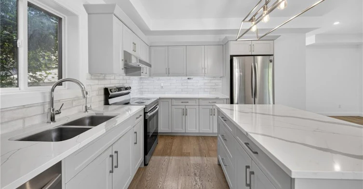
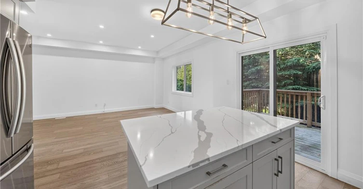
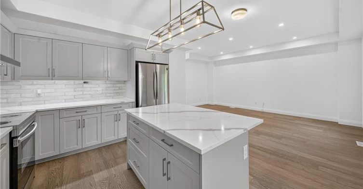
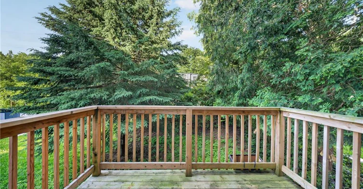
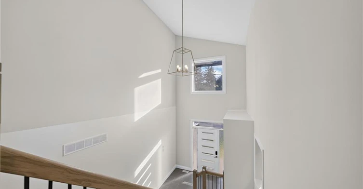
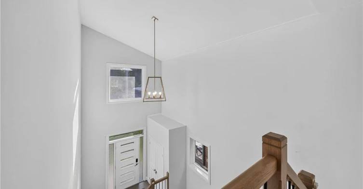
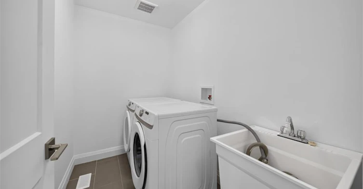
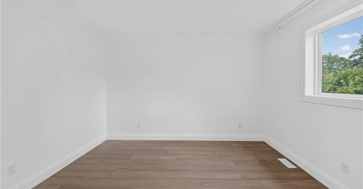
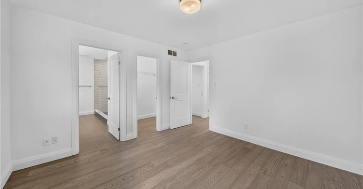
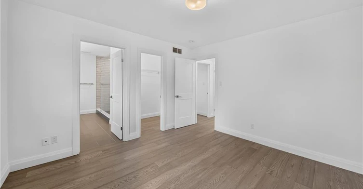
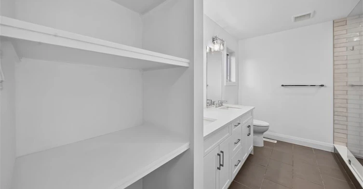
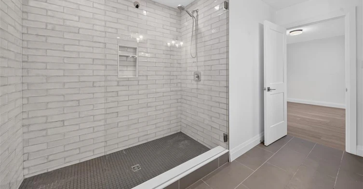
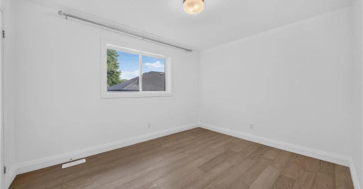
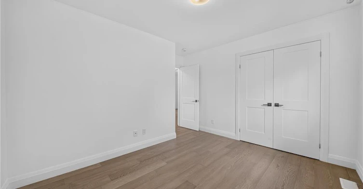
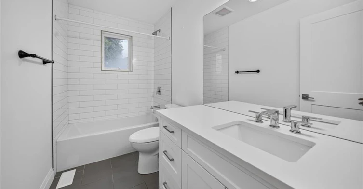
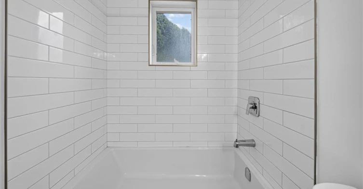
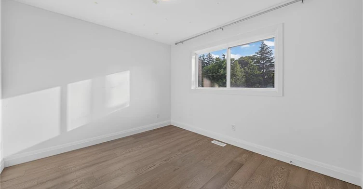
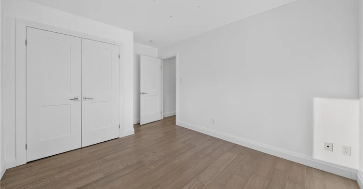
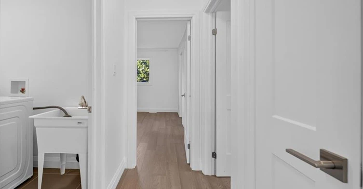
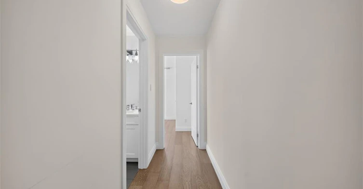
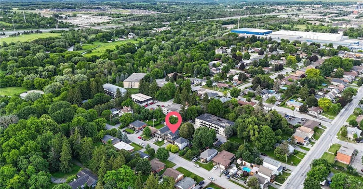
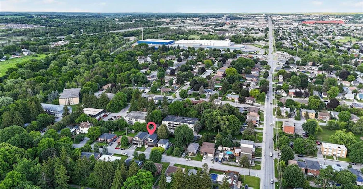
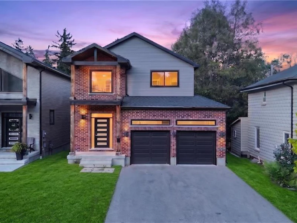
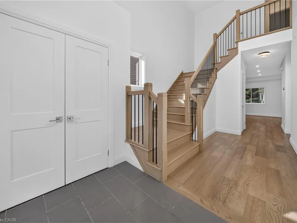
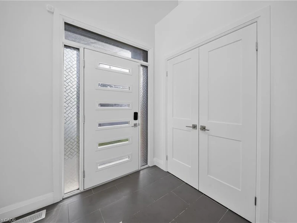
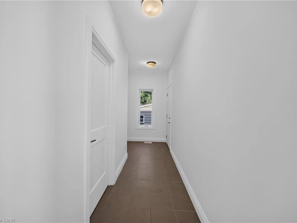
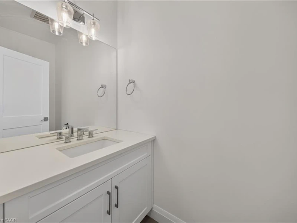
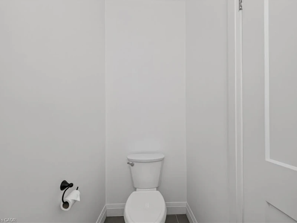
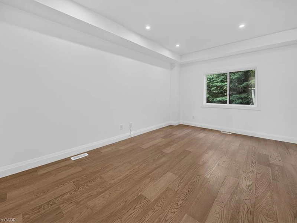
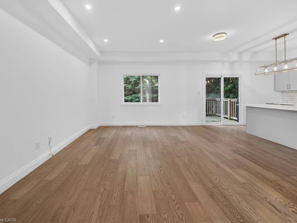
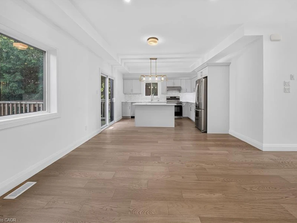
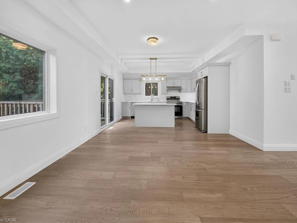
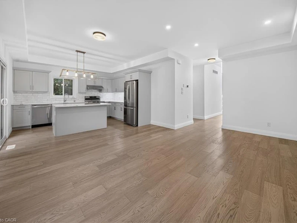
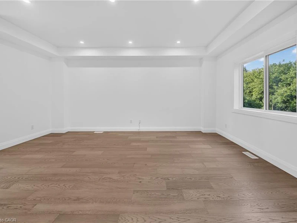
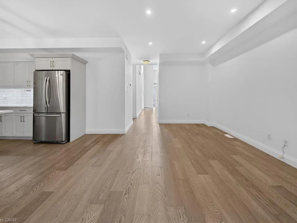
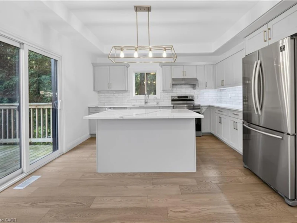
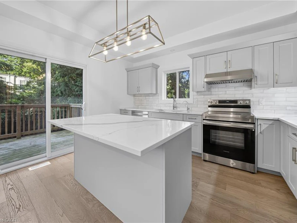
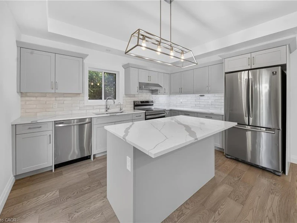
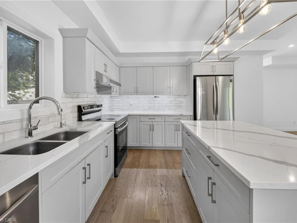
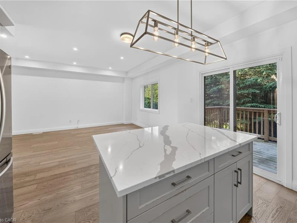
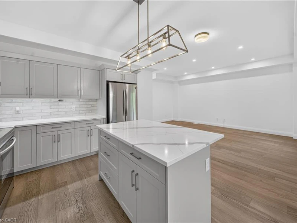
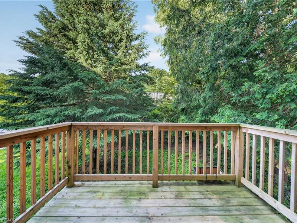
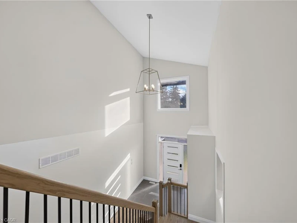
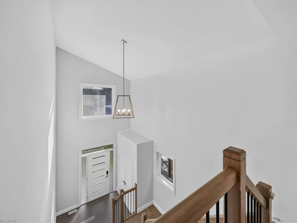
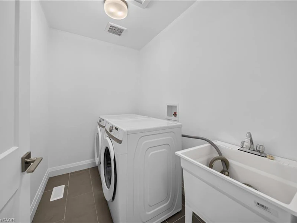
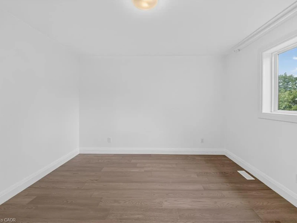
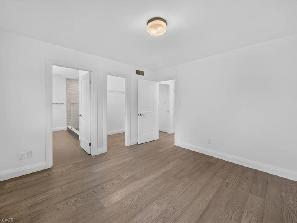
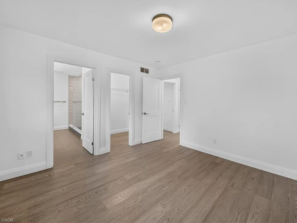
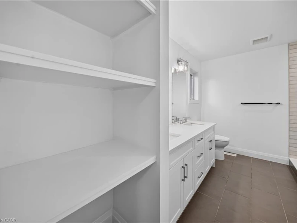
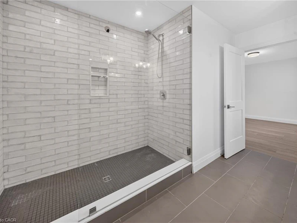
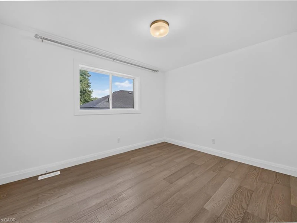
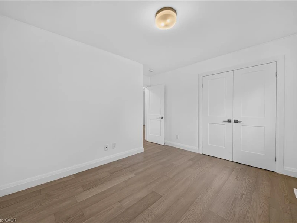
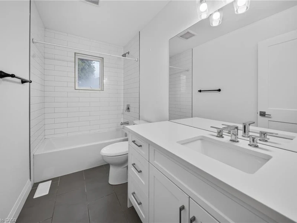
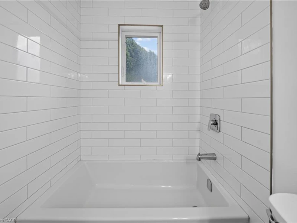
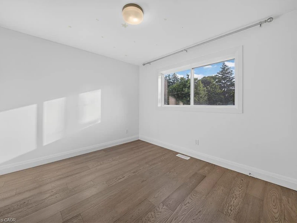
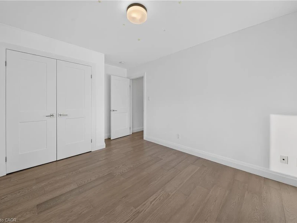
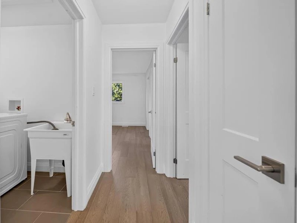
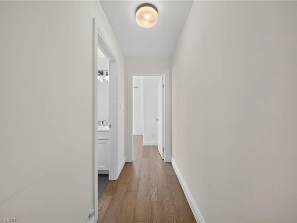
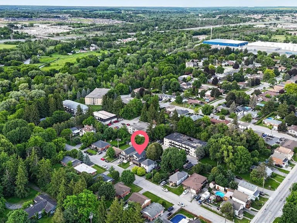
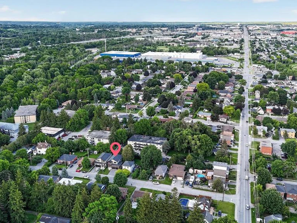
Welcome to this beautifully maintained, carpet-free detached home offering a bright, modern layout and thoughtful finishes throughout. Built in 2021, this two-storey residence features approximately 1,827 sq. ft. of above-grade living space, designed for comfortable everyday living and effortless entertaining. The open-concept main floor is highlighted by a stylish kitchen with quartz countertops, stainless steel appliances, a centre island with breakfast bar, and ample cabinetry. The adjoining dining area offers a walk-out to the deck, while the spacious living room features pot lights and an inviting atmosphere for gatherings with family and friends. Upstairs, the generous primary bedroom includes a walk-in closet and a private 3-piece ensuite. Two additional well-sized bedrooms feature large windows and ample closet space, providing flexibility for family, guests, or a home office. A full main bathroom and convenient second-floor layout complete the upper level. Additional features include central air conditioning, an attached double-car garage, private double driveway parking, and an unfinished basement offering excellent storage and future potential. Situated in a desirable Cambridge neighbourhood, this home is conveniently located close to schools, parks, shopping, dining, and major transportation routes, making daily commuting and errands a breeze. A fantastic opportunity to lease a modern home in a well established and growing community.
$3,400
Updated about 23 hours ago
55 Russ StreetCambridge, ON, N3H 4B1
- 3 Bed
- 2 Bath
- 1827 Sqft
- Available N/A
Call Property Manager

Property Manager
- Phone:
- 647-505-4861
- Office:
- 905-824-0788
Type
House
Bedrooms
3
Full Bathrooms
2
Partial Bathrooms
1
Lot Size
40 ft x 122 ft (4909 ft²)
Term of Lease
12 Months
Features
Air Exchanger, Carbon Monoxide Detector, In-suite, Privacy, River/stream, Smoke Detector(s), Upper Level
Appliances
Dishwasher, Dryer, Range Hood, Refrigerator, Stove, Washer
Parking Spaces
4
Air Conditioner
Yes
Pets
Contact the Manager for information
Days on REW
10 Days
Property Views
7
MLS® Number
40846107
Source
Information Technology Systems Ontario
Coronation Public School
- Public
- JK - 6
Preston Public School
- Public
- JK - 6
William G Davis Public School
- Public
- 7 - 8
ÉÉC Saint-Noël-Chabanel-Cambridge
- Catholic
- JK - 6
St Michael Catholic Elementary School
- Catholic
- JK - 8
Grand View Public School
- Public
- JK - 6
Preston High School
- Public
- 9 - 12
St Joseph Catholic Elementary School
- Catholic
- JK - 8
Ryerson Public School
- Public
- JK - 6
Parkway Public School
- Public
- JK - 6

Thank You!
We really appreciate your help improving our home search experience. Our team will look into this issue as soon as possible.
Close
Call Property Manager
Property Manager
- Phone:
- 647-505-4861
- Office:
- 905-824-0788




Cities near Cambridge
Neighborhoods near Cambridge
- Kortright Hills homes for rent (13.3 km)
- College homes for rent (13.8 km)
- Hanlon Industrial homes for rent (14.0 km)
- Rural Puslinch homes for rent (14.0 km)
- Parkwood Gardens homes for rent (14.1 km)
- West Willow Woods homes for rent (14.8 km)
- Hanlon Creek homes for rent (15.3 km)
- Clairfields homes for rent (15.4 km)
Check availability
Listing data is subject to copyright, disclaimer, and additional requirements from the data provider. See our Terms of Use for terms applicable to this listing.