


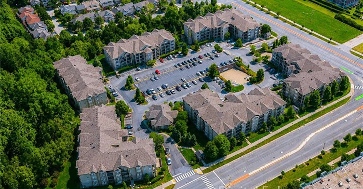
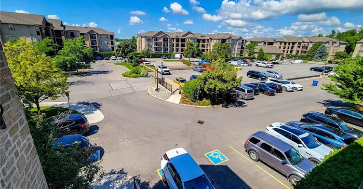
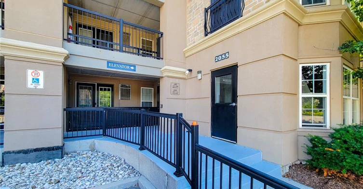
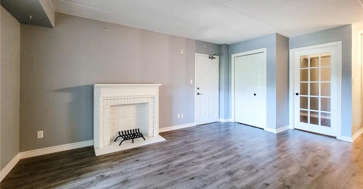
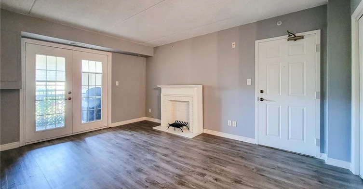
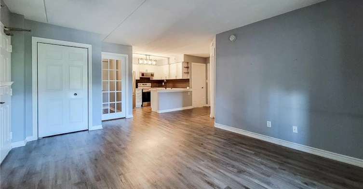
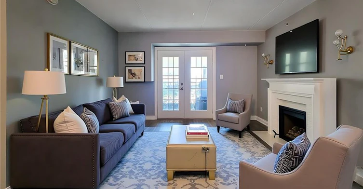
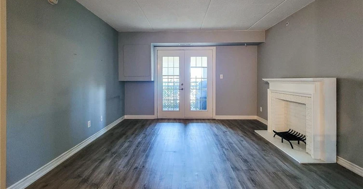
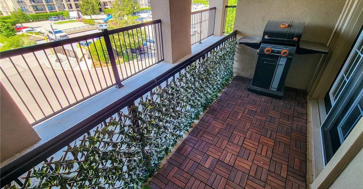
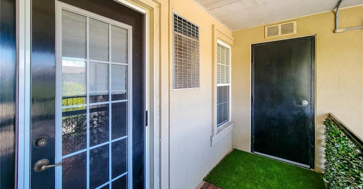
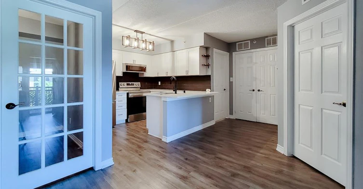
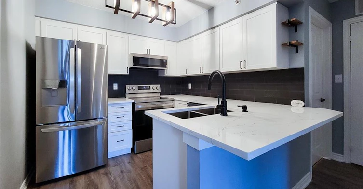
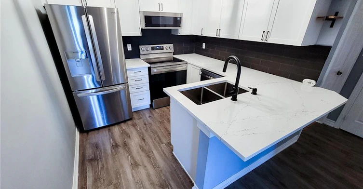
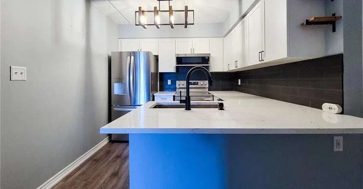
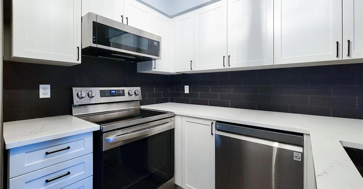
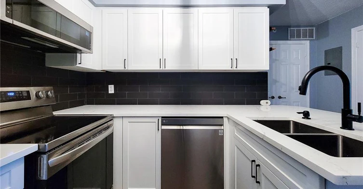
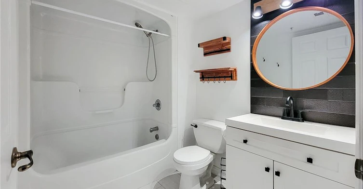
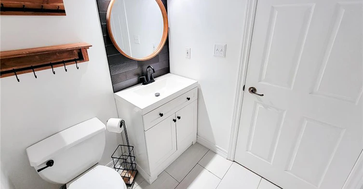
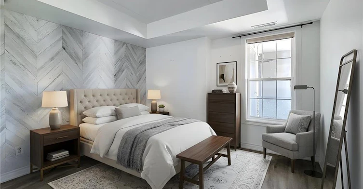
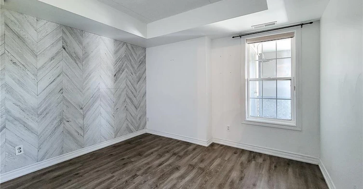
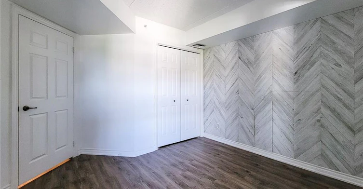
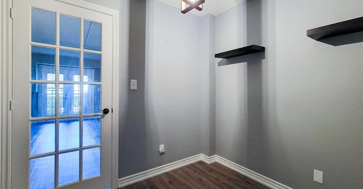
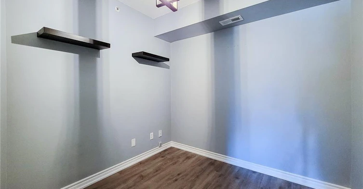
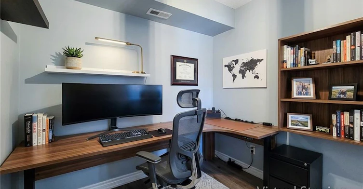
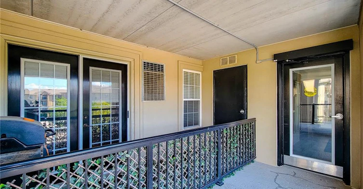
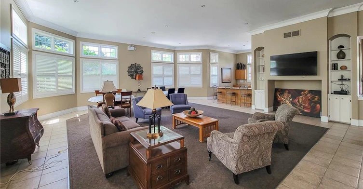
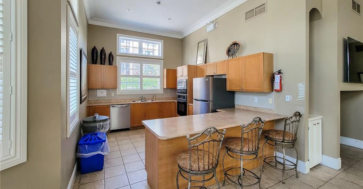
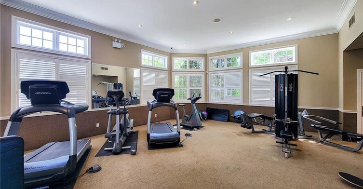
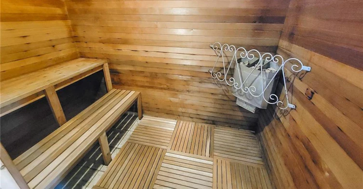
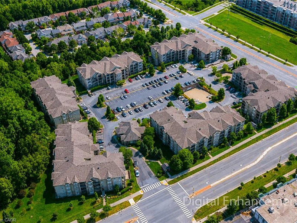
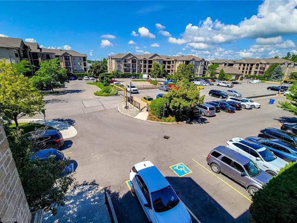
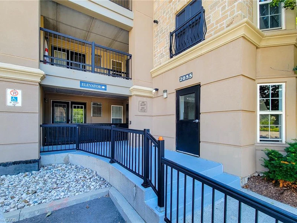
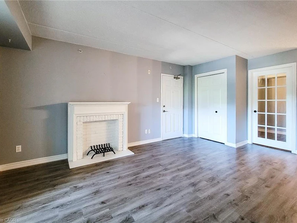
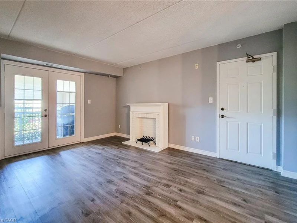
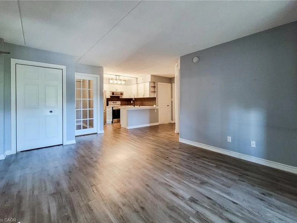
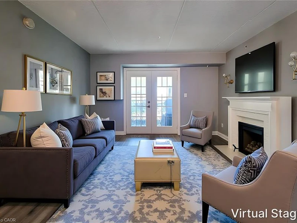
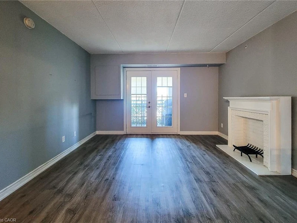
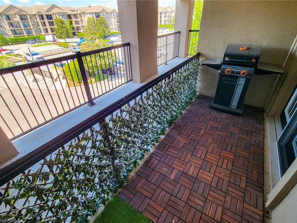
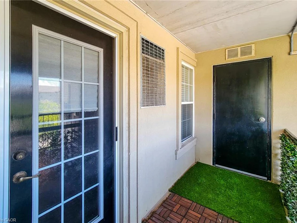
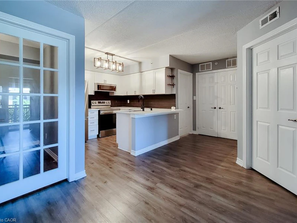
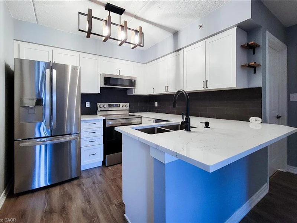
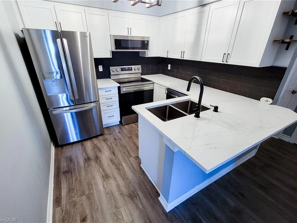
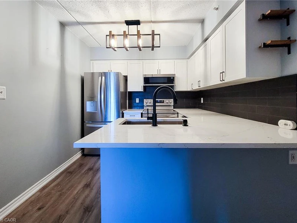
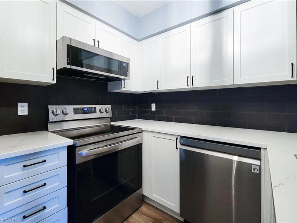
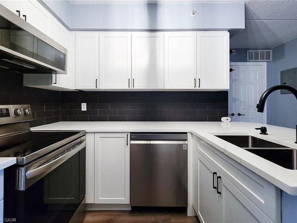
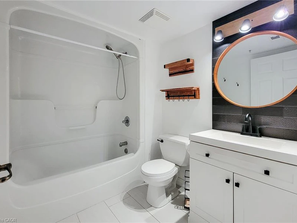
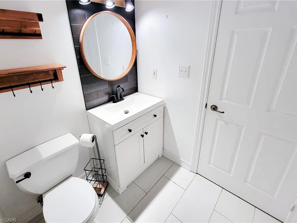
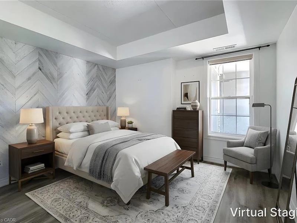
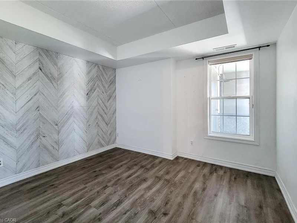
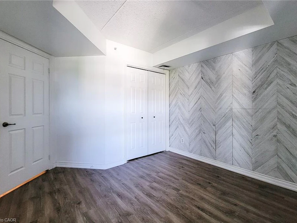
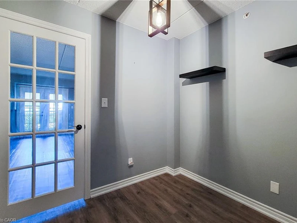
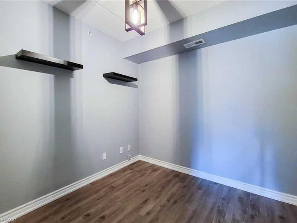
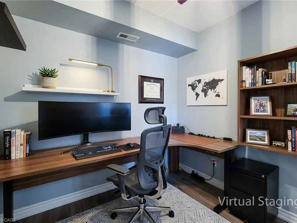
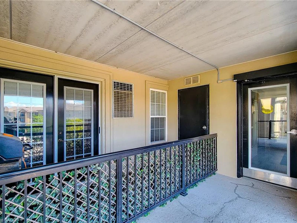
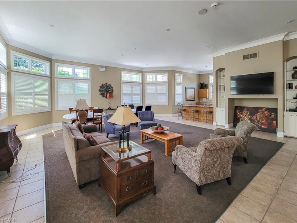
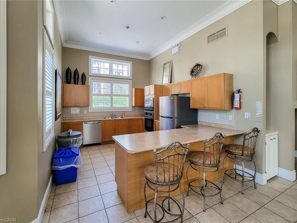
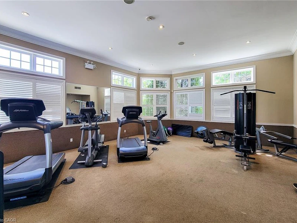
Welcome to this beautifully maintained 1 bedroom + den suite located in one of Burlington's most sought after communities. Offering a bright, spacious, and functional layout, this inviting home is perfect for professionals, couples, or anyone looking for comfortable, low maintenance living. The open-concept living and dining area is filled with natural light from large window and features a walk-out to a private balcony - an ideal spot to enjoy your morning coffee or unwind after a long day. The modern kitchen is equipped with stainless steel appliances, ample cabinetry, and a convenient breakfast bar for casual dining. The versatile den provides the perfect space for a home office, study, or guest area. The generously sized primary bedroom features a double closet, while the well appointed 4-piece bathroom offers both style and functionality. Enjoy the convenience of in=suite stacked laundry, one underground parking space and two private lockers for additional storage. Resident have access to excellent building amenities, including a fitness centre, party/meeting room, and ample visitor parking. Situated in a quiet, well-managed building just minutes from shopping, restaurants, parks, schools, public transit, and major highways, this home offer the perfect blend of comfort, convenience and location.Some photos are virtually staged.
$2,200
Updated about 5 hours ago
306 - 2055 Appleby LineBurlington, ON, L7L 7H1
Orchard- 1 Bed
- 1 Bath
- 710 Sqft
- Available N/A
Call Property Manager

Property Manager
- Cell:
- 416-897-7903
- Office:
- 905-628-6765
Type
Apt/Condo
Bedrooms
1
Full Bathrooms
1
Term of Lease
12 Months
Features
Built-in Appliances, In-suite, Separate Heating Controls
Amenities
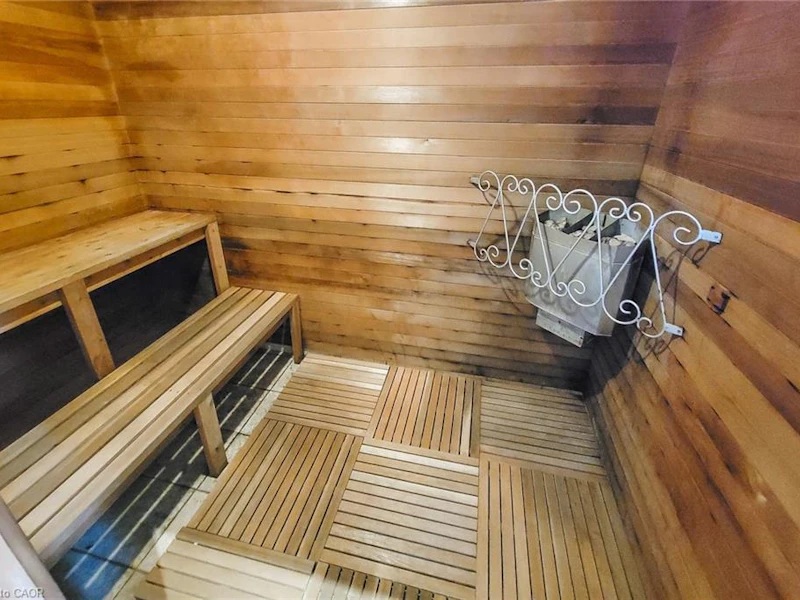
Bbqs Permitted, Clubhouse, Elevator(s), Fitness Center, Parking, Party Room, Sauna
Appliances
Dryer, Microwave, Refrigerator, Stove, Washer
Parking Spaces
1
Air Conditioner
Yes
Pets
Contact the Manager for information
Days on REW
2 Days
Property Views
0
MLS® Number
40846204
Source
Information Technology Systems Ontario
Corpus Christi Catholic Secondary School
- Catholic
- 9 - 12
St Elizabeth Seton Catholic Elementary School
- Catholic
- JK - 8
Trinity Christian School
- Private
- K - 8
Orchard Park Public School
- Public
- JK - 8
Orchard Park Public School
- Public
- JK - 8
Halton Waldorf School
- Private
- JK - 8
Glenn Arbour Academy
- Private
- JK - 8
Alexander's Public School
- Public
- JK - 8
Charles R. Beaudoin Public School
- Public
- JK - 8
St. Christopher Catholic Elementary School
- Catholic
- JK - 8

Thank You!
We really appreciate your help improving our home search experience. Our team will look into this issue as soon as possible.
Close
Call Property Manager
Property Manager
- Cell:
- 416-897-7903
- Office:
- 905-628-6765




Cities near Orchard
Check availability
Listing data is subject to copyright, disclaimer, and additional requirements from the data provider. See our Terms of Use for terms applicable to this listing.