


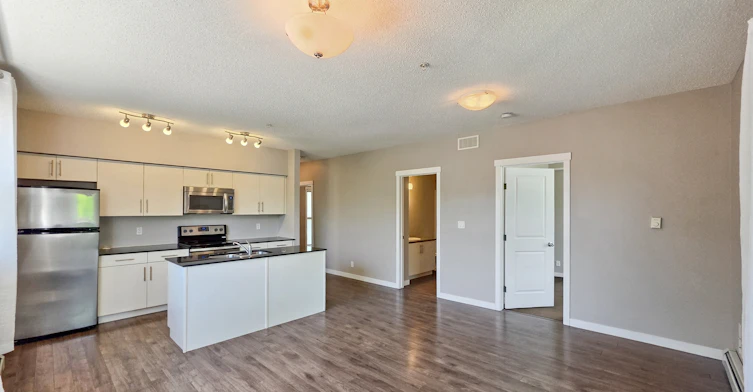
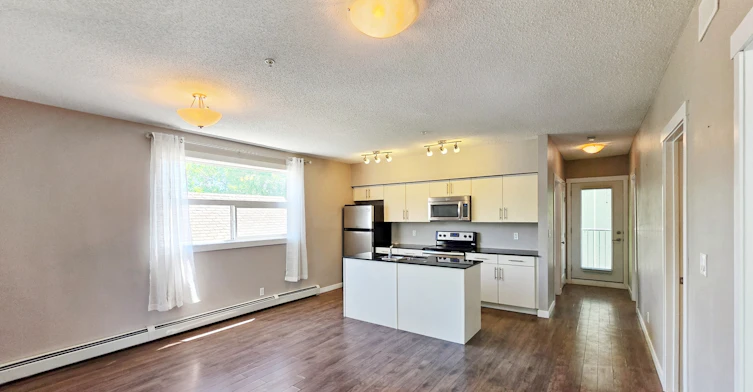


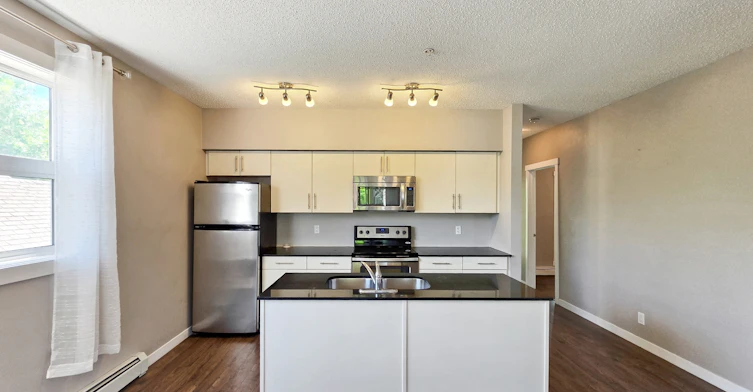


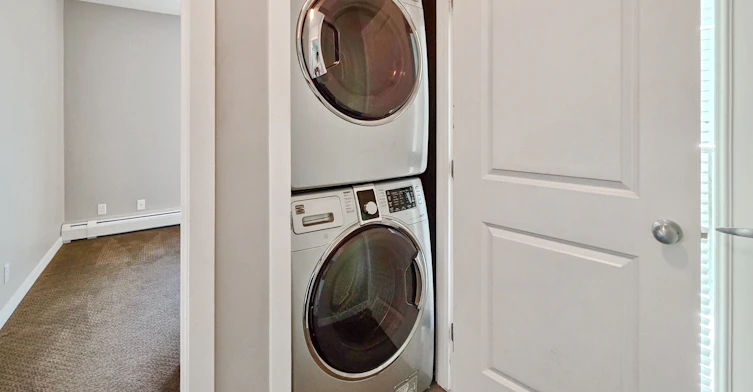


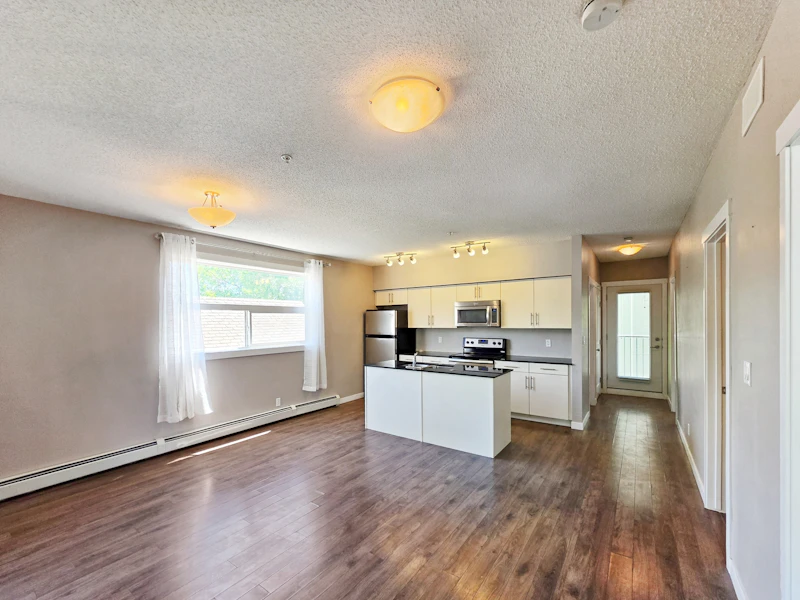


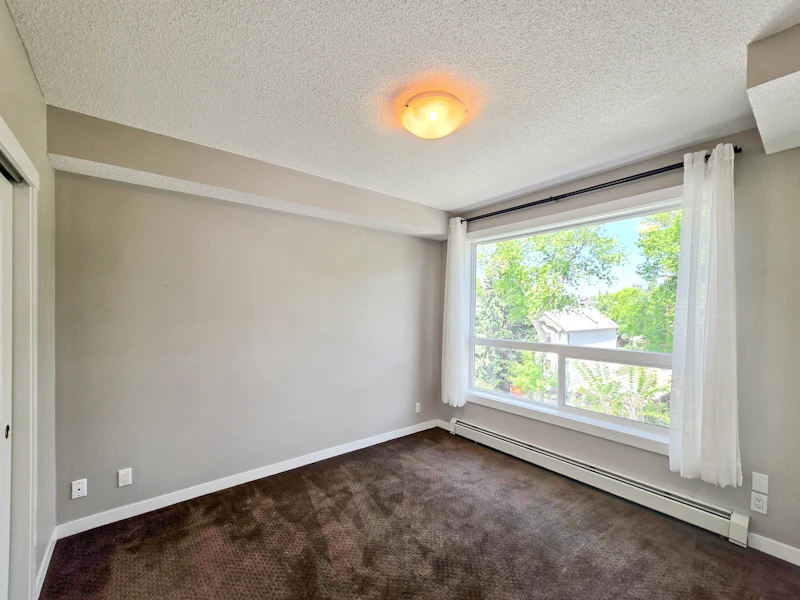


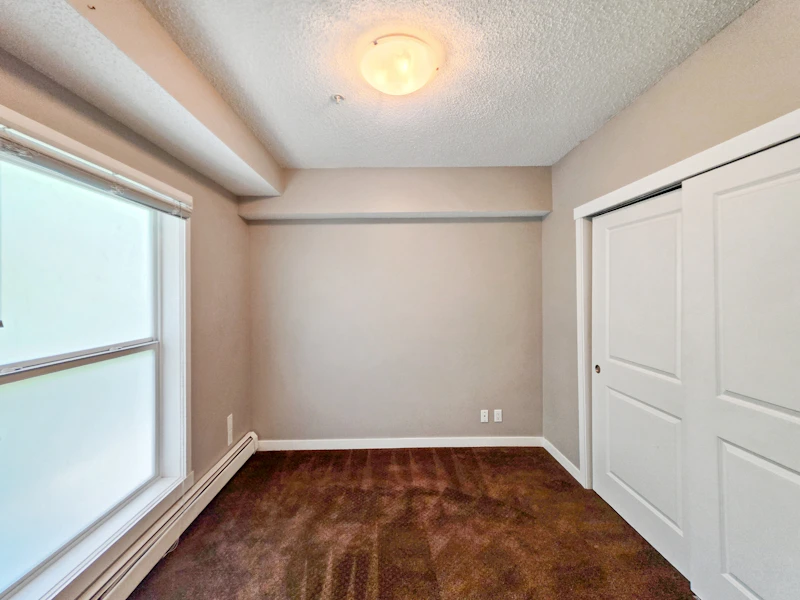


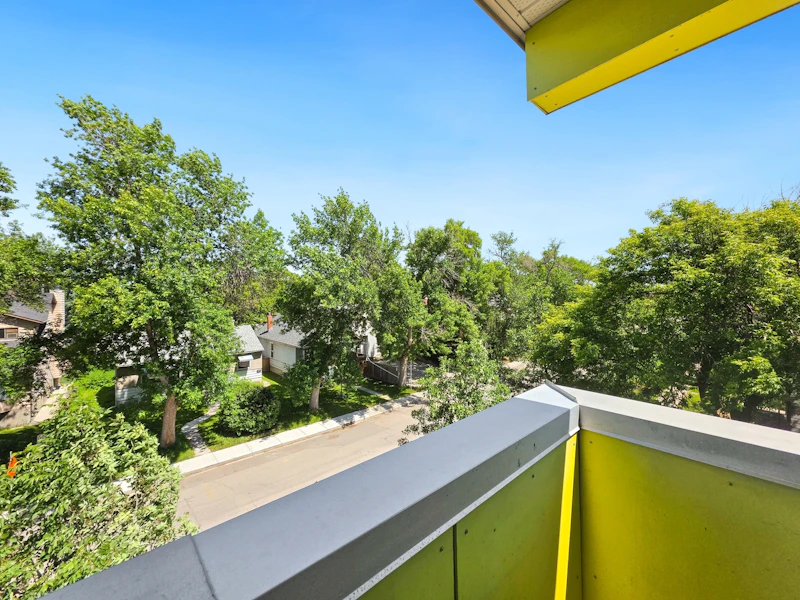

SUN-DRENCHED & SPACIOUS | 3 BEDS, 1 BATH CONDO | PRIME MT PLEASANT LOCATION Be the first to secure this bright, beautifully maintained top-floor corner-style apartment located right in highly coveted Mount Pleasant! Offering a flawless blend of urban connectivity and quiet residential charm, this spacious 3-bedroom home is tailor-made for young professionals, couples, or student roommates seeking an elevated rental experience. * BOOK A SHOWING: Fill out the Contact Landlord form. We are just a message away. Interior Highlights - Modern Chef's Kitchen: A bright, open culinary space featuring timeless off-white cabinetry, an expansive central island with a breakfast bar setup, and full-size stainless steel appliances, including a built-in microwave and dishwasher. - Sun-Drenched Living Area: The generous open-concept floor plan boasts low-maintenance laminate flooring and a massive wall of windows that flood the entire space with beautiful natural light. - Expansive Private Balcony: Step through the sliding glass doors onto an incredibly oversized, covered corner balcony—ideal for dining alfresco or enjoying the neighborhood greenery. Essential Details - Furnished or Unfurnished: Unfurnished - Pets: Negotiable. $75 Monthly Fee Applies - Utilities: Heat (Natural Gas) and Water Included - Smoking: Non-Smoking - Parking: Secure Underground Parking Included - Storage Included: No - Laundry: In-Suite Laundry - Management Type: Full Management - Lease Term: Long Term Property Amenities - Secure Building Access: Rest easy with a restricted-entry fob key system for the main building and automated remote key access for the heated parkade. - Elevator & Courtyard Access: The concrete infrastructure features a central elevator for seamless moving days and an open-air common terrace layout. - Turn-Key Touches: On-site management, secure bike storage racks, and pre-installed premium blinds and modern curtains provide absolute convenience from day one. Location and Community - Directly Across From SAIT: Located directly across the street from the Southern Alberta Institute of Technology (SAIT) campus, making it an unbeatable location for students, faculty, or professionals wanting a stress-free daily walk. - The Ultimate Inner-City Lifestyle: Located in highly coveted Mt Pleasant, you are steps away from beautiful tree-lined parks, local sports clinics, outdoor swimming pools, and artisanal neighborhood cafes. - Retail & Dining Destination: Minutes from the trendiest bistros, grocery options, and everyday retail corridors lining the nearby NW paths. * Ready to call this home? Reach out to learn more. # Prices, availability and promotions subject to change without notice.
$1,980/month
Updated 6 days ago
1740 9 Street Northwest UnitCalgary, AB, T2M 4Z5
Mount Pleasant - Queens Park Village- 3 Bed
- 1 Bath
- 839 Sqft
- Available Now
Call Property Manager

Property Manager
- Phone:
- 587-818-6798
Type
Apt/Condo
Bedrooms
3
Full Bathrooms
1
Features
Balconies, Bicycle Room, Carpet, Carpeted Floors, Dishwasher Available, Heat, Keyless Entry, Kitchen Island, Laminate Floors, Oven, Pet Friendly, Private Balcony, Stove And Oven, Window Coverings
Amenities
Elevator
Appliances
Dishwasher, Dryer, Fridge, Microwave, Stove, Washer
Pets
Cats, Large dogs, Small dogs
Days on REW
8 Days
Property Views
5
Source
Rent Sync
King George School
- n/a
- -
- In Catchment
Rosedale School
- n/a
- -
- In Catchment
Project Trust
- n/a
- -
- In Catchment
St. Joseph Elementary Junior High School
- n/a
- -
- In Catchment
Balmoral School
- n/a
- -
- In Catchment
Hillhurst School
- n/a
- -
- In Catchment
École De La Rose Sauvage
- n/a
- -
- In Catchment
Sunnyside School
- n/a
- -
- In Catchment
Rosemont School
- n/a
- -
- In Catchment
Crescent Heights High School
- n/a
- -
- In Catchment

Thank You!
We really appreciate your help improving our home search experience. Our team will look into this issue as soon as possible.
Close
Call Property Manager
Property Manager
- Phone:
- 587-818-6798



Cities near Mount Pleasant - Queens Park Village
Neighborhoods near Mount Pleasant - Queens Park Village
Check availability
Listing data is subject to copyright, disclaimer, and additional requirements from the data provider. See our Terms of Use for terms applicable to this listing.