


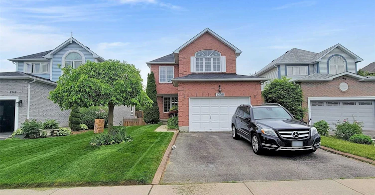
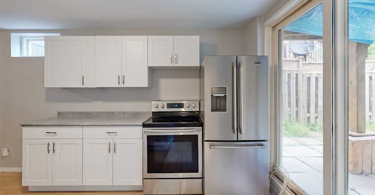
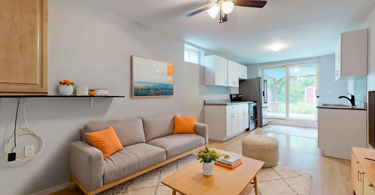
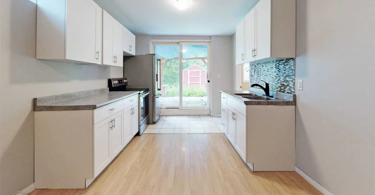
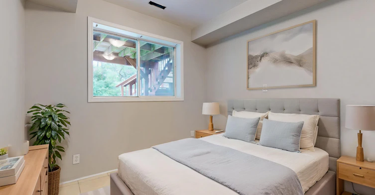
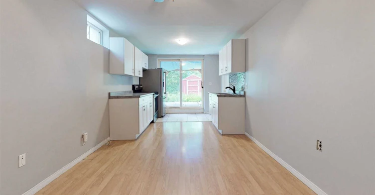
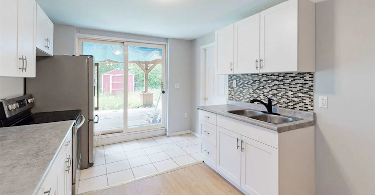
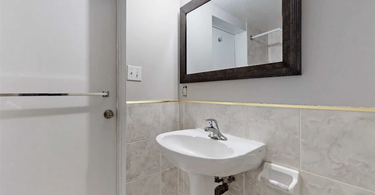
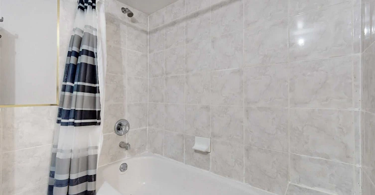
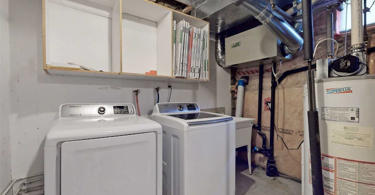
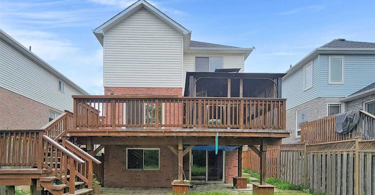
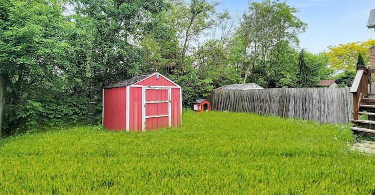
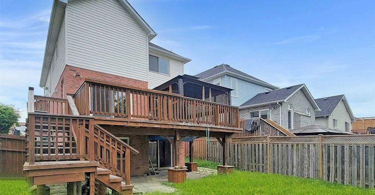
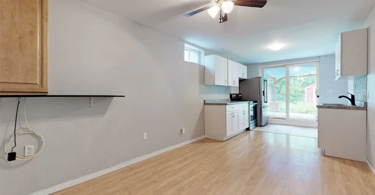
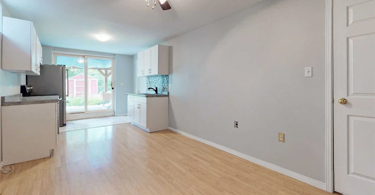
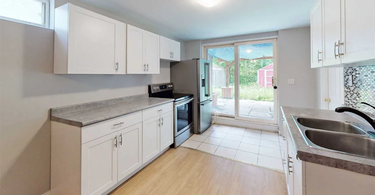
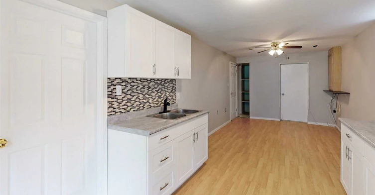
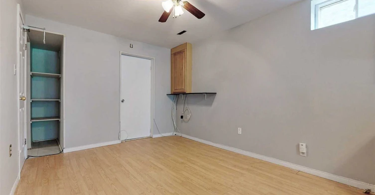
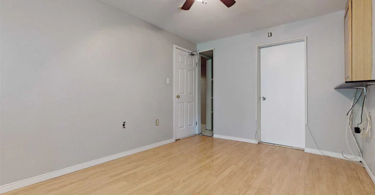
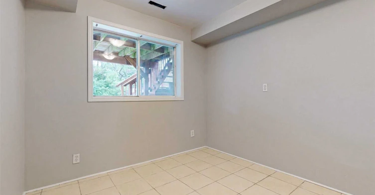
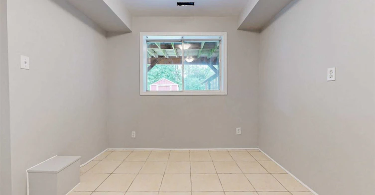
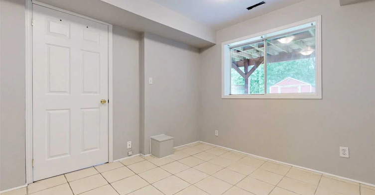
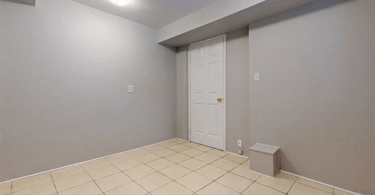
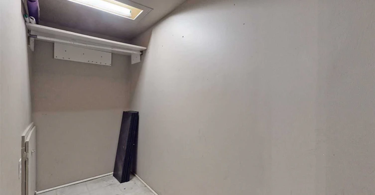
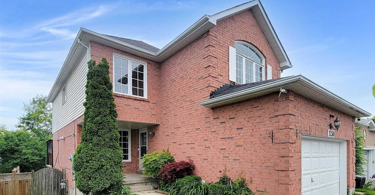
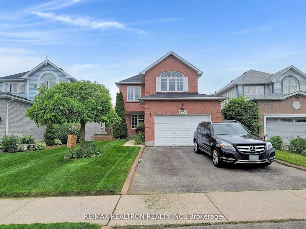
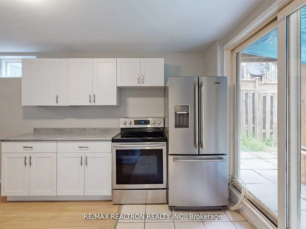
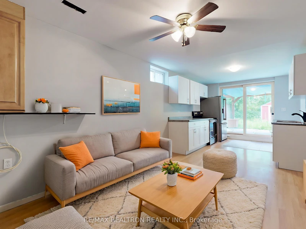
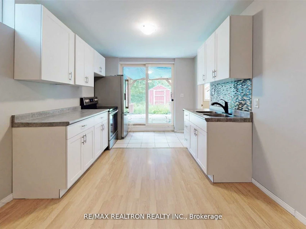
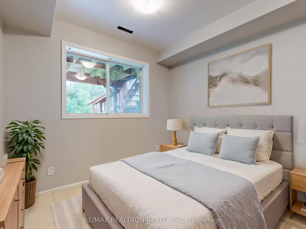
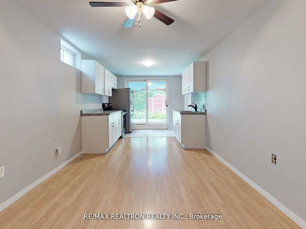
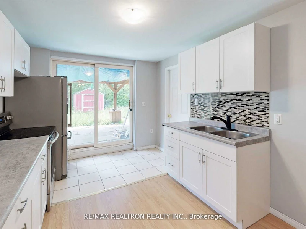
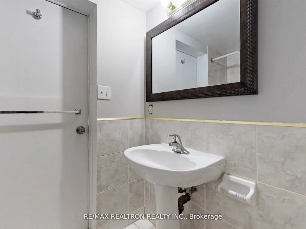
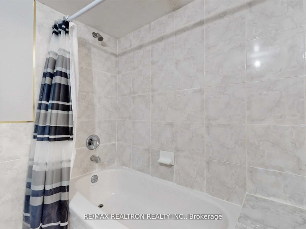
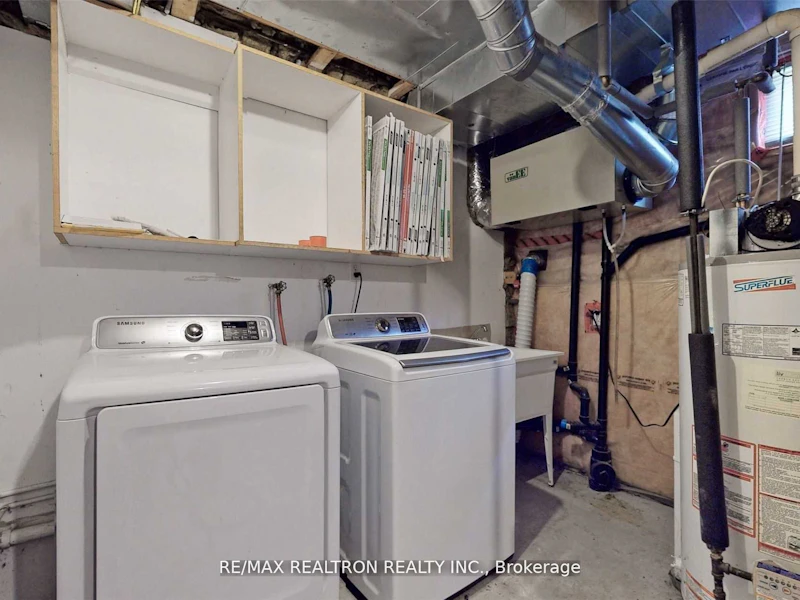
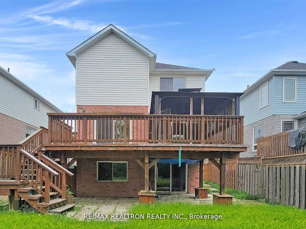
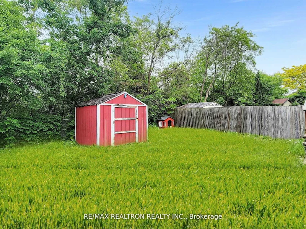
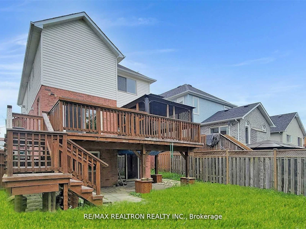
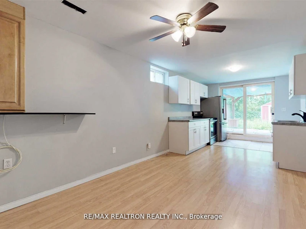
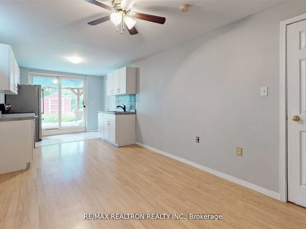
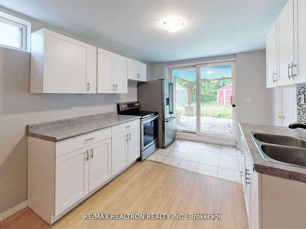
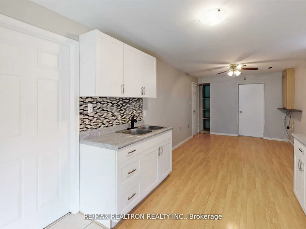
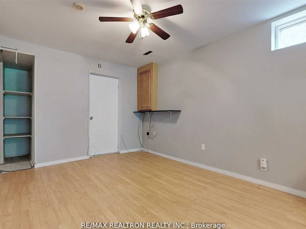
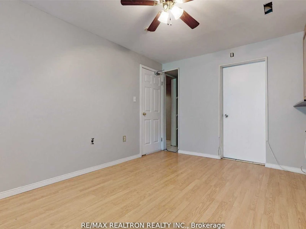
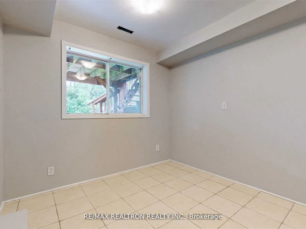
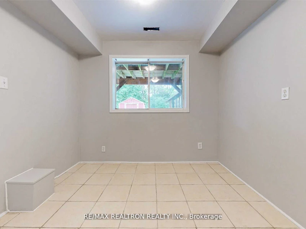
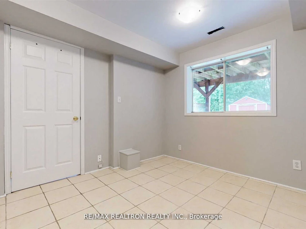
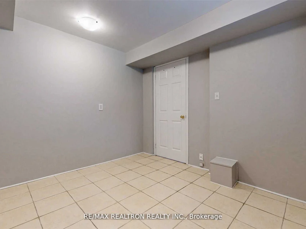
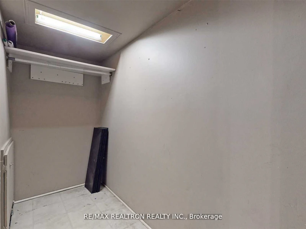
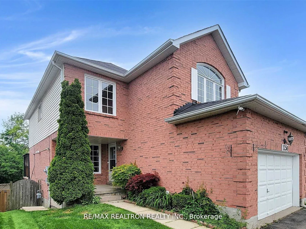
EXCLUSIVE RAVINE RETREAT! BEAUTIFULLY RENOVATED, BRIGHT & PRIVATE WALK-OUT SUITE WITH DEDICATED PATIO & TWO PARKING SPOTS INCLUDED! Experience refined living in this beautifully renovated lower-level residence in a legal duplex (as safe and quiet as possible), nestled in one of North Oshawa's most desirable neighbourhoods. Featuring impressive ceiling heights, oversized windows, abundant natural light, and elegant, carpet-free finishes throughout. The contemporary kitchen features stainless steel appliances, including a brand-new refrigerator, complemented by quality porcelain tile and laminate flooring, large living space, a well-sized bedroom with a brand new wardrobe for additional storage, in-suite laundry, and central air conditioning. Step outside to your exclusive-use backyard patio overlooking a serene, picturesque ravine-a peaceful outdoor retreat perfect for morning coffee, relaxing, or entertaining. Enjoy the perfect balance of privacy, comfort, and convenience, just minutes from Hwy 401, GO Transit, shopping, dining, parks, and everyday amenities. Tenant pays only 30% of utilities. Minimum one-year lease. Pet-friendly. Non-smoking unit. Photos include virtually staged and vacant rooms. MOVE-IN READY AND AVAILABLE IMMEDIATELY! A RARE OPPORTUNITY TO ENJOY TRANQUIL RAVINE-SIDE LIVING!
$1,400/month
Updated about 20 hours ago
Call Property Manager

Property Manager
- Phone:
- (416) 222-2600
- Office:
- 416-782-8882
Type
Duplex
Bedrooms
1
Full Bathrooms
1
Features
Ensuite
Amenities
Central Air Conditioning
Parking Spaces
1
Air Conditioner
Yes
Pets
Contact the Manager for information
Days on REW
2 Days
Property Views
101
MLS® Number
E13886018
Source
Toronto Real Estate Board
Kingsway College Private High School
- Private
- 9 - 12
Vincent Massey Public School
- Public
- JK - 8
Eastdale Collegiate Vocational Institute
- Public
- 9 - 12
College Park Elementary School
- Private
- JK - 8
Harmony Heights Public School
- Public
- JK - 8
Forest View Public School
- Public
- JK - 8
Pierre Elliott Trudeau Public School
- Public
- JK - 8
St John XXIII Catholic School
- Catholic
- JK - 8
Sir Albert Love Catholic School
- Catholic
- JK - 8
Durham Elementary Private School
- Private
- 1 - 8

Thank You!
We really appreciate your help improving our home search experience. Our team will look into this issue as soon as possible.
Close
Call Property Manager
Property Manager
- Phone:
- (416) 222-2600
- Office:
- 416-782-8882



Cities near Eastdale
Check availability
Listing data is subject to copyright, disclaimer, and additional requirements from the data provider. See our Terms of Use for terms applicable to this listing.