
3 bedrooms for $2,950/month at 40-143 Elgin Street N, Cambridge, ON for Rent - REW
Boost your listing
$2,950/month
Updated 5 days ago

143 Elgin Street N Unit# 40Cambridge, ON, N1R 0E1

  • 3 Bed
  • 2 Bath
  • 1755 Sqft
  • Available N/A
Contact
Property Manager
$2,950/month
3 bd 2 ba 1755 sf

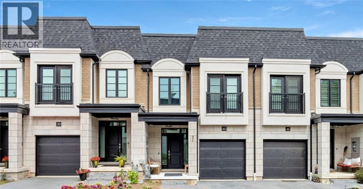
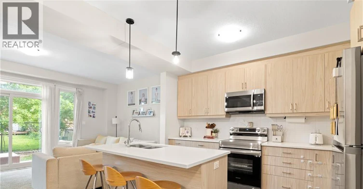
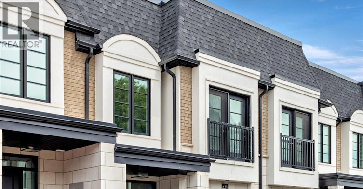
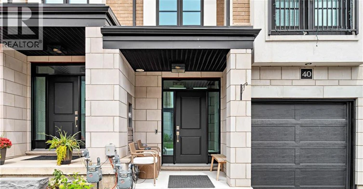
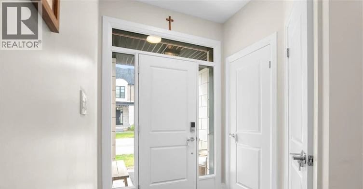
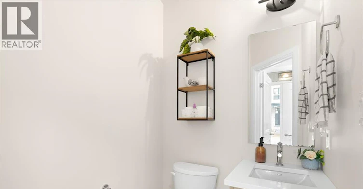
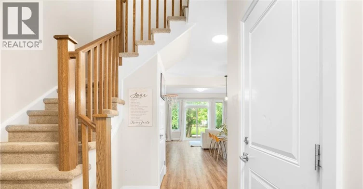
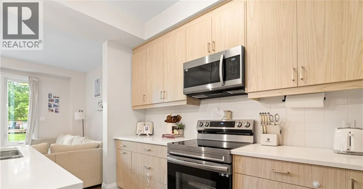
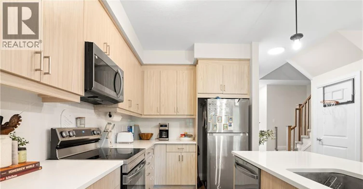
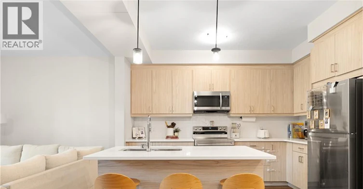
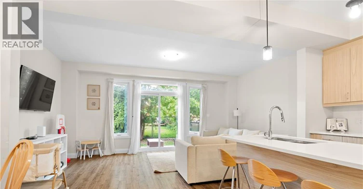
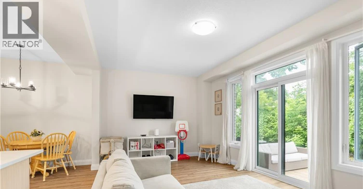
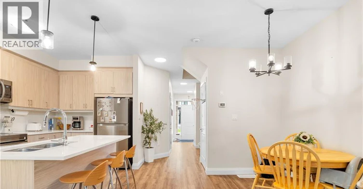
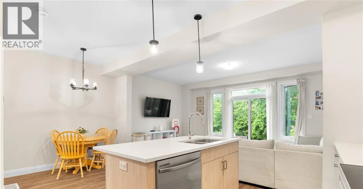
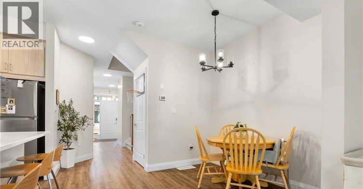
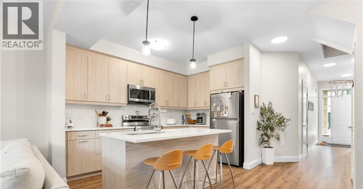
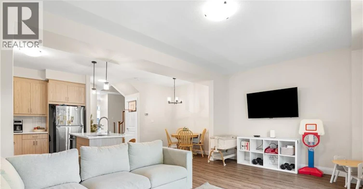
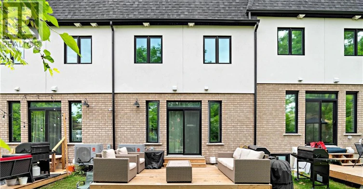
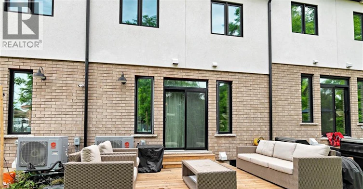
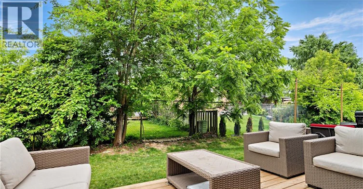
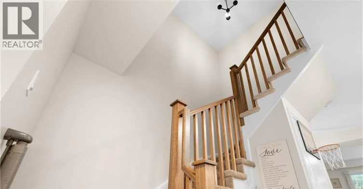
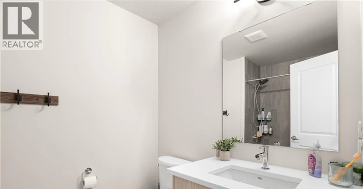
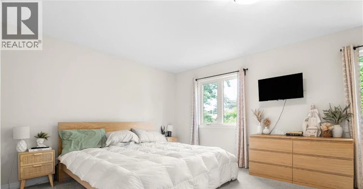
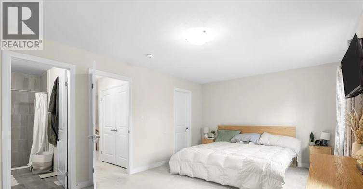
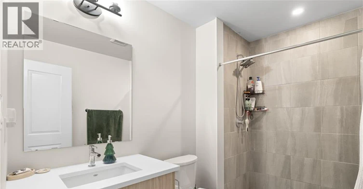
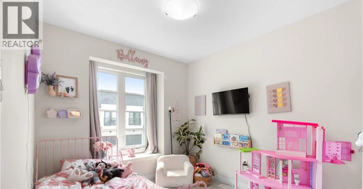
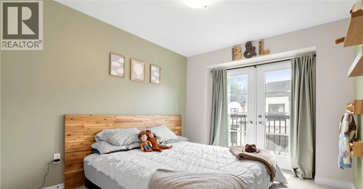
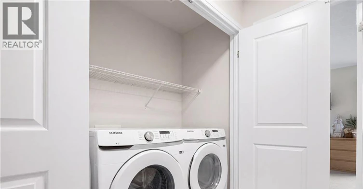
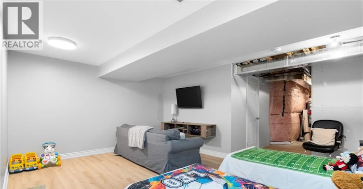
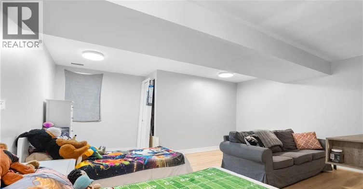
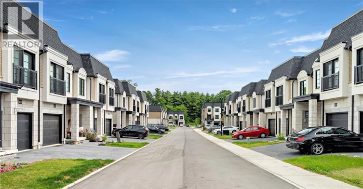
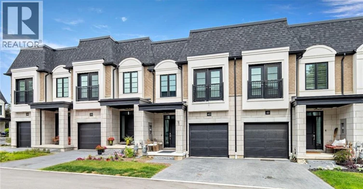
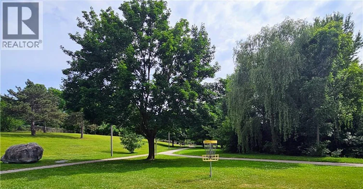
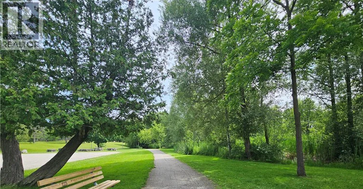
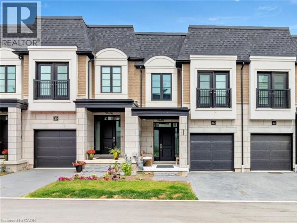
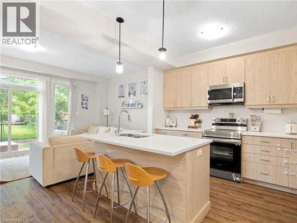
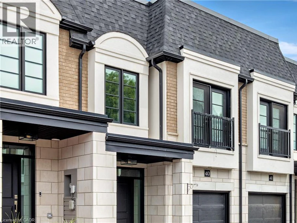
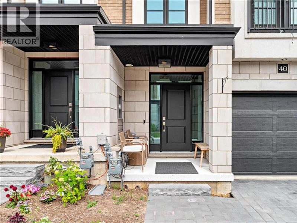
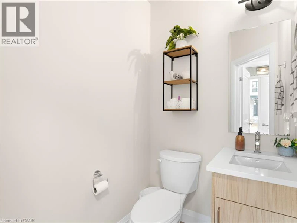
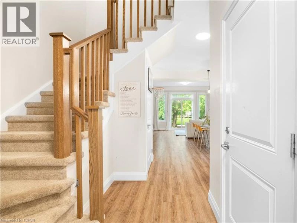
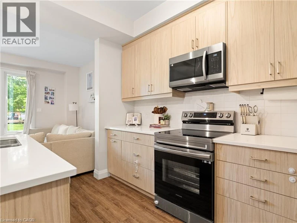
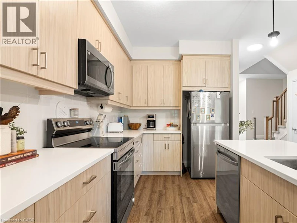
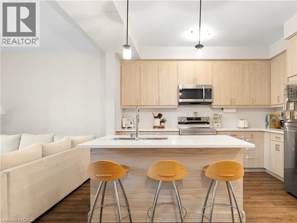
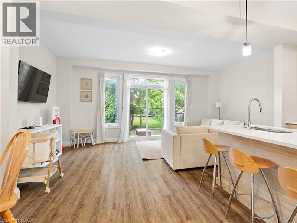
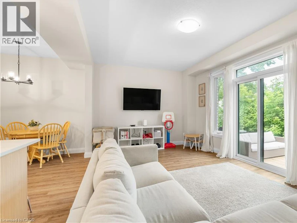
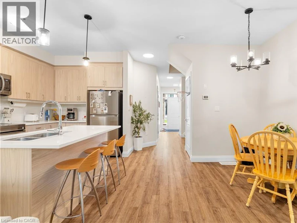
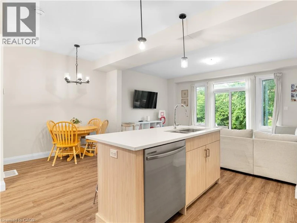
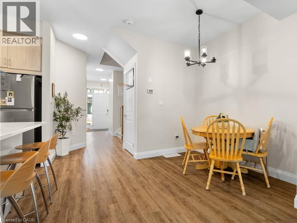
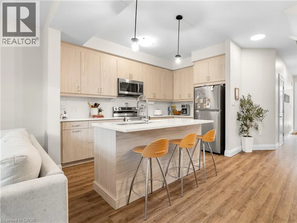
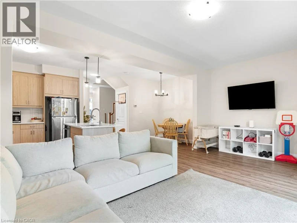
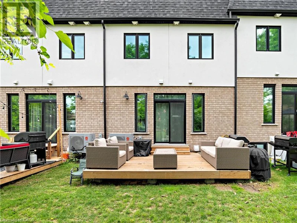
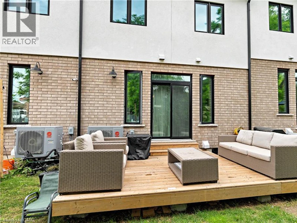
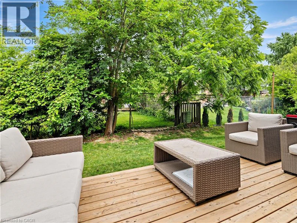
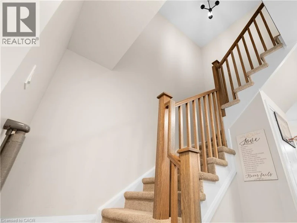
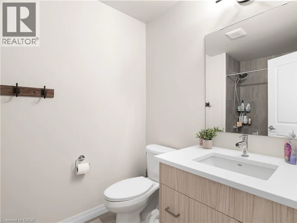
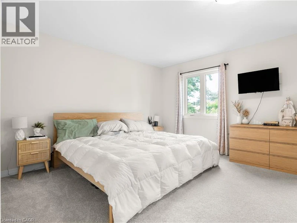
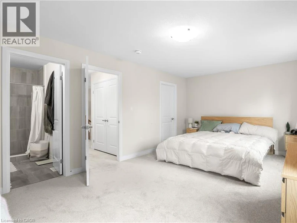
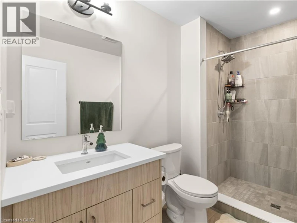
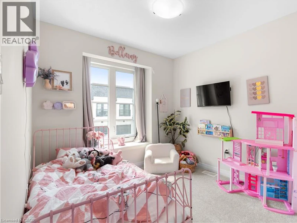
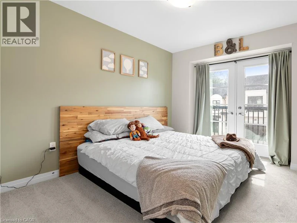
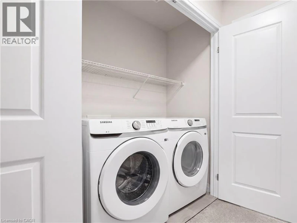
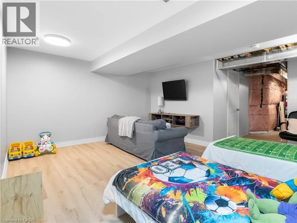
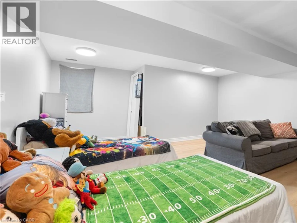
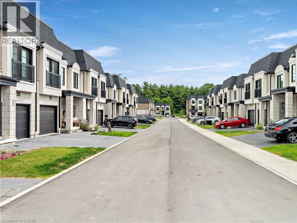
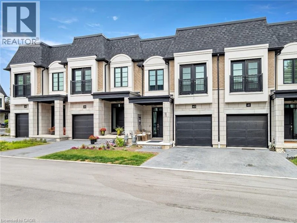
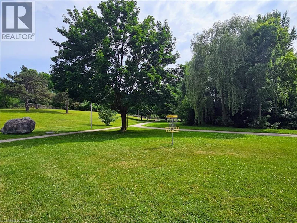
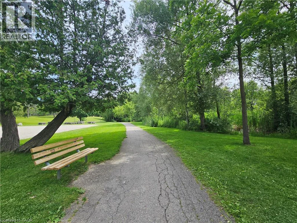
Welcome to the Vineyards by Carey Homes! This 2024 luxury townhome is conveniently located just steps from Soper Park (creekside trails, splash pad, playground, disc golf and more) and a short distance from Schools, Grocery Stores, the Gaslight District and Downtown Galt, providing a wide variety of dining and retail to experience. This spacious townhome features over 1750 square feet of finished space, 3 bedrooms, 3 bathrooms, quartz countertops, stainless steel appliances, soft close cabinetry and more. Other notable features include 2nd floor laundry, 9' ceilings on the main floor, a finished rec room in the basement, walkout deck off the living room and both driveway and garage parking. This development is located in a preserved treed location and features elegant and unique architectural features. Available for lease Aug 1. (id:63626)


Home facts and features

Property overview
Type
Townhouse
Bedrooms
3
Full Bathrooms
2
Partial Bathrooms
1
Year Built
Built in 2024 (2 yrs old)
Some sweet, suite features
Appliances
Dishwasher, Dryer, Microwave Built-in, Refrigerator, Stove, Washer, Water meter, Water softener
Parking Spaces
2
Air Conditioner
Yes
Restrictions
Pets
Contact the Manager for information
Property details
Days on REW
2 Days
Property Views
0
MLS® Number
40845711
Source
Canadian Real Estate Association
Schools nearby
St Anne Catholic Elementary School
  • Catholic
  • JK - 8
Manchester Public School
  • Public
  • JK - 6
Central Public School
  • Public
  • JK - 6
St Vincent de Paul Catholic Elementary School
  • Catholic
  • JK - 8
Galt Collegiate Vocational Institute
  • Public
  • 9 - 12
St Peter Catholic Elementary School
  • Catholic
  • JK - 8
Chalmers Street Public School
  • Public
  • JK - 6
Avenue Road Public School
  • Public
  • JK - 8
Stewart Avenue Public School
  • Public
  • JK - 8
St Francis Catholic Elementary School
  • Catholic
  • JK - 8
School catchments and distances are intended to be used as reference only. To verify enrolment eligibility for a property, contact the school directly.Report Incorrect Info
Check availability
Property Manager
Bosley Real Estate Ltd.

View Phone

Move in Date

This site is protected by reCAPTCHA and the Google Privacy Policy and Terms of Service apply.

By proceeding, you consent to receive communications using the methods provided, from REW.ca and our partners about your inquiry and other home-related matters to assist you in your search, but not as a condition of any purchase.
Other rentals in the area
Virtual Tour
14-288 Clyde Road, Cambridge, ON, N3H 1C4
$2,325
14 - 288 Clyde Road
  • Cambridge
  • 3 bd
  • 1 ba
  • 1035 sf
D-120 Beverly Street, Cambridge, ON, N1R 3Z7
$2,595
D - 120 Beverly Street
  • Cambridge
  • 3 bd
  • 1 ba
  • 1100 sf
UPPER-63 Brook Street, Cambridge, ON, N1R 4C4
$1,895
Upper - 63 Brook Street
  • Cambridge
  • 3 bd
  • 1 ba
  • 700 - 1100 sf
135 Pollock Avenue, Cambridge, ON, N1R 2C2
$2,249/month
135 Pollock Avenue
  • Cambridge
  • 3 bd
  • 1 ba
  • 70 x 131
Looking for something new in Cambridge
Register Now
Cambridge Mill Hotel and Residences
130 Water Street North
  • Cambridge
  • Cambridge
  • Condo
  • Move in TBA
Register Now
Westwood Village
Westcliff |Bismark Way|Drive
  • Cambridge
  • Cambridge
  • Townhome
  • Move in TBA
Coming Soon
The Textile Factory
211 Queen Street West
  • Cambridge
  • Cambridge
  • Condo
  • Move in TBA
Now Selling
Nottinghill
51 Sparrow Avenue
  • Cambridge
  • Cambridge
  • Townhome
  • Move in 2022


