


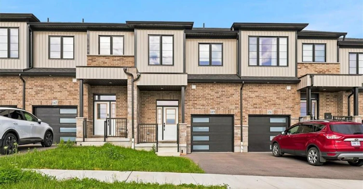
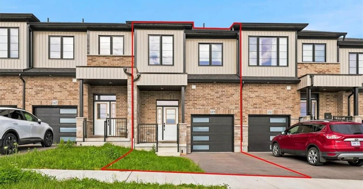
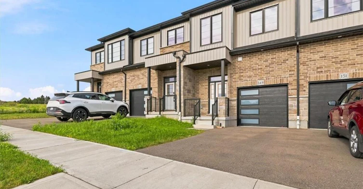
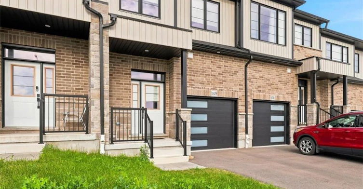
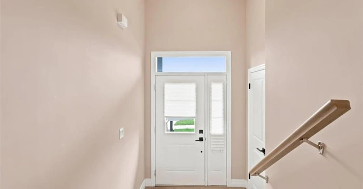
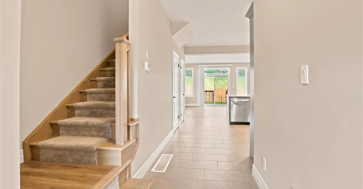
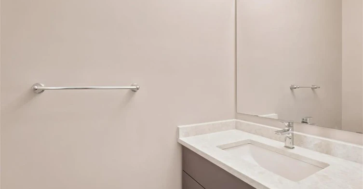
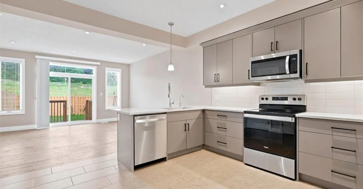
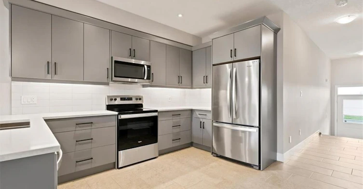
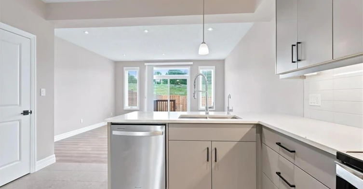
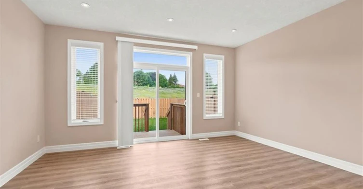
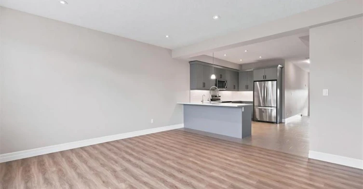
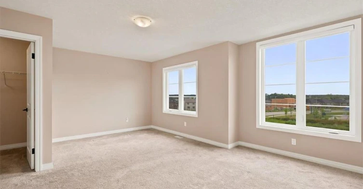
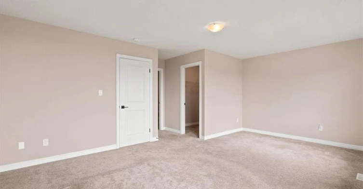
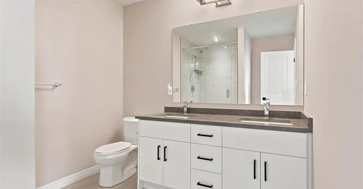
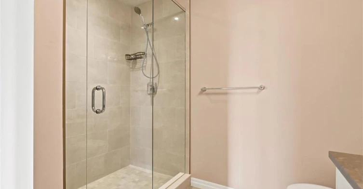
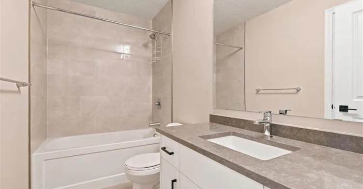
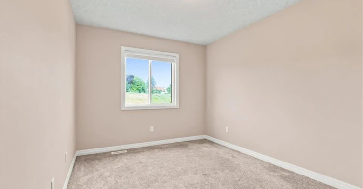
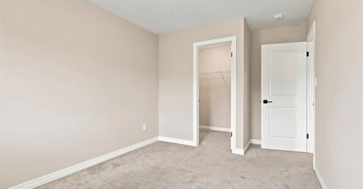
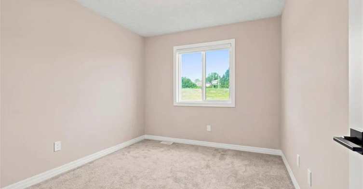
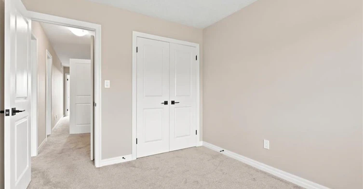
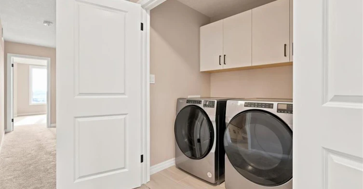
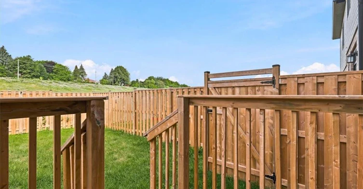
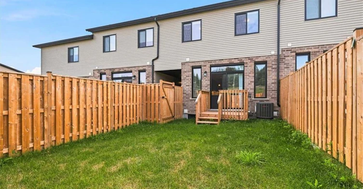
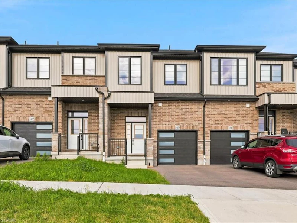
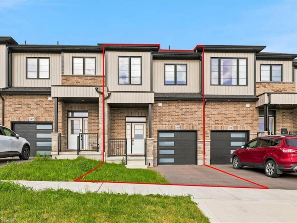
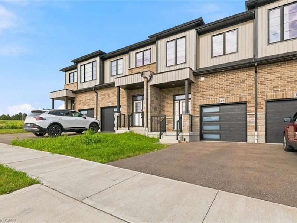
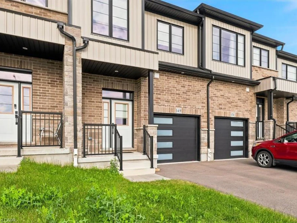
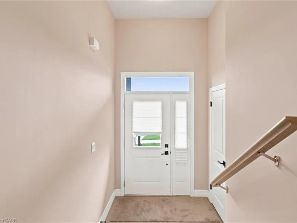
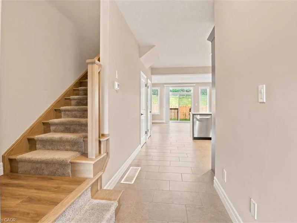
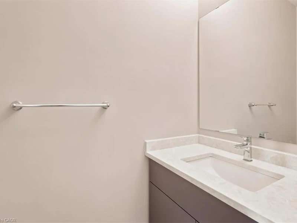
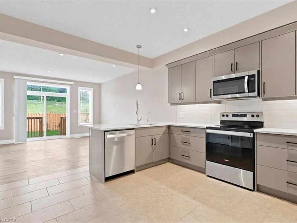
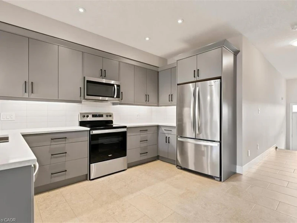
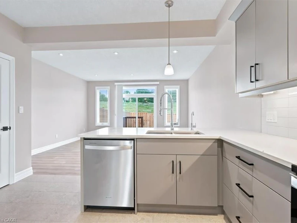
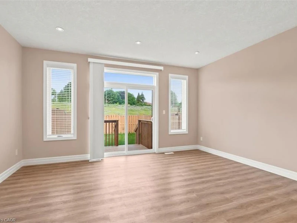
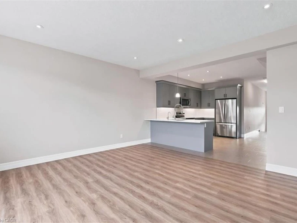
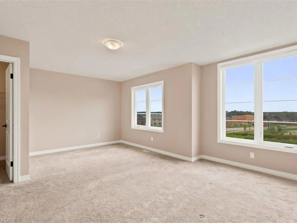
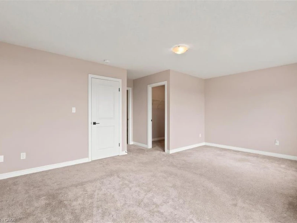
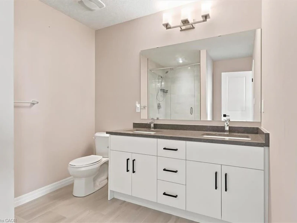
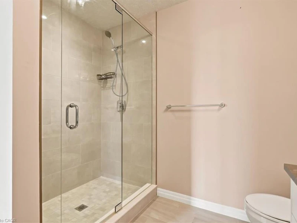
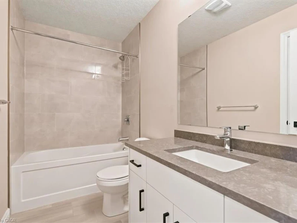
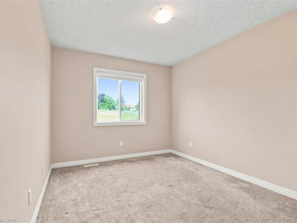
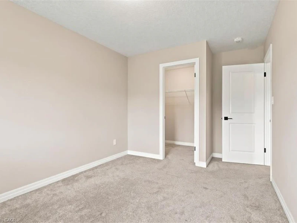
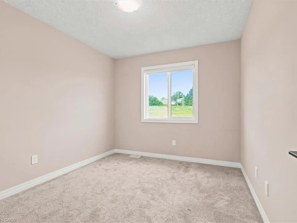
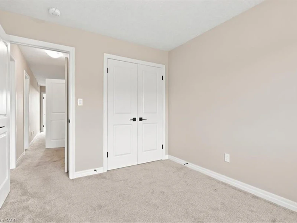
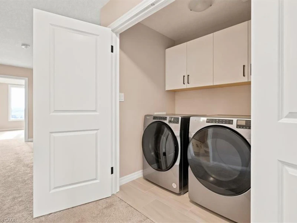
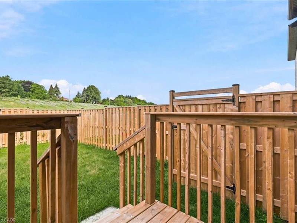
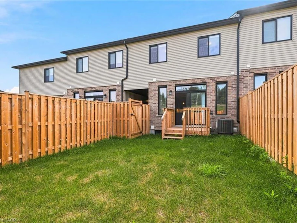
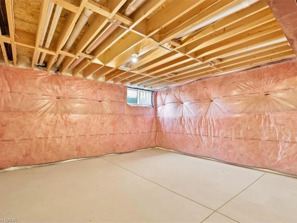
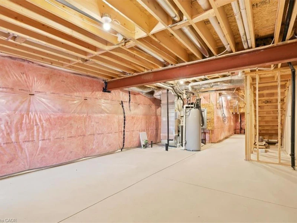
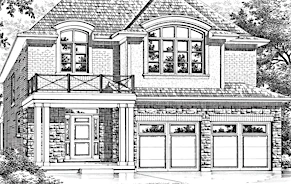
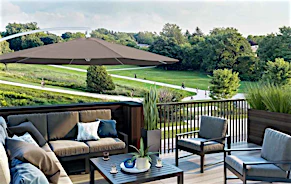
MOVE IN READY *** AVAILABLE FOR IMMEDIATE OCCUPANCY *** NON SMOKERS, NO PETS *** SANDRA SPRINGS, KITCHENER'S MOST SOUGHT AFTER NEW SUBDIVISION! STEPS TO PARKS AND TRAILS! APPROX 1650 SQ.FT. 3 BEDROOM, 3 BATHROOMS. Features include; 9 foot ceilings, luxury vinyl flooring, quartz countertops in kitchen and baths, custom kitchen with breakfast bar overhang, soft close drawers, under cabinet lighting, crown molding, separate pantry, full hardwood staircase and pot lights. Second floor features a HUGE MASTER BEDROOM with a large en suite, glass shower door, porcelain tile. Main bathroom with porcelain tile tub/shower combo. Modern move in ready home. SECOND FLOOR LAUNDRY, DECK AND FENCED YARD for the added bonus. Close to the highway, schools, shops, plus restaurants. NON SMOKERS AND NO PETS.
$3,000
Updated 5 days ago
149 Dunnigan DriveKitchener, ON, N2B 0B1
- 3 Bed
- 2 Bath
- 1698 Sqft
- Available N/A
Call Property Manager

Property Manager
- Phone:
- (519) 885-0200
- Cell:
- 519-573-9189
- Office:
- 519-885-0200
Type
Townhouse
Bedrooms
3
Full Bathrooms
2
Partial Bathrooms
1
Year Built
Built in 2023 (3 yrs old)
Term of Lease
12 Months
Features
Auto Garage Door Remote(s), Laundry Room, Upper Level
Appliances
Dishwasher, Dryer, Refrigerator, Stove, Washer, Window Coverings
Parking Spaces
2
Air Conditioner
Yes
Pets
Contact the Manager for information
Days on REW
8 Days
Property Views
4
MLS® Number
40845096
Source
Information Technology Systems Ontario
Mackenzie King Public School
- Public
- JK - 6
Canadian Martyrs Catholic Elementary School
- Catholic
- JK - 8
Grand River Collegiate Institute
- Public
- 9 - 12
Crestview Public School
- Public
- JK - 6
Stanley Park Public School
- Public
- 7 - 8
Rosemount School
- Public
- JK - 12
Lackner Woods School
- Public
- JK - 6
St Daniel Catholic Elementary School
- Catholic
- JK - 8
Smithson Public School
- Public
- JK - 6
Franklin Public School
- Public
- JK - 6

Thank You!
We really appreciate your help improving our home search experience. Our team will look into this issue as soon as possible.
Close
Call Property Manager
Property Manager
- Phone:
- (519) 885-0200
- Cell:
- 519-573-9189
- Office:
- 519-885-0200




Cities near Kitchener
Neighborhoods near Kitchener
- West Willow Woods homes for rent (18.9 km)
- Parkwood Gardens homes for rent (19.2 km)
- Northwest Industrial Park homes for rent (19.8 km)
- College homes for rent (20.5 km)
- Onward Willow homes for rent (20.8 km)
- Kortright Hills homes for rent (20.8 km)
- Central West homes for rent (21.6 km)
- June Avenue homes for rent (21.7 km)
Check availability
Listing data is subject to copyright, disclaimer, and additional requirements from the data provider. See our Terms of Use for terms applicable to this listing.