
5 bedrooms for $6,995/month at UPH2007-1035 Southdown Road, Mississauga, ON for Rent - REW
Boost your listing
$6,995/month
Updated 5 days ago

Uph2007 - 1035 Southdown RoadMississauga, ON, L5J 0A2

Clarkson
  • 5 Bed
  • 2 Bath
  • 2500 - 2748 Sqft
  • Available N/A
Contact
Property Manager
$6,995/month
5 bd 2 ba 2500 - 2748 sf

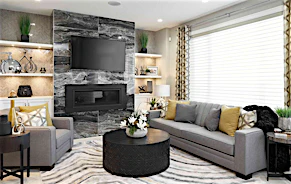
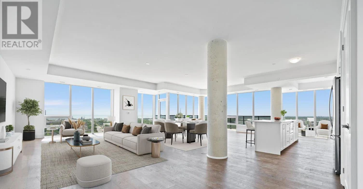
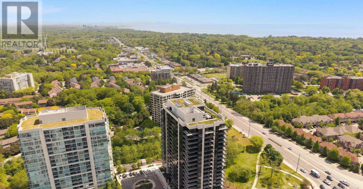
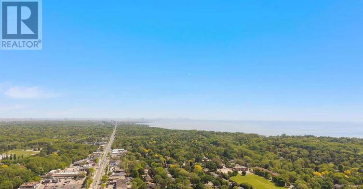
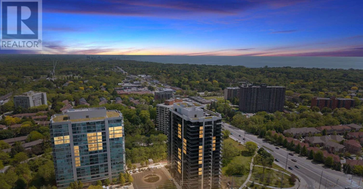
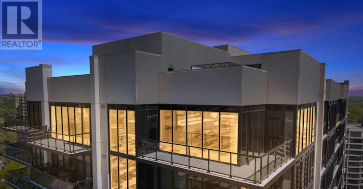
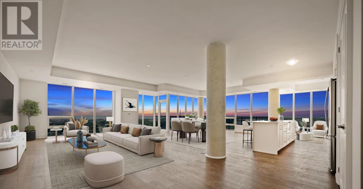
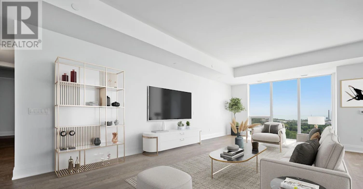
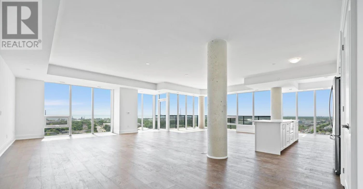
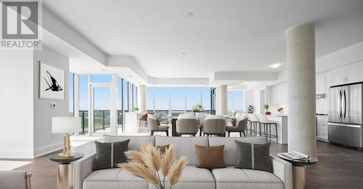
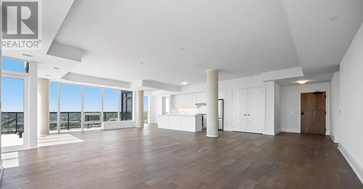
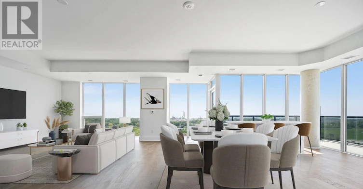
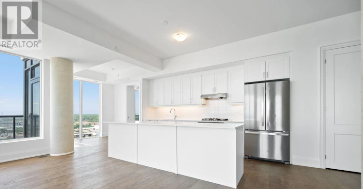
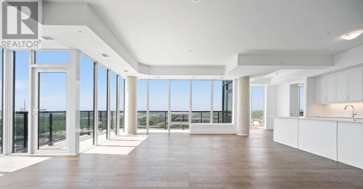
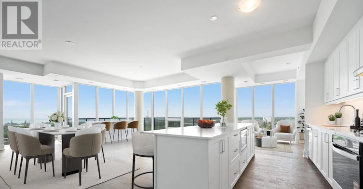
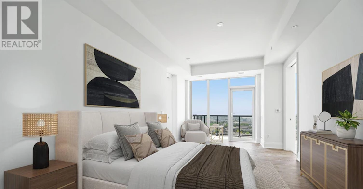
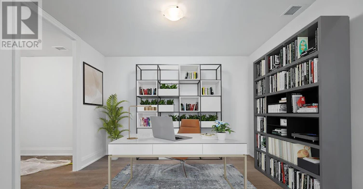
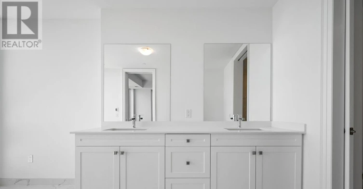
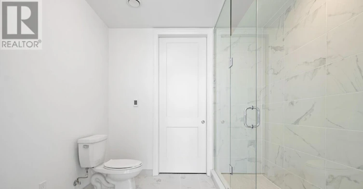
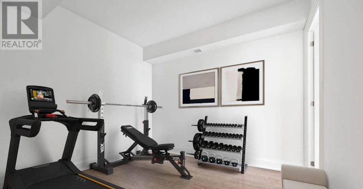
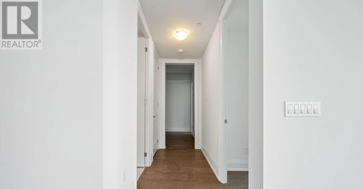
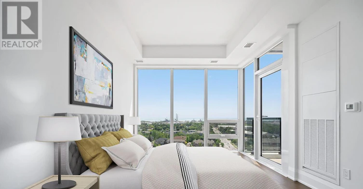
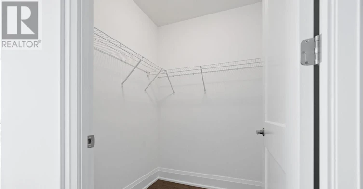
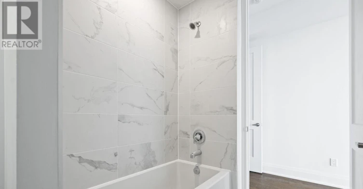
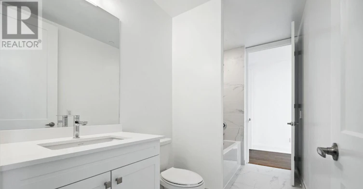
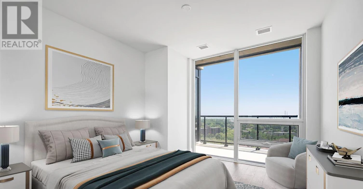
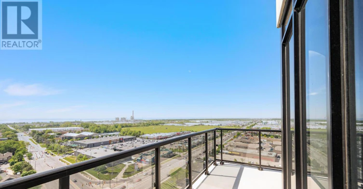
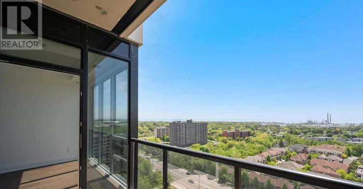
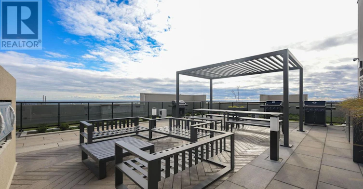
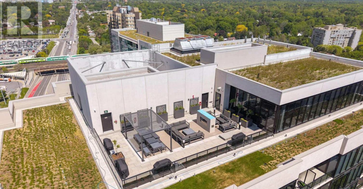
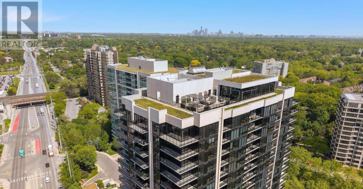
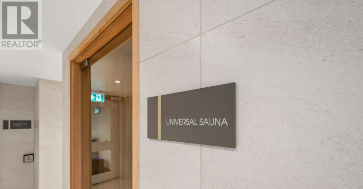
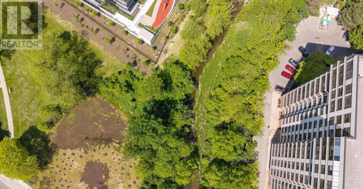
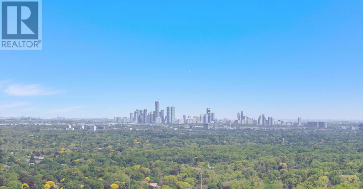
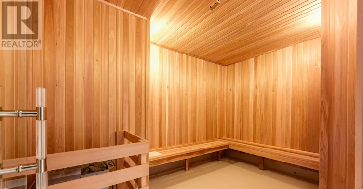
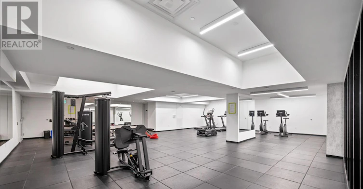
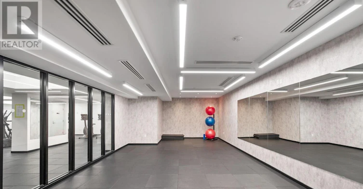
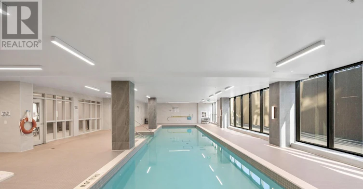
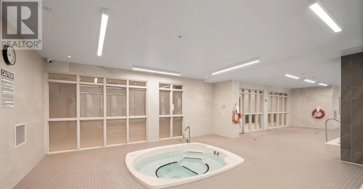
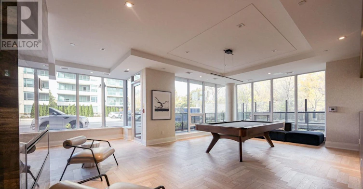
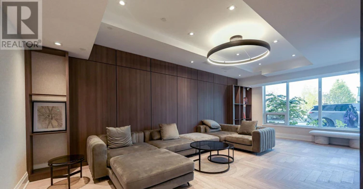
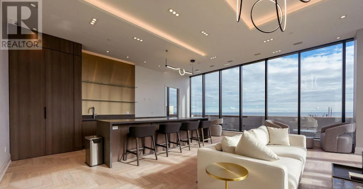
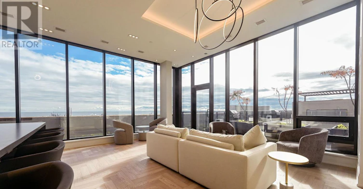
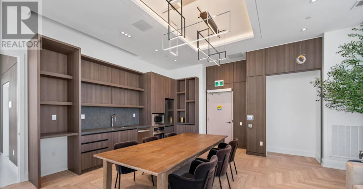
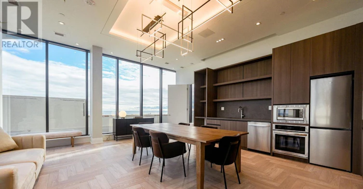
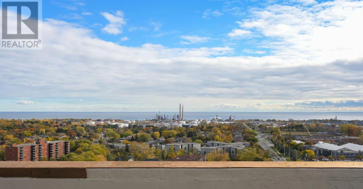
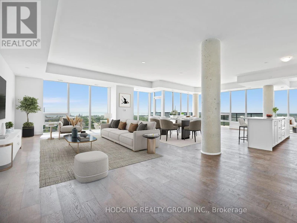
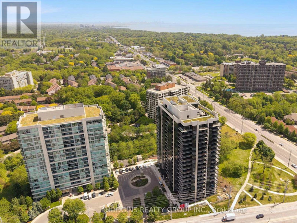
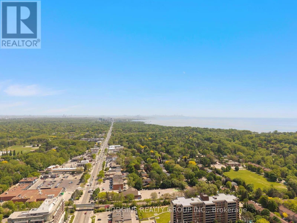
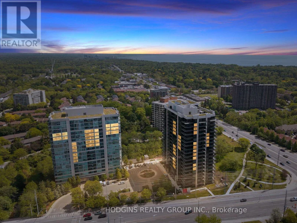
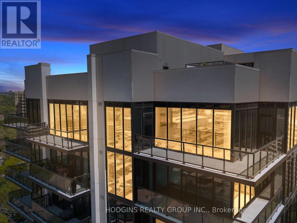
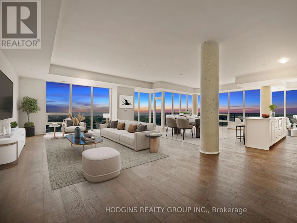
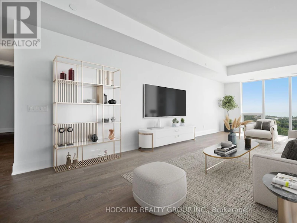
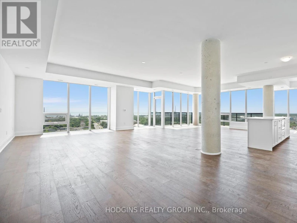
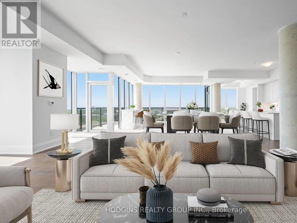
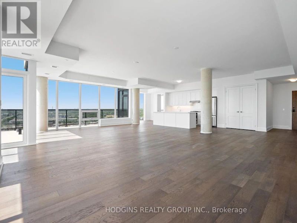
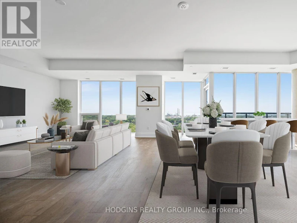
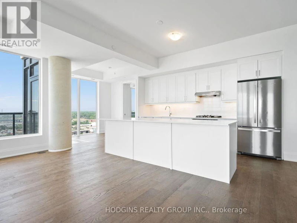
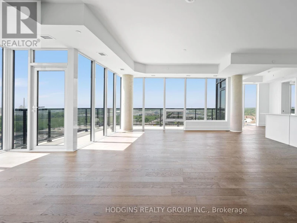
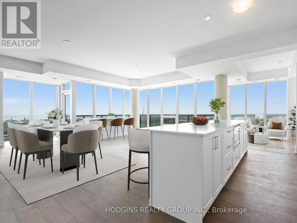
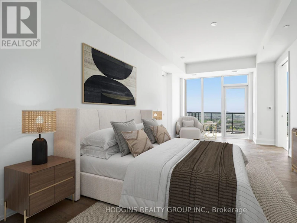
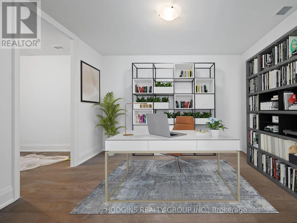
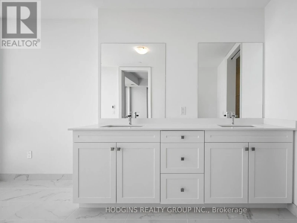
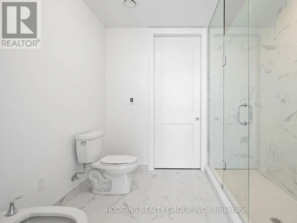
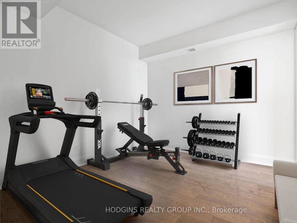
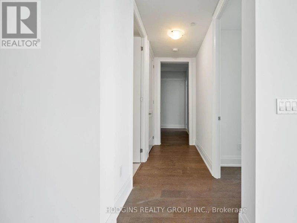
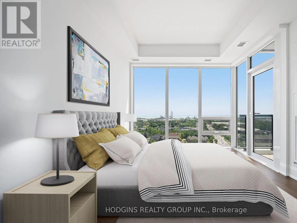
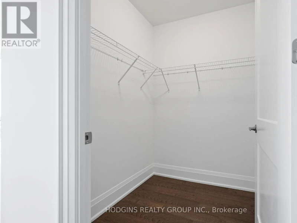
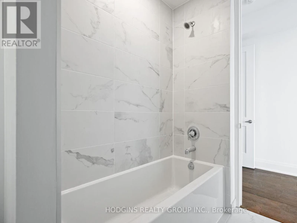
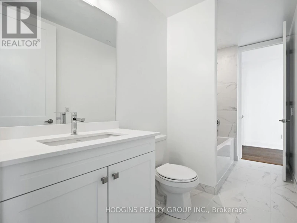
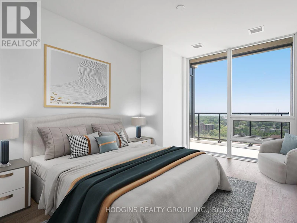
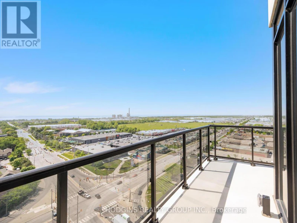
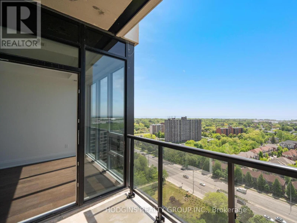
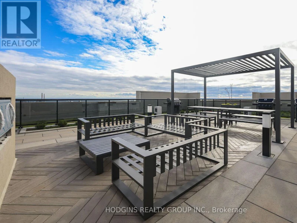
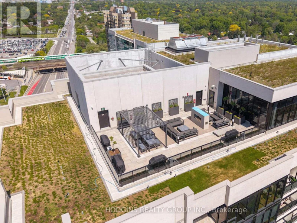
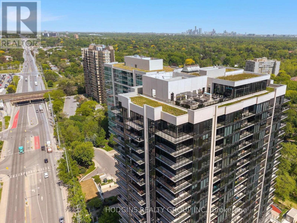
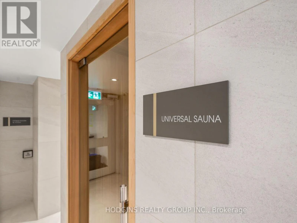
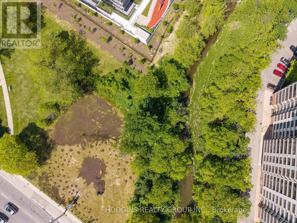
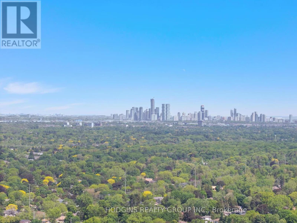
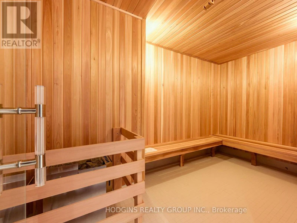
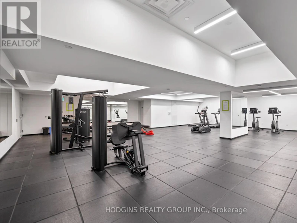
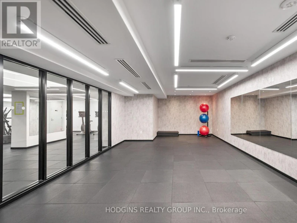
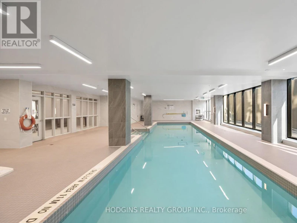
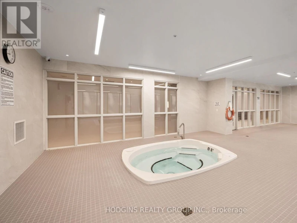
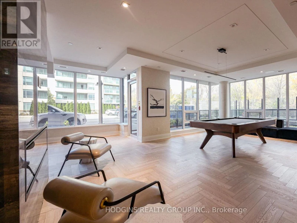
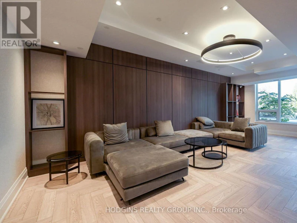
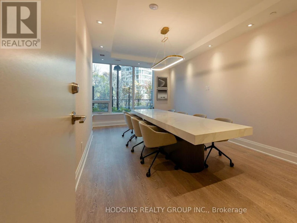
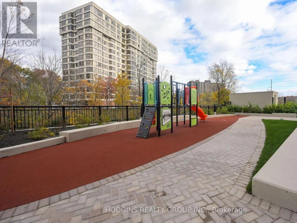
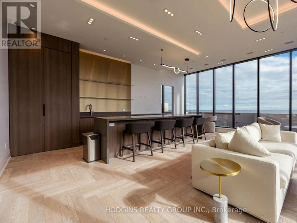
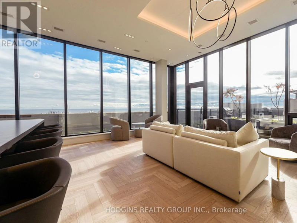
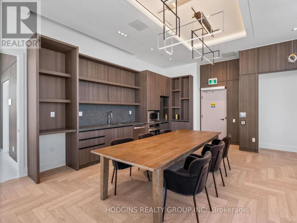
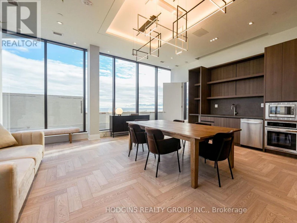
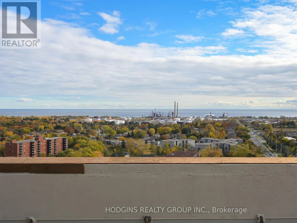
Penthouse in the sky! This 2,700+ sf sprawling corner residence at S2 Stonebrook is a never-lived-in masterpiece - brand new, blank canvas luxury at its finest. Watch the lake shimmer & the Toronto skyline glow via breathtaking wrap-around panoramic views from soaring floor-to-ceiling windows in every room. Palatial open-concept principal rooms built for grand-scale entertaining - easily accommodates formal dining, expansive living & a gourmet chef's kitchen fit for a culinary dream. Secluded primary wing with a spa-inspired ensuite retreat + 3 additional king-sized bedrooms, each thoughtfully appointed for family & guests. Dedicated den/office for the executive who refuses to compromise on workspace. Bungalow-scale footprint, penthouse prestige - this is not a condo, this is a lifestyle statement. 3 premium parking spots & locker included. South West Mississauga's most pre-eminent luxury landmark - steps to Clarkson GO, vibrant Lakeshore boutiques, fine dining & lakeside trails. Five-star amenities: resort-style indoor pool, top-tier fitness centre & the exclusive Rooftop Sky Lounge. For those discerning Tenants who demand the absolute pinnacle of space & sophistication...your upper sky sanctuary has arrived. (id:63626)


Home facts and features

Property overview
Type
Apt/Condo
Bedrooms
5
Full Bathrooms
2
Partial Bathrooms
1
Some sweet, suite features
Features
Balcony, Carpet Free, Security/Concierge, Storage - Locker
Amenities
Exercise Centre
Appliances
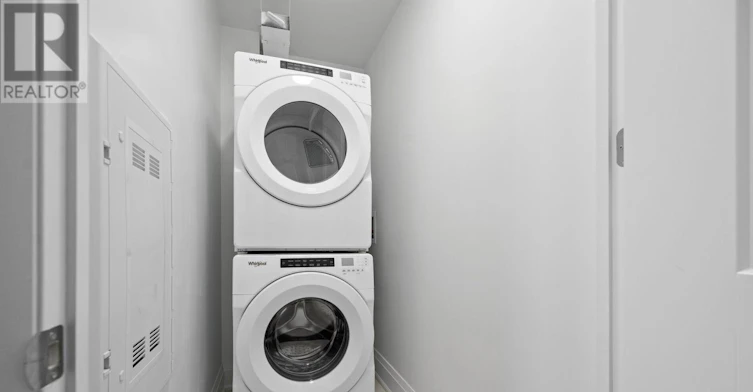
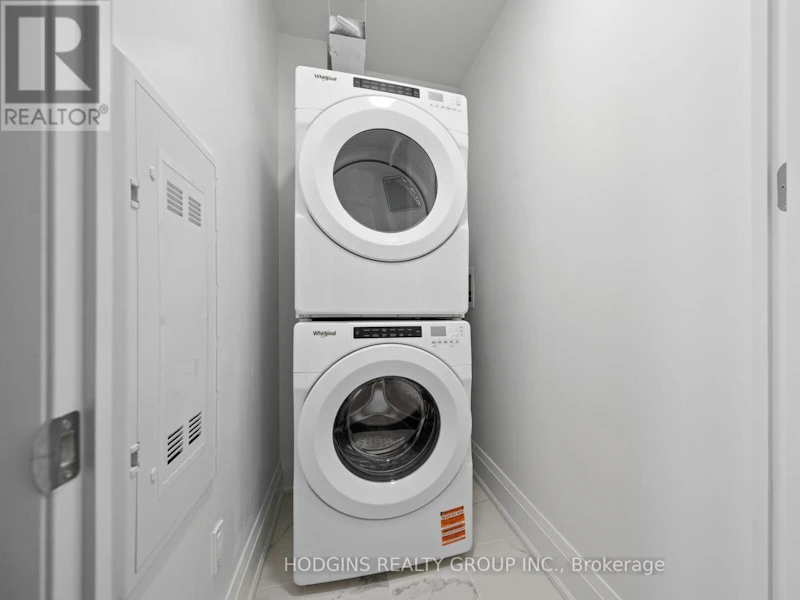
Cooktop, Dishwasher, Dryer, Garage door opener remote(s), Microwave, Oven, Oven - Built-In, Refrigerator, Washer, Whirlpool, Wine Fridge
Building Features
Exercise Centre, Security/Concierge, Storage - Locker
Parking Spaces
3
Air Conditioner
Yes
Swimming Pool
Yes
Restrictions
Pets
Pets Allowed With Restrictions
Property details
Days on REW
1 Days
Property Views
0
MLS® Number
W13529488
Source
Canadian Real Estate Association
Schools nearby
Clarkson Public School
  • Public
  • JK - 6
Peel Montessori School
  • Private
  • PS - 8
St Christopher School
  • Catholic
  • JK - 8
É Élém Horizon Jeunesse
  • Public
  • JK - 6
Hillside Public School
  • Public
  • JK - 8
St Louis School
  • Catholic
  • JK - 8
Clarkson Secondary School
  • Public
  • 9 - 12
Hillcrest Public School
  • Public
  • JK - 8
Green Glade Senior Public School
  • Public
  • 6 - 8
Whiteoaks Public School
  • Public
  • JK - 6
School catchments and distances are intended to be used as reference only. To verify enrolment eligibility for a property, contact the school directly.Report Incorrect Info
Check availability
Property Manager
HODGINS REALTY GROUP INC.

View Phone

Move in Date

This site is protected by reCAPTCHA and the Google Privacy Policy and Terms of Service apply.

By proceeding, you consent to receive communications using the methods provided, from REW.ca and our partners about your inquiry and other home-related matters to assist you in your search, but not as a condition of any purchase.
Other rentals in the area
Virtual Tour
1495 Thetford Court, Mississauga, ON, L5J 3N2
$6,500/month
1495 Thetford Court
  • Clarkson
  • Mississauga
  • 5 bd
  • 5 ba
  • 50 x 123
Looking for something new in Mississauga
Register Now
The Nine
6578 Ninth Line
  • Churchill Meadows
  • Mississauga
  • Townhome
  • Move in TBA
Coming Soon
6611 Second Line West
  • Meadowvale Village
  • Mississauga
  • Townhome
  • Move in TBA
Register Now
46 Park Street East Condos
46 Park Street East
  • Port Credit
  • Mississauga
  • Condo
  • Move in TBA
Register Now
Aspire Condominiums
355 West Rathburn Road
  • Creditview
  • Mississauga
  • Condo
  • Move in TBA