


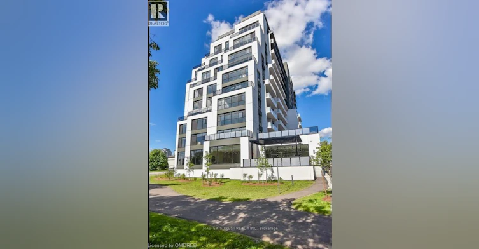
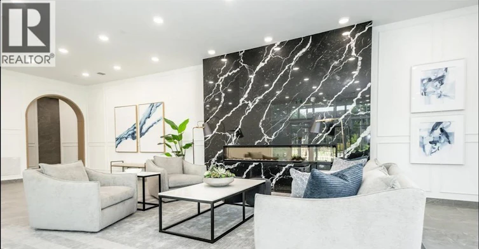
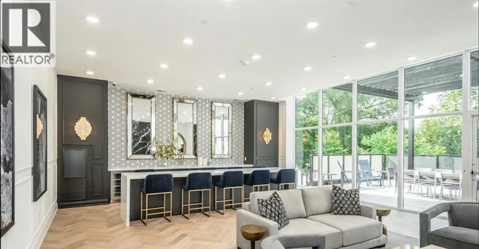
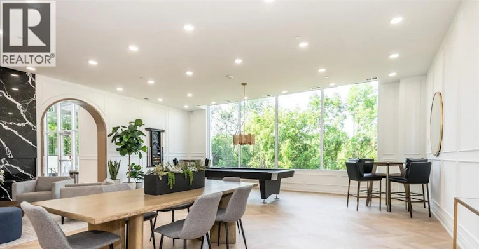
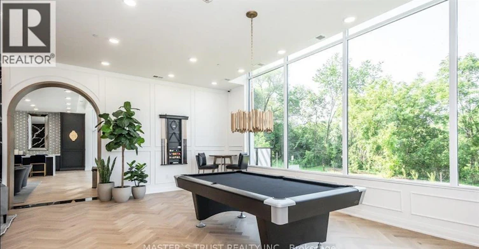
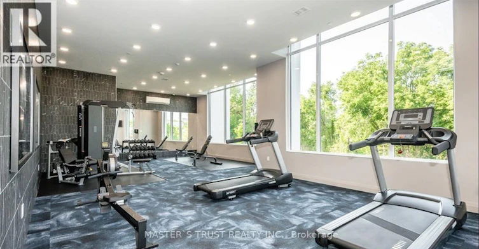
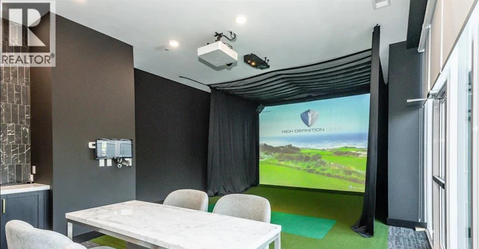
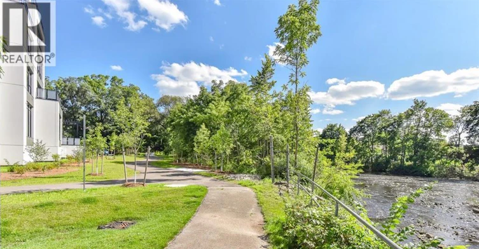
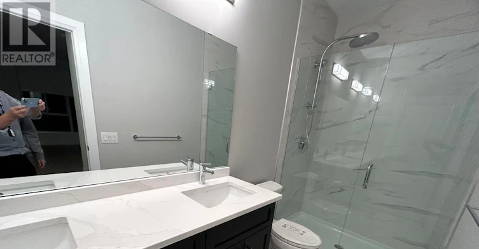
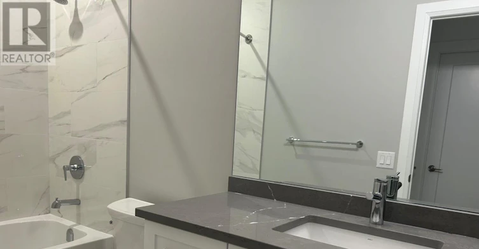
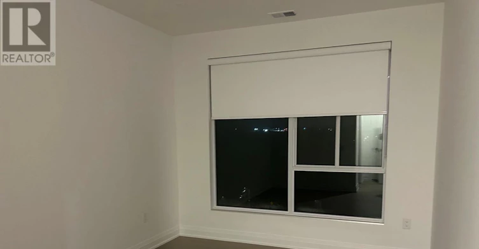
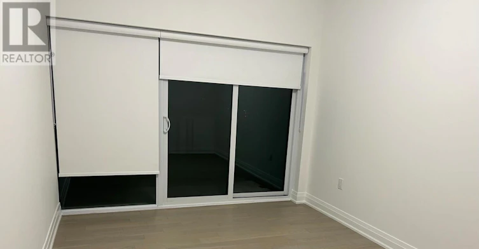
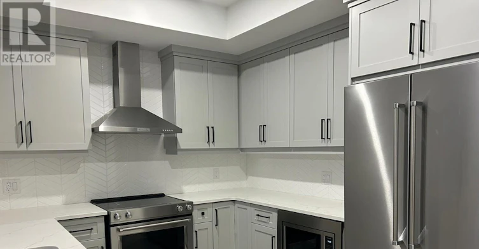
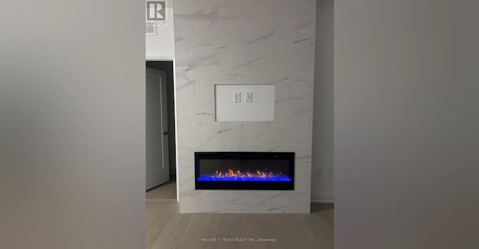
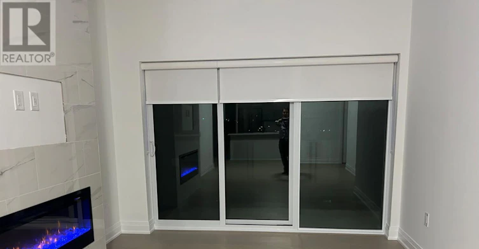
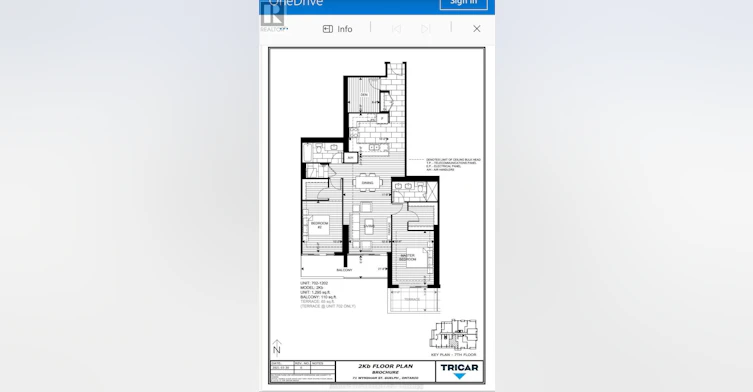
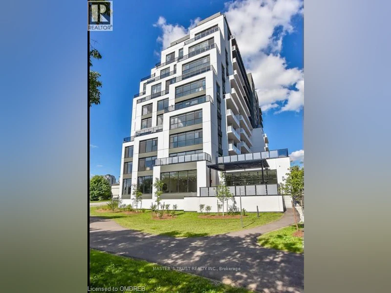
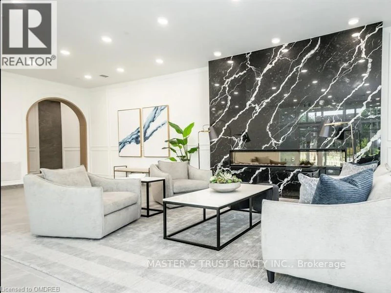
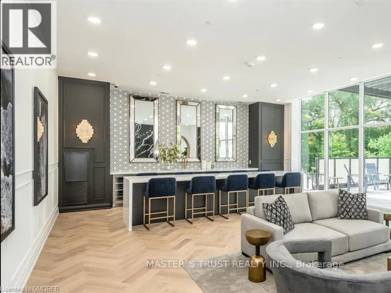
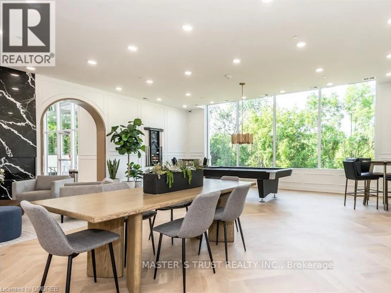
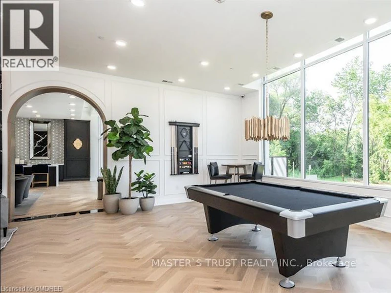
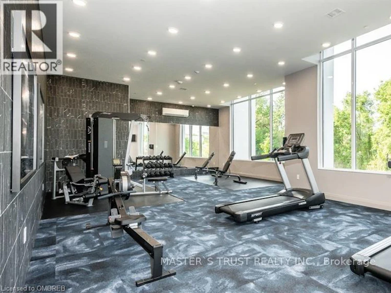
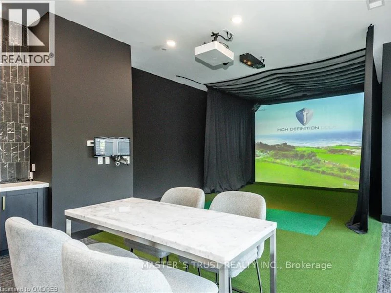
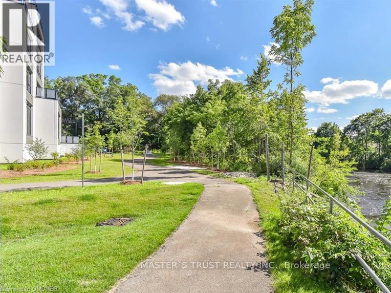
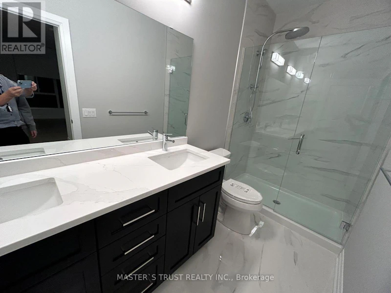
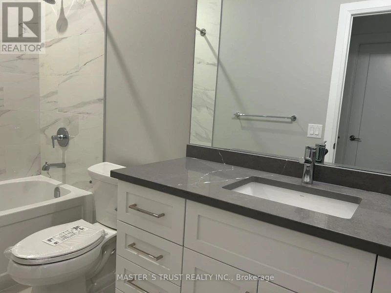
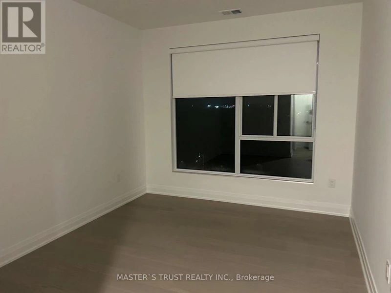
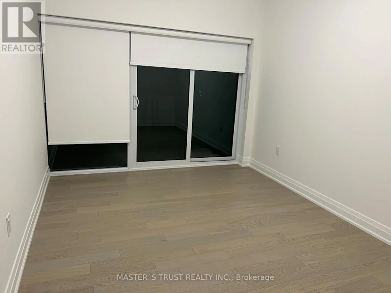
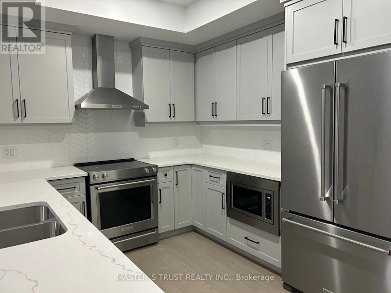
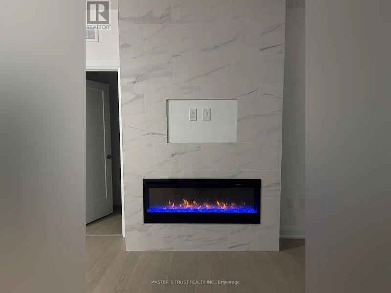
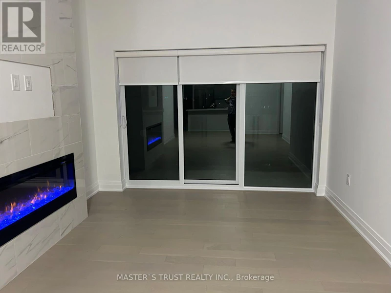
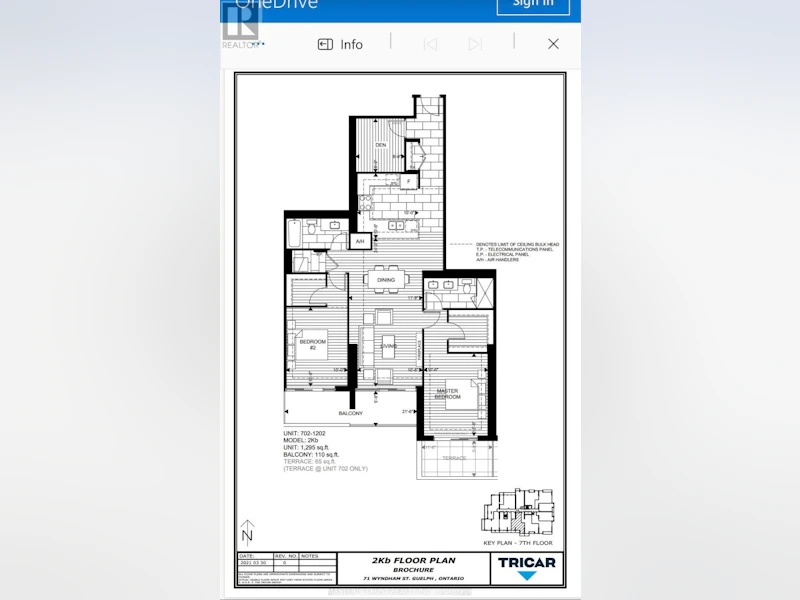

Discover a refined blend of luxury, comfort, and convenience in this beautifully designed high-rise condominium, available September 1, 2026. This spacious suite offers 2 bedrooms, 2 bathrooms, and a versatile den, with approximately 1,295 sq. ft. of interior living space plus a private 110 sq. ft. balcony. The inviting living room is anchored by a stylish fireplace, adding warmth and character to the space. The gourmet kitchen features quartz countertops and stainless steel appliances. Enjoy your morning coffee or unwind at the end of the day on the private balcony. The suite also includes enhanced accessibility features designed to support comfort, safety, and ease of movement. Rent includes heating, cooling, water, and sewage. Tenant is responsible for electricity, cable, and internet. One underground parking space and one storage locker are included. Rental application, proof of income, and a recent credit report are required with all offers. (id:63626)
Home facts and features






