


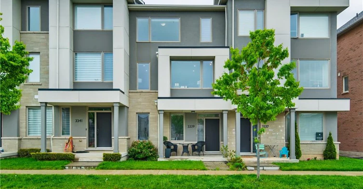
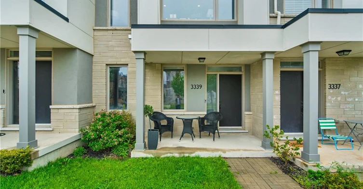
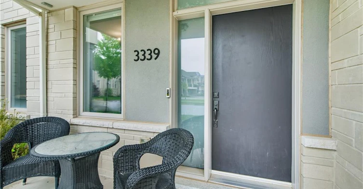
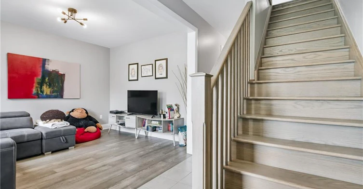
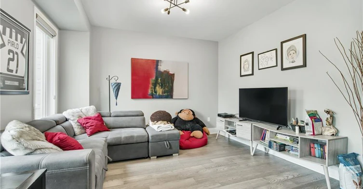
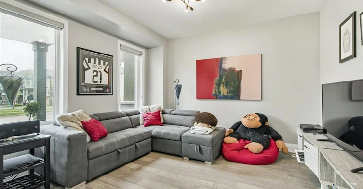
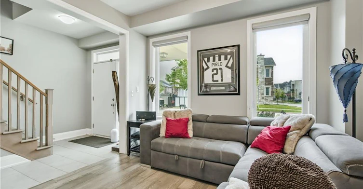
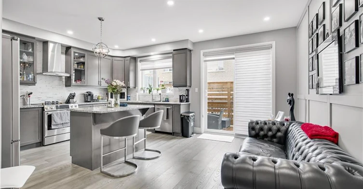
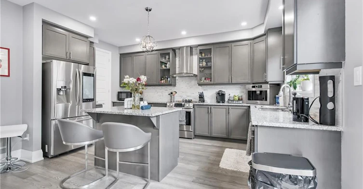
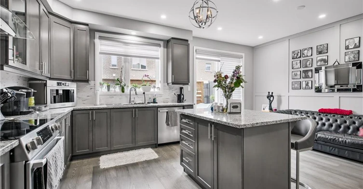
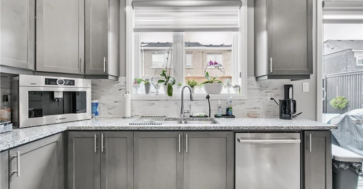
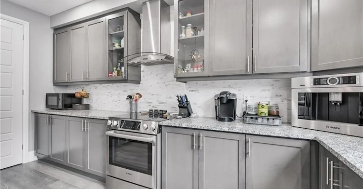
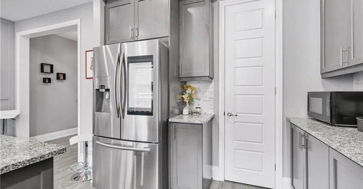
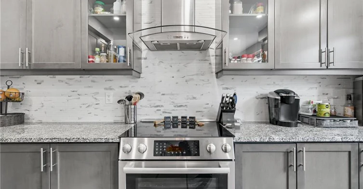
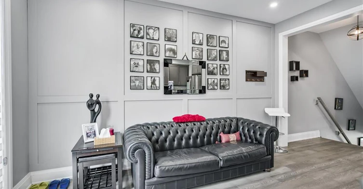
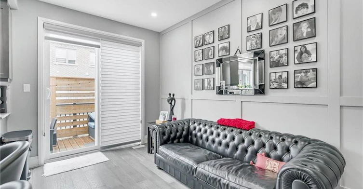
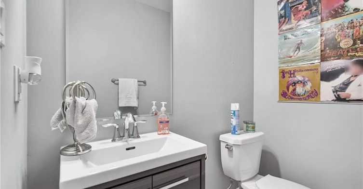
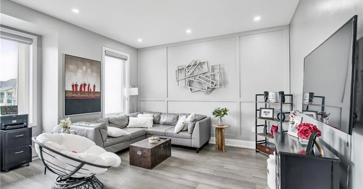
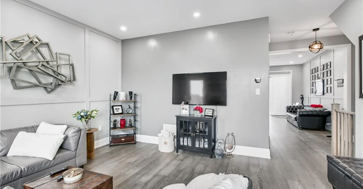
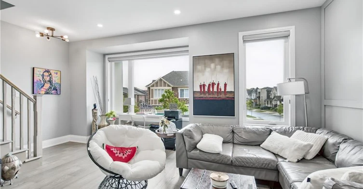
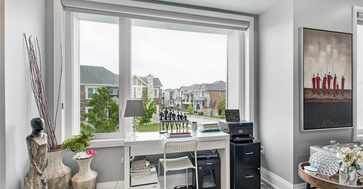
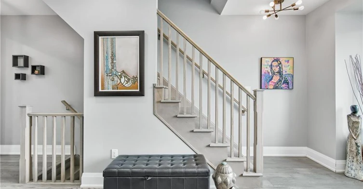
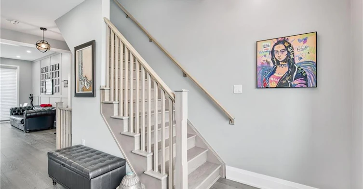
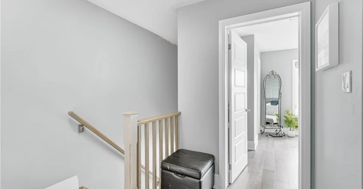
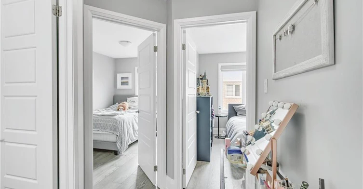
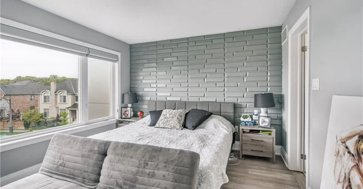
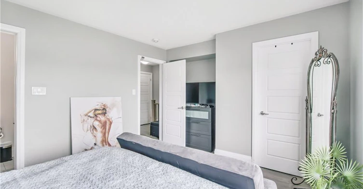
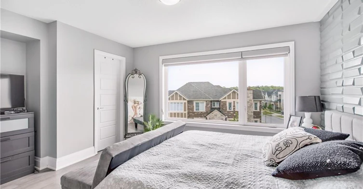
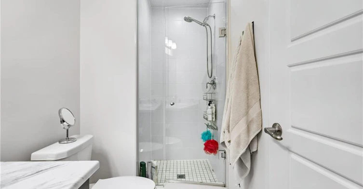
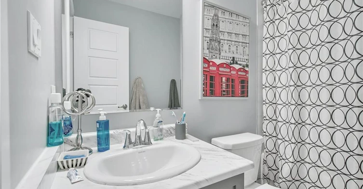
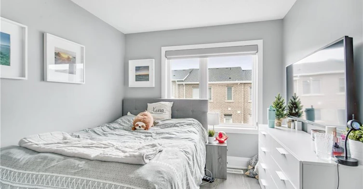
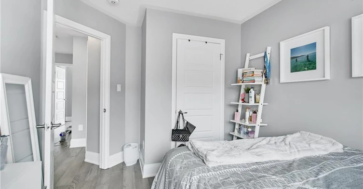
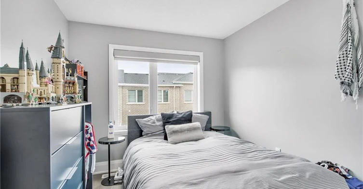
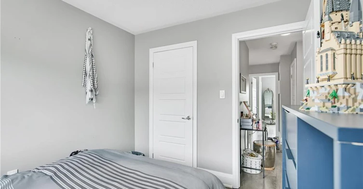
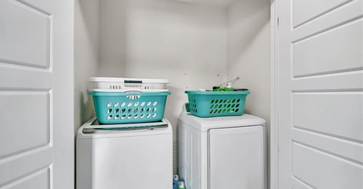
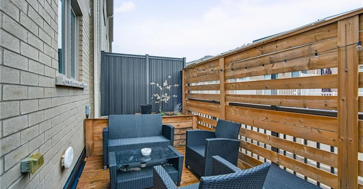
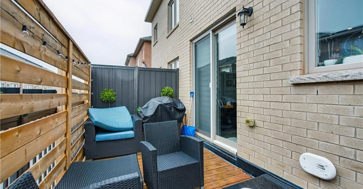
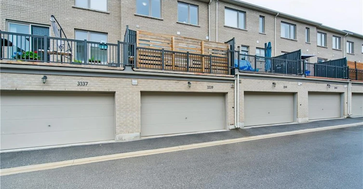
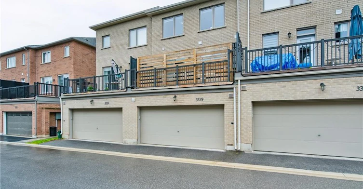
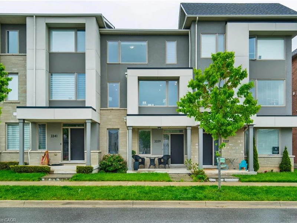
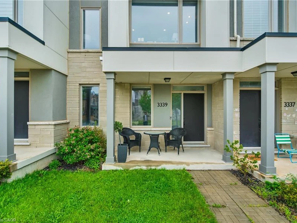
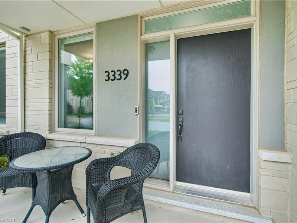
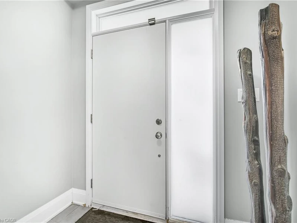
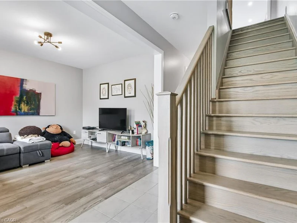
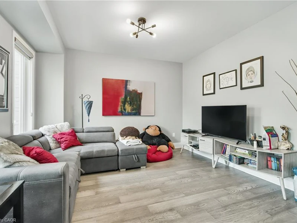
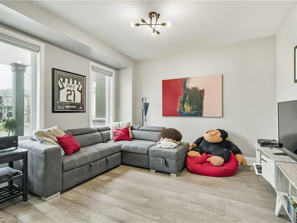
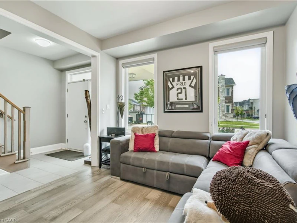
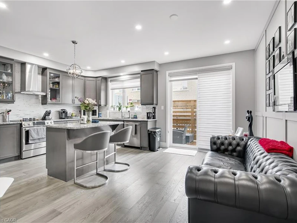
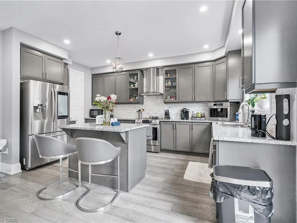
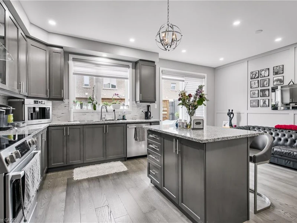
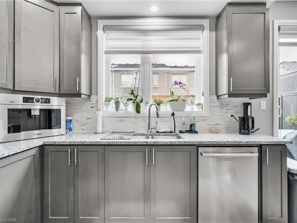
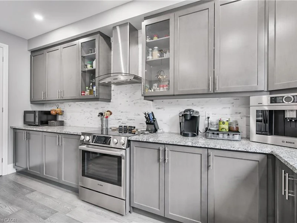
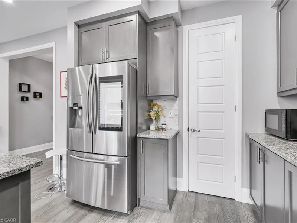
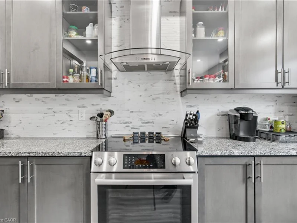
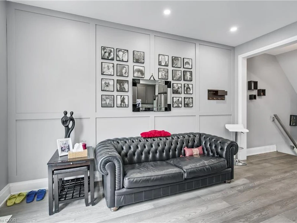
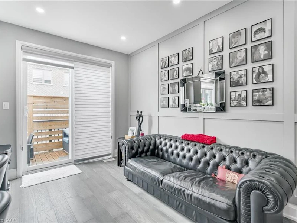
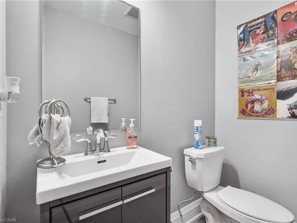
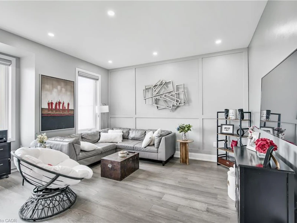
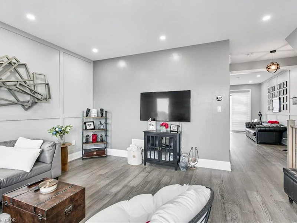
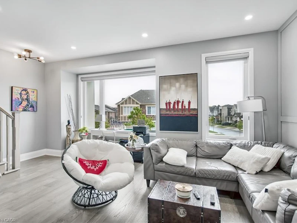
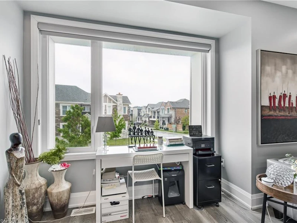
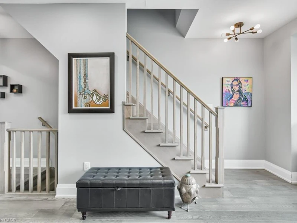
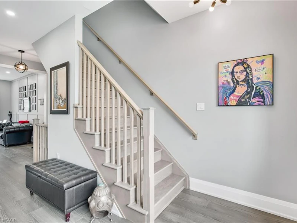
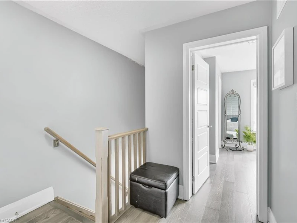
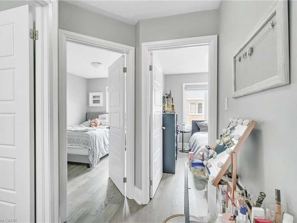
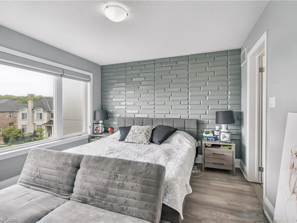
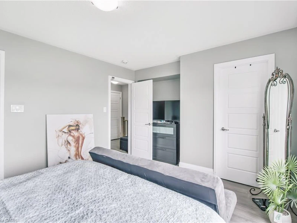
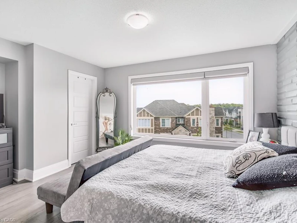
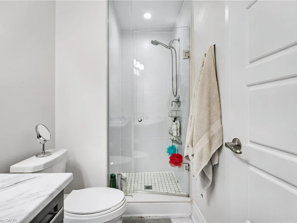
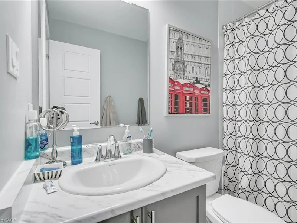
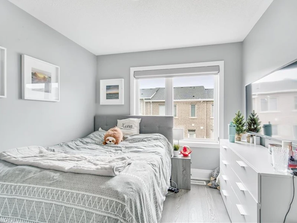
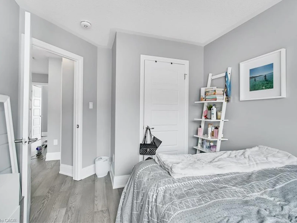
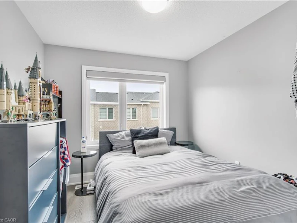
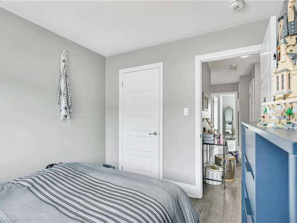
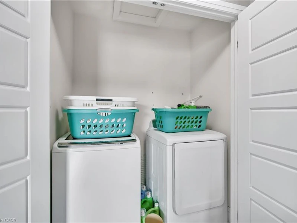
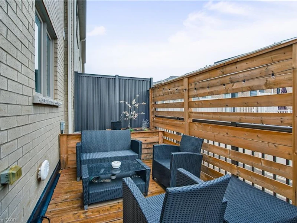
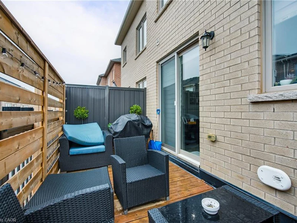
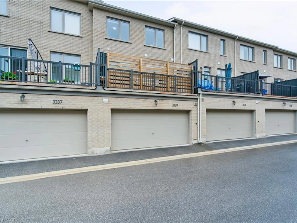
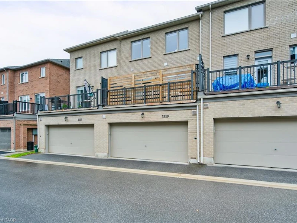
Modern Executive Townhome in Prime Location! Welcome to this beautifully appointed 3-storey executive townhouse, featuring high-end hardwood flooring and custom blinds throughout, this spacious open-concept home is designed for modern, comfortable living. The gourmet kitchen boasts granite countertops, a large island perfect for entertaining, and top-of-the-line stainless steel appliances. Step outside to your own private outdoor retreat - a secluded balcony with stylish patio furniture, ideal for relaxing or hosting guests. Every detail has been thoughtfully curated, with upscale furnishings that blend modern design and cozy functionality. Upstairs laundry adds everyday convenience, and the generous layout offers room to grow or work from home. Nestled in a highly desirable neighborhood surrounded by parks, top-rated schools, and scenic walking trails, this home is perfect for professionals or families seeking style, space, and community.
$3,700
Updated about 14 hours ago
3339 Vardon WayOakville, ON, L6M 1R6
Rural Oakville- 3 Bed
- 2 Bath
- 1600 Sqft
- Available N/A
Call Property Manager

Property Manager
- Phone:
- (905) 575-7700
- Cell:
- 905-575-7700
- Office:
- 905-575-7700
Type
Townhouse
Bedrooms
3
Full Bathrooms
2
Partial Bathrooms
1
Year Built
Built in 2019 (7 yrs old)
Term of Lease
12 Months
Features
High Speed Internet, Upper Level
Appliances
Dishwasher, Dryer, Refrigerator, Stove, Washer
Parking Spaces
2
Air Conditioner
Yes
Pets
Contact the Manager for information
Days on REW
4 Days
Property Views
3
MLS® Number
40845726
Source
Information Technology Systems Ontario
Oodenawi Public School
- Public
- JK - 8
King's Christian Collegiate
- Private
- 9 - 12
Our Lady of Peace School
- Catholic
- JK - 8
Holy Trinity Catholic Secondary School
- Catholic
- 9 - 12
St Andrew Catholic School
- Catholic
- JK - 8
River Oaks Public School
- Public
- JK - 8
Post's Corners Public School
- Public
- JK - 8
Trafalgar Ridge Montessori School
- Private
- PS - 3
Rotherglen School - Oakville Elementary
- Private
- PS - 8
Forest Trail Public School
- Public
- 1 - 8

Thank You!
We really appreciate your help improving our home search experience. Our team will look into this issue as soon as possible.
Close
Call Property Manager
Property Manager
- Phone:
- (905) 575-7700
- Cell:
- 905-575-7700
- Office:
- 905-575-7700



Cities near Rural Oakville
Neighborhoods near Rural Oakville
Check availability
Listing data is subject to copyright, disclaimer, and additional requirements from the data provider. See our Terms of Use for terms applicable to this listing.