
3 bedrooms for $3,800/month at 1601-39 Sherbourne Street, Toronto, ON for Rent - REW
Boost your listing
$3,800/month
Updated 4 days ago

1601 - 39 Sherbourne StreetToronto, ON, M5A 0L8

Moss Park
  • 3 Bed
  • 2 Bath
  • 1000 - 1198 Sqft
  • Available N/A
Contact
Property Manager
$3,800/month
3 bd 2 ba 1000 - 1198 sf

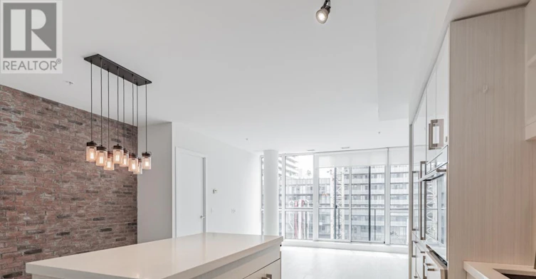
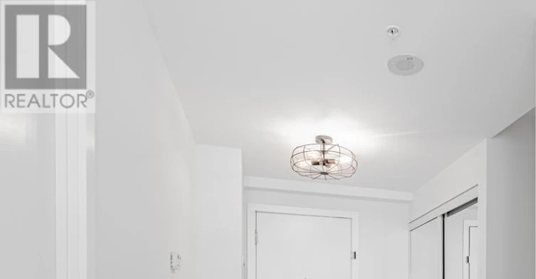
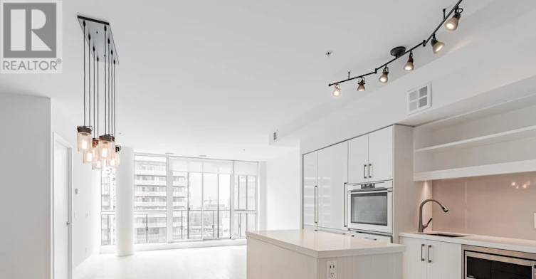
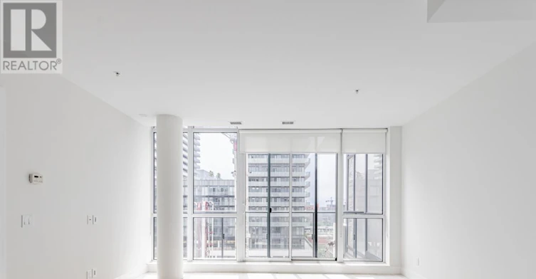
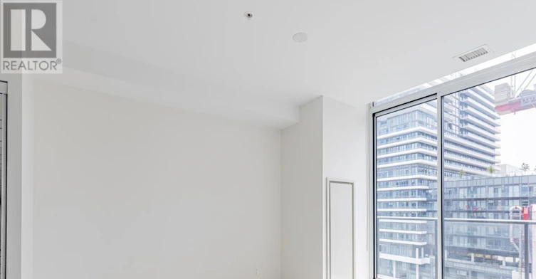
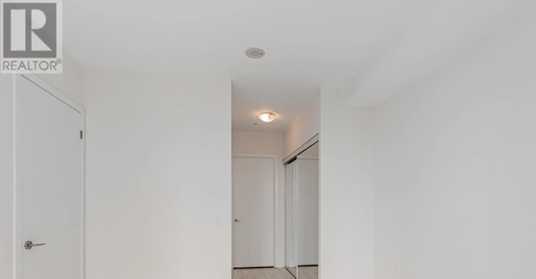
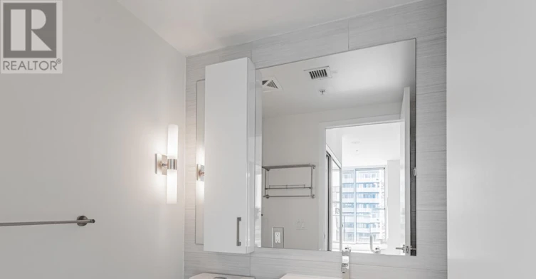
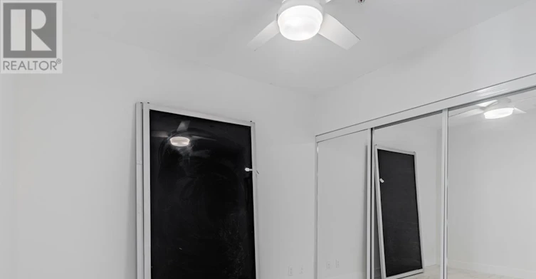
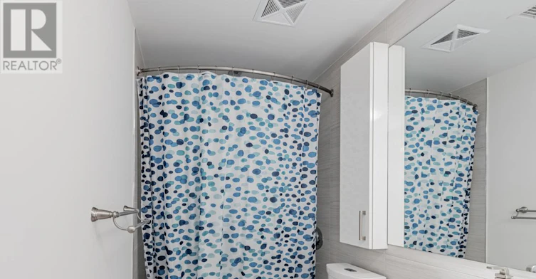
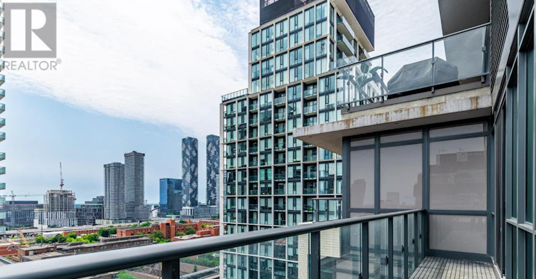
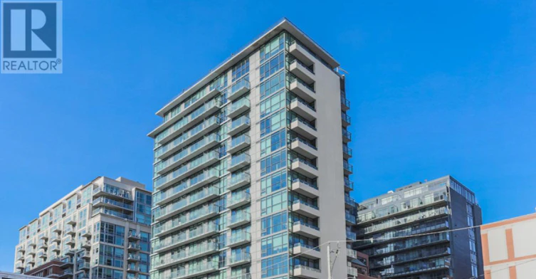
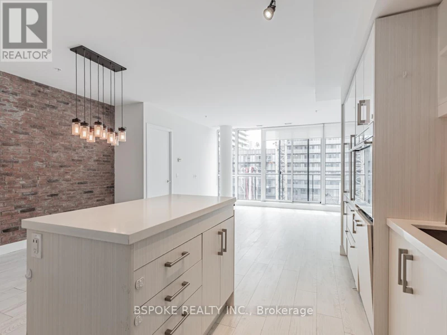
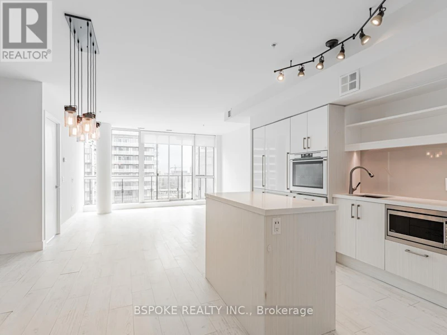
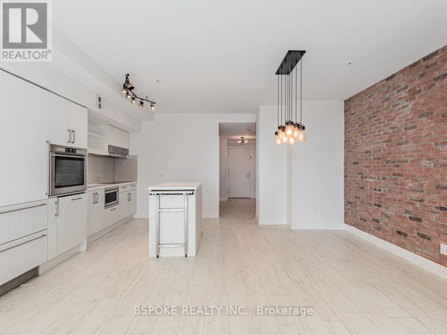
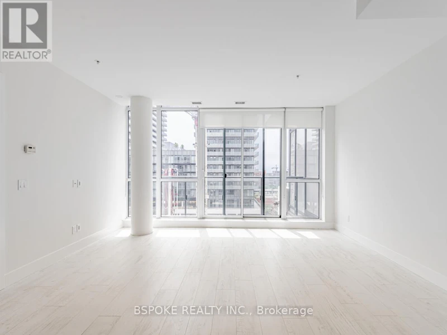
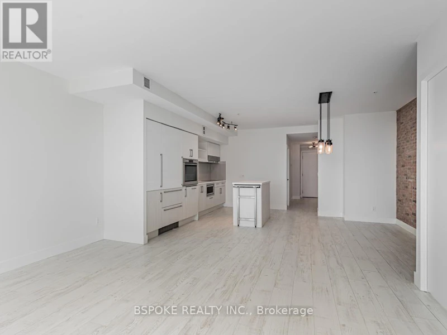
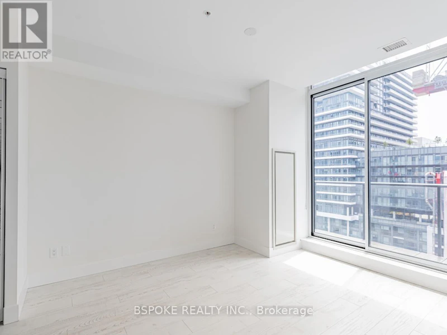
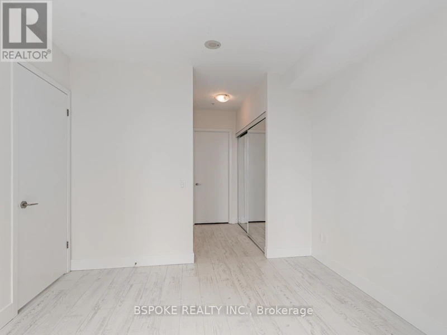
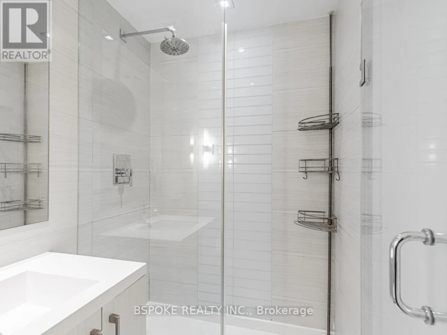
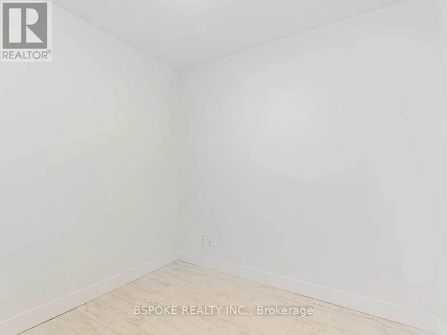
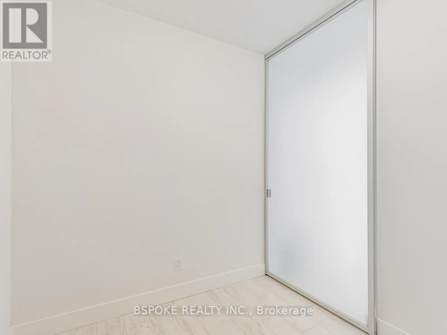
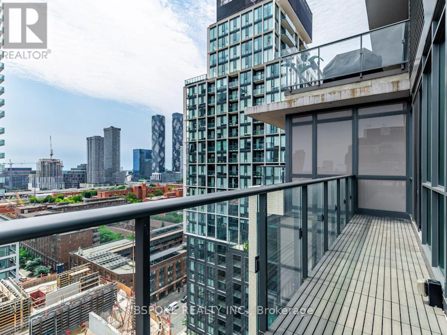
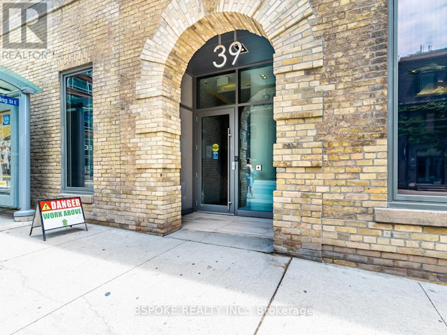
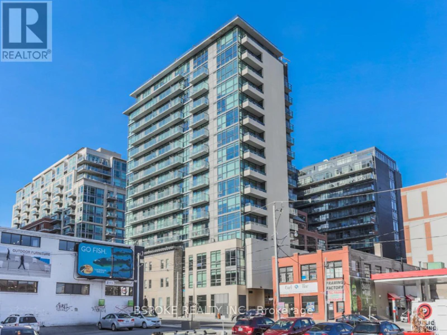
Perched above the city, this exceptional 1,140 sq. ft. corner penthouse at 39 Sherbourne Street offers bright, spacious living in the heart of downtown Toronto. With a sought-after split two-bedroom plus den layout, two full bathrooms, and an impressive 27-foot balcony, the suite is designed for both comfortable everyday living and effortless entertaining.Thoughtful upgrades elevate the space throughout, including quartz countertops, a pantry, a convenient roll-out island extension, wide-plank flooring, and an exposed brick feature wall that adds warmth and character. The generous primary bedroom features double closets and private ensuite, the second bedroom features sliding doors and a wall-to-wall closet offering generous storage and flexible use, while the versatile den provides the perfect space for a home office, reading nook, or additional living area. Residents enjoy an excellent collection of amenities, including a concierge, fully equipped fitness centre, party room, guest suite, and visitor parking. Just steps from St. Lawrence Market, the Distillery District, TTC, cafés, restaurants, and everyday essentials, this location puts some of Toronto's best dining, shopping, and entertainment right at your doorstep. The suite also includes one underground parking space and a rare private locker room with fully enclosed walls, offering exceptional security and storage. Opportunities to lease a spacious, beautifully upgraded penthouse in one of Toronto's most sought-after neighbourhoods are few and far between. (id:63626)


Home facts and features

Property overview
Type
Apt/Condo
Bedrooms
3
Full Bathrooms
2
Some sweet, suite features
Features
Balcony, Carpet Free, Security/Concierge, Separate Heating Controls, Storage - Locker
Amenities
Exercise Centre, Party Room
Appliances
Cooktop, Dishwasher, Hood Fan, Microwave, Oven, Oven - Built-In, Range, Refrigerator, Window Coverings
Building Features
Exercise Centre, Party Room, Security/Concierge, Separate Heating Controls, Storage - Locker
Parking Spaces
1
Air Conditioner
Yes
Restrictions
Pets
Pets Allowed With Restrictions
Property details
Days on REW
1 Days
Property Views
0
MLS® Number
C13526636
Source
Canadian Real Estate Association
Schools nearby
Market Lane Junior & Senior Public School
  • Public
  • JK - 8
St Michael Catholic School
  • Catholic
  • JK - 8
Downtown Alternative School
  • Public
  • JK - 6
Newton International College
  • Private
  • 9 - 12
Voice Integrative School
  • Private
  • 1 - 7
St Paul Catholic School
  • Catholic
  • JK - 8
É Élém Gabrielle-Roy
  • Public
  • JK - 6
Inglenook Community School
  • Public
  • 11 - 12
TAIE International Institute
  • Private
  • 10 - 12
St Michael's Choir Junior School
  • Catholic
  • 1 - 8
School catchments and distances are intended to be used as reference only. To verify enrolment eligibility for a property, contact the school directly.Report Incorrect Info
Check availability
Property Manager
BSPOKE REALTY INC.

View Phone

Move in Date

This site is protected by reCAPTCHA and the Google Privacy Policy and Terms of Service apply.

By proceeding, you consent to receive communications using the methods provided, from REW.ca and our partners about your inquiry and other home-related matters to assist you in your search, but not as a condition of any purchase.
Other rentals in the area
Virtual Tour
2705-180 University Avenue, Toronto, ON, M5H 0A2
$11,000/month
2705 - 180 University Avenue
  • Bay Street Corridor
  • Toronto
  • 3 bd
  • 3 ba
  • 1600 - 1798 sf
601-14 York Street, Toronto, ON, M5J 1R2
$3,900
601 - 14 York Street
  • Waterfront Communities West
  • Toronto
  • 3 bd
  • 2 ba
  • 900 - 999 sf
1506-55 Centre Avenue, Toronto, ON, M5G 2H5
$3,400/month
1506 - 55 Centre Avenue
  • Bay Street Corridor
  • Toronto
  • 3 bd
  • 2 ba
  • 1000 - 1198 sf
1707-386 Yonge Street, Toronto, ON, M5B 0A5
$5,000/month
1707 - 386 Yonge Street
  • Bay Street Corridor
  • Toronto
  • 3 bd
  • 2 ba
  • 1000 - 1198 sf
Looking for something new in Toronto
Register Now
The East Mall
900 The East Mall
  • Eringate-Centennial-West Deane
  • Toronto
  • Condo
  • Move in TBA
Register Now
237 Victoria Street Condos
237 Victoria Street
  • Church-Yonge Corridor
  • Toronto
  • Condo
  • Move in TBA
Coming Soon
1821 Weston Road Condos
1821 Weston Road
  • Weston
  • Toronto
  • Condo
  • Move in TBA
Register Now
505 University Avenue Condos
505 University Avenue
  • Bay Street Corridor
  • Toronto
  • Condo
  • Move in TBA

