


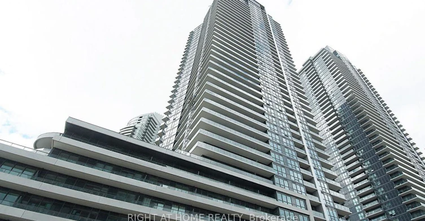
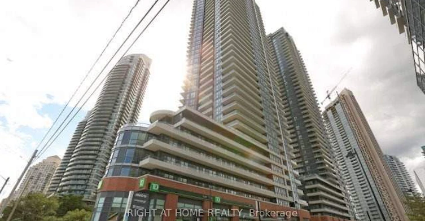
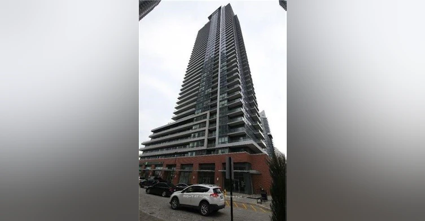
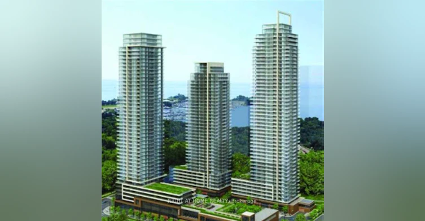
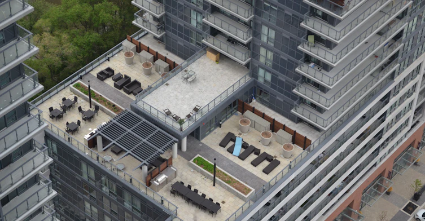
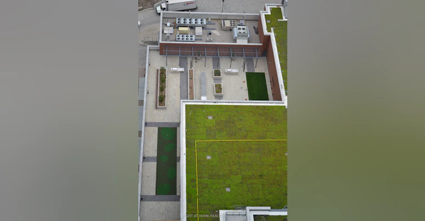
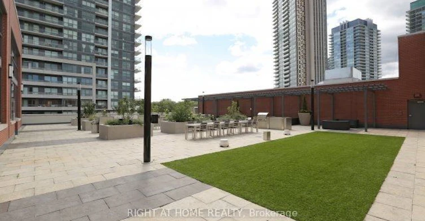
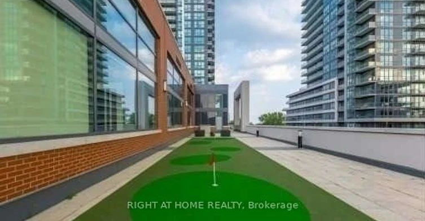
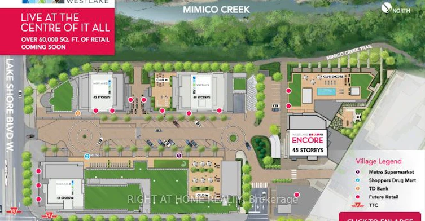
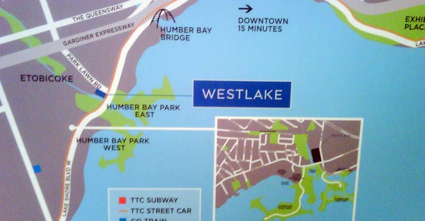
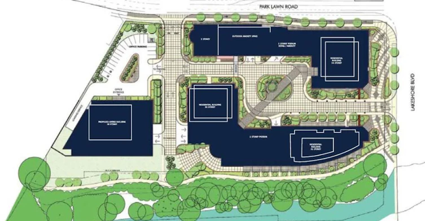
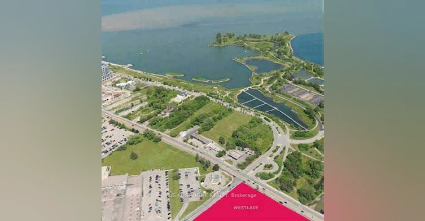
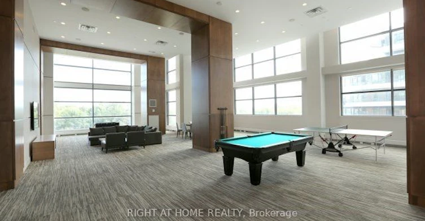
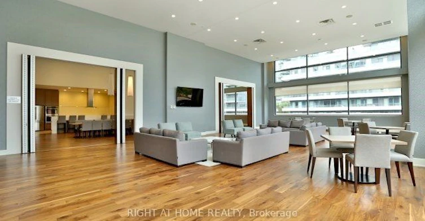
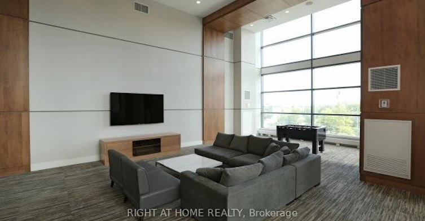
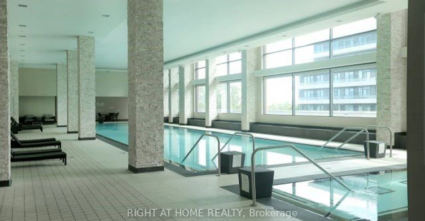
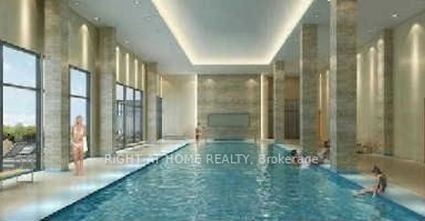
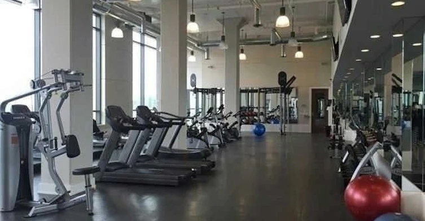
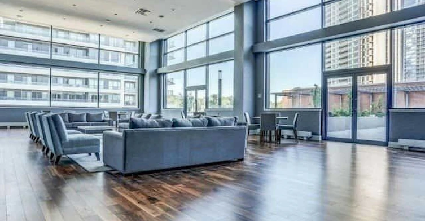
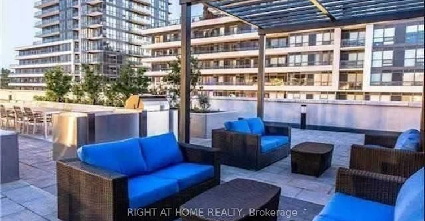
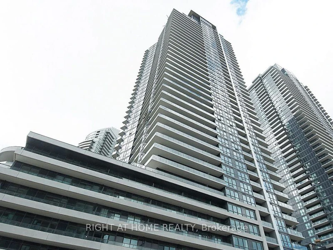
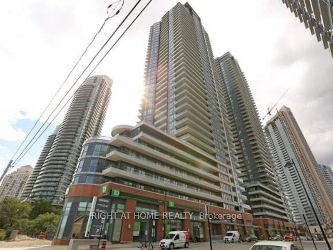
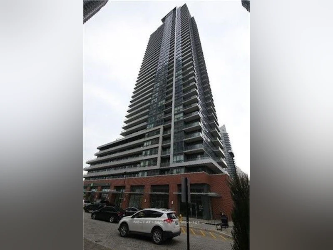
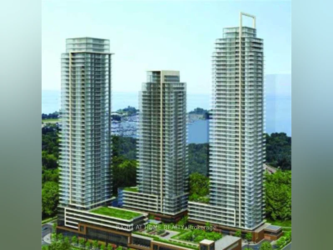
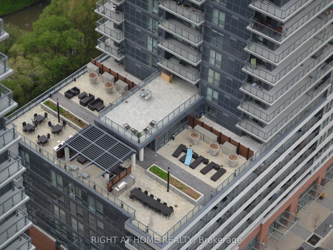
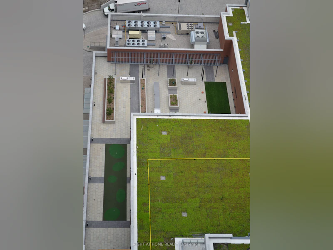
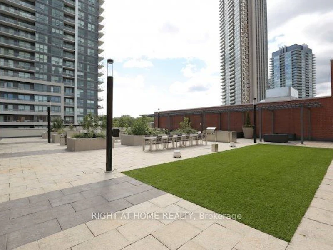
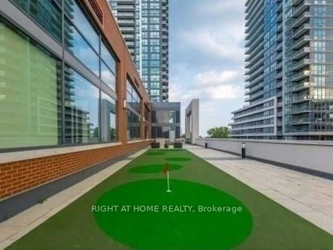
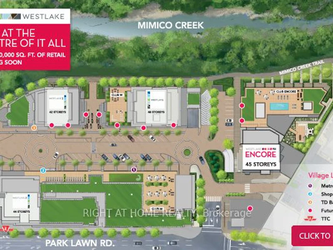
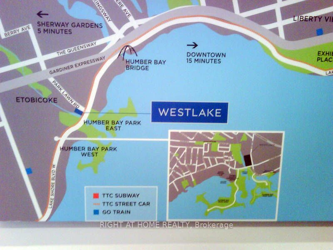
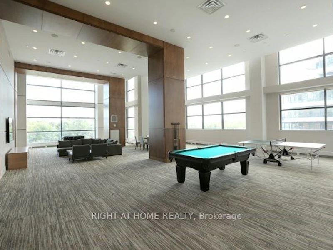
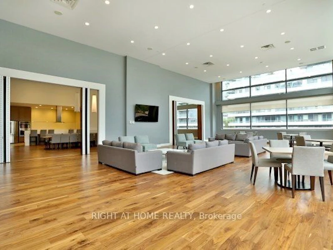
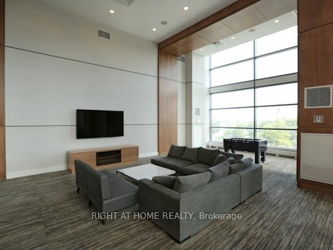
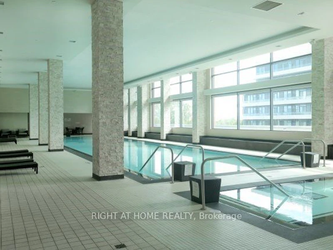
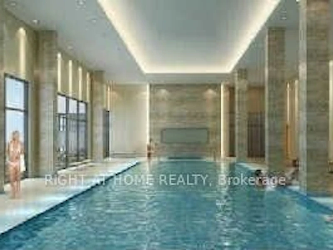
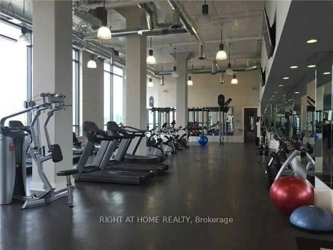
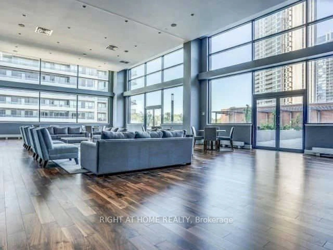
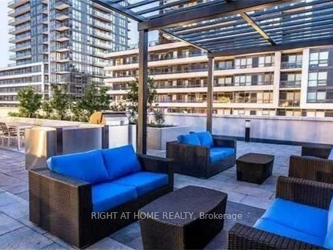
*Child SAFETY neighborhood*Luxury Executive Apartment*Breathtaking Residence In One Of The City's Most Prestigious Addresses Designed By World Class Team Architects*Grand Open Concept Living/Dining & Family Rm*Fabulous Entertaining Space, High Ceilings, Elegant Finishes, Gourmet Kitchen, Walnut Floors & Custom Millwork*Big windows W/9' Ceilings*Balcony*This Magnificent Residence Has It All!*Functional Corner Floor Plan With Beautiful Skyline & Lake Views*Resort Style Amenities-30,000SF Pinnacle Club Includes 70Ft Lap Pool, Saunas, Outdoor Putting Green, Tennis, Squash, Gym & More*24Hr Concierge*Fantastic Location Close to Financial District, Shops, Restaurants, Nightlife, Sports/Entertainment Venues, Waterfront, TTC & ACC*City Living At Its Best*Elegant Brant's Landing Condo 1Br+Den W/Sweeping Lake views from all windows*Child Safety Neighborhood*Grand Open Concept Super Spacious At 657SF*1 min close to HWs QEW East & West, Both Airports, Streetcar & Bus@Door*Quiet Building W/Lovely, Fantastic Complex With State of the Art amenities I/D Pool & Hot Tub*Fabulous Outdoor Patio/BBQ Area Right On The Lake For Entertaining*
$2,600/month
Updated about 23 hours ago
Call Property Manager

Property Manager
- Phone:
- (905) 695-7888
- Office:
- 905-695-7888
Type
Apt/Condo
Bedrooms
1 + 1
Full Bathrooms
1
Year Built
11 - 15 yrs old
Features
Alarm System, Arts Centre, Awnings, Backs On Green Belt, Beach, Built-In-BBQ, Carbon Monoxide Detectors, Concierge/Security, Controlled Entry, Ensuite, Lake Access, Landscape Lighting, Landscaped, Lawn Sprinkler System, Lighting, Park, Privacy, Public Transit, Recreational Area, Smoke Detector
Amenities
32 Inch Min Doors, 60 Inch Turn Radius, Accessible Public Transit Nearby, BBQs Allowed, Building Insurance, Building Maintenance, Central Air Conditioning, Closet Bars 15-48 Inches, Common Elements, Elevator, Grounds Maintenance, Guest Suites, Gym, Hallway Width 36-41 Inches, Hallway Width 42 Inches or More, Level Entrance, Open Floor Plan, Other, Parking, Party Room/Meeting Room, Recreation Facility, Sauna, Snow Removal
Parking Spaces
1
Air Conditioner
Yes
Swimming Pool
Yes
Pets
Not allowed
Days on REW
13 Days
Property Views
4
MLS® Number
W13525044
Source
Toronto Real Estate Board
David Hornell Junior School
- Public
- JK - 5
Behaviour Innovations, Children's Colleg
- Private
- PS - 12
George R Gauld Junior School
- Public
- JK - 5
St Leo Catholic School
- Catholic
- JK - 8
John English Junior Middle School
- Public
- JK - 8
St Louis Catholic School
- Catholic
- JK - 8
St Mark Catholic School
- Catholic
- JK - 8
Étienne Brûlé Junior School
- Public
- JK - 5
Karen Kain School of the Arts
- Public
- 6 - 8
Imperial College of Toronto
- Private
- 11 - 12

Thank You!
We really appreciate your help improving our home search experience. Our team will look into this issue as soon as possible.
Close
Call Property Manager
Property Manager
- Phone:
- (905) 695-7888
- Office:
- 905-695-7888




Cities near Mimico
Neighborhoods near Mimico
- New Toronto homes for rent (1.9 km)
- Stonegate-Queensway homes for rent (2.2 km)
- Alderwood homes for rent (3.6 km)
- Long Branch homes for rent (3.7 km)
- Islington-City Centre West homes for rent (4.0 km)
- High Park-Swansea homes for rent (4.2 km)
- Kingsway South homes for rent (4.3 km)
- Lambton Baby Point homes for rent (4.6 km)
Check availability
Listing data is subject to copyright, disclaimer, and additional requirements from the data provider. See our Terms of Use for terms applicable to this listing.