

1 bedrooms for $2,600/month at 510-38 Elm Street, Toronto, ON for Rent - REW
Boost your listing
$2,600/month
Updated about 10 hours ago

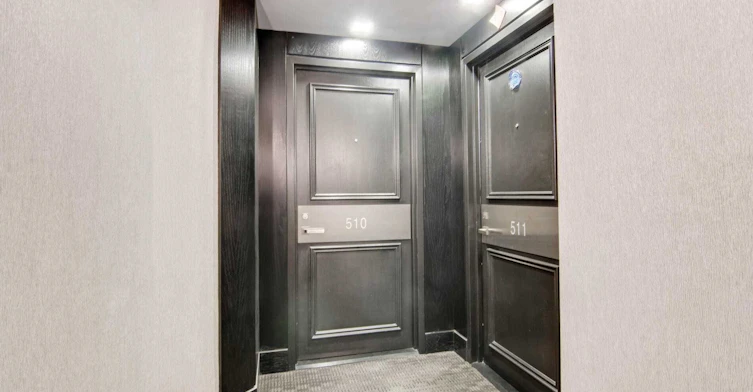
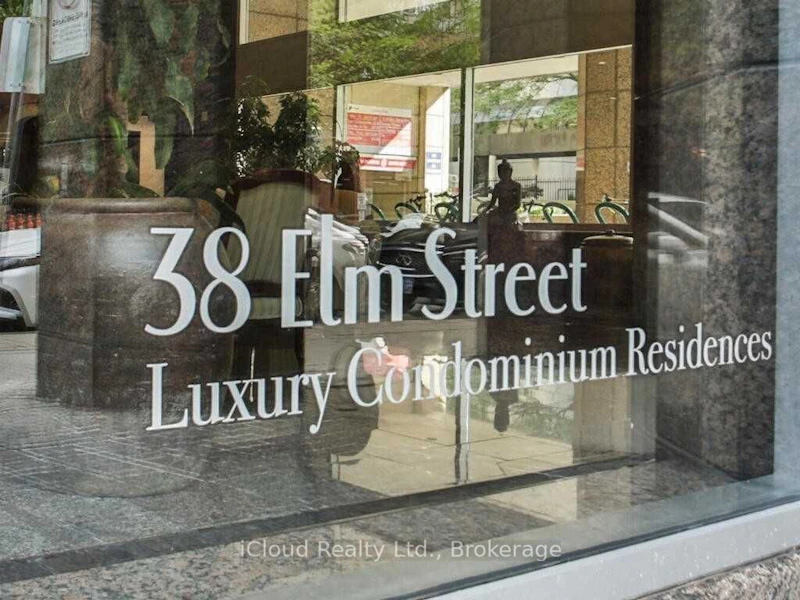
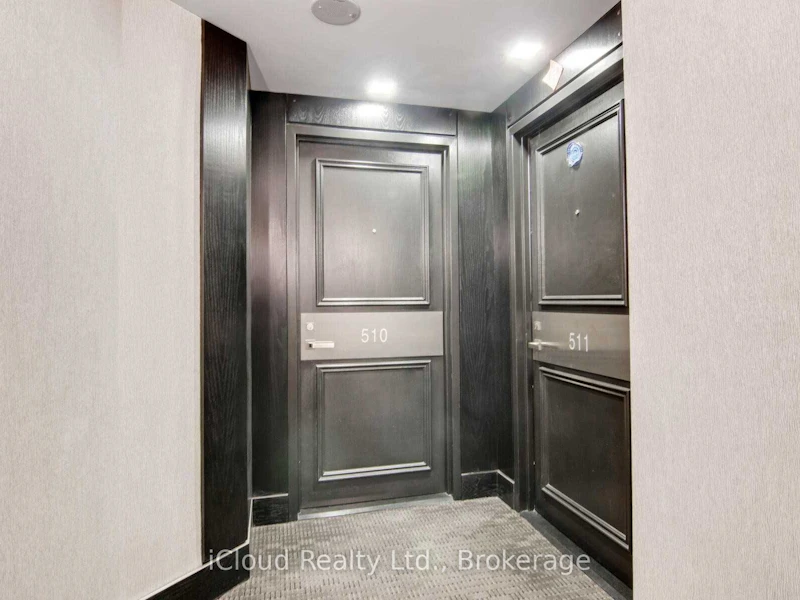
510 - 38 Elm StreetToronto, ON, M5G 2K5

Bay Street Corridor
  • 1 Bed
  • 1 Bath
  • 600 - 699 Sqft
  • Available N/A
Contact
Property Manager
$2,600/month
1 bd 1 ba 600 - 699 sf

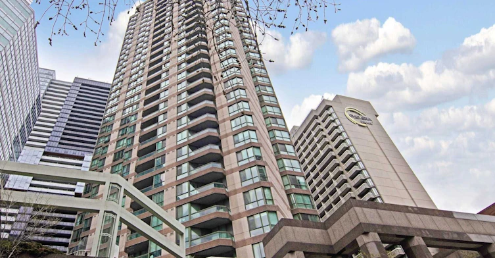
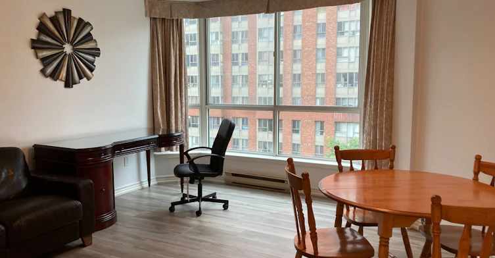
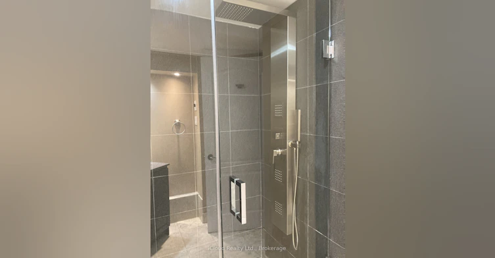
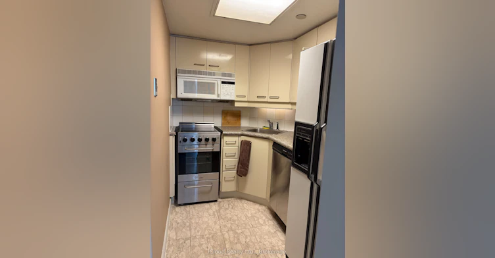
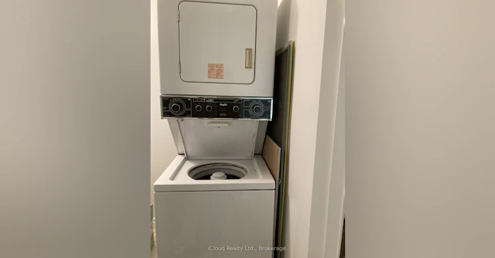
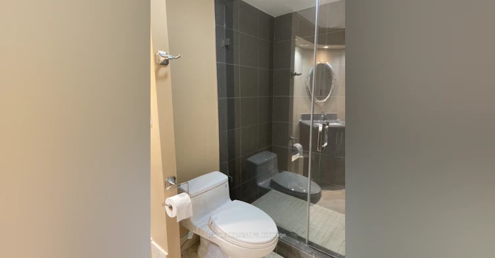
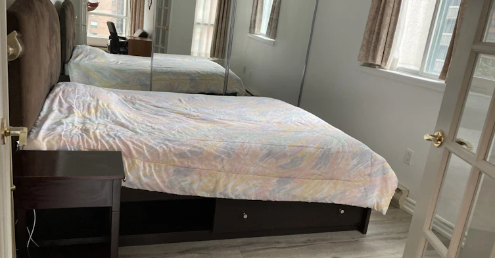
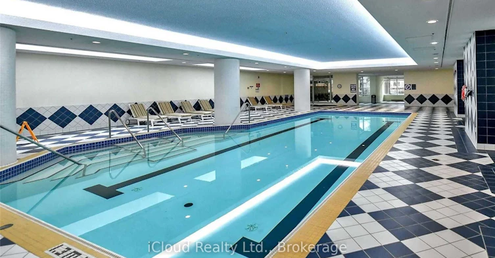
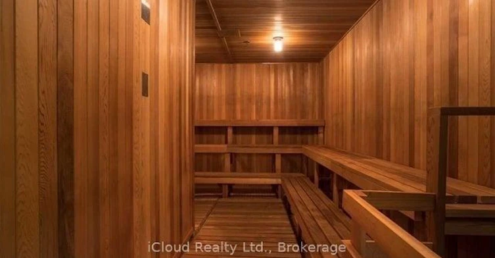
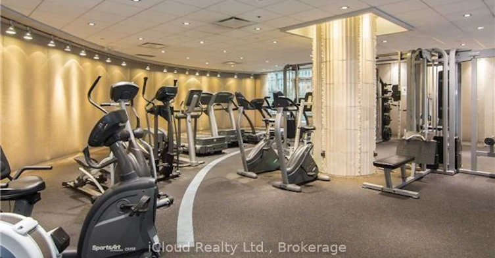
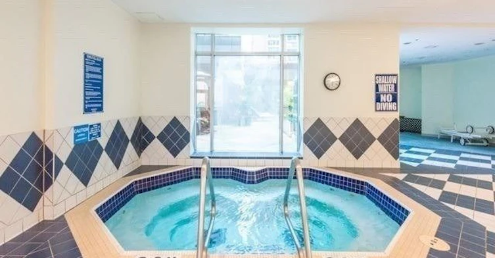
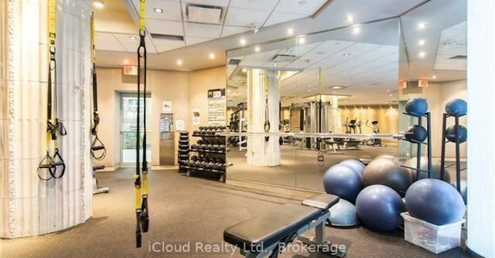
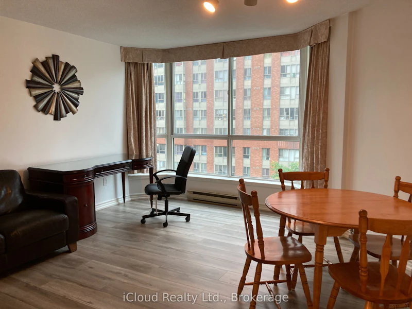
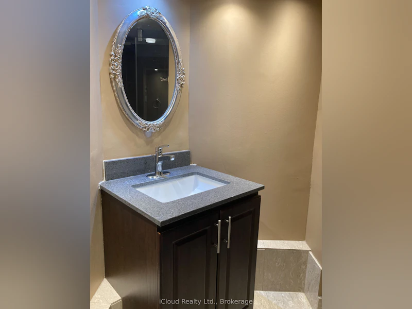
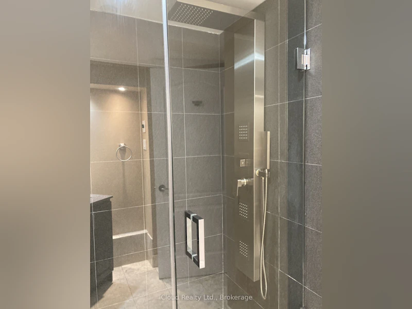
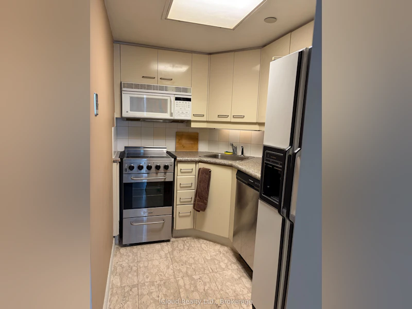
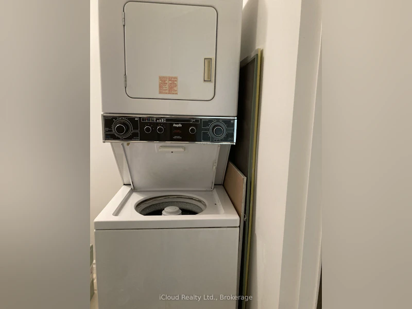
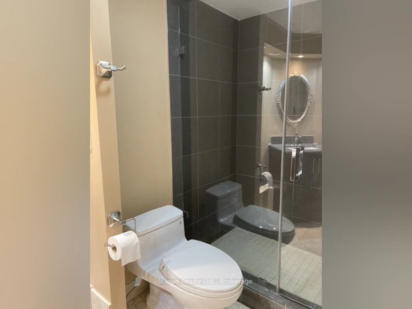
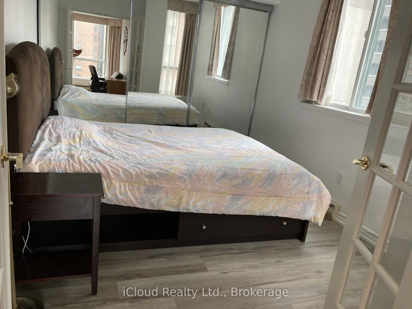
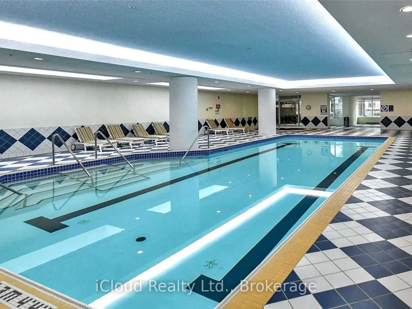
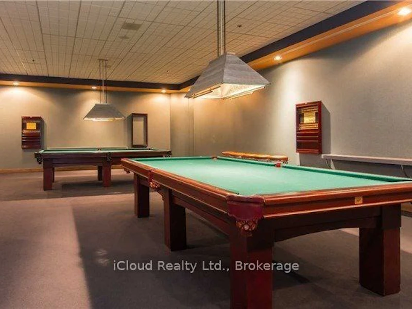
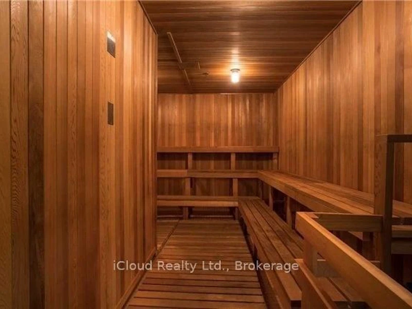
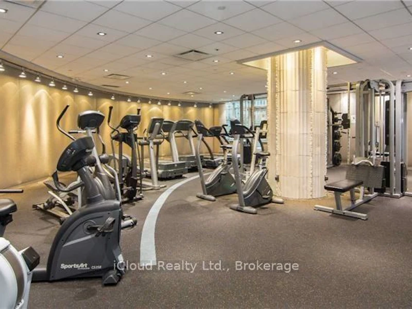
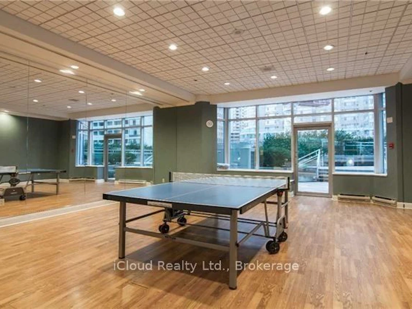
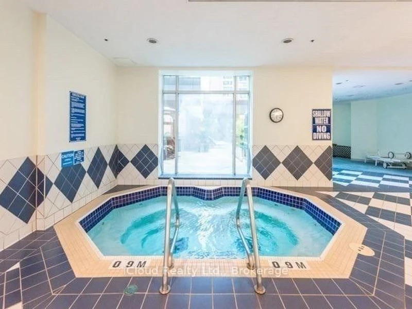
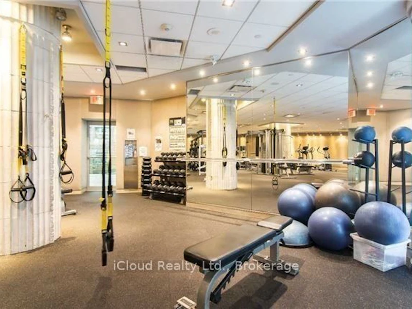
Upscale "Minto Plaza" Condo. Open Concept Living/Dining Room. Tons Of Closet Space. A Short Walk To Hospitals, Financial District, Public Transit, Eaton Centre, UofT And TMU. Well Managed Building With Indoor Pool, Exercise Room, Sauna, 24 Hour Concierge And More!


Home facts and features

Property overview
Type
Apt/Condo
Bedrooms
1
Full Bathrooms
1
Some sweet, suite features
Features
Concierge/Security, Ensuite, Hospital, Public Transit
Amenities
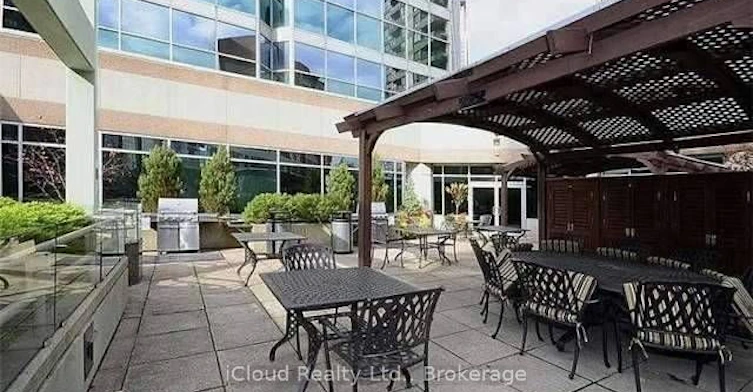
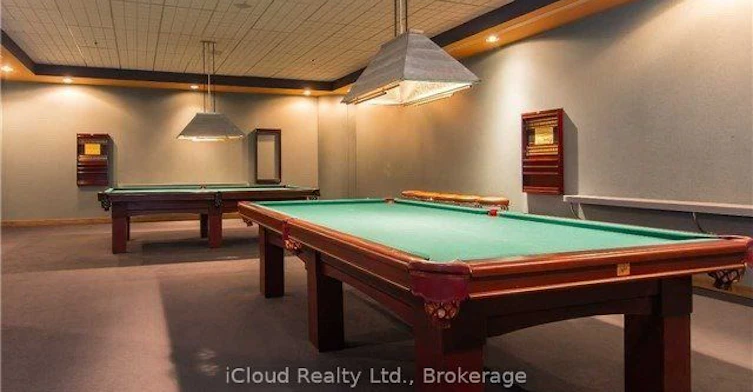
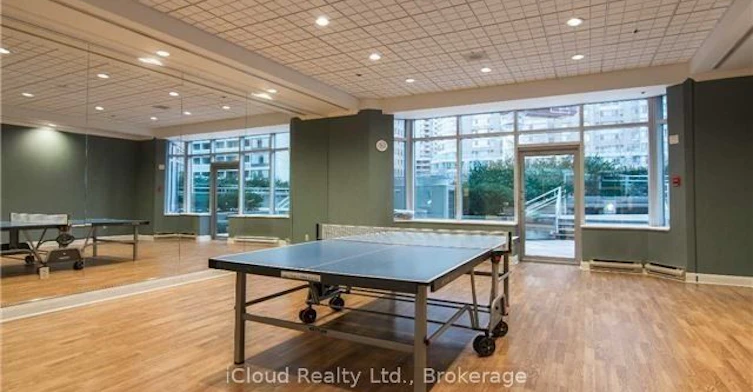
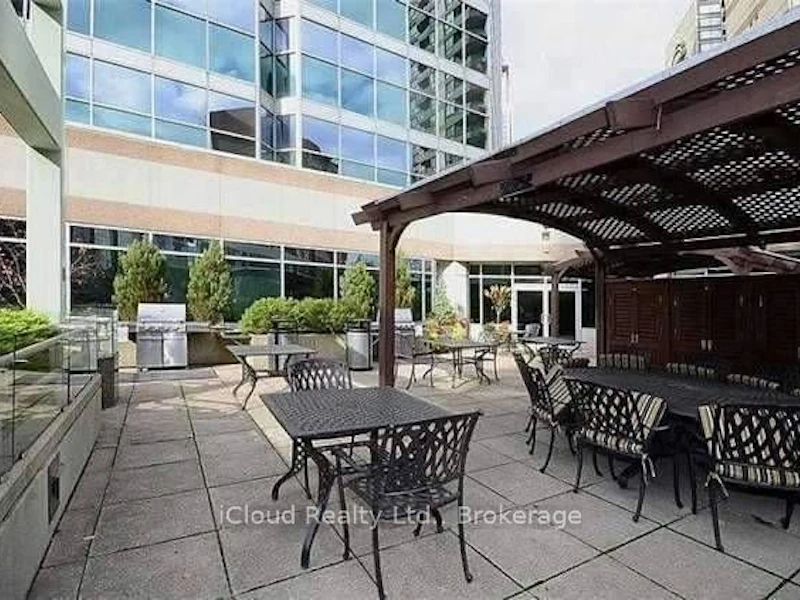
BBQs Allowed, Building Insurance, Central Air Conditioning, Common Elements, Gym, Media Room, Rooftop Deck/Garden, Sauna
Air Conditioner
Yes
Swimming Pool
Yes
Restrictions
Pets
Not allowed
Property details
Days on REW
51 Days
Property Views
29
MLS® Number
C13524972
Source
Toronto Real Estate Board
Building Information
Minto Plaza, Apt/Condo in Bay Street Corridor
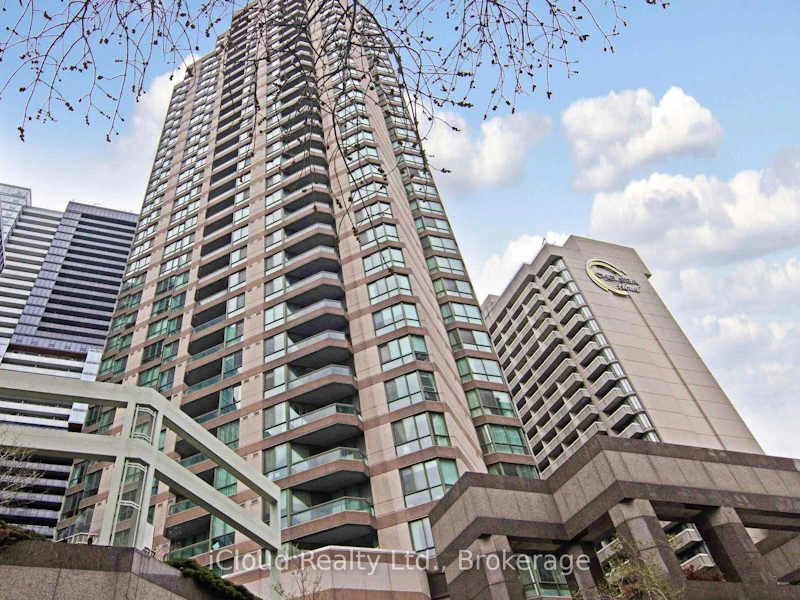
Located on quaint Elm Street between Yonge Street and Bay, Minto Plaza is a 33-storey high-rise with a bright concrete and glass façade. Built in 1990, Minto Plaza has been offering Bay St. Corridor condos for sale and for rent for over 20 years and has maintained a well-managed, happy, and responsible community of homeowners.
Units:
433
Floors:
33
Built in:
1990
Active Listings:
3
Schools nearby
Youthdale Schools
  • Private
  • 1 - 12
St Michael's Choir Senior School
  • Catholic
  • 9 - 12
St Michael's Choir Junior School
  • Catholic
  • 1 - 8
YMCA Academy
  • Private
  • 9 - 12
Collège français
  • Public
  • 7 - 12
Orde Street Public School
  • Public
  • JK - 8
Church Street School
  • Public
  • JK - 6
Canada's National Ballet
  • Private
  • 6 - 12
Ronald McDonald House Charities Toronto
  • Private
  • JK - 12
St Joseph's College School
  • Catholic
  • 9 - 12
School catchments and distances are intended to be used as reference only. To verify enrolment eligibility for a property, contact the school directly.Report Incorrect Info
Check availability
Property Manager
iCloud Realty Ltd.

View Phone

Other rentals in the area
1702-25 Richmond Street E, Toronto, ON, M5C 0A6
$2,400/month
1702 - 25 Richmond Street E
  • Church Yonge Corridor
  • Toronto
  • 1 bd
  • 1 ba
  • 500 - 598 sf
2714-18 Yonge Street, Toronto, ON, M5E 1Z8
$2,500/month
2714 - 18 Yonge Street
  • Waterfront Communities West
  • Toronto
  • 1 bd
  • 1 ba
  • 600 - 698 sf
220-20 John Street, Toronto, ON, M5V 0G5
$2,150/month
220 - 20 John Street
  • Waterfront Communities West
  • Toronto
  • 1 bd
  • 1 ba
  • 500 - 598 sf
N0709-201 Sherbourne Street, Toronto, ON, M5A 3X1
$2,155/month
201 Sherbourne Street
  • Moss Park
  • Toronto
  • 1 bd
  • 1 ba
  • 583 sf
Other Rentals in the Building
3412-38 Elm Street, Toronto, ON, M5G 2K5
$2,680/month
3412 - 38 Elm Street
  • Bay Street Corridor
  • Toronto
  • 1 bd
  • 1 ba
  • 700 - 798 sf
2801-38 Elm Street, Toronto, ON, M5G 2K5
$2,600/month
2801 - 38 Elm Street
  • Bay Street Corridor
  • Toronto
  • 1 bd
  • 1 ba
  • 700 - 798 sf
Looking for something new in Toronto
Now Selling
The Woodsworth Condos
452 West Richmond Street
  • Waterfront Communities West
  • Toronto
  • Condo
  • Move in TBA
Coming Soon
Catford + Broadoaks
11 Catford Road
  • York University Heights
  • Toronto
  • Condo
  • Move in TBA
Now Selling
The Goode Condos
33 Parliament Street
  • Waterfront Communities East
  • Toronto
  • Condo
  • Move in 2026
Register Now
185 Dundas Street West Condos
185 Dundas Street West
  • Bay Street Corridor
  • Toronto
  • Condo
  • Move in TBA
Listing data is subject to copyright, disclaimer, and additional requirements from the data provider. See our Terms of Use for terms applicable to this listing.
We use cookies and other technologies for functionality, security, and to provide you with a personalized experience on our online services. By continuing to use our online services, you agree to our Privacy Policy and Terms of Use. For information on how to adjust your privacy settings, visit our Cookie Policy.
Dismiss


