
4 bedrooms for $2,900/month at 18-135 Hardcastle Drive, Cambridge, ON for Rent - REW
Boost your listing
$2,900/month
Updated 1 day ago

135 Hardcastle Drive Unit# 18Cambridge, ON, N1S 0B6

  • 4 Bed
  • 3 Bath
  • 2001 Sqft
  • Available N/A
Contact
Property Manager
$2,900/month
4 bd 3 ba 2001 sf

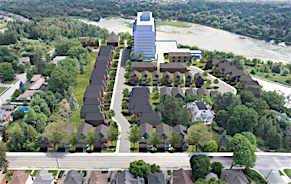
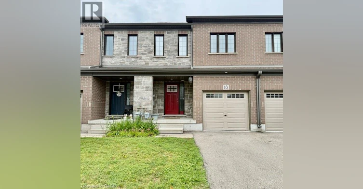
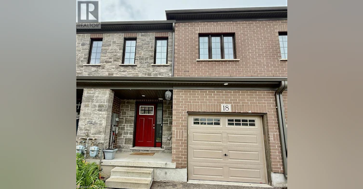
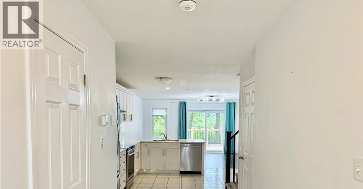
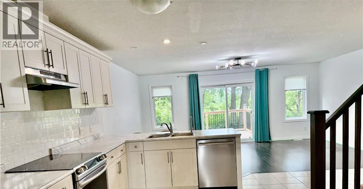
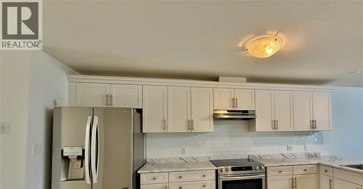
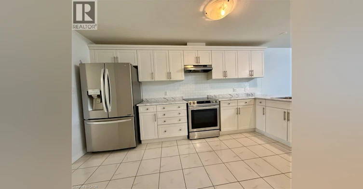
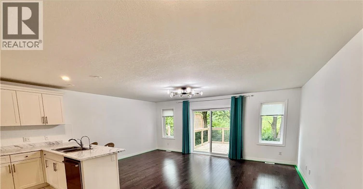
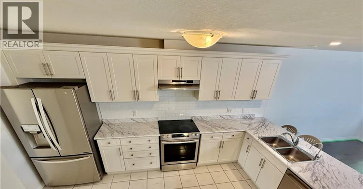
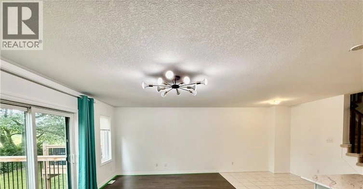
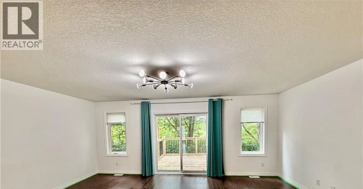
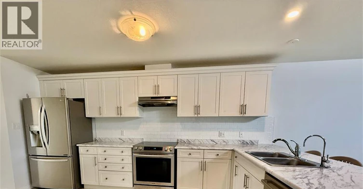
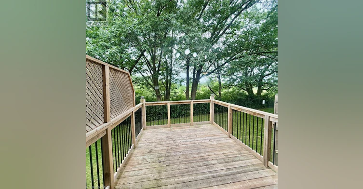
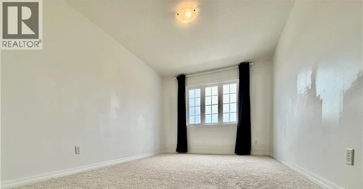
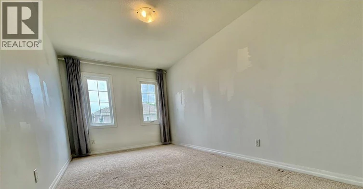
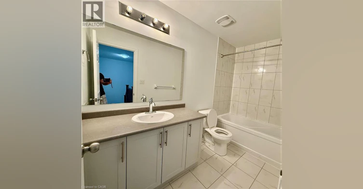
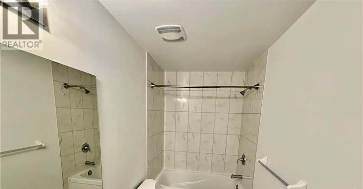
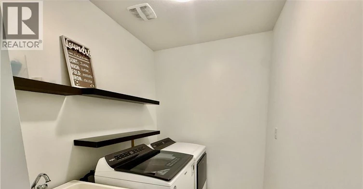
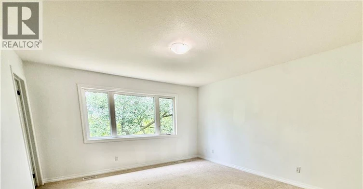
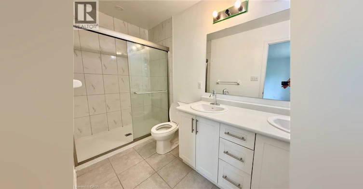
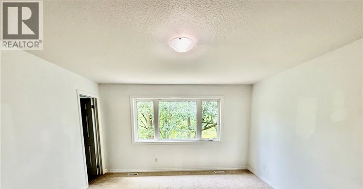
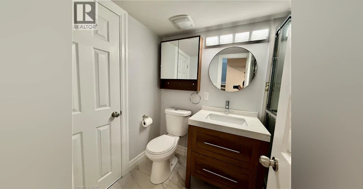
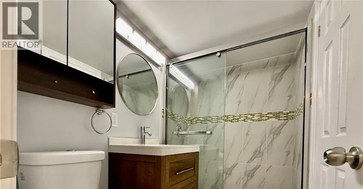
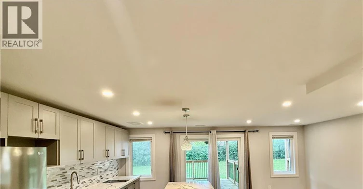
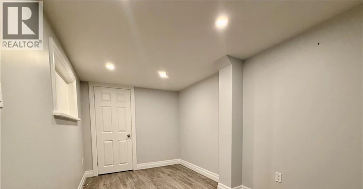
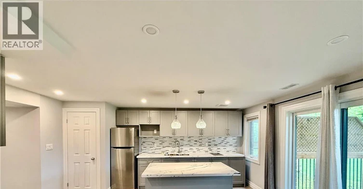
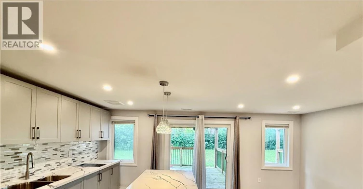
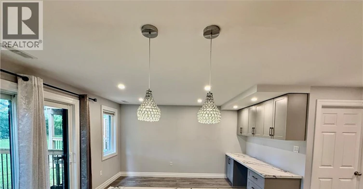
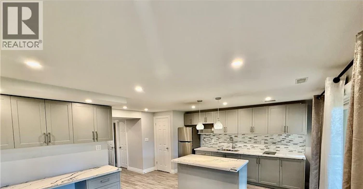
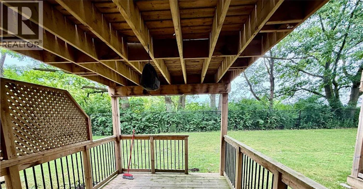
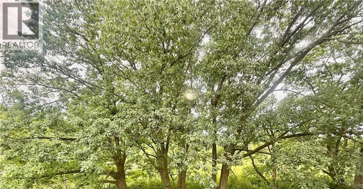
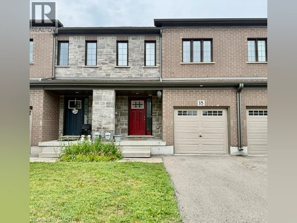
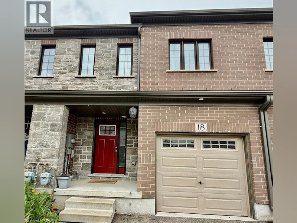
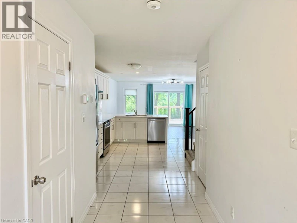
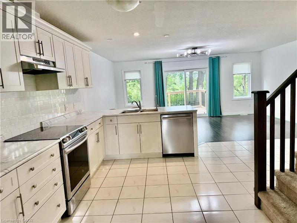
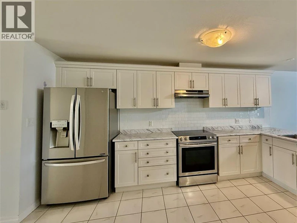
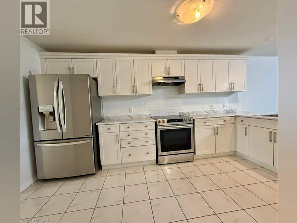
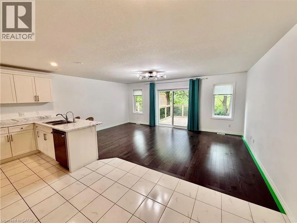
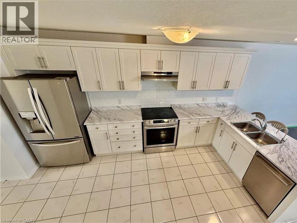
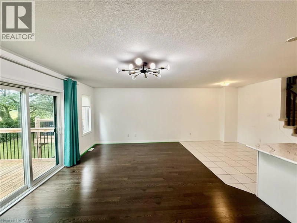
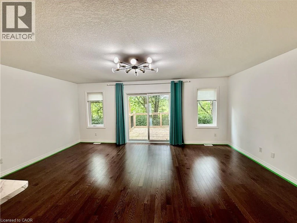
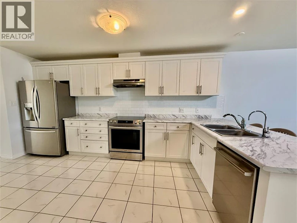
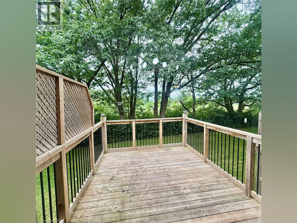
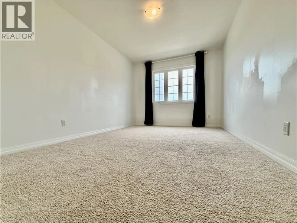
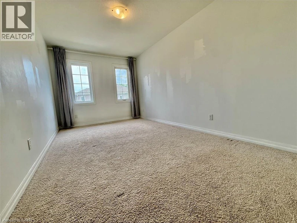
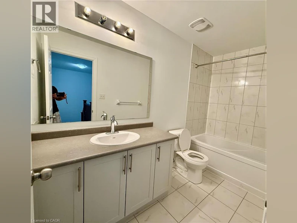
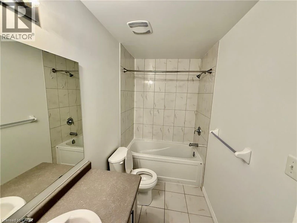
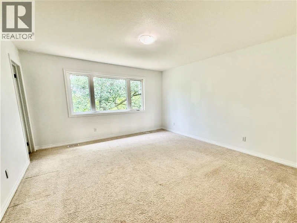
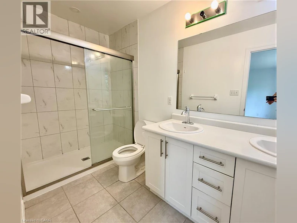
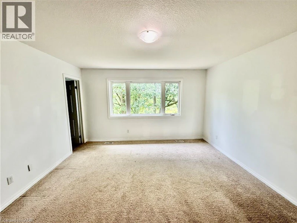
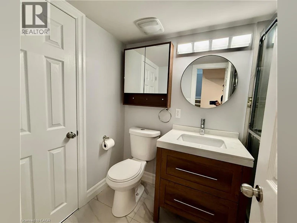
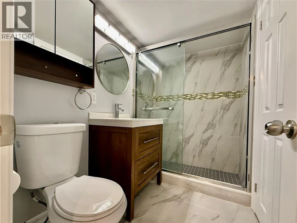
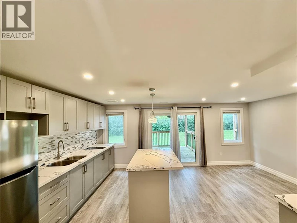
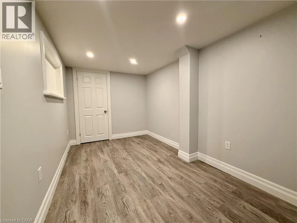
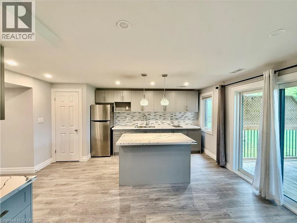
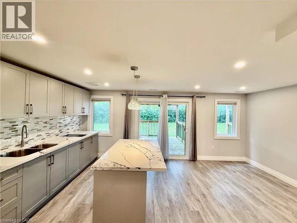
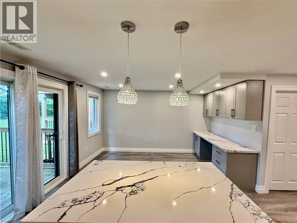
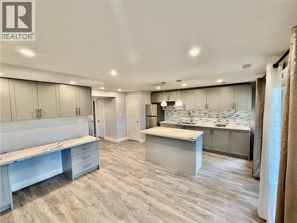
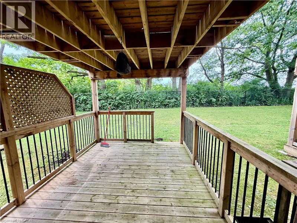
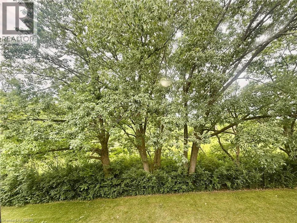
Welcome to 135 Hardcastle Dr, Unit 18! This stunning townhome offers over 2,200 sq. ft. of living space and features 3+1 bedrooms and 4 bathrooms, making it perfect for families or those seeking extra space. The single-car garage provides convenient parking, while the sought-after location in south Cambridge boasts a serene ravine lot.Step inside and be greeted by the open-concept main floor, highlighted by beautiful hardwood flooring in the great room. The spacious layout is perfect for entertaining and everyday living. Enjoy outdoor relaxation on the two tiered deck, where you can take in breathtaking views of the surrounding ravine.The upper level features a large master bedroom that continues the theme of luxury with stunning views and a well-appointed 4-piece ensuite, complete with his and her sinks and a walk-in closet. The kitchen and all bathrooms have been upgraded with modern cabinets, adding a touch of elegance to the space.Additionally, the finished walkout basement offers even more living space, perfect for a home office, playroom, or additional guest accommodations. Don't miss the opportunity to live this beautiful townhome, combining comfort, style, and nature in a thriving community. Schedule your viewing today! (id:63626)


Home facts and features

Property overview
Type
Townhouse
Bedrooms
4
Full Bathrooms
3
Partial Bathrooms
1
Year Built
Built in 2020 (6 yrs old)
Some sweet, suite features
Features
Automatic Garage Door Opener, Backs on greenbelt, Conservation/green belt, Paved driveway, Smoke Detectors, Sump Pump
Appliances
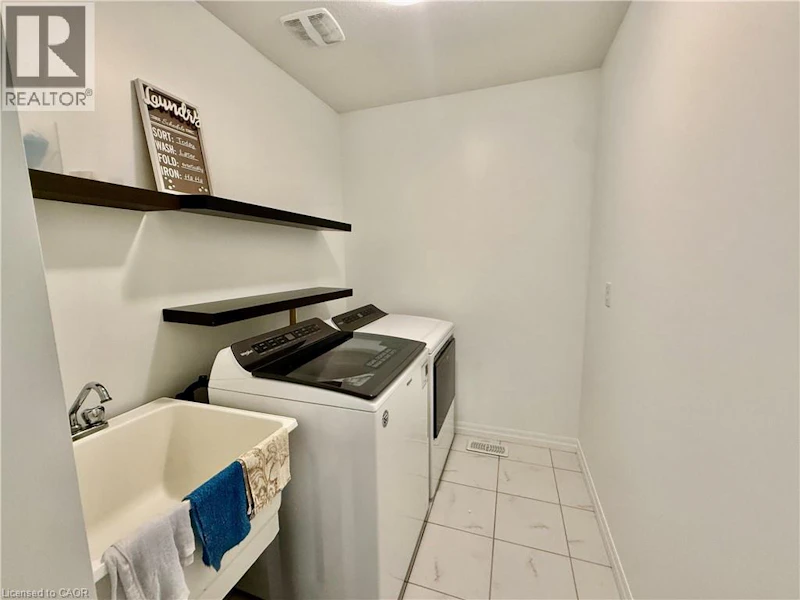
Dishwasher, Dryer, Garage door opener, Hood Fan, Refrigerator, Stove, Washer, Water purifier, Water softener
Parking Spaces
2
Air Conditioner
Yes
Restrictions
Pets
Contact the Manager for information
Property details
Days on REW
1 Days
Property Views
0
MLS® Number
40845364
Source
Canadian Real Estate Association
Schools nearby
Southwood Secondary School
  • Public
  • 9 - 12
Highland Public School
  • Public
  • JK - 6
St Gregory Catholic Elementary School
  • Catholic
  • JK - 8
St Andrew's Public School
  • Public
  • 6 - 8
St Augustine Catholic Elementary School
  • Catholic
  • JK - 8
Tait Street Public School
  • Public
  • JK - 6
Blair Road Public School
  • Public
  • JK - 6
Galt Collegiate Vocational Institute
  • Public
  • 9 - 12
Central Public School
  • Public
  • JK - 6
Manchester Public School
  • Public
  • JK - 6
School catchments and distances are intended to be used as reference only. To verify enrolment eligibility for a property, contact the school directly.Report Incorrect Info
Check availability
Property Manager
Royal LePage Peaceland Realty

View Phone

Move in Date

This site is protected by reCAPTCHA and the Google Privacy Policy and Terms of Service apply.

By proceeding, you consent to receive communications using the methods provided, from REW.ca and our partners about your inquiry and other home-related matters to assist you in your search, but not as a condition of any purchase.
Other rentals in the area
28 Crossmore Crescent, Cambridge, ON, M1S 0C7
$2,800
28 Crossmore Crescent
  • Cambridge
  • 4 bd
  • 3 ba
  • 29 x 98
Looking for something new in Cambridge
Register Now
Cambridge Condos
61 South Ainslie Street
  • Cambridge
  • Cambridge
  • Condo
  • Move in TBA
Register Now
Forbes Estates
West Guelph | Shaw Avenue | Avenue
  • Cambridge
  • Cambridge
  • Condo
  • Move in TBA
Coming Soon
355 Guelph Avenue Townhomes
355 Guelph Avenue
  • Cambridge
  • Cambridge
  • Townhome
  • Move in TBA
Register Now
Coho Village Phase 3
Hespeler Road
  • Cambridge
  • Cambridge
  • Townhome
  • Move in TBA