


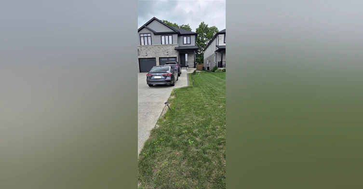
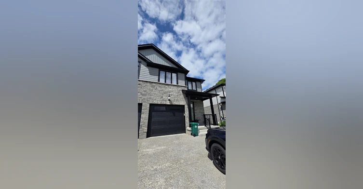
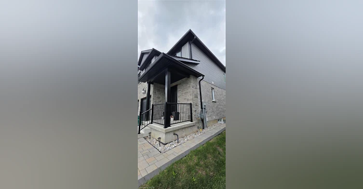
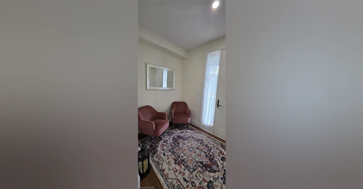
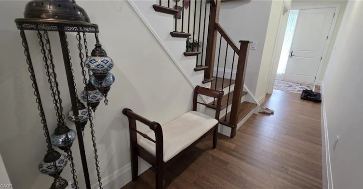
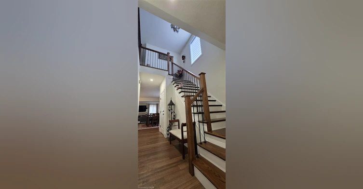
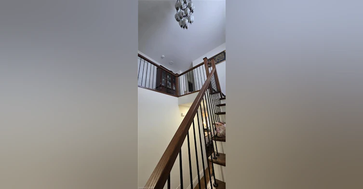
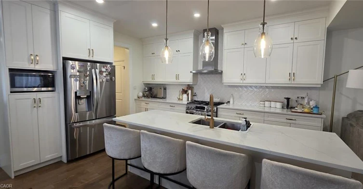
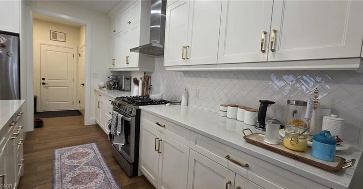
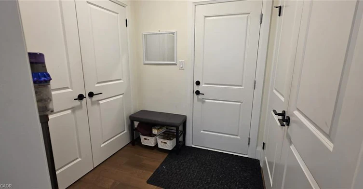
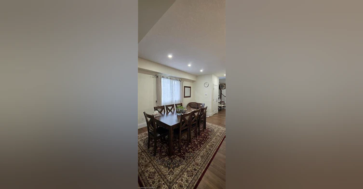
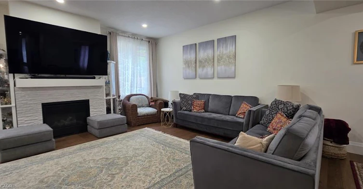
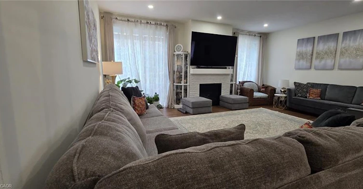
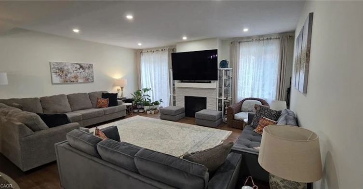
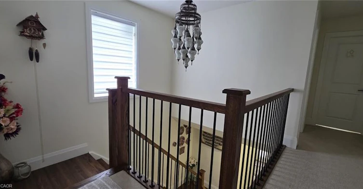
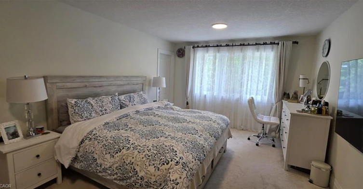
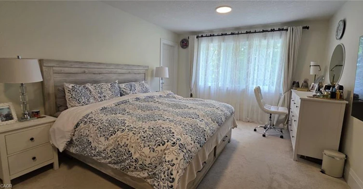
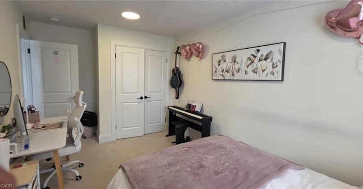
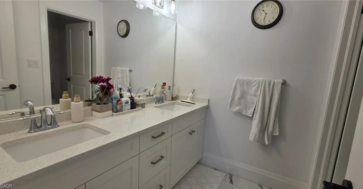
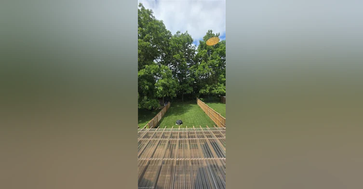
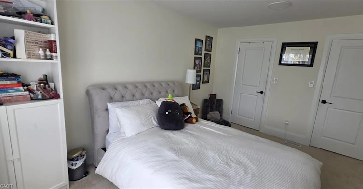
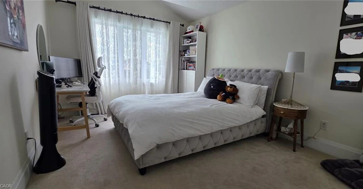
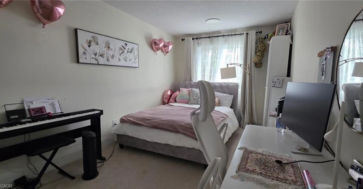
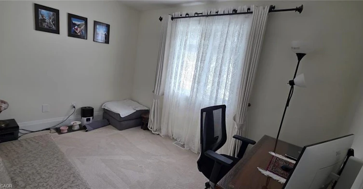
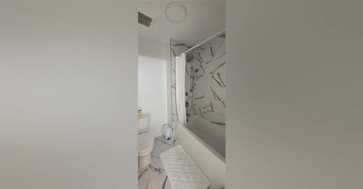
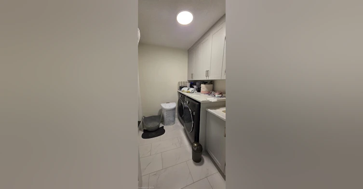
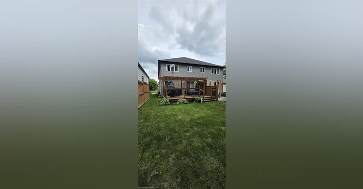
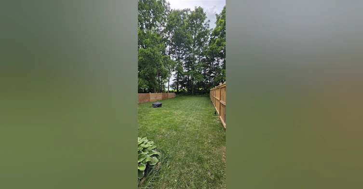
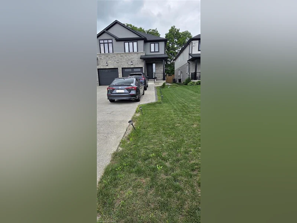
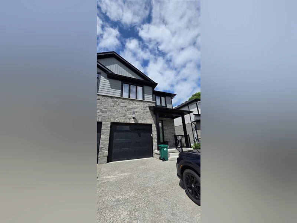
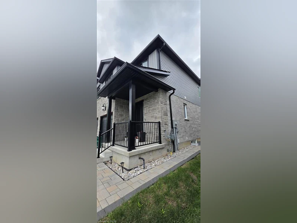
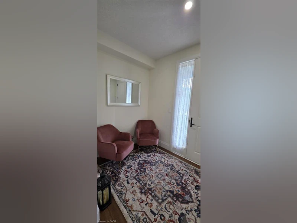
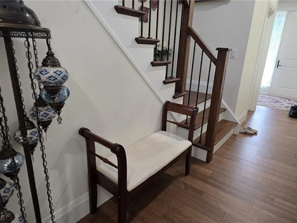
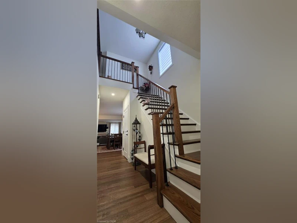
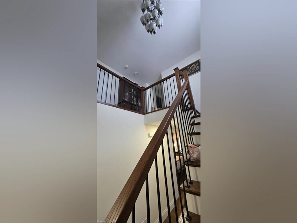
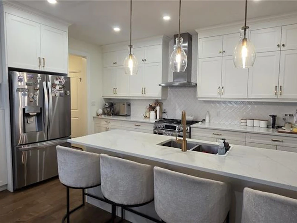
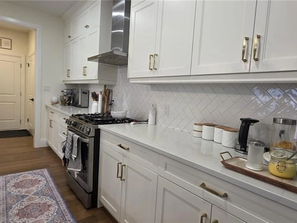
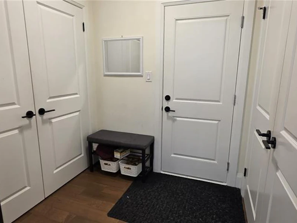
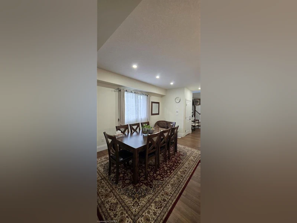
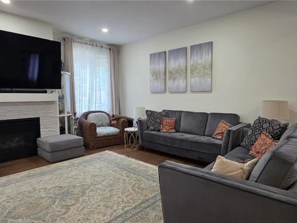
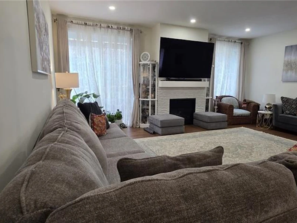
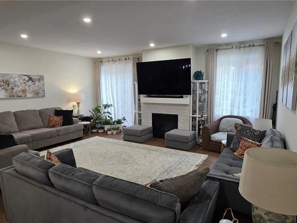
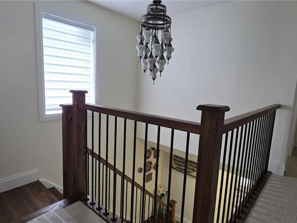
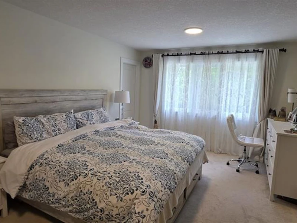
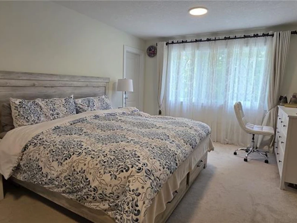
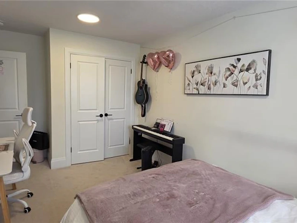
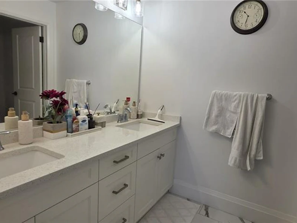
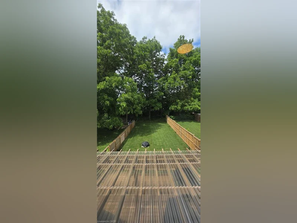
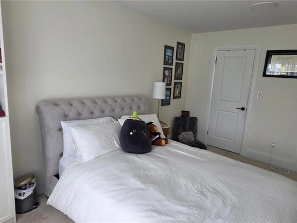
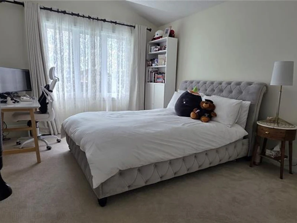
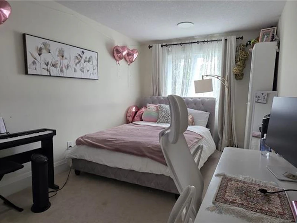
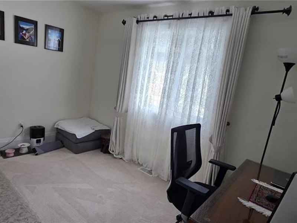
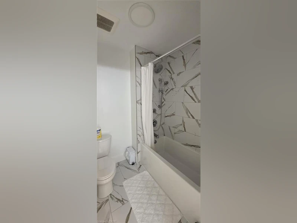
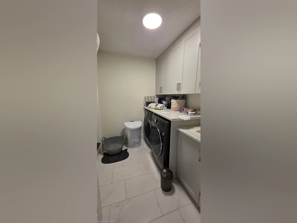
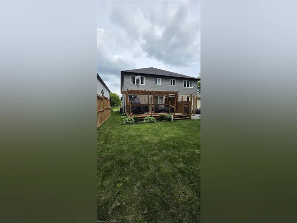
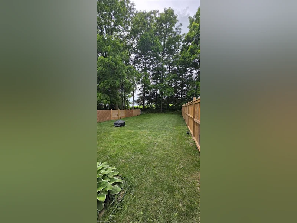
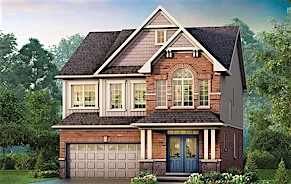
Beautifully maintained 2,400+ sq. ft. semi-detached home (basement not included), less than six years old, offering an exceptional layout for modern family living with 3+1 bedrooms. Located in the charming village of Ayr and backing onto greenspace, this home sits on an impressive 210+ ft. deep, fenced lot. The bright, open-concept main floor features 9-ft. ceilings, a spacious eat-in kitchen with a large island, abundant cabinetry, pantry, and generous counter space, flowing seamlessly into the inviting living room with a cozy fireplace. A convenient mudroom with garage access and a spacious powder room complete the main level. The upper level offers three generously sized bedrooms, including a spacious primary suite with a walk-in closet and a luxurious 5-piece ensuite featuring a tempered glass shower and double vanity. You'll also find a convenient second-floor laundry room, a 4-piece bathroom, Washroom is 2.5. Half washroom is not being captured, and a versatile den/flex space that's perfect for a home office or study area. An oversized nearly 25-ft. deep garage provide excellent storage and future living space potential. Ideally located close to schools, parks, and everyday amenities, with easy access to Cambridge, Kitchener, Waterloo, and Highway 401, this home offers all the benefits of newer construction. Utilities at 70%. Basement not included.
$2,850
Updated 11 days ago
Upper - 1156 Swan StreetNorth Dumfries, ON, N0B 1E0
- 3 Bed
- 2 Bath
- 2408 Sqft
- Available N/A
Call Property Manager

Property Manager
- Phone:
- 416-508-8121
- Cell:
- (416) 508-8121
- Office:
- 905-565-9565
- Fax:
- 905-565-9522
Type
House
Bedrooms
3
Full Bathrooms
2
Partial Bathrooms
1
Lot Size
28 ft x 0 ft (0 ft²)
Year Built
Built in 2022 (4 yrs old)
Term of Lease
12 Months
Features
Auto Garage Door Remote(s), Carbon Monoxide Detector, Central Vacuum, In-suite
Appliances
Built-in Microwave, Central Vac, Dishwasher, Dryer, Stove, Washer, Window Coverings
Parking Spaces
4
Air Conditioner
Yes
Pets
Contact the Manager for information
Days on REW
45 Days
Property Views
33
MLS® Number
40845282
Source
Information Technology Systems Ontario
Cedar Creek Public School
- Public
- JK - 8
Ayr Public School
- Public
- JK - 6
St Brigid Catholic Elementary School
- Catholic
- JK - 8

Thank You!
We really appreciate your help improving our home search experience. Our team will look into this issue as soon as possible.
Close
Call Property Manager
Property Manager
- Phone:
- 416-508-8121
- Cell:
- (416) 508-8121
- Office:
- 905-565-9565
- Fax:
- 905-565-9522




Cities near North Dumfries
Neighborhoods near North Dumfries
Check availability
Listing data is subject to copyright, disclaimer, and additional requirements from the data provider. See our Terms of Use for terms applicable to this listing.