
2 bedrooms for $3,595/month at 214-664 Spadina Avenue, Toronto, ON for Rent - REW
Boost your listing
$3,595/month
Updated 11 days ago

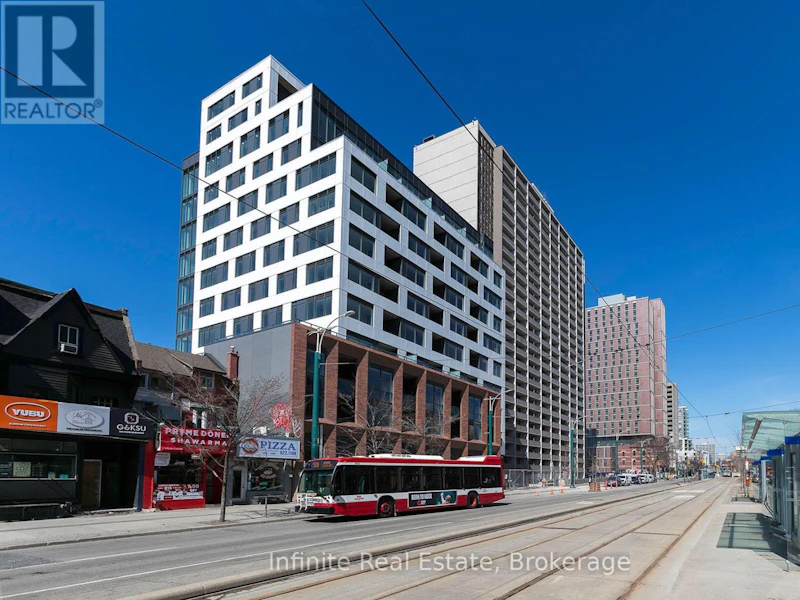
214 - 664 Spadina AvenueToronto, ON, M5S 2H7

University
  • 2 Bed
  • 1 Bath
  • 700 - 798 Sqft
  • Available N/A
Contact
Property Manager
$3,595/month
2 bd 1 ba 700 - 798 sf

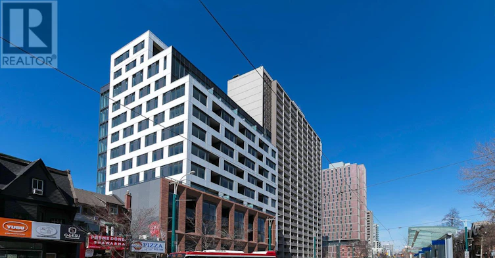
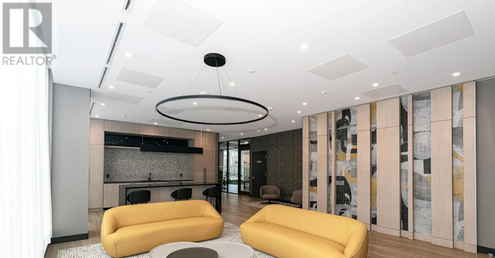
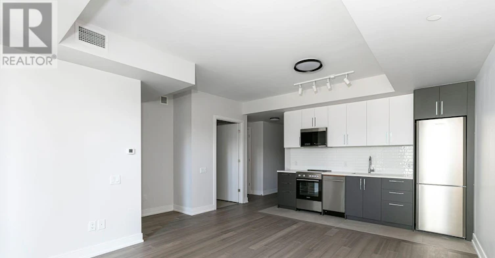
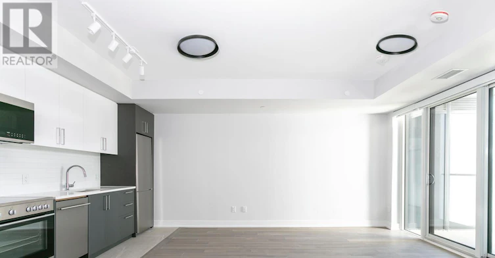
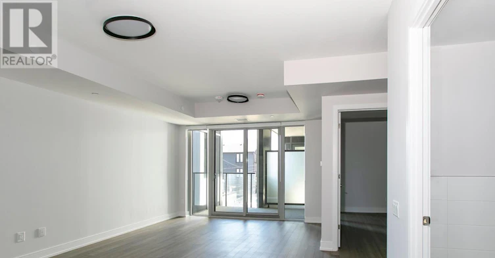
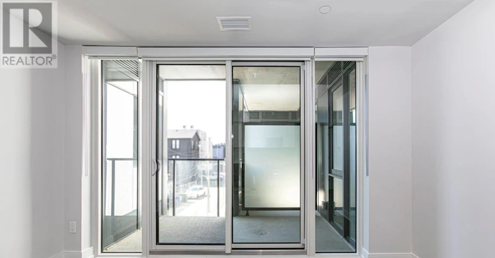
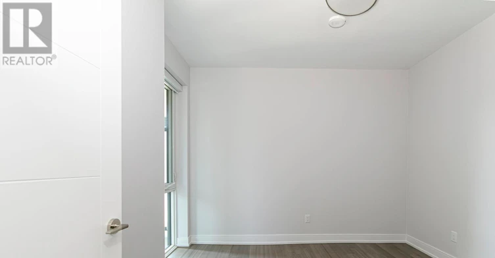
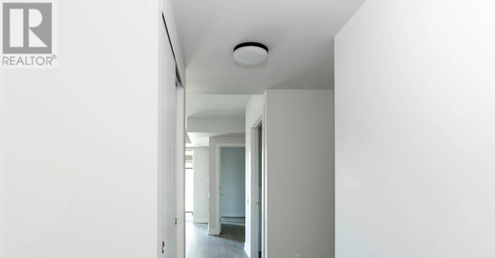
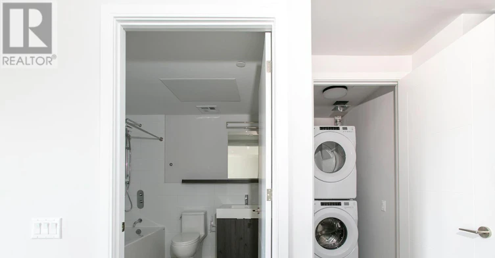
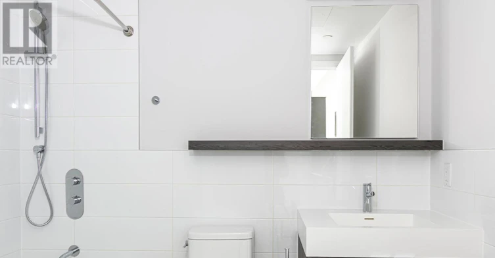
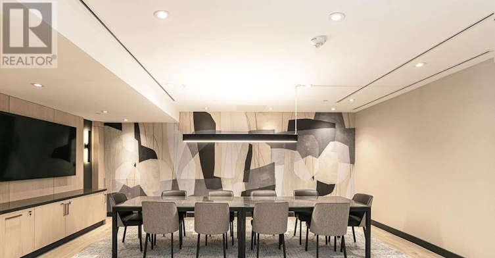
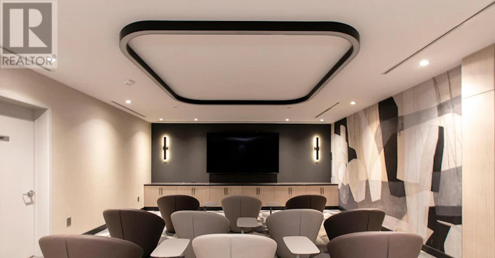
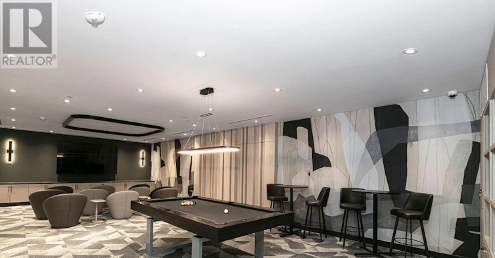
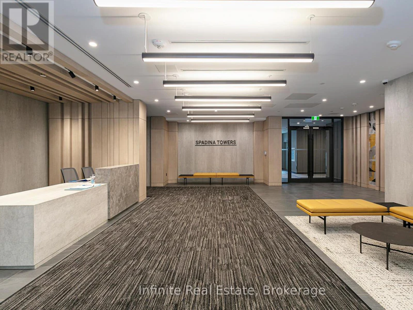
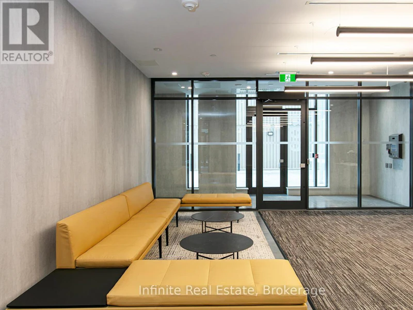
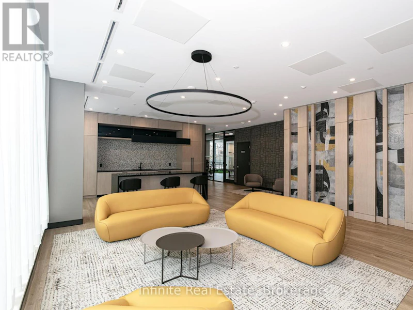
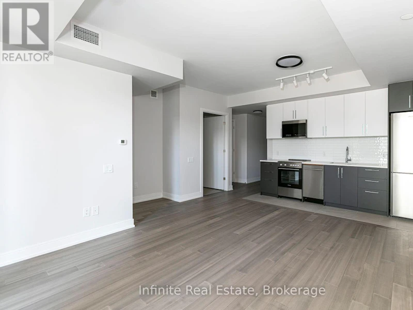
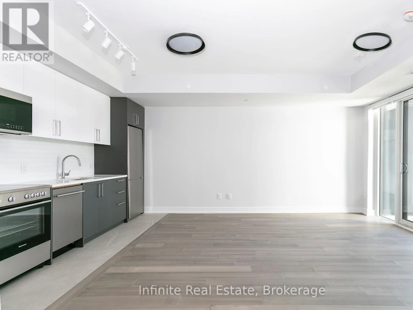
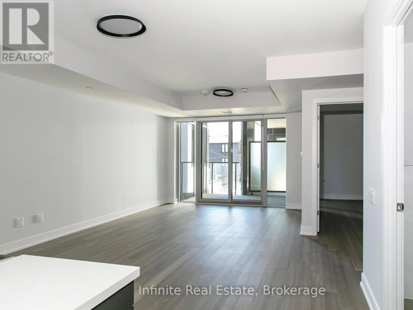
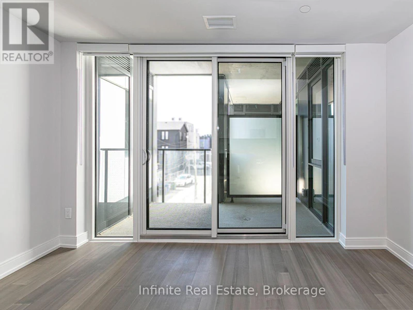
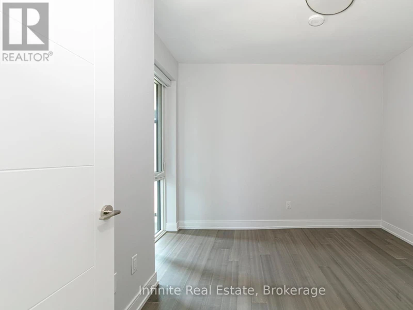
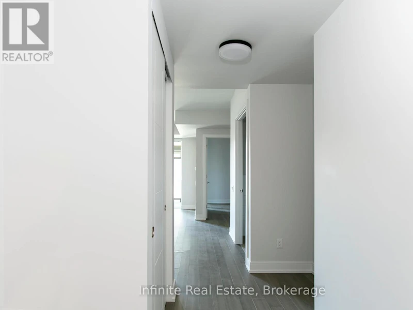
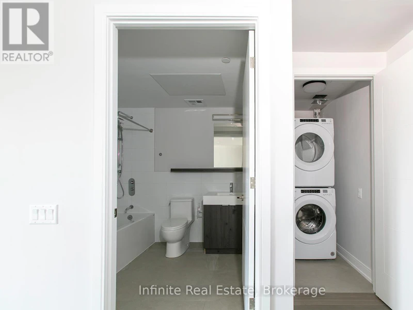
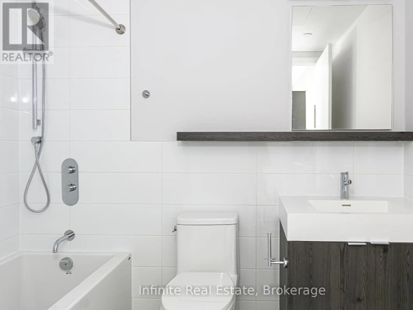
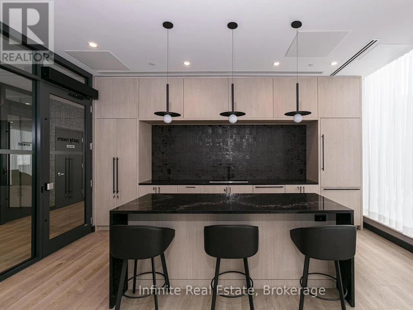
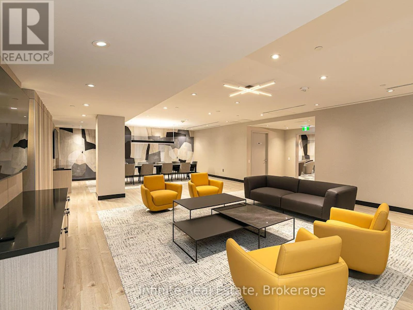
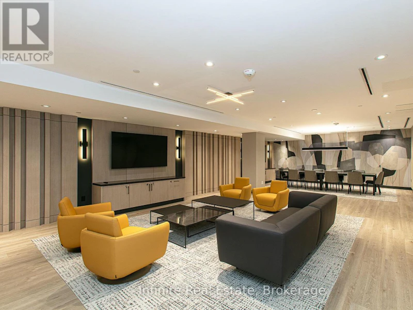
Amazing Incentive! 2 Months Free on a 1 Year Lease! Welcome to elite urban living at 664 Spadina Ave! This brand-new, never-lived-in, spacious 1-bedroom plus den, 1-bathroom suite is perfectly situated in Toronto's lively Harbord Village and University District, directly across from the University of Toronto's St. George campus and just steps from major subway stations, Yorkville shopping, and the ROM. The exceptional home features a sun-drenched, open-concept layout with floor-to-ceiling windows, a designer kitchen with top-of-the-line stainless steel appliances, a generous bedroom, a versatile den perfect for a home office, and an elegant, modern bathroom. Ready for occupancy as early as this week, this premium listing offers seamless access to the Financial and Entertainment Districts, alongside an incredible, limited-time. Don't miss this unparalleled opportunity! (id:63626)


Home facts and features

Property overview
Type
Apt/Condo
Bedrooms
2
Full Bathrooms
1
Some sweet, suite features
Features
Balcony, Security/Concierge, Storage - Locker
Amenities
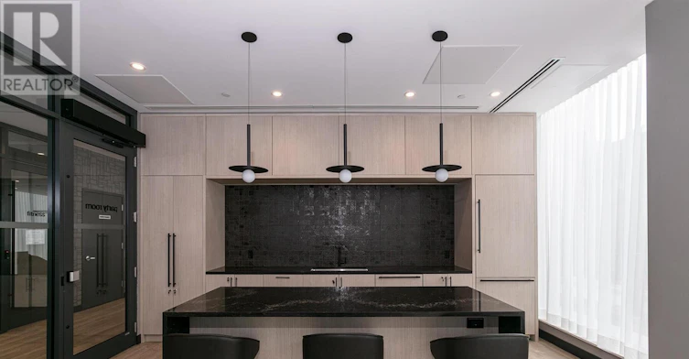
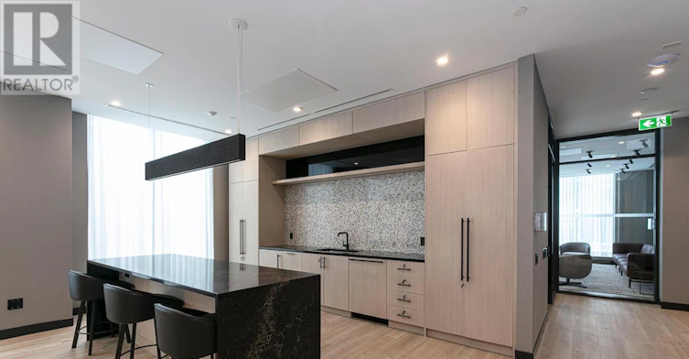
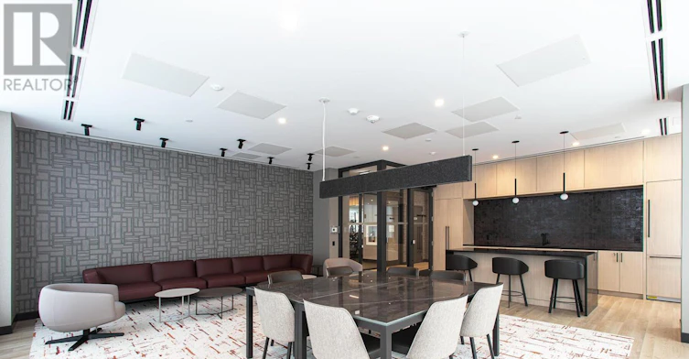
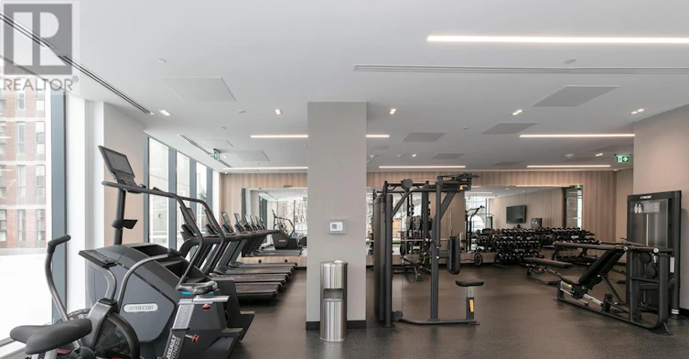
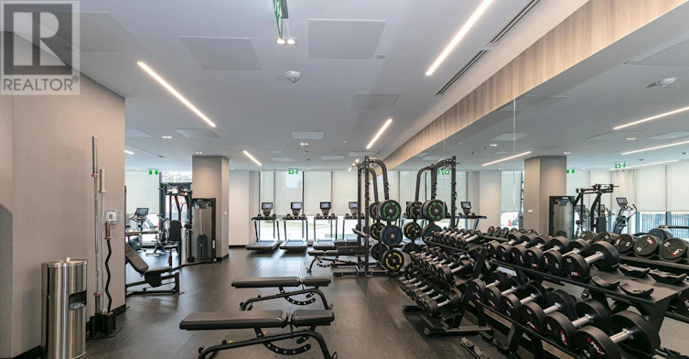
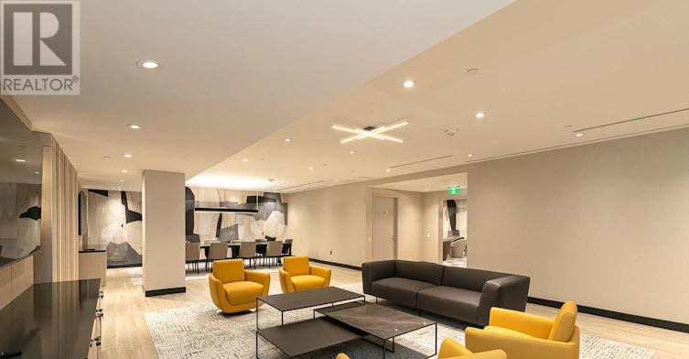
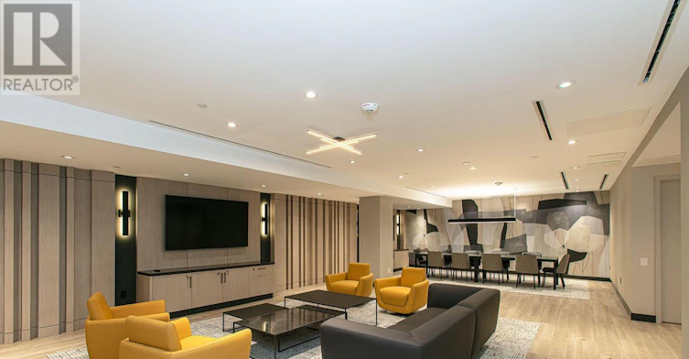
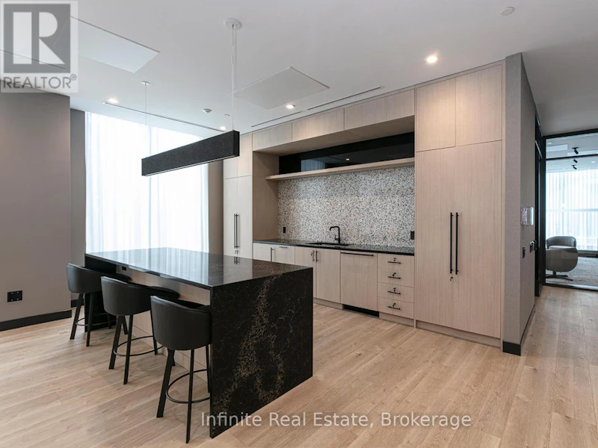
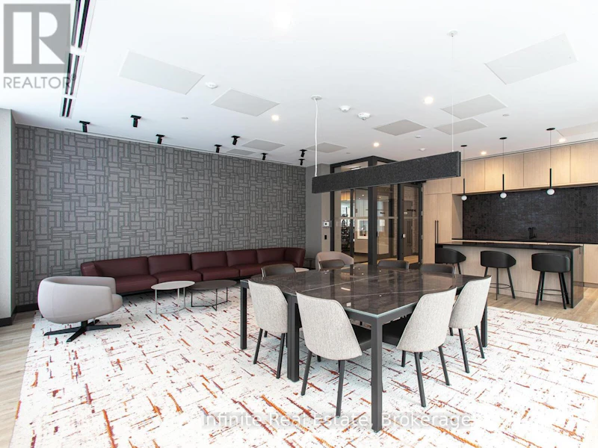
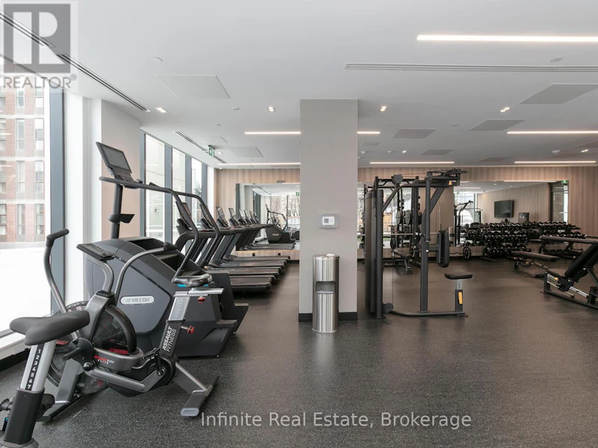
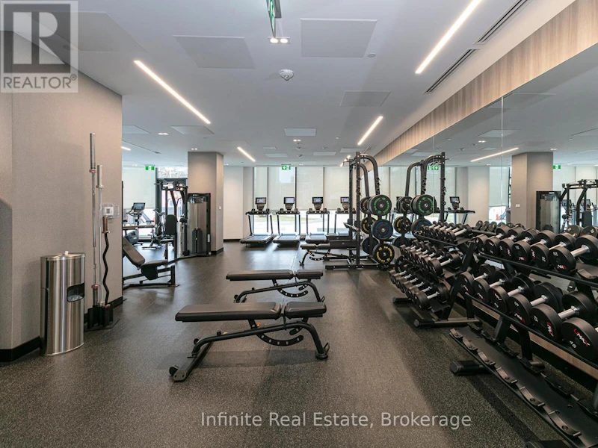
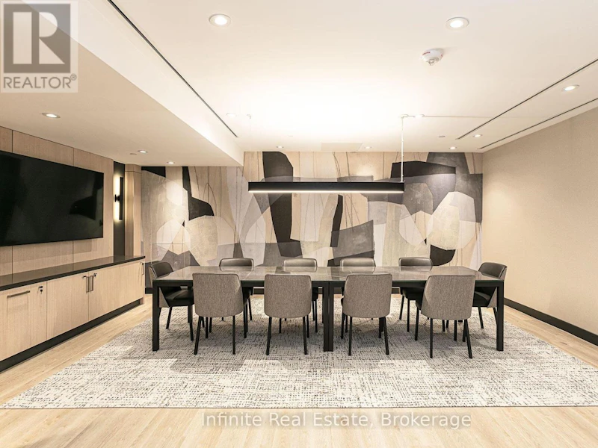
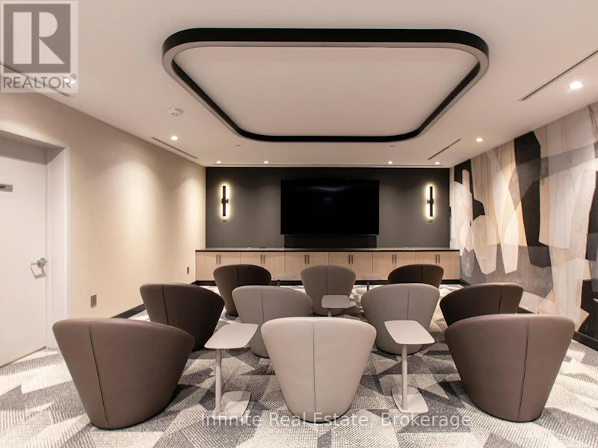
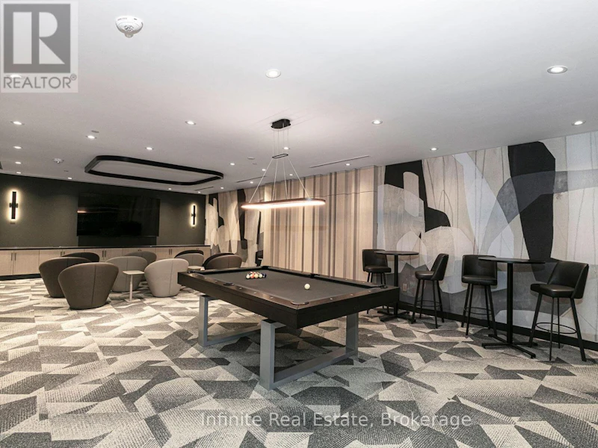
Exercise Centre, Party Room, Recreation Centre
Building Features
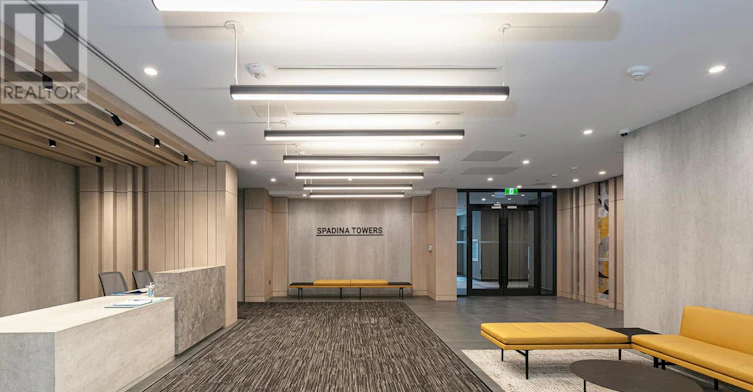
Exercise Centre, Party Room, Recreation Centre, Security/Concierge, Storage - Locker
Parking Spaces
1
Air Conditioner
Yes
Restrictions
Pets
Pets Allowed With Restrictions
Property details
Days on REW
41 Days
Property Views
19
MLS® Number
C13524374
Source
Canadian Real Estate Association
Schools nearby
University of Toronto Schools
  • Private
  • 7 - 12
Paul Penna Downtown Jewish Day School
  • Private
  • SK - 6
Howlett Academy
  • Private
  • JK - 8
Central TS
  • Public
  • 9 - 12
Lord Lansdowne School
  • Public
  • JK - 8
Taddle Creek Montessori School
  • Private
  • NS - 8
Jackman Institute of Child Study
  • Private
  • NS - 6
King Edward Junior & Senior Public School
  • Public
  • JK - 8
Braemar College
  • Private
  • 9 - 12
Dragon Academy
  • Private
  • 6 - 12
School catchments and distances are intended to be used as reference only. To verify enrolment eligibility for a property, contact the school directly.Report Incorrect Info
Check availability
Property Manager
Infinite Real Estate

View Phone

Move in Date

This site is protected by reCAPTCHA and the Google Privacy Policy and Terms of Service apply.

By proceeding, you consent to receive communications using the methods provided, from REW.ca and our partners about your inquiry and other home-related matters to assist you in your search, but not as a condition of any purchase. Please note that our agent partners are not affiliated with REW Realty.
Other rentals in the area
3RD FLOOR-524 Bathurst Street, Toronto, ON, M5S 2P9
$2,300/month
3rd Floor - 524 Bathurst Street
  • University
  • Toronto
  • 2 bd
  • 1 ba
  • 1500 - 1999 sf
2809-330 Richmond Street W, Toronto, ON, M5V 1X2
$3,000/month
2809 - 330 Richmond Street W
  • Waterfront Communities West
  • Toronto
  • 2 bd
  • 1 ba
  • 600 - 698 sf
2802-488 University Avenue, Toronto, ON, M5G 0C1
$4,850/month
2802 - 488 University Avenue
  • Bay Street Corridor
  • Toronto
  • 2 + 1 bd
  • 2 ba
  • 1000 - 1199 sf
1202-101 Charles Street E, Toronto, ON, M4Y 0A9
$2,900/month
1202 - 101 Charles Street E
  • Church Yonge Corridor
  • Toronto
  • 2 bd
  • 1 ba
  • 700 - 798 sf
Looking for something new in Toronto
Coming Soon
36 Ellesmere Road Condos
36 Ellesmere Road
  • Wexford-Maryvale
  • Toronto
  • Condo
  • Move in TBA
Coming Soon
2721 Danforth Avenue Condos
2721 Danforth Avenue
  • East End-Danforth
  • Toronto
  • Condo
  • Move in TBA
Register Now
Oakdale Village
Sergio Marchi St
  • Downsview-Roding-CFB
  • Toronto
  • Townhome
  • Move in TBA
Coming Soon
1821 Weston Road Condos
1821 Weston Road
  • Weston
  • Toronto
  • Condo
  • Move in TBA
We use cookies and other technologies for functionality, security, and to provide you with a personalized experience on our online services. By continuing to use our online services, you agree to our Privacy Policy and Terms of Use. For information on how to adjust your privacy settings, visit our Cookie Policy.
Dismiss