


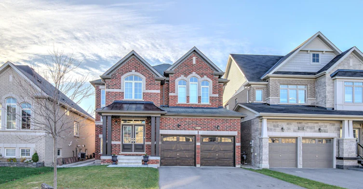
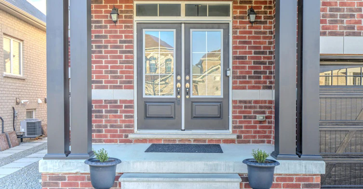
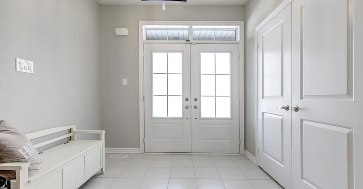
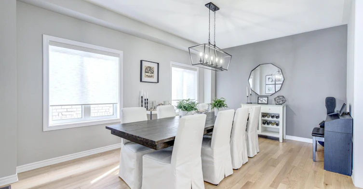
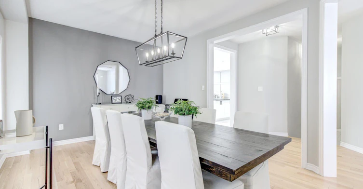
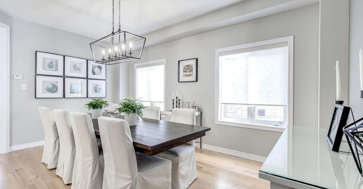
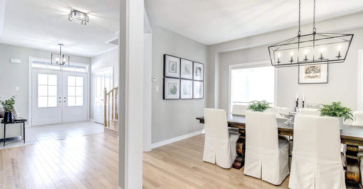
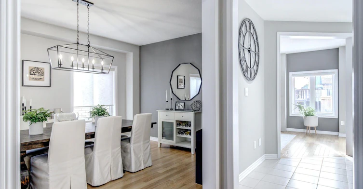
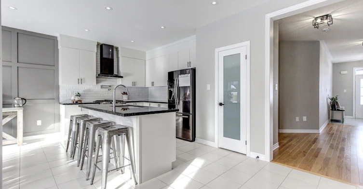
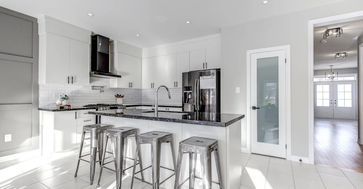
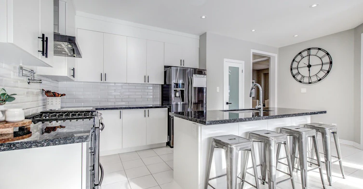
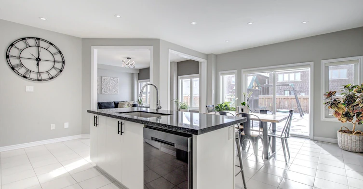
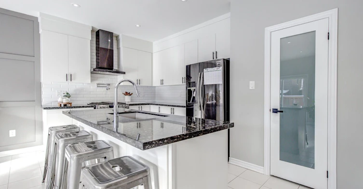
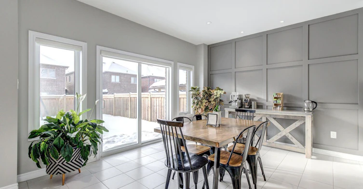
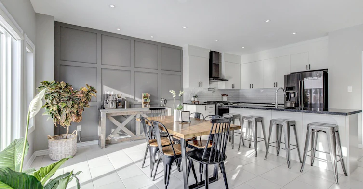
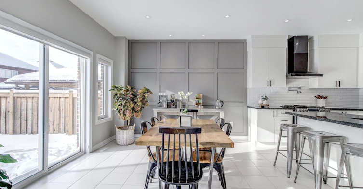
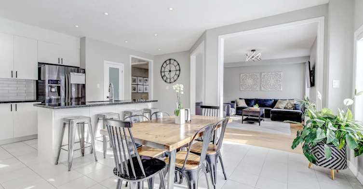
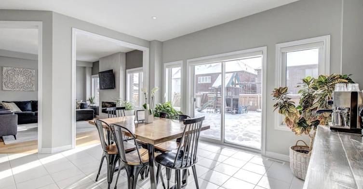
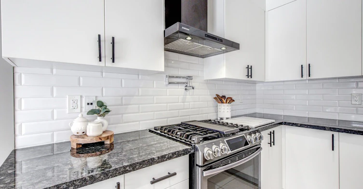
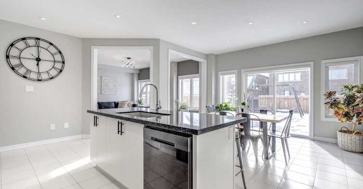
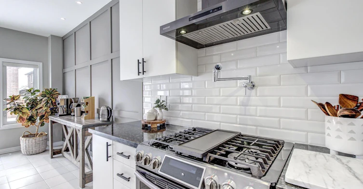
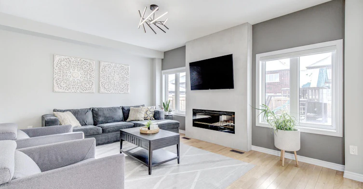
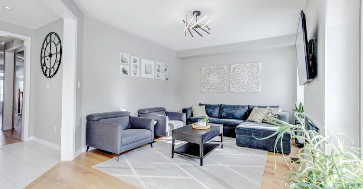
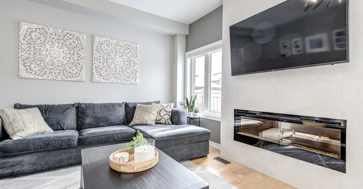
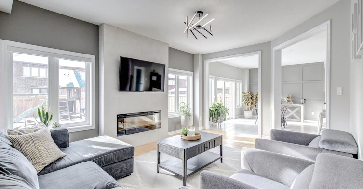
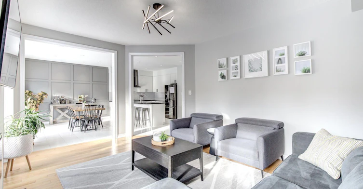
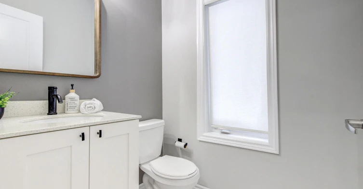
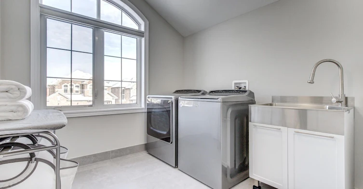
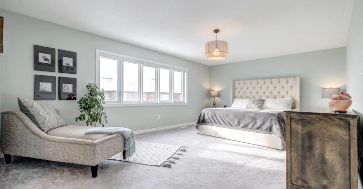
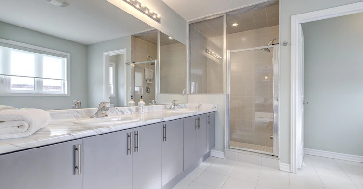
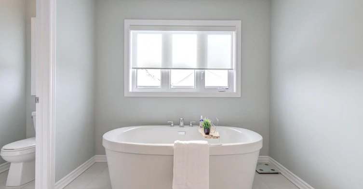
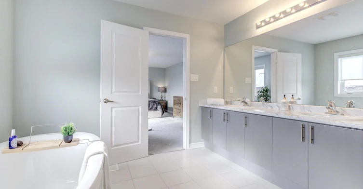
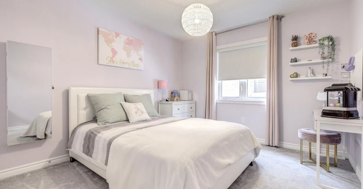
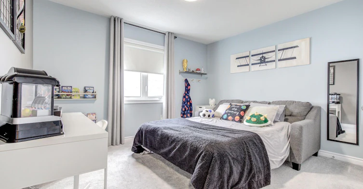
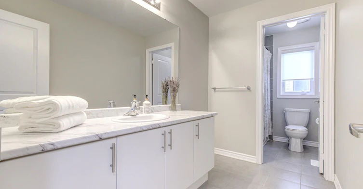
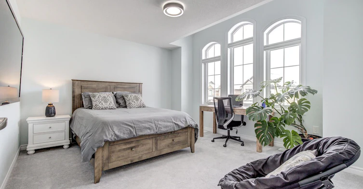
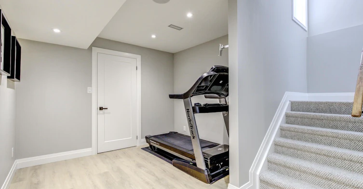
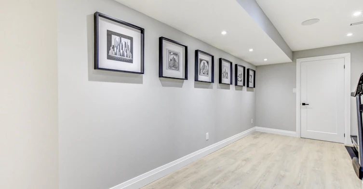
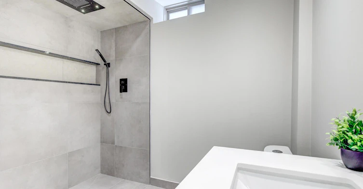
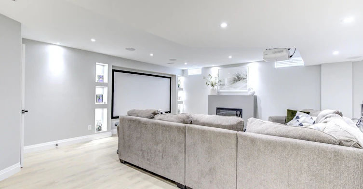
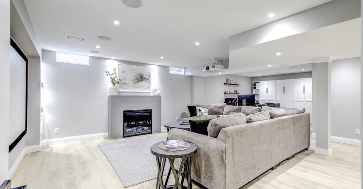
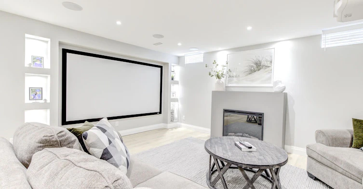
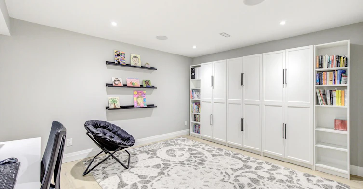
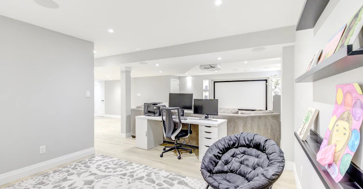
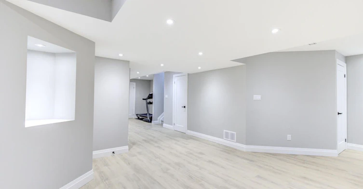
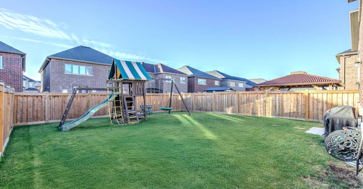
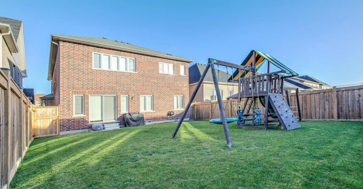
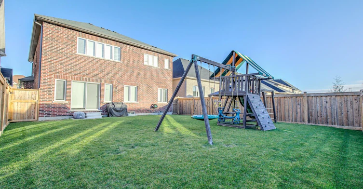
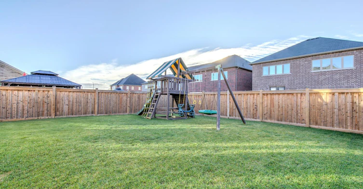
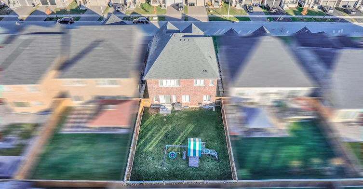
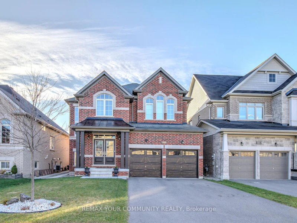
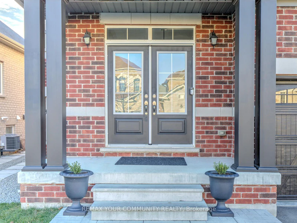
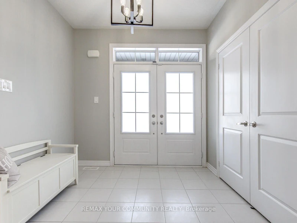
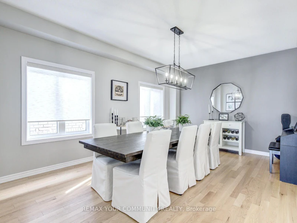
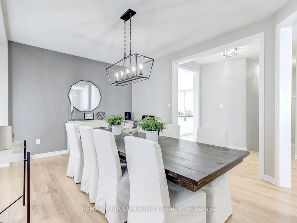
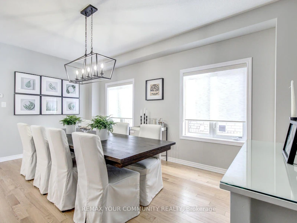
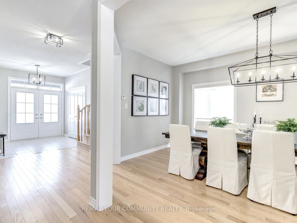
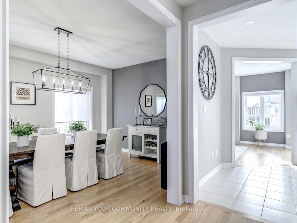
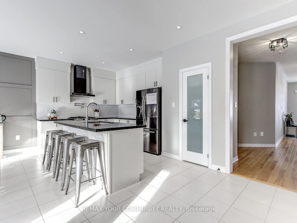
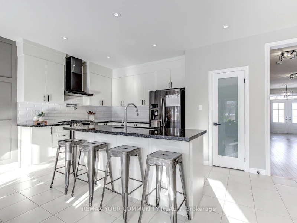
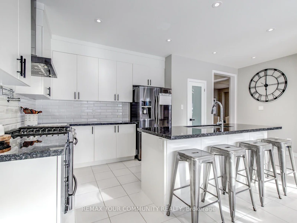
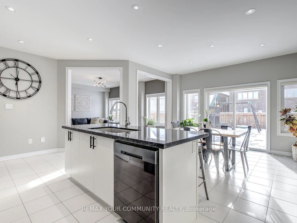
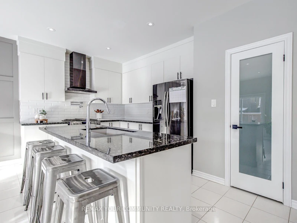
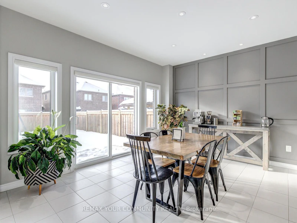
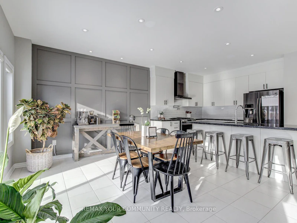
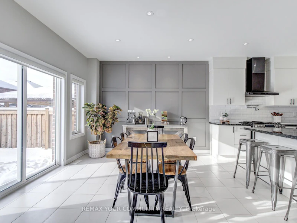
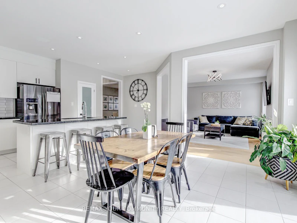
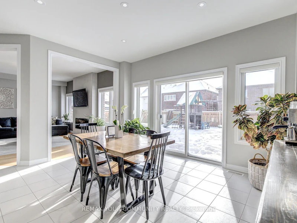
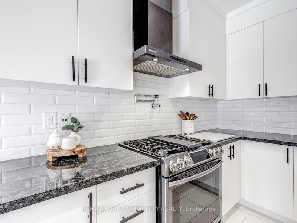
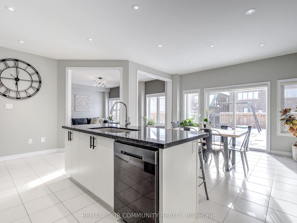
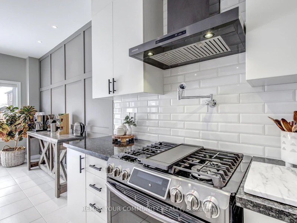
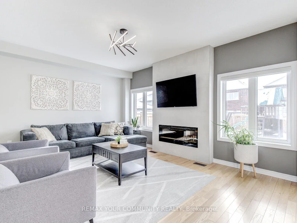
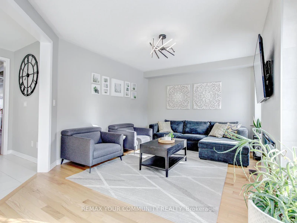
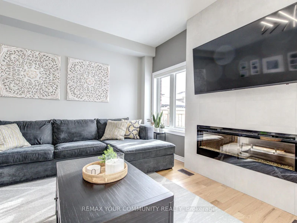
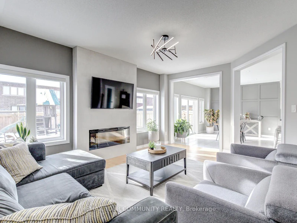
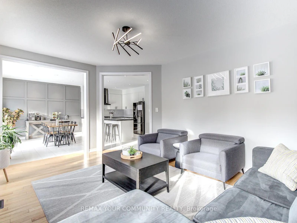
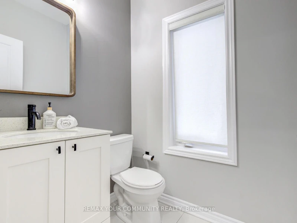
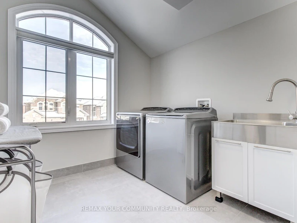
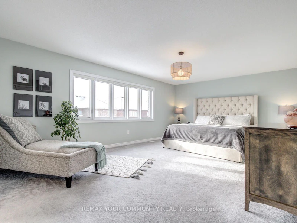
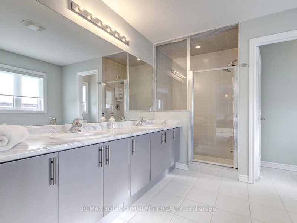
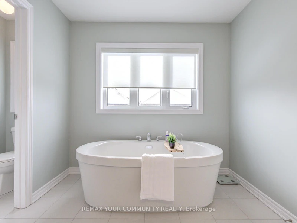
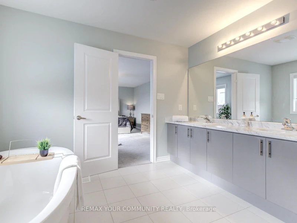
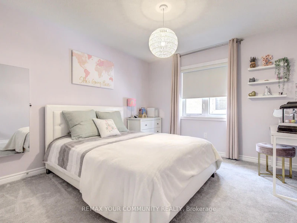
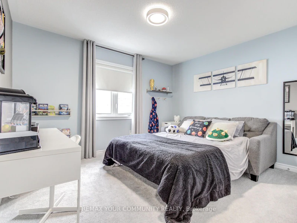
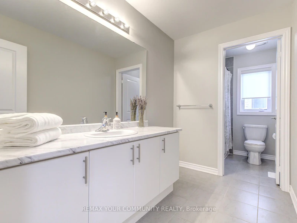
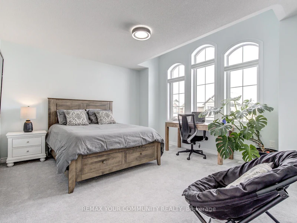
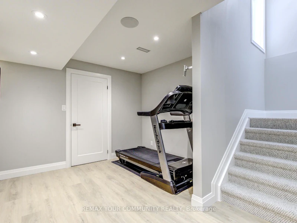
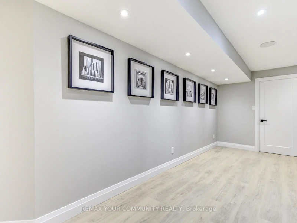
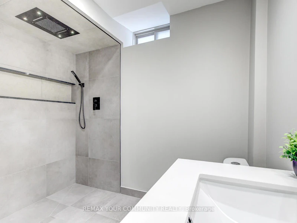
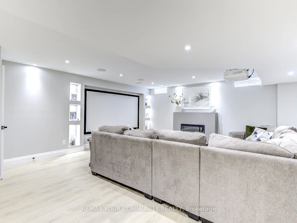
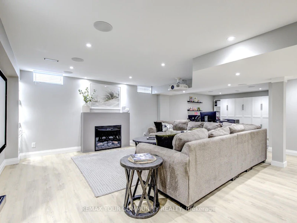
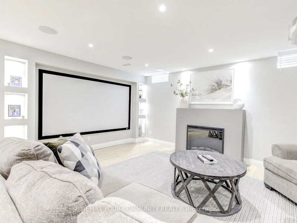
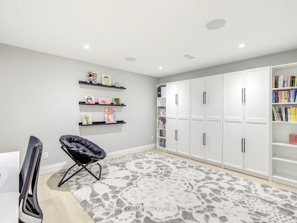
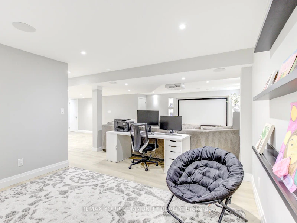
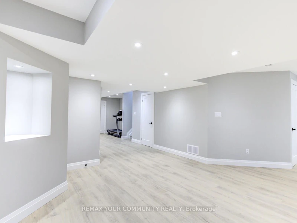
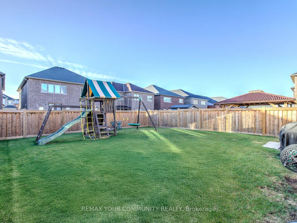
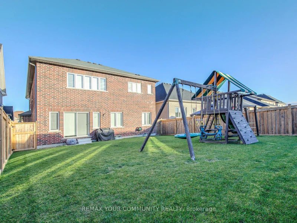
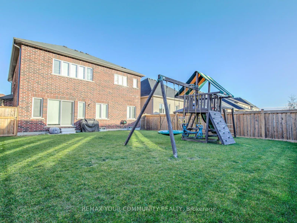
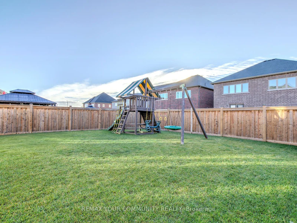
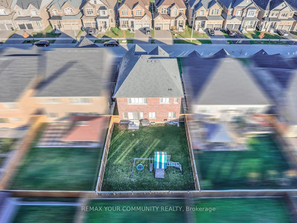
Welcome to 953 Barton Way - a beautifully upgraded 4-bedroom, 4-bathroom home offering modern style, incredible space, and family-friendly living in a quiet neighbourhood. Located on an upgraded sidewalk-free lot, this impressive home features a double-car garage, 6 total parking spaces, and over 4,000 sq ft of finished living space including 2,801 sq ft above grade. Step inside to a bright, welcoming foyer with double entry doors and custom closet organizers. The main floor features 9 ft ceilings, hardwood flooring, and a stunning open-concept design. The modern kitchen is a true show stopper with quartz countertops, stylish backsplash, upgraded pot filler, centre island, walk-in pantry, and a sun-filled breakfast area with a custom feature wall. The spacious family room offers a beautiful fireplace feature wall, creating the perfect space to relax or entertain. Thoughtful upgrades include custom window coverings throughout, custom organizers in five closets, and professional finishes throughout the home. Upstairs, enjoy generously sized bedrooms and a convenient laundry room with oversized window, storage, and modern porcelain flooring. The professionally finished basement adds even more living space with an open-concept recreation area, living room, and media room - perfect for family nights and entertaining. The large, fully fenced backyard is a private outdoor retreat featuring a natural gas BBQ line, ideal for summer gatherings and relaxing evenings. Conveniently located close to schools, parks, shopping, and everyday amenities, 953 Barton Way delivers the perfect combination of comfort, functionality, and modern upgrades - a home designed for today's family.
$3,400/month
Updated about 18 hours ago
953 Barton WayInnisfil, ON, L9S 0N5
Rural Innisfil- 4 Bed
- 4 Bath
- 2500 - 3000 Sqft
- Available N/A
Call Agent

Type
House
Bedrooms
4
Full Bathrooms
4
Features
Beach, Fenced Yard, In-Suite Laundry, Park, School, Wooded/Treed
Fireplaces
1
Parking Spaces
6
Air Conditioner
Yes
Pets
Contact the Manager for information
Days on REW
2 Days
Property Views
1
MLS® Number
N13523724
Source
Toronto Real Estate Board
St Francis of Assisi Elementary School
- Catholic
- JK - 8
Lake Simcoe Public School
- Public
- JK - 8
Nantyr Shores Secondary School
- Public
- 9 - 12
Alcona Glen Elementary School
- Public
- JK - 8
Holy Cross Catholic School
- Catholic
- JK - 8
Goodfellow Public School
- Public
- JK - 8
Killarney Beach Public School
- Public
- JK - 8

Thank You!
We really appreciate your help improving our home search experience. Our team will look into this issue as soon as possible.
Close
Salesperson
REMAX YOUR COMMUNITY REALTYCall Agent




Cities near Rural Innisfil
Neighborhoods near Rural Innisfil
Check availability
Salesperson
REMAX YOUR COMMUNITY REALTYListing data is subject to copyright, disclaimer, and additional requirements from the data provider. See our Terms of Use for terms applicable to this listing.