


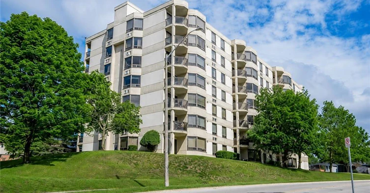
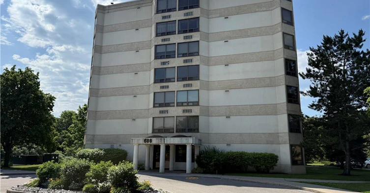
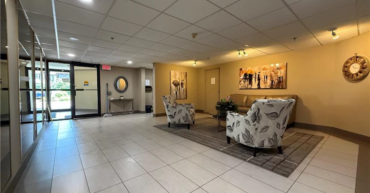
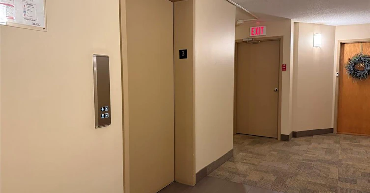
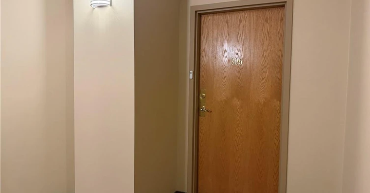
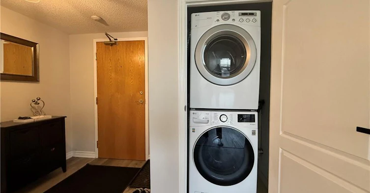
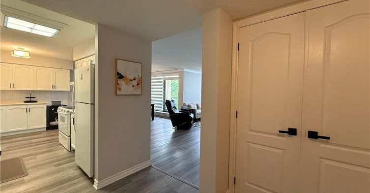
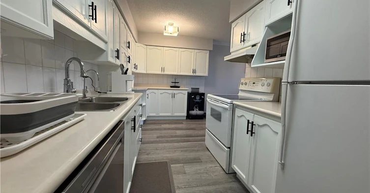
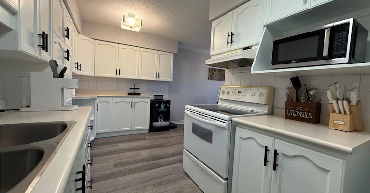
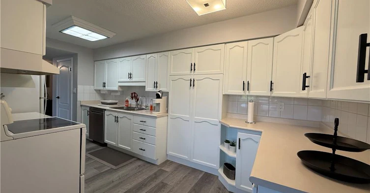
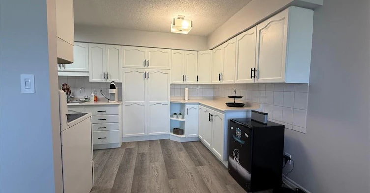
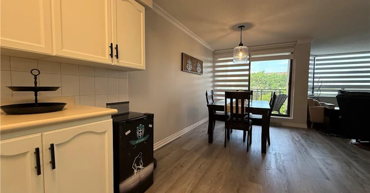
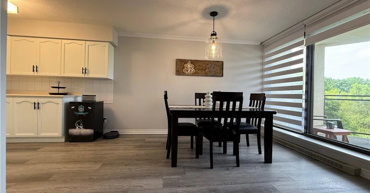
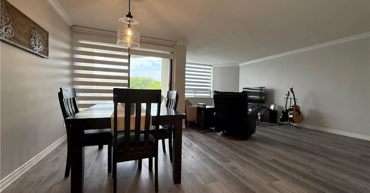
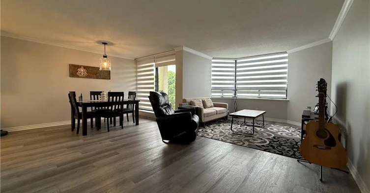
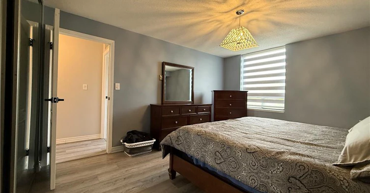
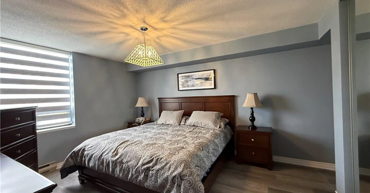
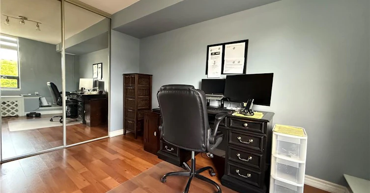
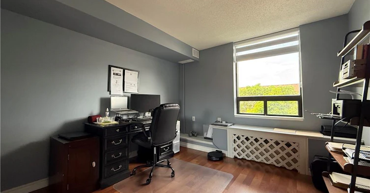
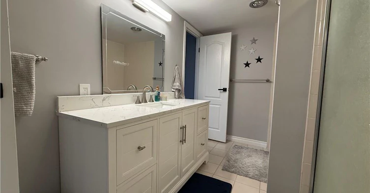
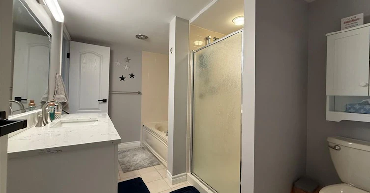
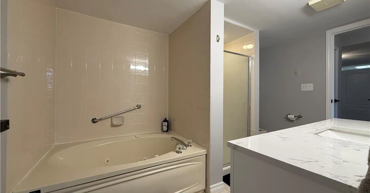
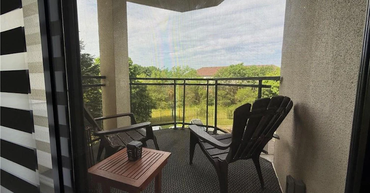
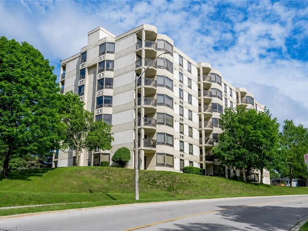
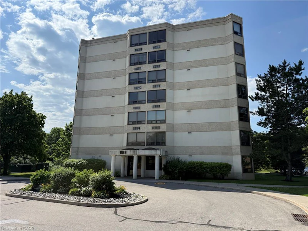
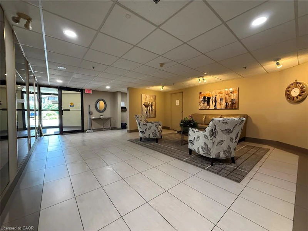
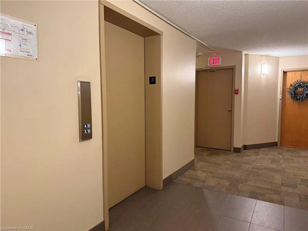
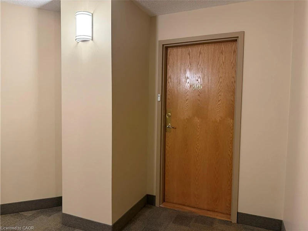
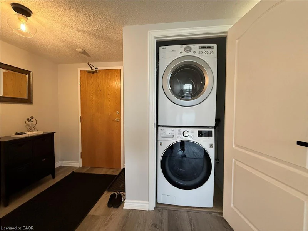
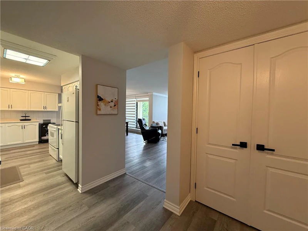
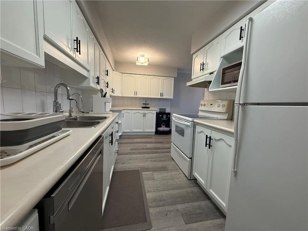
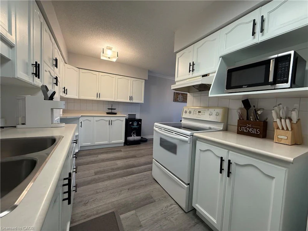
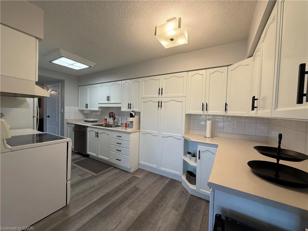
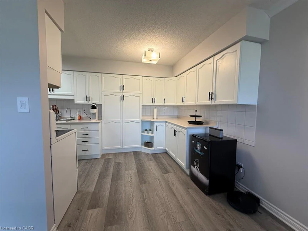
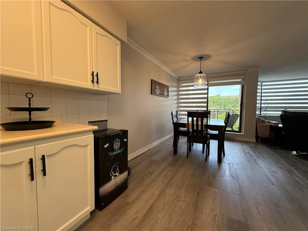
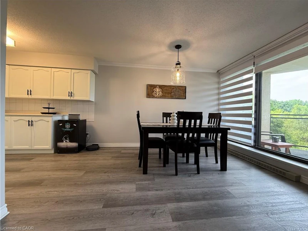
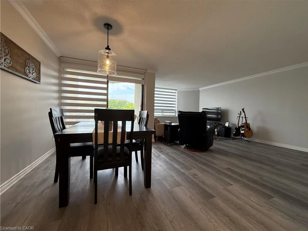
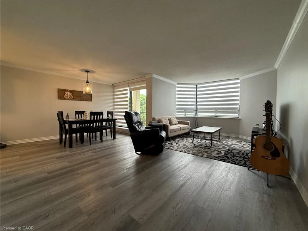
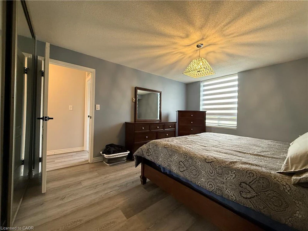
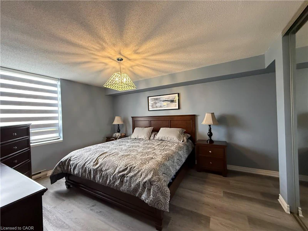
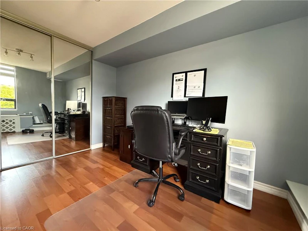
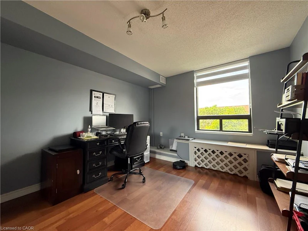
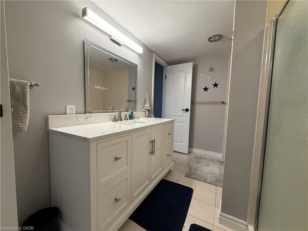
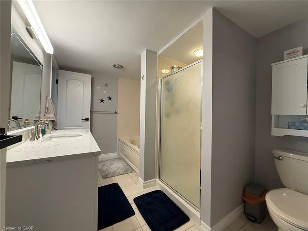
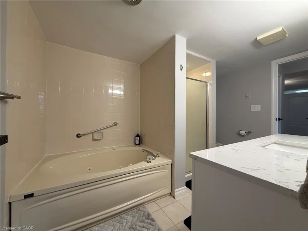
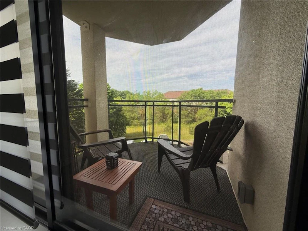
Convenient, low-maintenance living in an unbeatable location! Welcome to Unit #306 – 688 Preston Parkway, a beautifully maintained condo offering 1,151 sq. ft. of comfortable living space. This bright and spacious unit features 2 generous bedrooms, 1 full bathroom, and has been thoughtfully updated with new flooring throughout, fresh paint, and all new window blinds, giving the home a clean, modern feel. Additional upgrades include a water softener and reverse osmosis drinking water system for added comfort and convenience. The functional layout includes a large living room and dining area, a spacious kitchen with plenty of storage and workspace, and the convenience of in-suite laundry. Step through the sliding doors onto your private patio, where you can relax while enjoying peaceful views of the surrounding green space. Ideally located just minutes from Highway 401, this home is also close to shopping, schools, walking trails, public transit, and everyday amenities, making it perfect for professionals and commuters. Residents also enjoy access to excellent building amenities, including a fitness room, party room, bike storage, and ample visitor parking. Don't miss this fantastic opportunity to enjoy affordable, move-in-ready living in a highly desirable location. Available for occupancy August 1st or September 1st. Contact today to arrange your private viewing!
$2,400
Updated 2 days ago
306 - 688 Preston ParkwayCambridge, ON, N3H 5K6
- 2 Bed
- 1 Bath
- 1151 Sqft
- Available N/A
Call Property Manager

Property Manager
- Phone:
- (519) 400-3344
- Cell:
- 519-400-3344
- Office:
- 519-740-3690
Type
Apt/Condo
Bedrooms
2
Full Bathrooms
1
Year Built
Built in 1990 (36 yrs old)
Term of Lease
12 Months
Features
Elevator, In-suite, Separate Heating Controls, Separate Hydro Meters, Water Treatment
Amenities
Elevator(s), Library, Parking, Party Room
Appliances
Dishwasher, Dryer, Microwave, Range Hood, Refrigerator, Some Furniture Included If Needed, Stove, Washer
Parking Spaces
1
Air Conditioner
Yes
Pets
Contact the Manager for information
Days on REW
1 Days
Property Views
0
MLS® Number
40844921
Source
Information Technology Systems Ontario
Parkway Public School
- Public
- JK - 6
St Joseph Catholic Elementary School
- Catholic
- JK - 8
Preston High School
- Public
- 9 - 12
Preston Public School
- Public
- JK - 6
Grand View Public School
- Public
- JK - 6
St Michael Catholic Elementary School
- Catholic
- JK - 8
Coronation Public School
- Public
- JK - 6
William G Davis Public School
- Public
- 7 - 8
ÉÉC Saint-Noël-Chabanel-Cambridge
- Catholic
- JK - 6
Ryerson Public School
- Public
- JK - 6

Thank You!
We really appreciate your help improving our home search experience. Our team will look into this issue as soon as possible.
Close
Call Property Manager
Property Manager
- Phone:
- (519) 400-3344
- Cell:
- 519-400-3344
- Office:
- 519-740-3690



Cities near Cambridge
Neighborhoods near Cambridge
- Kortright Hills homes for rent (13.3 km)
- College homes for rent (13.8 km)
- Hanlon Industrial homes for rent (14.0 km)
- Rural Puslinch homes for rent (14.0 km)
- Parkwood Gardens homes for rent (14.1 km)
- West Willow Woods homes for rent (14.8 km)
- Hanlon Creek homes for rent (15.3 km)
- Clairfields homes for rent (15.4 km)
Check availability
Listing data is subject to copyright, disclaimer, and additional requirements from the data provider. See our Terms of Use for terms applicable to this listing.