
2 bedrooms for $2,300/month at LOWER-90B Lywood Street, Belleville, ON for Rent - REW
Boost your listing
$2,300/month
Updated 1 day ago

Lower - 90b Lywood StreetBelleville, ON, K0K 1K0

  • 2 Bed
  • 1 Bath
  • < 698 Sqft
  • Available N/A
Contact
Property Manager
$2,300/month
2 bd • 1 ba • < 698 sf

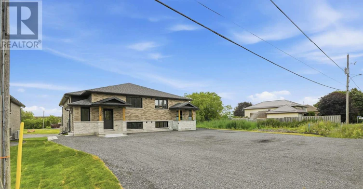
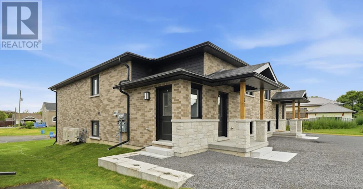
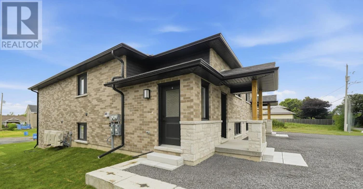
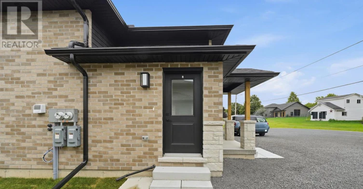
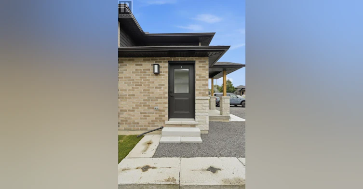
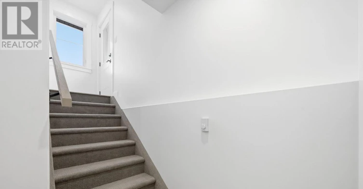
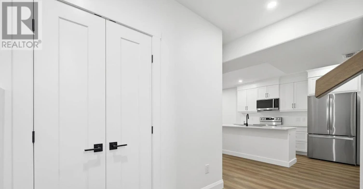
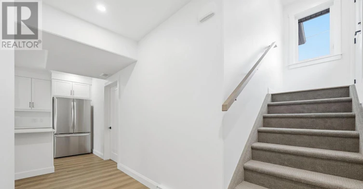
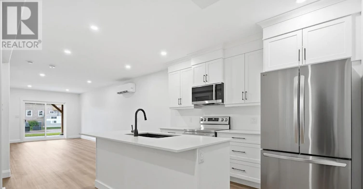
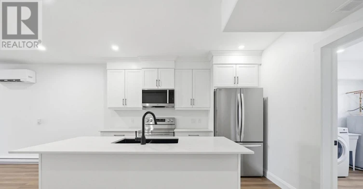
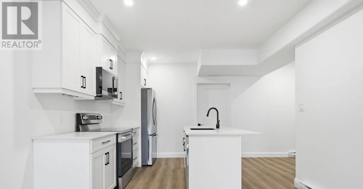
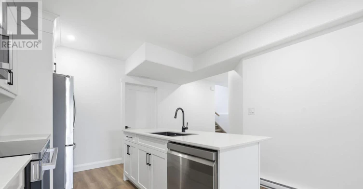
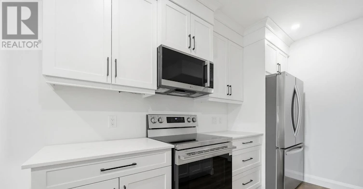
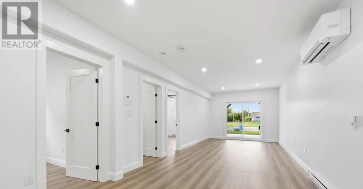
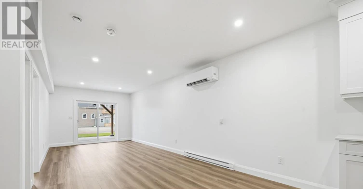
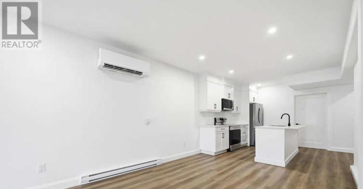
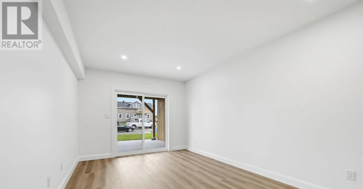
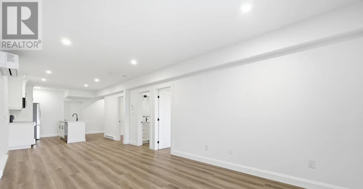
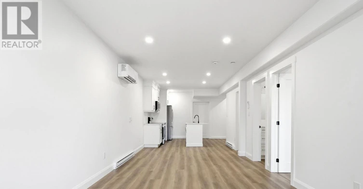
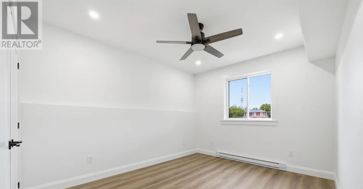
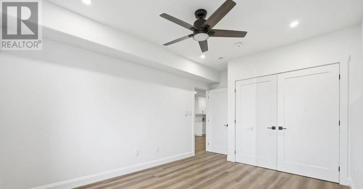
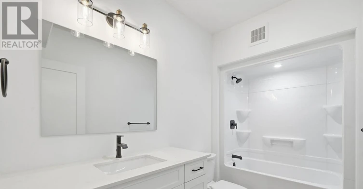
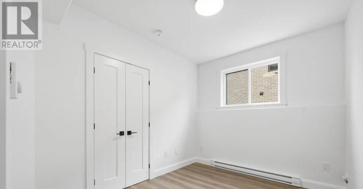
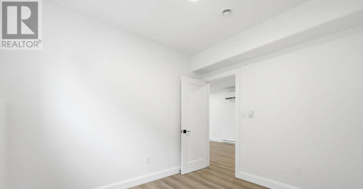
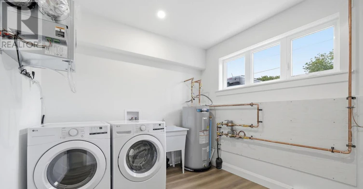
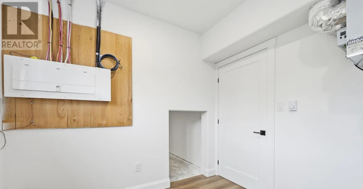
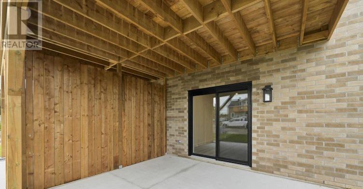
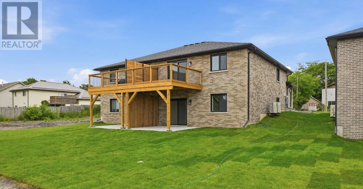
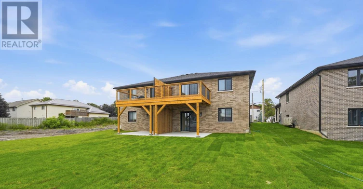
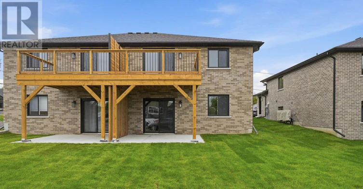
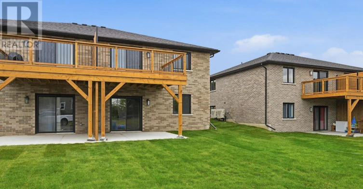
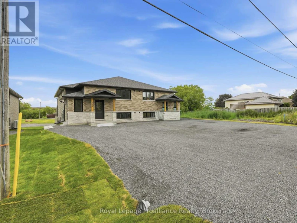
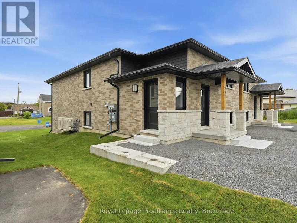
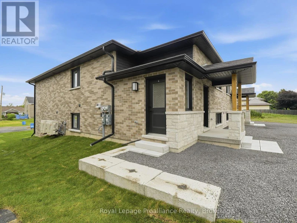
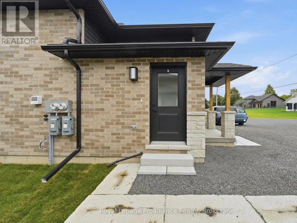
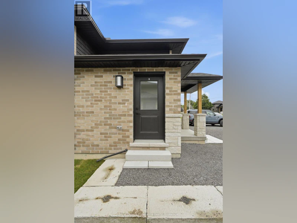
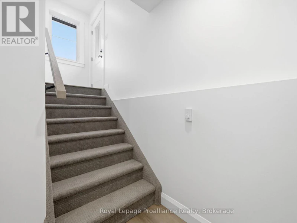
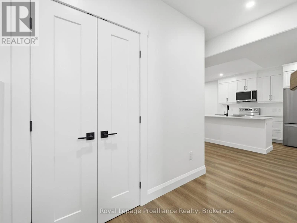
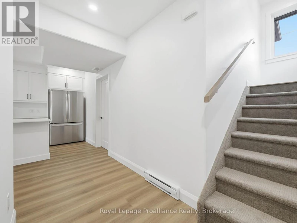
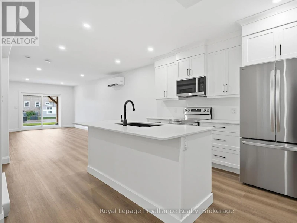
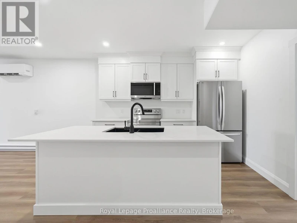
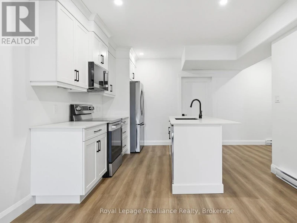
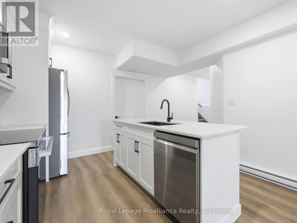
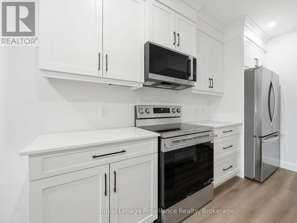
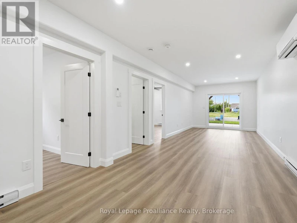
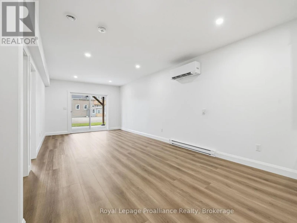
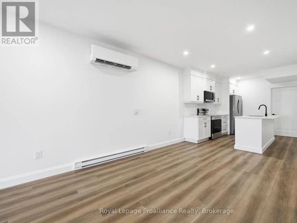
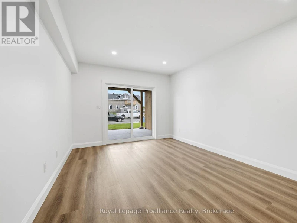
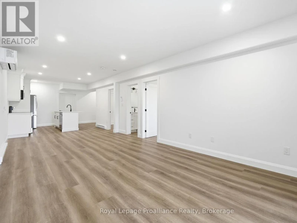
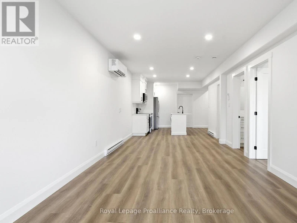
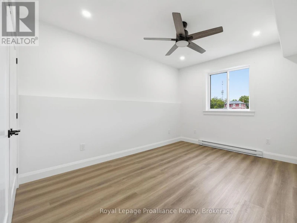
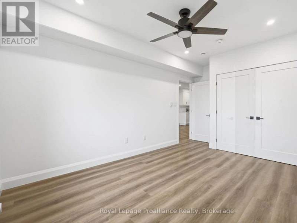
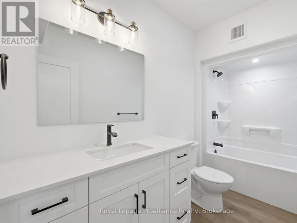
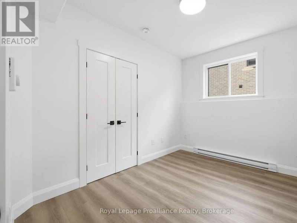
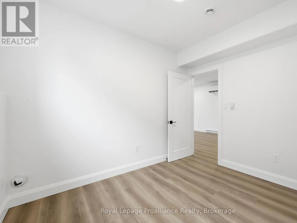
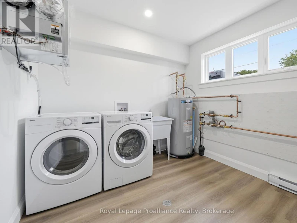
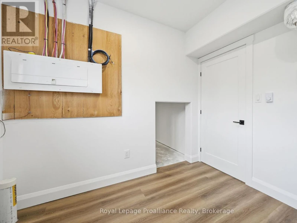
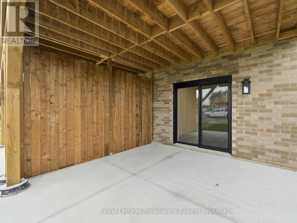
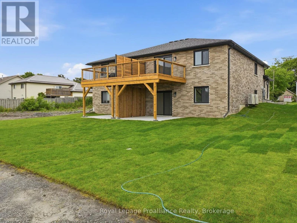
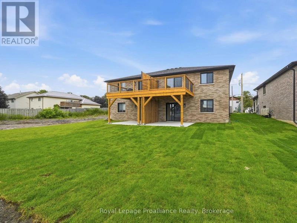
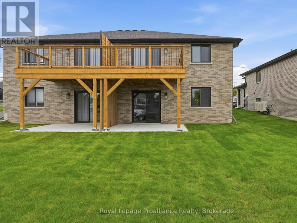
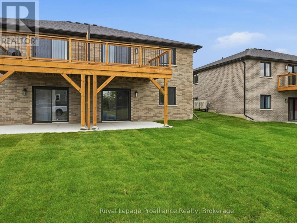
Be the first to reside in this brand new build! Thoughtfully designed and beautifully finished, this all brick lower level residence offers a fresh, modern space with a private side entrance and a comfortable functional layout. The bright kitchen features crisp white cabinetry, a detached island and luxurious dekton countertops complemented by stainless steel appliances. Seamless neutral tone flooring flows throughout, creating a cohesive and contemporary feel. Large windows fill the space with natural light, while the sliding glass door walkout provides direct access to a covered patio, an inviting extension of the living space.Two great sized bedrooms, large laundry / storage area & full bath. Two dedicated parking spaces add everyday convenience & full-size washer and dryer are included. A stylish, energy efficient, move-in-ready rental offering the appeal of brand new construction, private outdoor space and thoughtful finishes throughout. Grass cutting is the responsibility of the landlord. Snow removal is the responsibility of the tenant. Water is included, all other utilities are the tenants responsibility. Rental application required prior to viewing. Required: full credit report, employment letter, lease agreement, references, first & last months rent & ID. (id:63626)


Home facts and features

Property overview
Type
Multifamily
Bedrooms
2
Full Bathrooms
1
Lot Size
31 ft x 127 ft (3964 ft²)
Some sweet, suite features
Features
In suite Laundry, Separate Heating Controls
Appliances
Dishwasher, Dryer, Microwave, Refrigerator, Stove, Washer, Water Heater
Building Features
Separate Heating Controls
Parking Spaces
2
Air Conditioner
Yes
Restrictions
Pets
Contact the Manager for information
Property details
Days on REW
106 Days
Property Views
137
MLS® Number
X13521834
Source
Canadian Real Estate Association
Schools nearby
St Theresa Catholic Secondary School
  • Catholic
  • 9 - 12
Georges Vanier Catholic School
  • Catholic
  • JK - 8
Hillcrest Public School
  • Public
  • JK - 6
Prince of Wales Public School
  • Public
  • JK - 8
Holy Rosary Catholic School
  • Catholic
  • JK - 8
Park Dale Public School
  • Public
  • JK - 8
Quinte School
  • Public
  • 9 - 12
Queen Victoria School
  • Public
  • JK - 6
St Michael Catholic School
  • Catholic
  • JK - 8
Nicholson Catholic College
  • Catholic
  • 9 - 12
School catchments and distances are intended to be used as reference only. To verify enrolment eligibility for a property, contact the school directly.Report Incorrect Info
Check availability
Property Manager
Royal LePage ProAlliance Realty, Brokerage

View Phone

Other rentals in the area
67 Athabaska Drive, Belleville, ON, K8N 0T1
$2,600/month
67 Athabaska Drive
  • Belleville
  • 2 bd
  • 2 ba
  • 1100 - 1500 sf
Basement-10 Simcoe Drive, Belleville, ON, K8N 0M6
$1,800/month
Basement - 10 Simcoe Drive
  • Belleville
  • 2 bd
  • 1 ba
  • 2000 - 2500 sf
A-110 Greenhill Lane, Belleville, ON, K8N 0C7
$2,300/month
A - 110 Greenhill Lane
  • Belleville
  • 2 bd
  • 2 ba
  • 40 x 114
B-44 Park Gardens NORTH, Belleville, ON, K8P 2M3
$1,750/month
B - 44 North Park Gardens
  • Belleville
  • 2 bd
  • 1 ba
  • 700 - 1099 sf
Looking for something new in Belleville
Register Now
Sand Cherry Court
340 Palmer Road
  • Belleville
  • Belleville
  • Townhome
  • Move in TBA
Register Now
Porta
25 Dundas Street West
  • Belleville
  • Belleville
  • Condo
  • Move in TBA
Now Selling
Riverstone
Farnham Road
  • Belleville
  • Belleville
  • Townhome
  • Move in TBA
Register Now
Balsam Court
656 Sidney Street
  • Belleville
  • Belleville
  • Condo
  • Move in TBA
We use cookies and other technologies for functionality, security, and to provide you with a personalized experience on our online services. By continuing to use our online services, you agree to our Privacy Policy and Terms of Use. For information on how to adjust your privacy settings, visit our Cookie Policy.
Dismiss


