


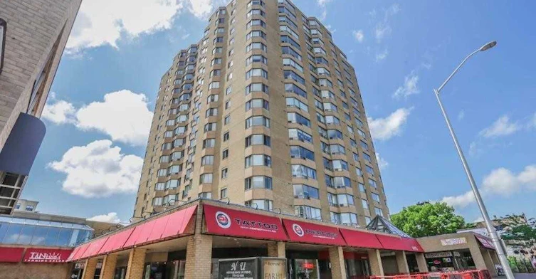
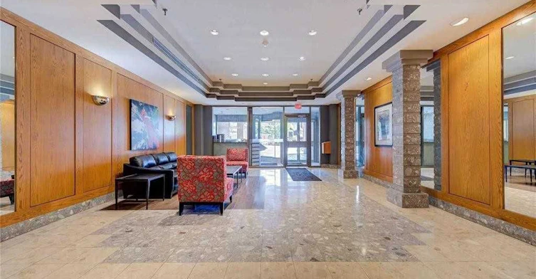
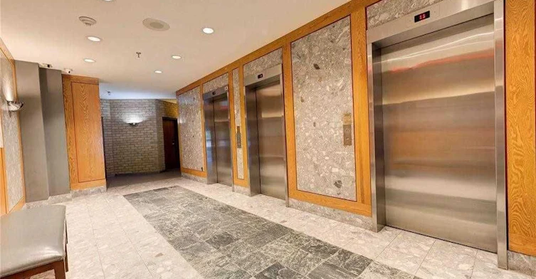
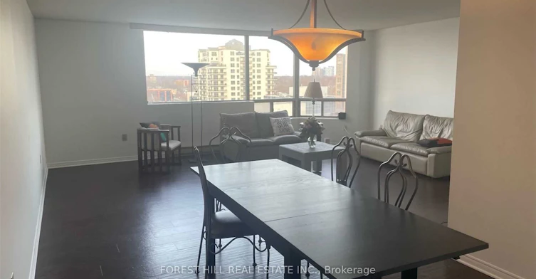
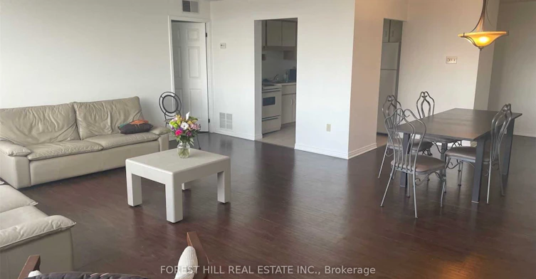
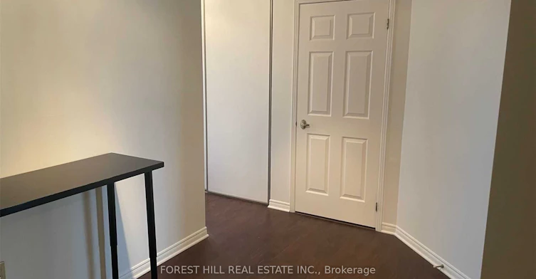
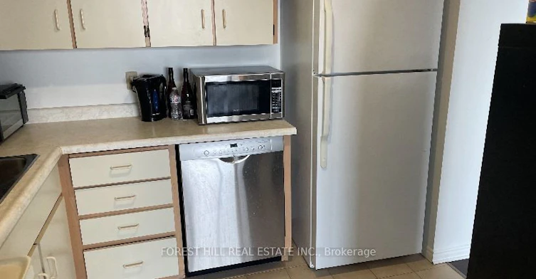
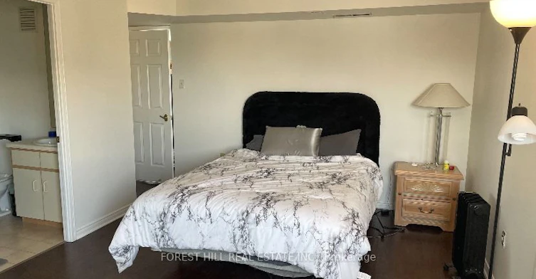
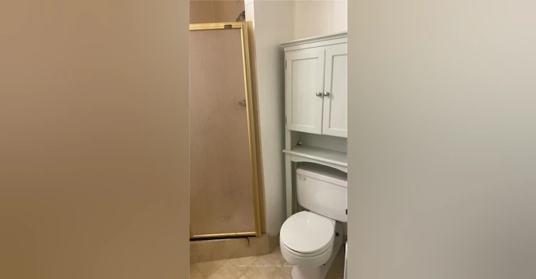
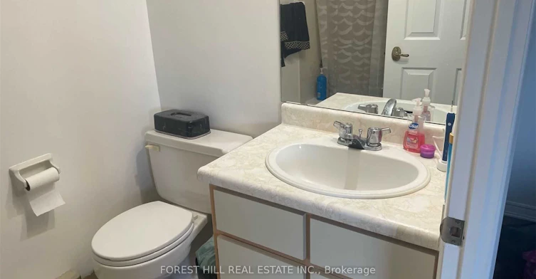
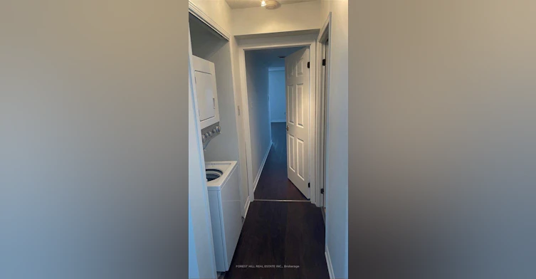
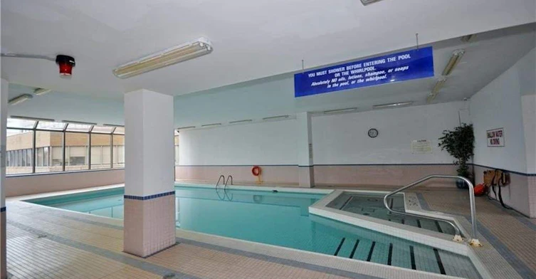
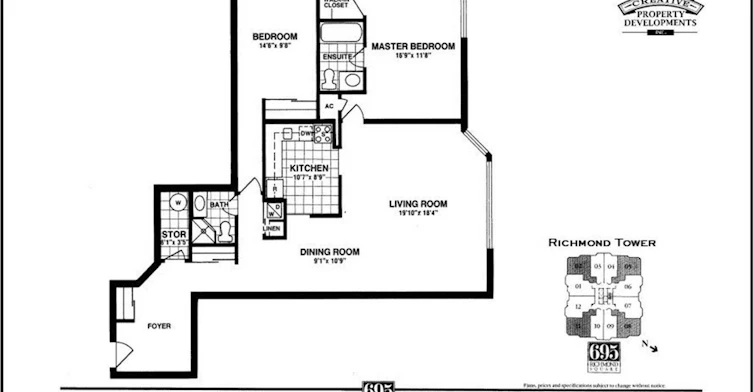
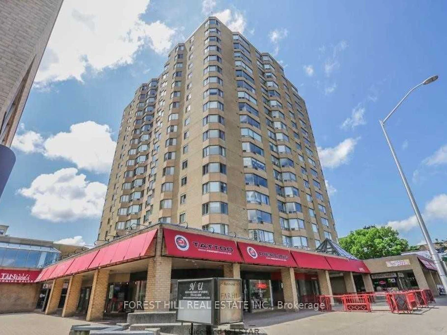
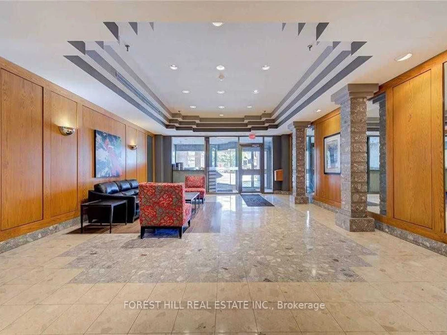
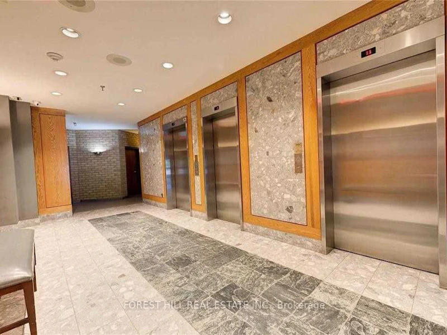
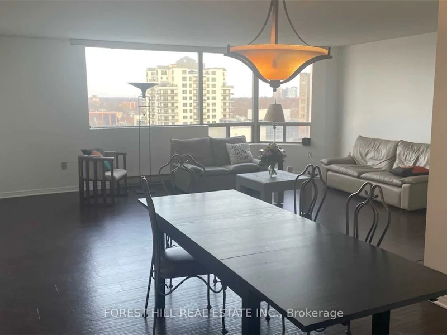
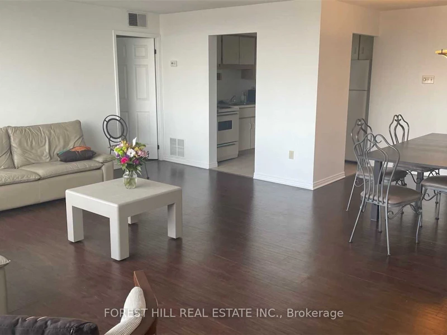
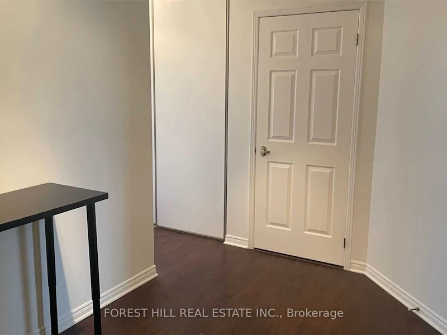
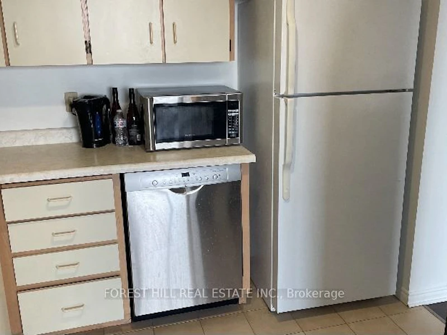
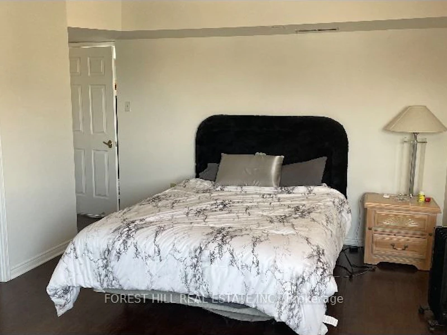
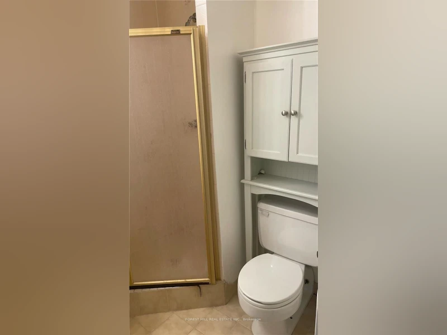
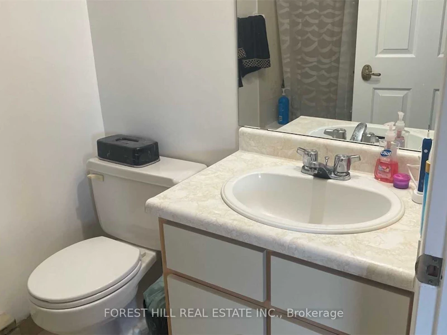
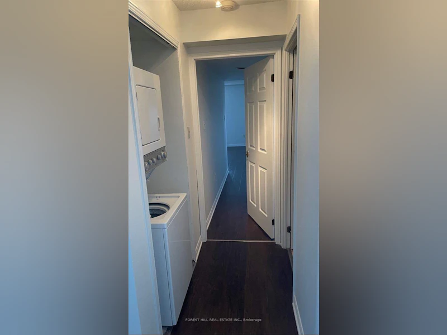
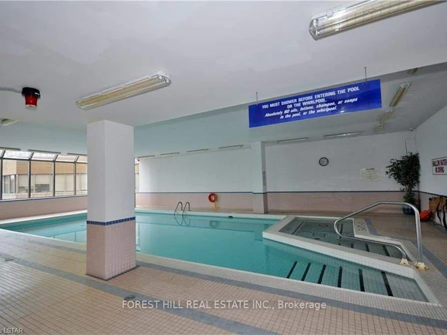
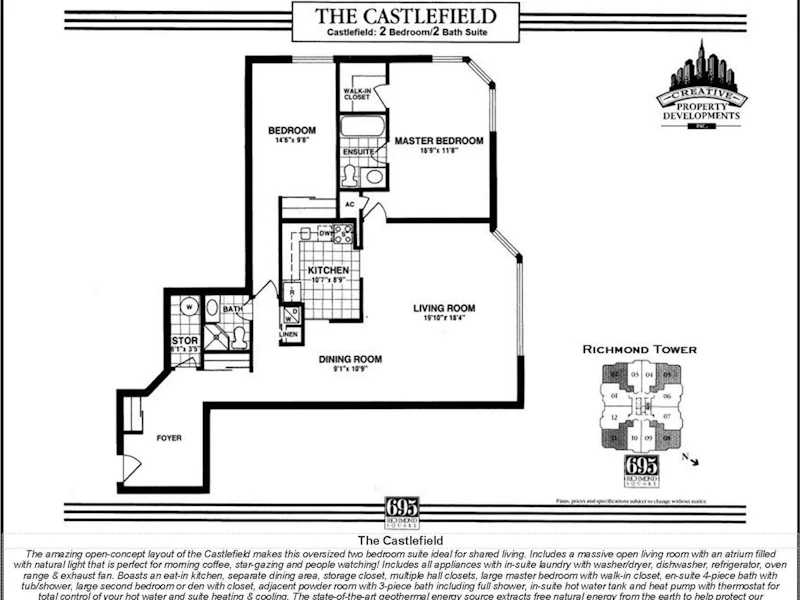
Welcome to Unit 1111 at 695 Richmond Street - London's Premier Address on Richmond Row Perched on the 11th floor of one of London's most iconic condo buildings, this spacious 2-bedroom, 1,322 sq ft residence delivers the ultimate downtown London lifestyle. Enjoy sweeping city views and an abundance of natural light in a generously sized layout perfectly suited for professionals, couples, or savvy investors.695 Richmond Street is London's premier Richmond Row condominium complex, featuring 24-hour concierge, an in-ground saltwater pool, and environmentally friendly geothermal heating and central air - keeping your monthly costs impressively low. This unit includes the added convenience of your own underground parking spot, a coveted feature in the heart of downtown. Step outside and you're surrounded by the best of Richmond Row - London's premier shopping, dining, and entertainment district, with Victoria Park, major city bus routes, and on-site conveniences including Tim Hortons, Pita Pit, and more all within easy reach. Western University is just a ten-minute bus ride away, and the recently updated indoor pool area, workout room, and terrace round out an amenity package that's hard to beat. At over 1,300 square feet with 2 bedrooms, in-suite amenities, and a private underground parking spot, this suite represents rare value in the heart of downtown London - space, style, and lifestyle all in one address.
$2,100/month
Updated 8 days ago
1111 - 695 Richmond StreetLondon, ON, N6A 5M8
Central London- 2 Bed
- 2 Bath
- 1200 - 1399 Sqft
- Available N/A
Call Property Manager

Property Manager
- Phone:
- 416-917-8199
- Office:
- 416-785-1500
Type
Apt/Condo
Bedrooms
2
Full Bathrooms
2
Features
Carbon Monoxide Detectors, Concierge/Security, Hospital, In-Suite Laundry, Public Transit, School, Smoke Detector
Amenities
Building Insurance, Central Air Conditioning, Common Elements
Parking Spaces
1
Air Conditioner
Yes
Swimming Pool
Yes
Pets
Yes-with Restrictions
Days on REW
4 Days
Property Views
25
MLS® Number
X13671362
Source
Toronto Real Estate Board
St Georges Public School
- Public
- JK - 8
London Central Secondary School
- Public
- 9 - 12
Jeanne-Sauvé Public School
- Public
- K - 8
Ryerson Public School
- Public
- JK - 8
St Michael School
- Catholic
- JK - 8
Catholic Central High School
- Catholic
- 9 - 12
H B Beal Secondary School
- Public
- 9 - 12
Eagle Heights Public School
- Public
- JK - 8
St Mary School
- Catholic
- 5 - 8
University Heights Public School
- Public
- JK - 8

Thank You!
We really appreciate your help improving our home search experience. Our team will look into this issue as soon as possible.
Close
Call Property Manager
Property Manager
- Phone:
- 416-917-8199
- Office:
- 416-785-1500




Cities near Central London
- London homes for rent (3.6 km)
- Komoka homes for rent (12.7 km)
- Thames Centre homes for rent (14.5 km)
- Oneida homes for rent (22.5 km)
- St. Thomas homes for rent (23.8 km)
- Strathroy homes for rent (25.8 km)
- Chippewas of the Thames First Nation 42+Munsee-Delaware Nation 1 homes for rent (27.6 km)
- Lucan Biddulph homes for rent (28.0 km)
Neighborhoods near Central London
Check availability
Listing data is subject to copyright, disclaimer, and additional requirements from the data provider. See our Terms of Use for terms applicable to this listing.