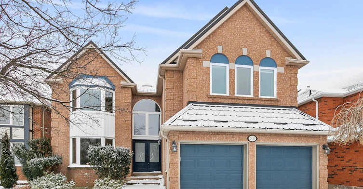
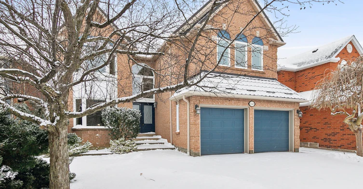
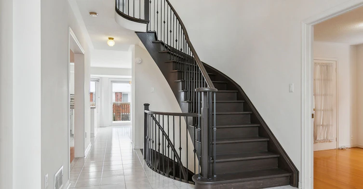
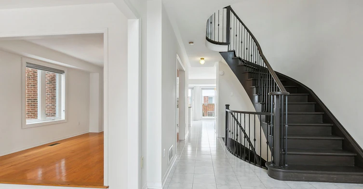
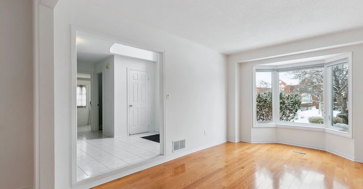
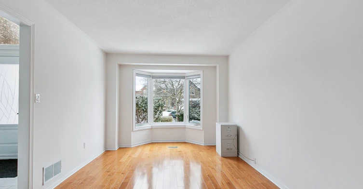
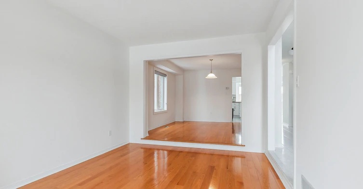
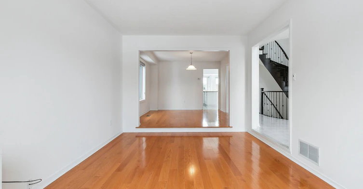
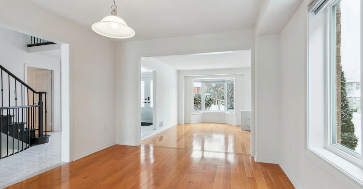
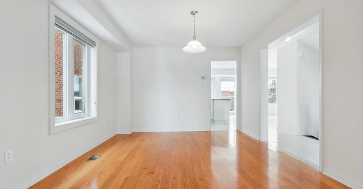
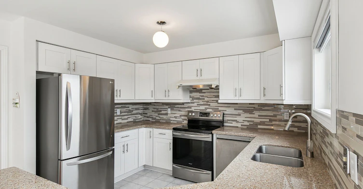
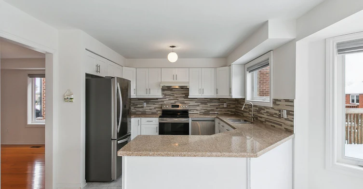
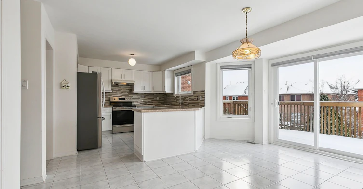
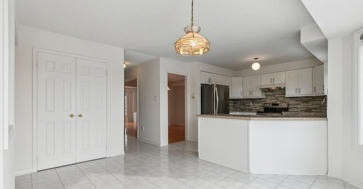
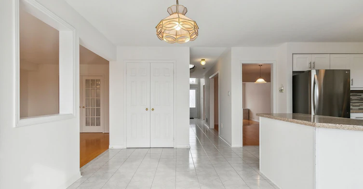
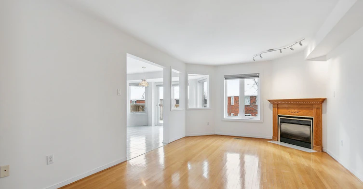
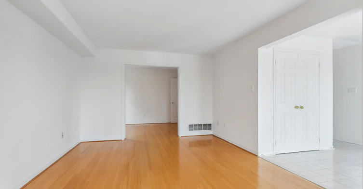

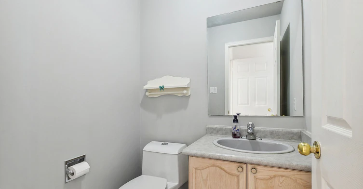
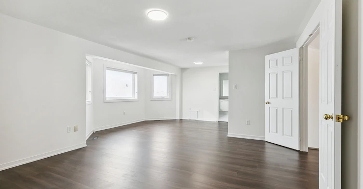

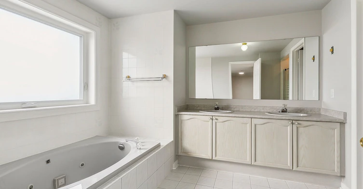
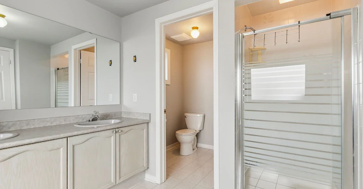
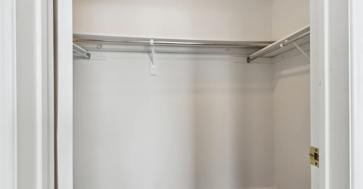
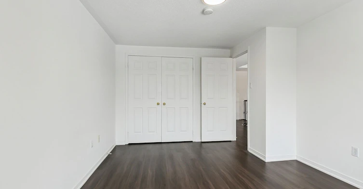

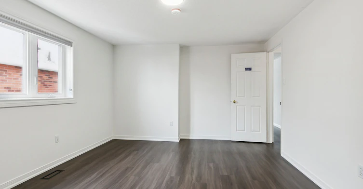
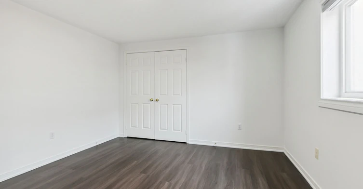
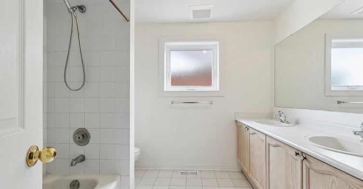
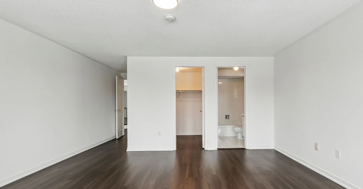
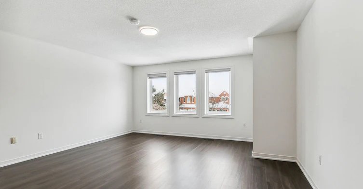
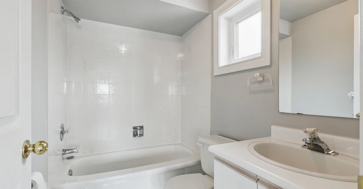
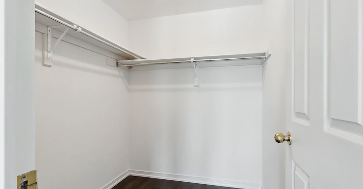
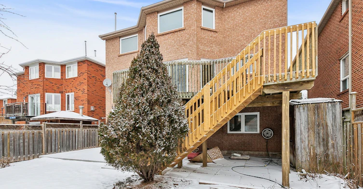
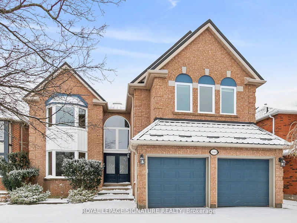
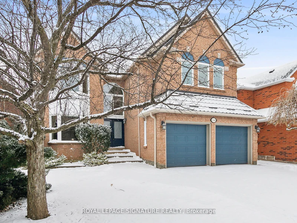

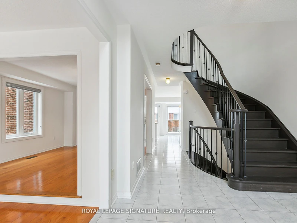
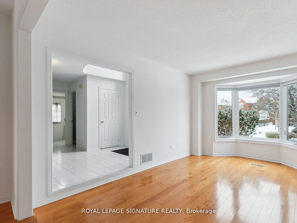
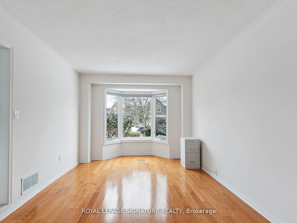

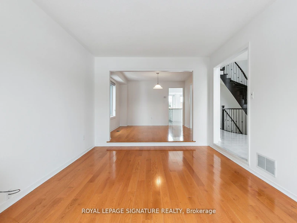
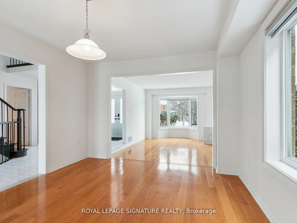
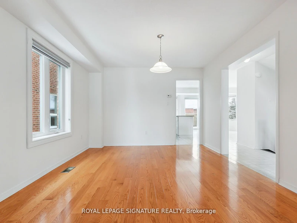
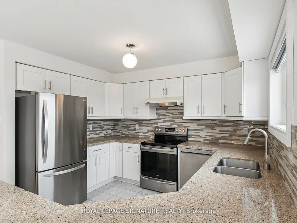
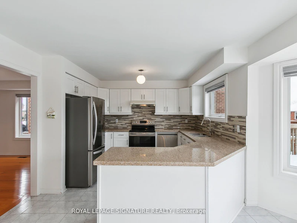
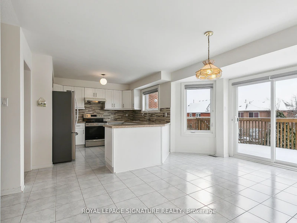
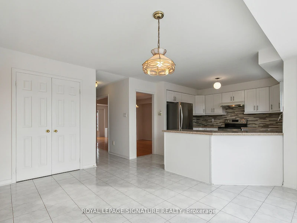
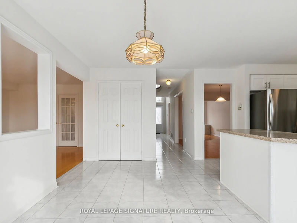
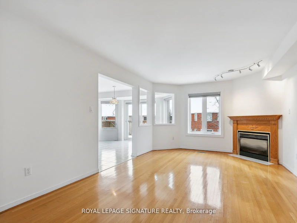
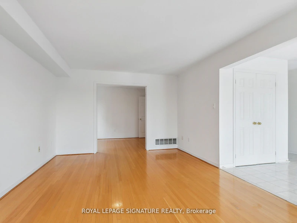
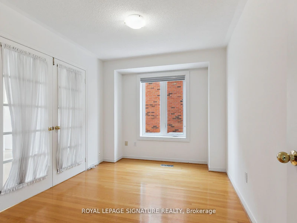
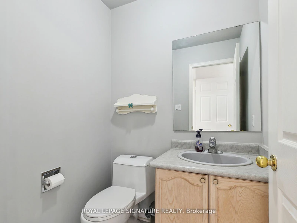

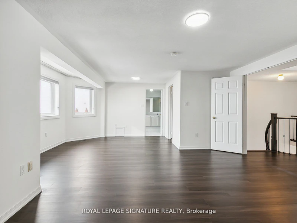
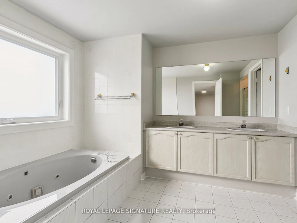

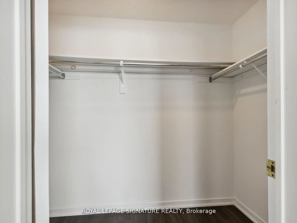
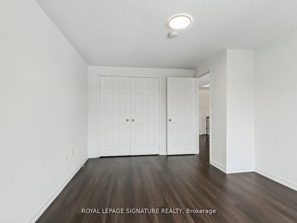
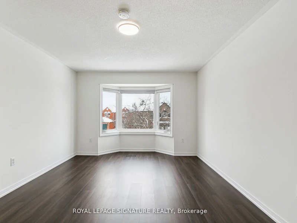
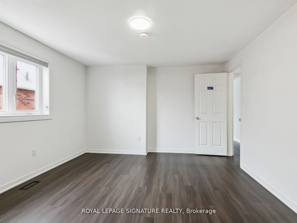
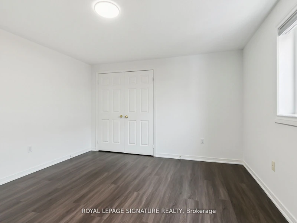


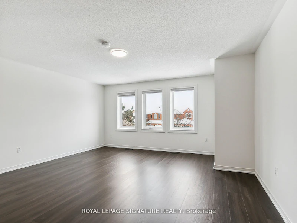
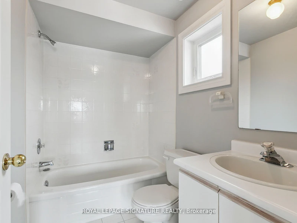
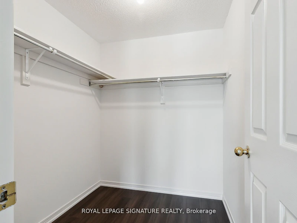
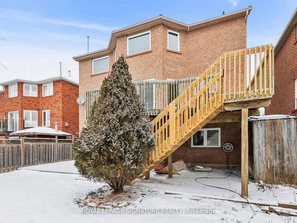

This spacious over 3,000 sq ft above-grade home sits within a private residential community inthe very desirable central Erin Mills area. This beautifully maintained 4-bedroom, 4-bathroomupper unit has a fantastic layout with a main floor family room, an eat-in kitchen with awalk-out to the deck, and a peaceful backyard oasis, perfect for entertaining and relaxing.This house also features a formal dining room and ensuite laundry. Stroll upstairs and begreeted by 4 sizeable bedrooms, with natural cascading light throughout. The superb primarybedroom features a spacious 5-piece bathroom ensuite with a generous walk-in closet. This HomeBoasts Three Parking Spaces Including Convenient 1 Car Garage Parking With Access From TheHome.
Home facts and features
Type
House
Bedrooms
4
Full Bathrooms
4
Lot Size
46 ft x 117 ft (5510 ft²)
Year Built
31 - 50 yrs old
Features
Ensuite, Fenced Yard, Hospital, Place Of Worship, Public Transit, School
Fireplaces
1
Parking Spaces
3
Air Conditioner
Yes
Pets
Contact the Manager for information
Days on REW
1 Days
Property Views
0
MLS® Number
W13520568
Source
Toronto Real Estate Board