


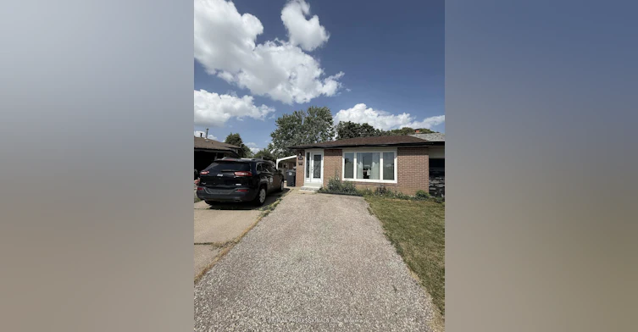


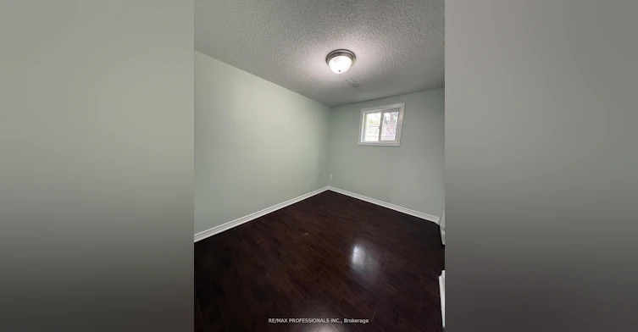


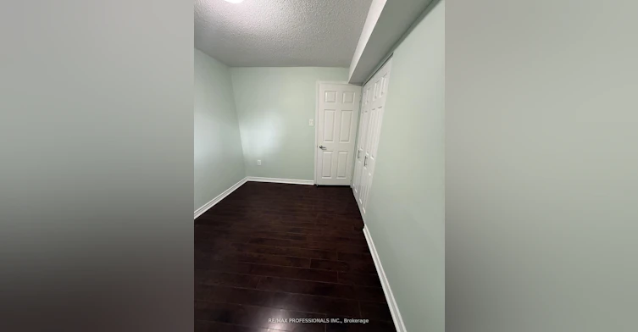

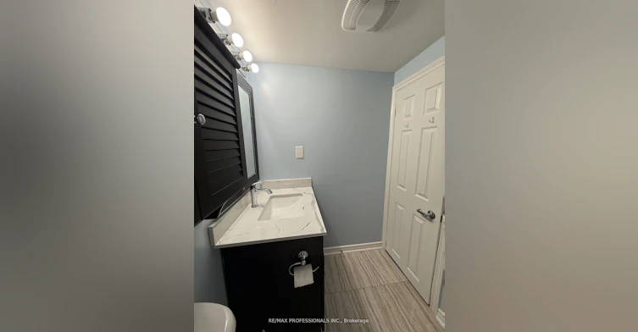

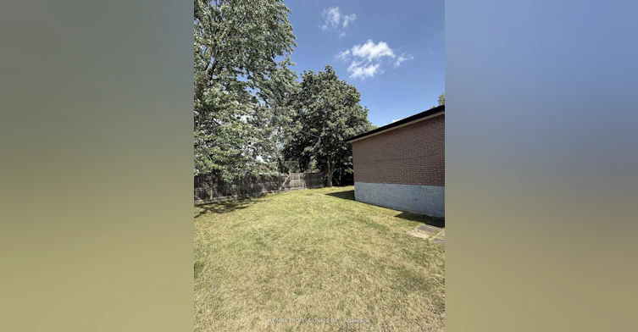

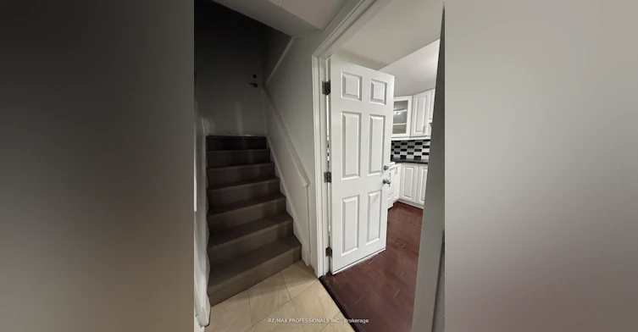
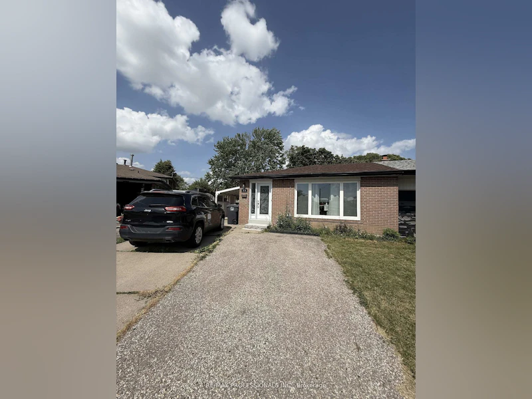
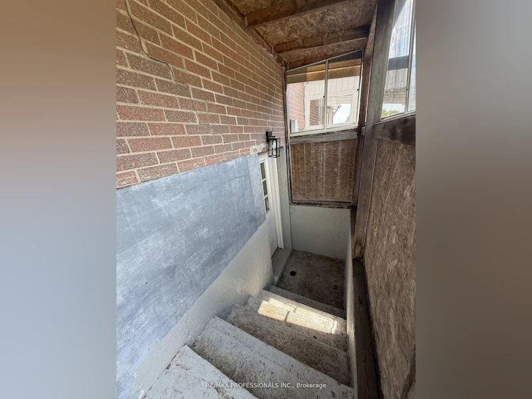

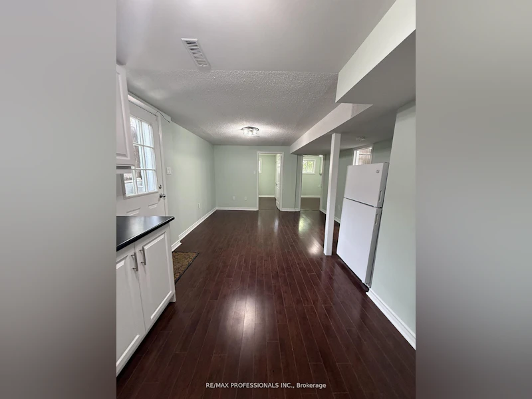


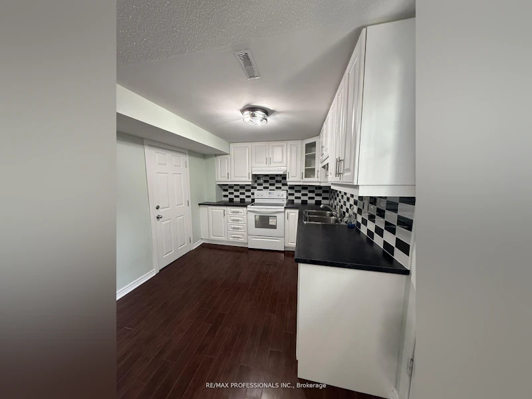
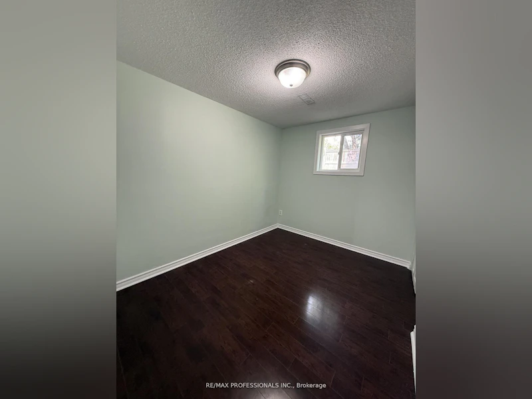

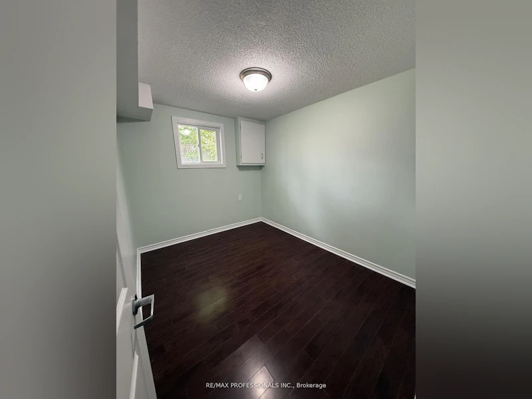

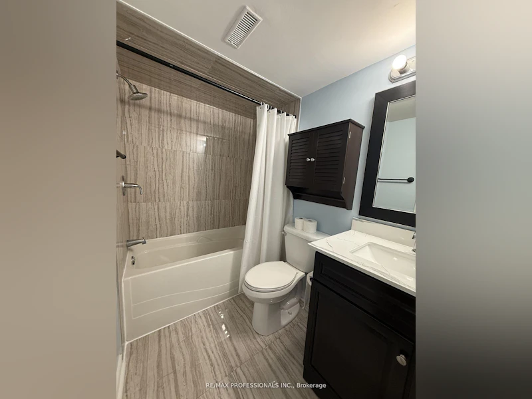
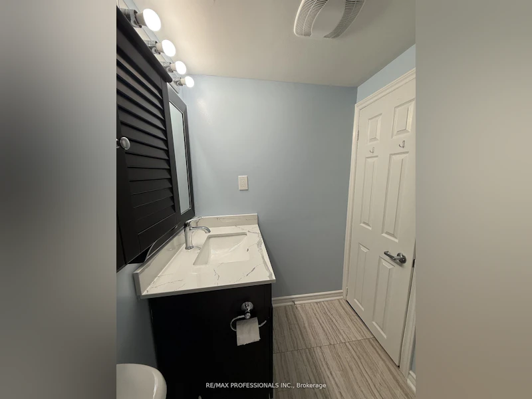
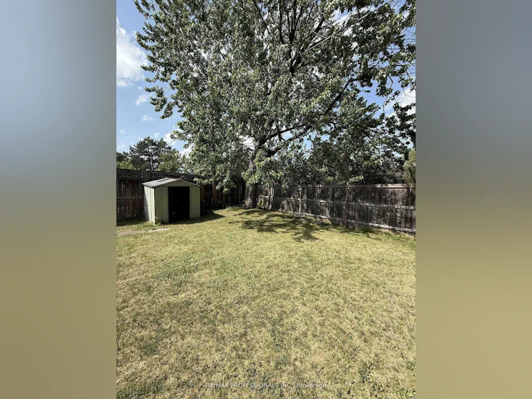
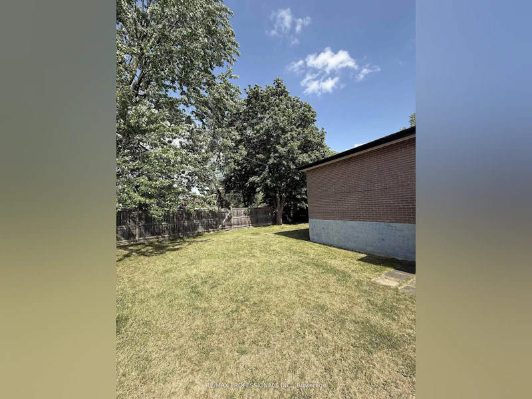

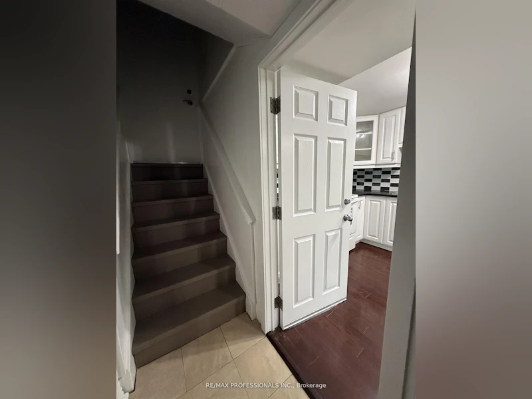
Bright and well-maintained 2-bedroom basement apartment available for lease in Brampton's desirable Southgate community. This open-concept unit features a living room combined with an updated kitchen, laminate flooring throughout, two bedrooms with egress windows, and an updated 4-piece bathroom. Ideal for a working professional, or a couple, this inviting space offers both comfort and functionality. Enjoy the convenience of a separate entrance, shared basement laundry, and one driveway parking space. Tenants also have access to a large shared backyard-perfect for relaxing, entertaining, or outdoor enjoyment. Tenant is responsible for 30% of utilities. Conveniently located close to schools, parks, shopping, public transit, Chinguacousy Park, Bramalea City Centre, major highways, and a variety of everyday amenities, making this a great place to call home.
$1,700/month
Updated about 4 hours ago
Call Property Manager

Property Manager
- Phone:
- 905-456-1000
- Office:
- 416-236-1241
Type
Apt/Condo
Bedrooms
2
Full Bathrooms
1
Features
Common Area
Parking Spaces
1
Air Conditioner
Yes
Pets
Contact the Manager for information
Days on REW
2 Days
Property Views
39
MLS® Number
W13884952
Source
Toronto Real Estate Board
Dorset Drive Public School
- Public
- JK - 6
Aloma Crescent Public School
- Public
- JK - 6
Bramalea School
- Public
- 9 - 12
Eastbourne Drive Public School
- Public
- JK - 6
St John Fisher School
- Catholic
- JK - 8
Makki Islamic Learning Centre
- Private
- JK - 12
Cardinal Newman Catholic School
- Catholic
- JK - 8
Birchbank Public School
- Public
- JK - 6
Balmoral Drive Senior Public School
- Public
- 6 - 8
Tall Pines School
- Private
- PS - 8

Thank You!
We really appreciate your help improving our home search experience. Our team will look into this issue as soon as possible.
Close
Call Property Manager
Property Manager
- Phone:
- 905-456-1000
- Office:
- 416-236-1241



Cities near Southgate
Neighborhoods near Southgate
- Bramalea South Industrial homes for rent (1.3 km)
- Avondale homes for rent (1.4 km)
- Bramalea Road South Gateway homes for rent (2.1 km)
- Airport Road/ Highway 7 Business Centre homes for rent (2.8 km)
- Brampton West Industrial homes for rent (2.8 km)
- Northgate homes for rent (2.9 km)
- Queen Street Corridor homes for rent (3.0 km)
- Central Park homes for rent (3.2 km)
Check availability
Listing data is subject to copyright, disclaimer, and additional requirements from the data provider. See our Terms of Use for terms applicable to this listing.