
3 bedrooms for $8,000/month at TH122-29 Queens Quay E, Toronto, ON for Rent - REW
Boost your listing
$8,000/month
Updated 1 day ago

Th122 - 29 Queens Quay EToronto, ON, M5E 0A5

Waterfront Communities East
  • 3 Bed
  • 2 Bath
  • 1800 - 1998 Sqft
  • Available N/A
Contact
Property Manager
$8,000/month
3 bd 2 ba 1800 - 1998 sf

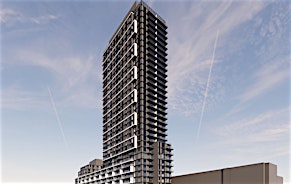
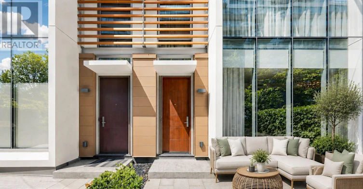
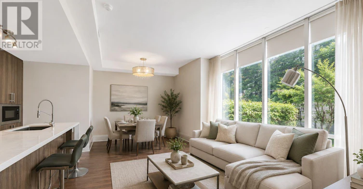
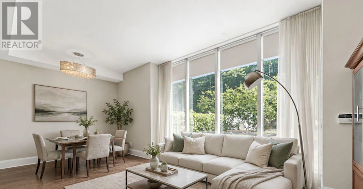
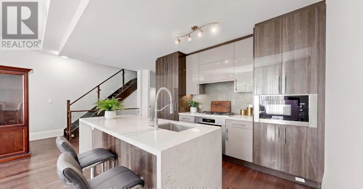
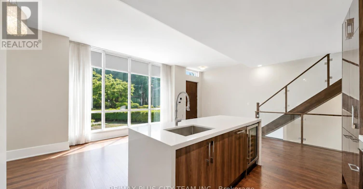
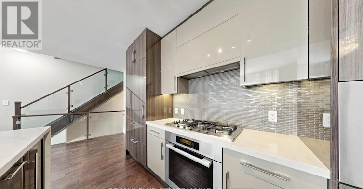
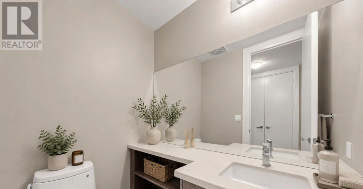
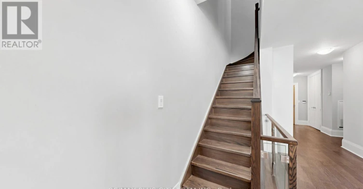
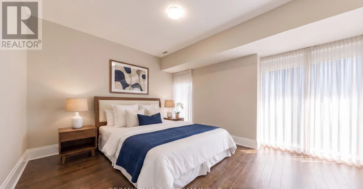
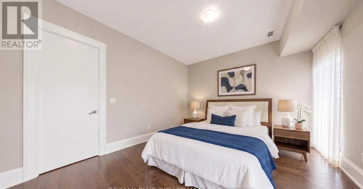
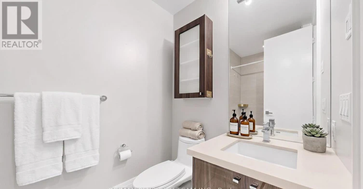
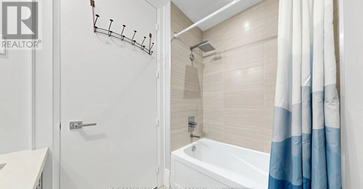
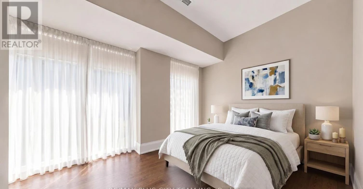
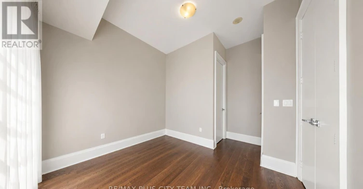
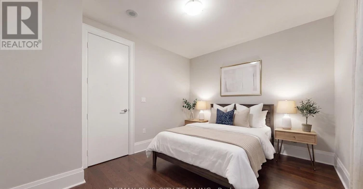
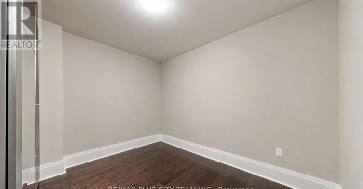
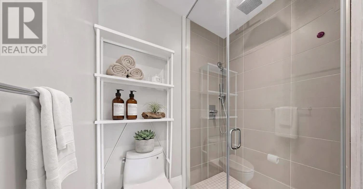
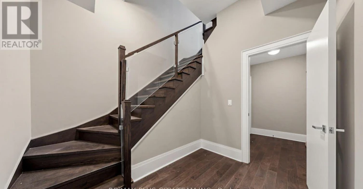
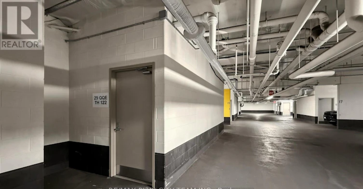
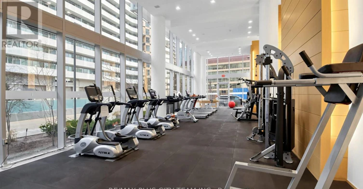
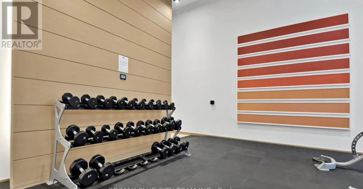
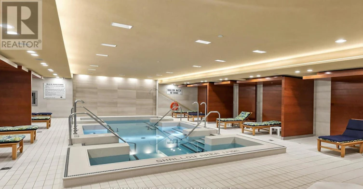
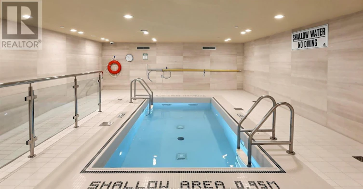
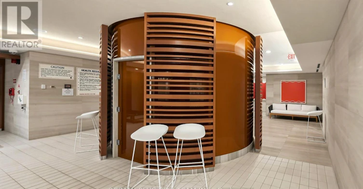
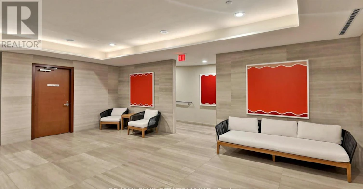
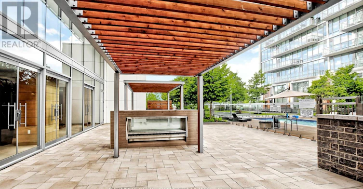
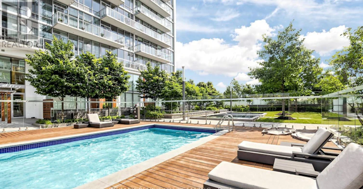
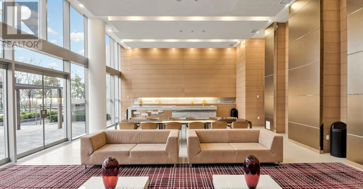
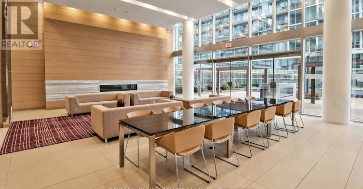
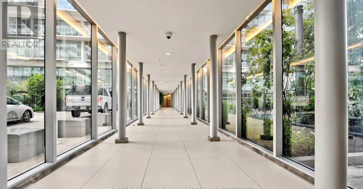
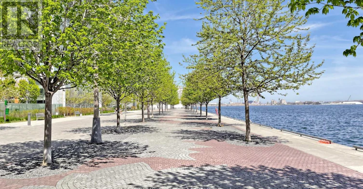
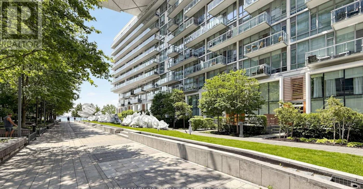
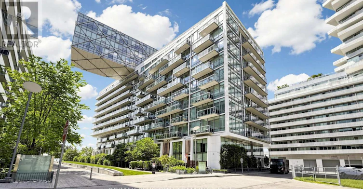
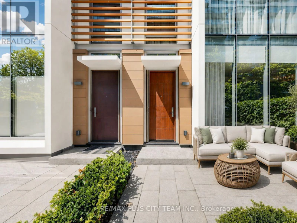
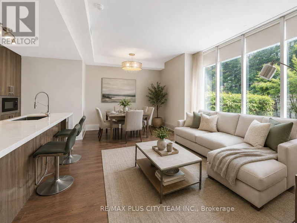
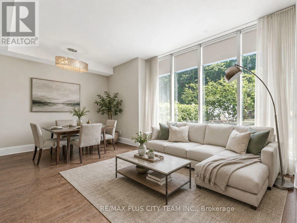
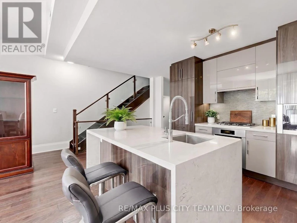
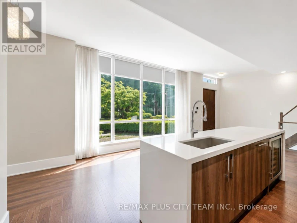
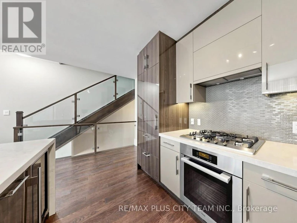
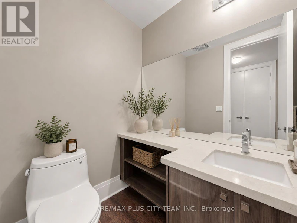
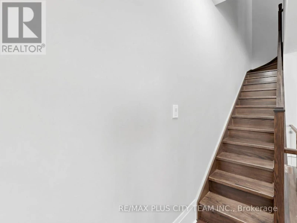
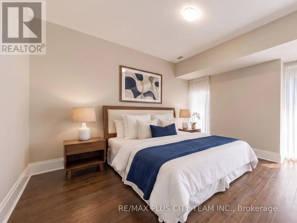
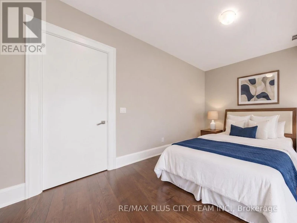
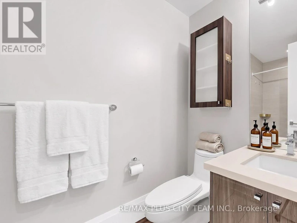
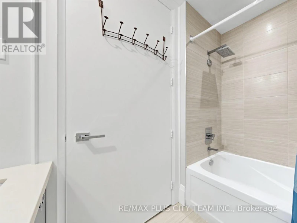
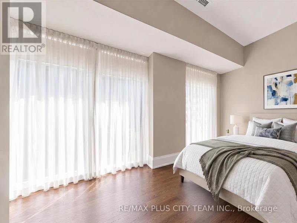
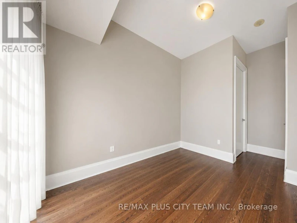
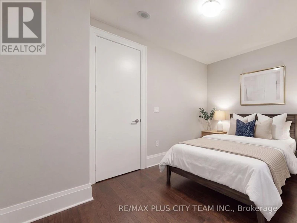
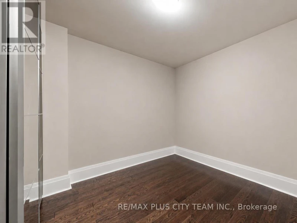
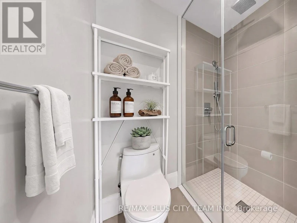
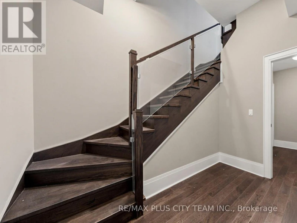
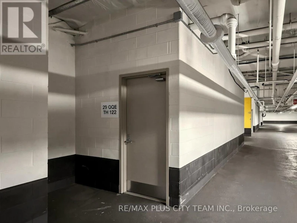
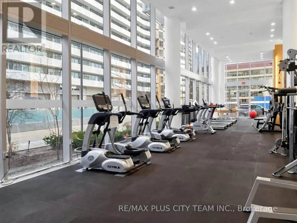
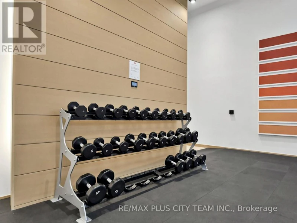
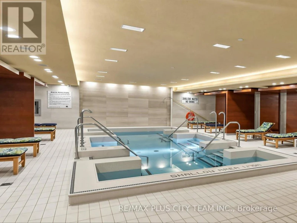
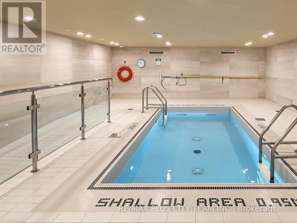
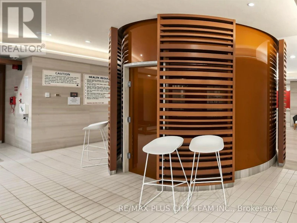
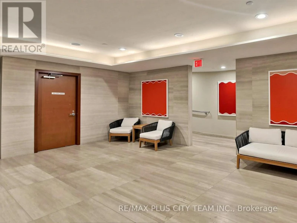
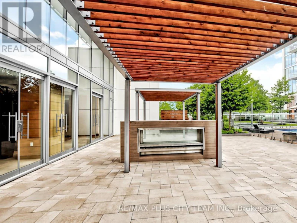
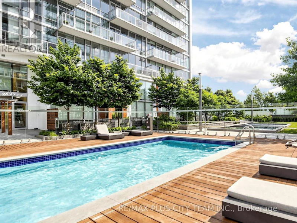
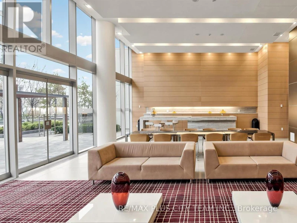
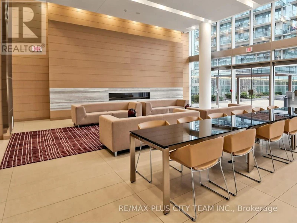
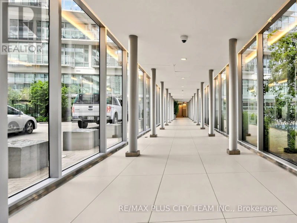
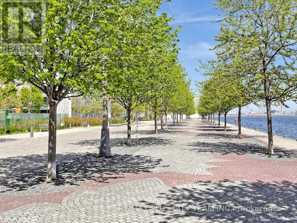
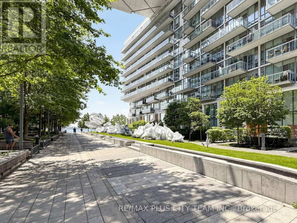
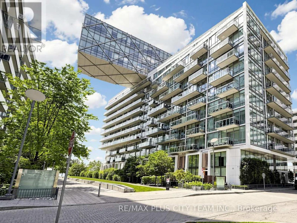
Experience sophisticated waterfront living in this spacious 3-bedroom townhouse residence at the iconic Pier 27. Offering approximately 1,920 sq. ft. across two thoughtfully designed levels, this exceptional home features a functional floor plan with soaring 10-ft ceilings and expansive windows framing stunning unobstructed lake and city views. The main level showcases an impressive open-concept living and dining area, seamlessly connected to a modern kitchen featuring a large center island, extensive pantry storage, and sleek contemporary finishes-perfect for everyday living and entertaining. Step outside to your private terrace, an ideal space for outdoor dining, morning coffee, or relaxing by the waterfront. Upstairs, the spacious primary retreat offers a luxurious ensuite bath and generous closet space, while two additional well-proportioned bedrooms provide flexibility for families, guests, or a dedicated home office. A basement-level den provides additional versatile space ideal for a home office, fitness area, storage, or hobby room, with the convenience of a walkout offering direct access to the parking area. Residents enjoy an exceptional collection of resort-inspired amenities, including indoor and outdoor pools, a state-of-the-art fitness center, dry and steam saunas, a theatre room, a party room, a library, guest suites, a pet wash station, visitor parking, and 24-hour concierge service. Ideally situated along Toronto's vibrant waterfront, you're just steps from Union Station, the Financial District, St. Lawrence Market, Scotiabank Arena, Sugar Beach, waterfront trails, restaurants, cafés, and everyday shopping, with convenient access to the Gardiner Expressway and DVP. A rare opportunity to enjoy luxury townhouse living in one of Toronto's most prestigious waterfront communities. Furniture negotiable. (id:63626)


Home facts and features

Property overview
Type
Townhouse
Bedrooms
3
Full Bathrooms
2
Partial Bathrooms
1
Some sweet, suite features
Features
Carpet Free
Appliances
Dishwasher, Dryer, Gas stove(s), Oven, Refrigerator, Washer, Window Coverings
Parking Spaces
2
Air Conditioner
Yes
Restrictions
Pets
Not allowed
Property details
Days on REW
47 Days
Property Views
24
MLS® Number
C13518482
Source
Canadian Real Estate Association
Building Information
Pier 27 II, Townhouse in Waterfront Communities East
Pier 27 is the epitome of urban chic, with magnificent suites and incomparable amenities that elevate Pier 27 to a new level of luxury living. As a world-class waterfront condominium with spectacular views of the city, water and sky, Pier 27 offers a wide range of floorplan layouts that maximize space and integrate design, form and function.
Units:
305
Floors:
14
Built in:
2016
Active Listings:
4
Schools nearby
Downtown Alternative School
  • Public
  • JK - 6
St Michael Catholic School
  • Catholic
  • JK - 8
Newton International College
  • Private
  • 9 - 12
Market Lane Junior & Senior Public School
  • Public
  • JK - 8
Voice Integrative School
  • Private
  • 1 - 7
St Michael's Choir Junior School
  • Catholic
  • 1 - 8
St Michael's Choir Senior School
  • Catholic
  • 9 - 12
Youthdale Schools
  • Private
  • 1 - 12
É Élém Gabrielle-Roy
  • Public
  • JK - 6
Inglenook Community School
  • Public
  • 11 - 12
School catchments and distances are intended to be used as reference only. To verify enrolment eligibility for a property, contact the school directly.Report Incorrect Info
Check availability
Property Manager
RE/MAX PLUS CITY TEAM INC.

View Phone

Move in Date

This site is protected by reCAPTCHA and the Google Privacy Policy and Terms of Service apply.

By proceeding, you consent to receive communications using the methods provided, from REW.ca and our partners about your inquiry and other home-related matters to assist you in your search, but not as a condition of any purchase. Please note that our agent partners are not affiliated with REW Realty.
Other rentals in the area
Virtual Tour
3905-81 Navy Wharf Court, Toronto, ON, M5V 3S2
$5,200/month
3905 - 81 Navy Wharf Court
  • Waterfront Communities West
  • Toronto
  • 3 bd
  • 2 ba
  • 1200 - 1398 sf
Virtual Tour
18 Draper Street, Toronto, ON, M5V 2M4
$12,000
18 Draper Street
  • Waterfront Communities West
  • Toronto
  • 3 + 1 bd
  • 4 ba
  • 21 x 88
1209-25 Dalhousie Street, Toronto, ON, M5B 2A7
$5,030/month
1209 - 25 Dalhousie Street
  • Church Yonge Corridor
  • Toronto
  • 3 bd
  • 2 ba
  • 1000 - 1198 sf
2603-70 Princess Street, Toronto, ON, M5A 1E7
$3,450/month
2603 - 70 Princess Street
  • Waterfront Communities East
  • Toronto
  • 3 bd
  • 2 ba
  • 800 - 898 sf
Other Rentals in the Building
304-29 Queens Quay E, Toronto, ON, M5E 0A4
$5,980
304 - 29 E Queens Quay
  • Waterfront Communities East
  • Toronto
  • 2 bd
  • 3 ba
  • 1800 - 1999 sf
1118-29 Queens Quay E, Toronto, ON, M5E 0A4
$3,200/month
1118 - 29 Queens Quay E
  • Waterfront Communities East
  • Toronto
  • 2 bd
  • 1 ba
  • 600 - 698 sf
TH-113-29 Queens Quay E, Toronto, ON, M5E 0A4
$7,200/month
Th-113 - 29 E Queens Quay
  • Waterfront Communities East
  • Toronto
  • 2 bd
  • 3 ba
  • 2000 - 2249 sf
Looking for something new in Toronto
Register Now
Huron Street Redevelopment
409 Huron Street
  • University
  • Toronto
  • Condo
  • Move in TBA
Register Now
Forest Hill Condos
175 Saint Clair Avenue West
  • Casa Loma
  • Toronto
  • Condo
  • Move in TBA
Coming Soon
2405 Lake Shore Boulevard West Condos
2405 Lake Shore Boulevard West
  • Mimico
  • Toronto
  • Condo
  • Move in TBA
Register Now
1978 Lake Shore Boulevard West Condos
1978 Lake Shore Boulevard West
  • South Parkdale
  • Toronto
  • Condo
  • Move in TBA
We use cookies and other technologies for functionality, security, and to provide you with a personalized experience on our online services. By continuing to use our online services, you agree to our Privacy Policy and Terms of Use. For information on how to adjust your privacy settings, visit our Cookie Policy.
Dismiss