
2 + 1 bedrooms for $10,500/month at PH1-1166 Bay Street, Toronto, ON for Rent - REW
Boost your listing
$10,500/month
Updated 8 days ago

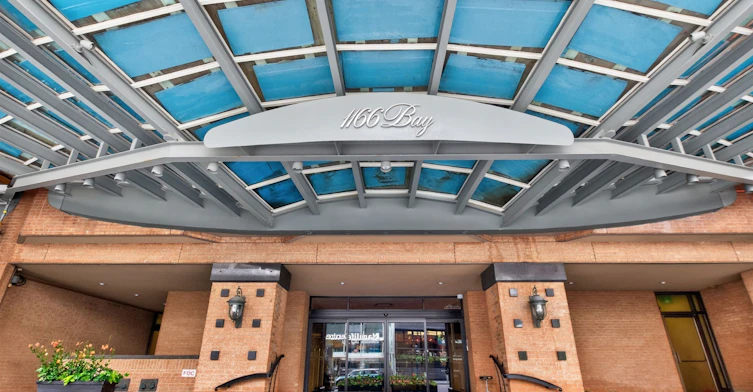
Ph1 - 1166 Bay StreetToronto, ON, M5S 2X8

Bay Street Corridor
  • 2 + 1 Bed
  • 2 Bath
  • 2000 - 2249 Sqft
  • Available N/A
Contact
Property Manager
$10,500/month
2 + 1 bd 2 ba 2000 - 2249 sf

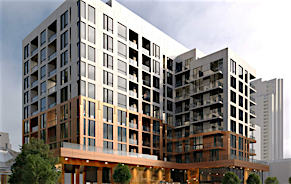
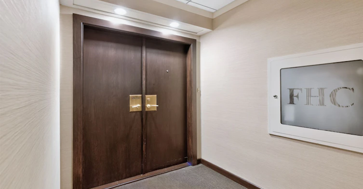
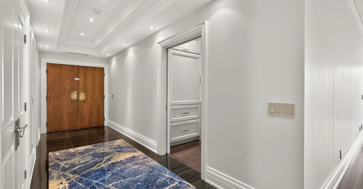
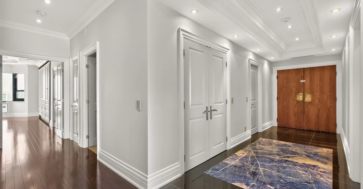
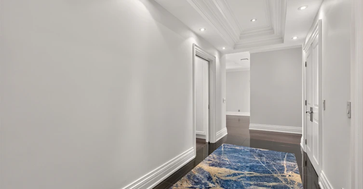
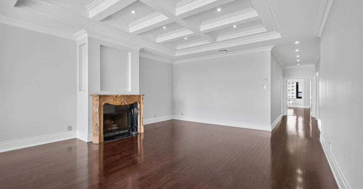
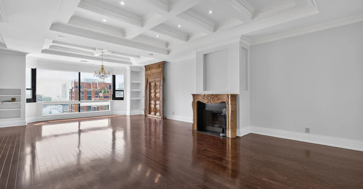
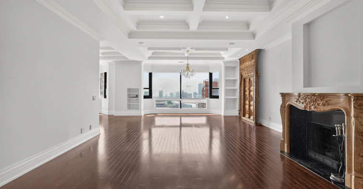
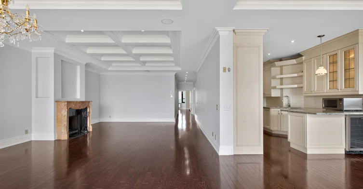
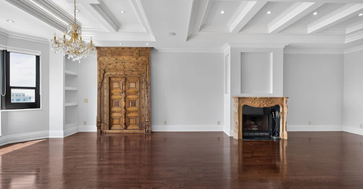
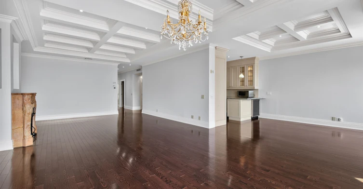
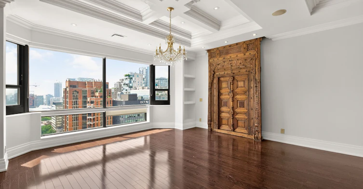
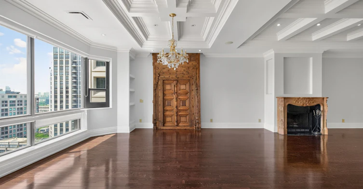
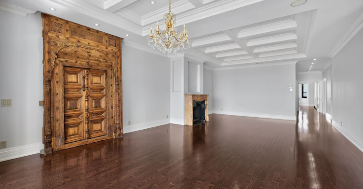
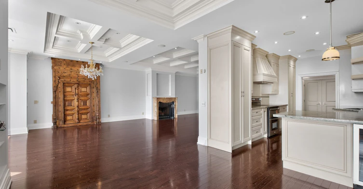
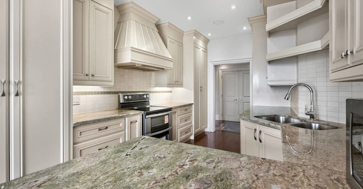
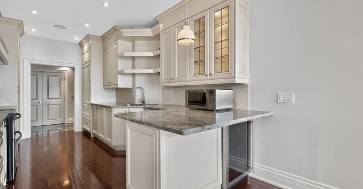
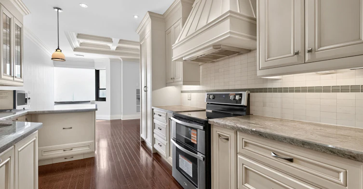
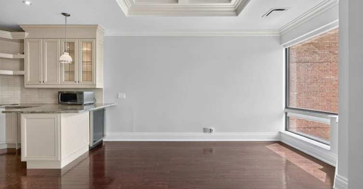
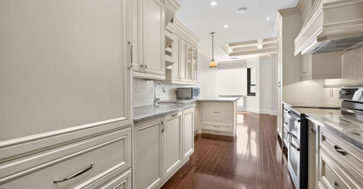
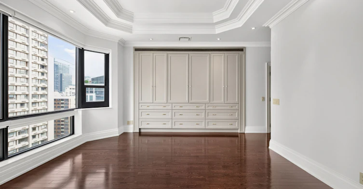
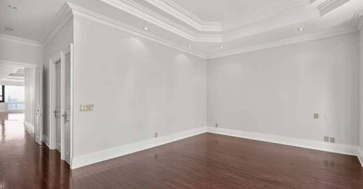
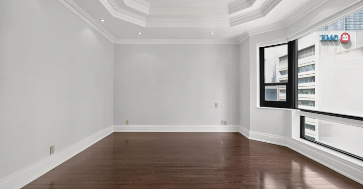
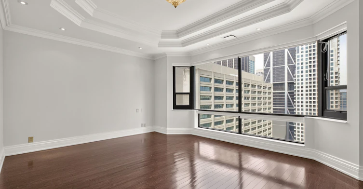
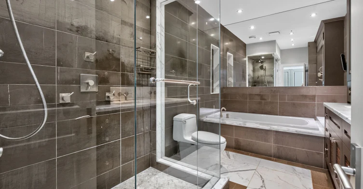
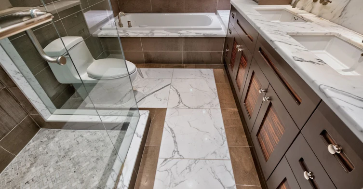
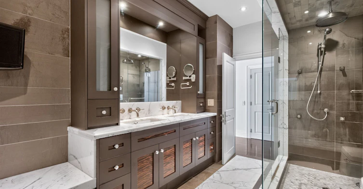
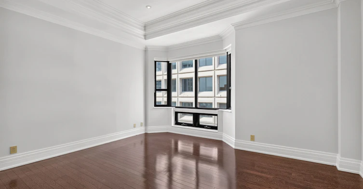
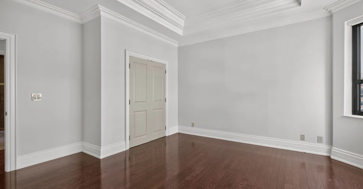
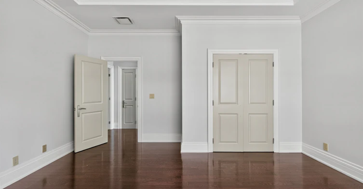
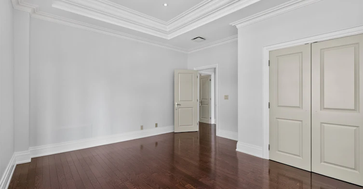
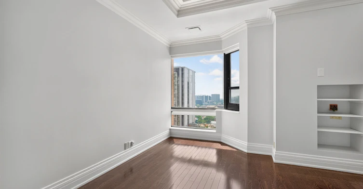
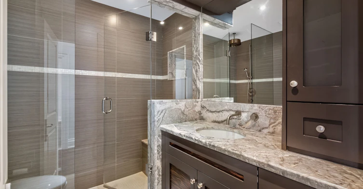
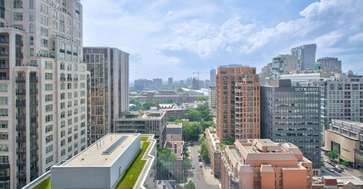
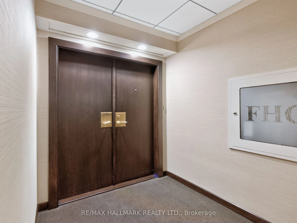
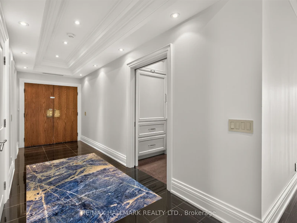
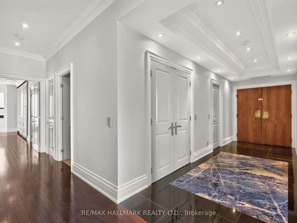
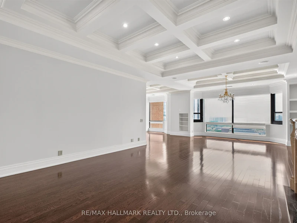
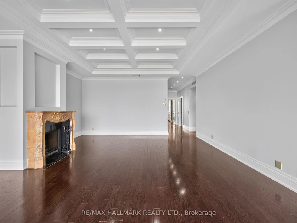
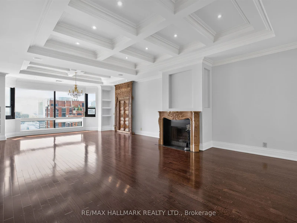
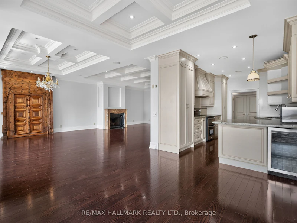
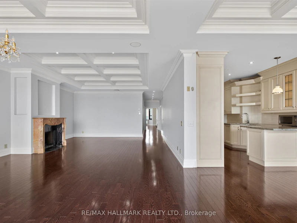
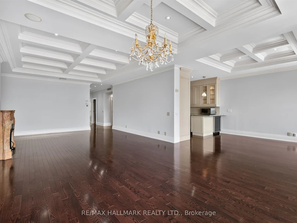
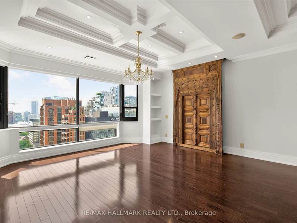
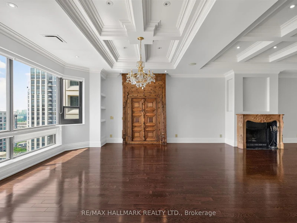
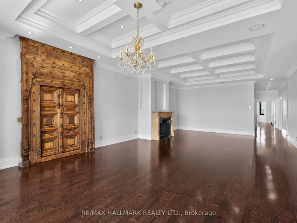
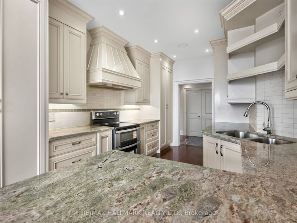
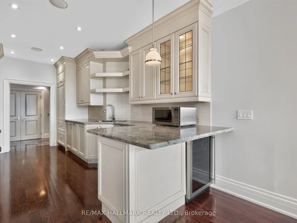
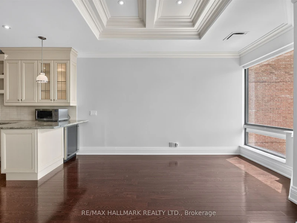
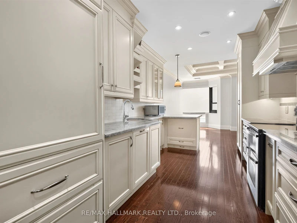
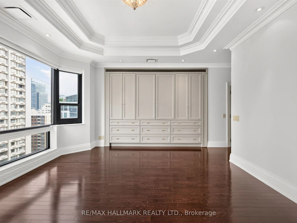
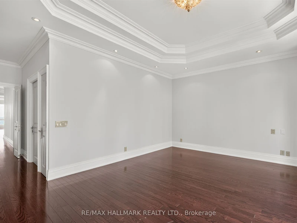
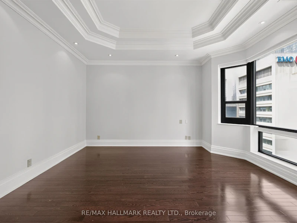
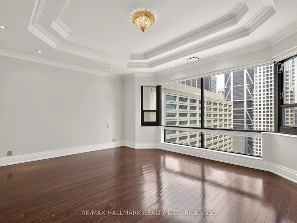
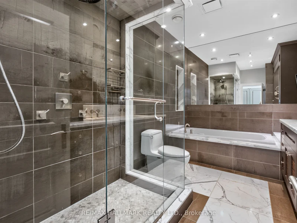
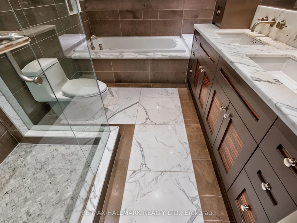
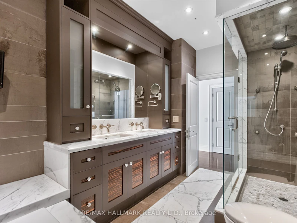
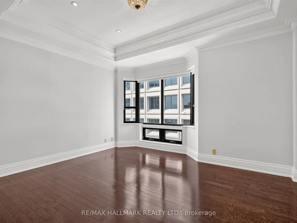
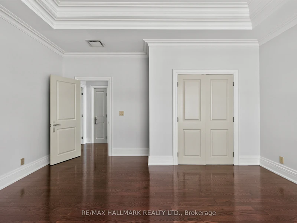
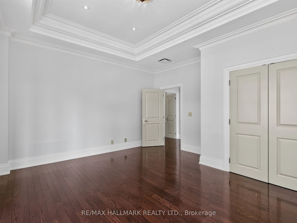
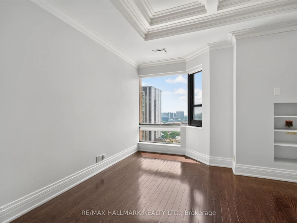
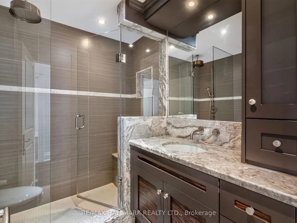
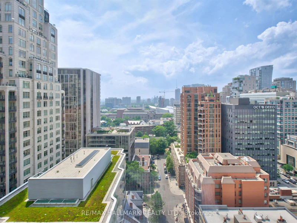
Welcome To One Of Toronto's Most Prestigious Full-Service Luxury Condominium Residences, Where Leasing Opportunities Are Exceptionally Rare. Situated On The Exclusive Penthouse Level, Shared By Only Three Private Suites, This Exceptional Residence Welcomes You Through A Grand Double-Door Entrance Into Over 2,000 Square Feet Of Beautifully Renovated Living Space Inspired By Timeless Elegance. Rich Hardwood Flooring Flows Seamlessly Throughout, While Soaring 9-Foot Ceilings, Enhanced By Elegant Coffered Details Approaching 10 Feet, Create An Extraordinary Sense Of Space. Thoughtfully Placed Pot Lights Illuminate The Home, While A Magnificent Wood-Burning Fireplace Serves As The Focal Point Of The Living Room. Spectacular West-Facing Views Fill The Suite With An Abundance Of Natural Light. The Functional Kitchen Is Appointed With Granite Countertops, A Ceramic Tile Backsplash, Premium Built-In Appliances Including A Refrigerator And Dishwasher, And Generous Workspace For Both Casual Meals And Gourmet Entertaining. Two Generously Sized Bedrooms Include A Luxurious Primary Suite Complete With A 5-Piece Ensuite. This Is A Rare Opportunity To Experience Penthouse Living At One Of The City's Most Coveted Luxury Addresses.


Home facts and features

Property overview
Type
Apt/Condo
Bedrooms
2 + 1
Full Bathrooms
2
Some sweet, suite features
Features
Concierge/Security, Ensuite, Hospital, Library, Park, Public Transit, School
Amenities
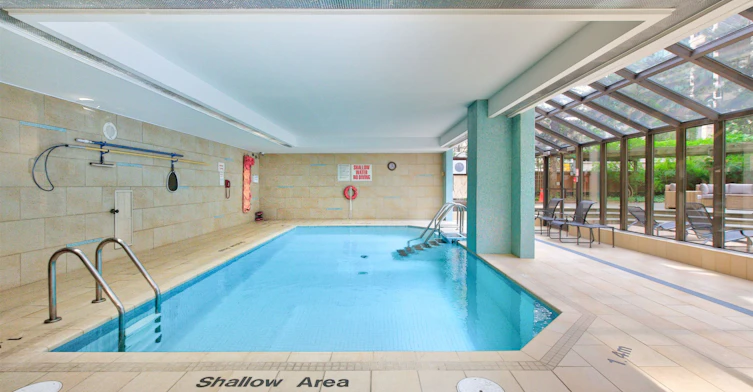
Concierge, Exercise Room, Gym, Party Room/Meeting Room
Fireplaces
1
Parking Spaces
1
Air Conditioner
Yes
Swimming Pool
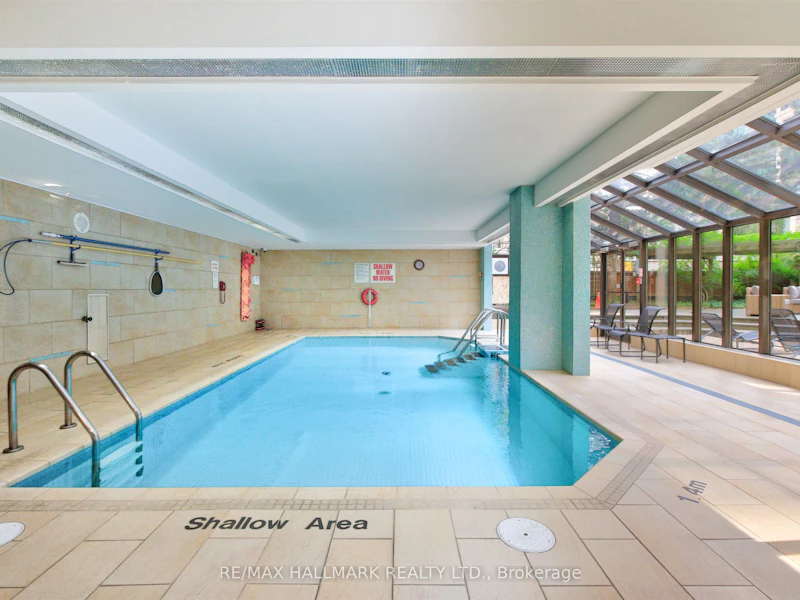
Yes
Restrictions
Pets
Yes-with Restrictions
Property details
Days on REW
1 Days
Property Views
0
MLS® Number
C13516308
Source
Toronto Real Estate Board
Building Information
1166 Bay Street, Apt/Condo in Bay Street Corridor
Units:
n/a
Floors:
22
Built in:
1981
Active Listings:
1
Schools nearby
Blyth Academy Yorkville
  • Private
  • 9 - 12
Eaton International Academy
  • Private
  • 9 - 12
Rosedale Day School
  • Private
  • JK - 8
Jesse Ketchum Junior & Senior Public School
  • Public
  • JK - 8
St Joseph's College School
  • Catholic
  • 9 - 12
McDonald International Academy
  • Private
  • 9 - 12
Dragon Academy
  • Private
  • 6 - 12
YMCA Academy
  • Private
  • 9 - 12
Jarvis Collegiate Institute
  • Public
  • 9 - 12
Church Street School
  • Public
  • JK - 6
School catchments and distances are intended to be used as reference only. To verify enrolment eligibility for a property, contact the school directly.Report Incorrect Info
Check availability
Property Manager
RE/MAX HALLMARK REALTY LTD.

View Phone

Other rentals in the area
2-440 Avenue Road, Toronto, ON, M4V 2H8
$2,745/month
2 - 440 Avenue Road
  • Yonge St. Clair
  • Toronto
  • 2 bd
  • 1 ba
  • < 700 sf
2605-7 Grenville Street, Toronto, ON, M4Y 1A1
$3,400/month
2605 - 7 Grenville Street
  • Bay Street Corridor
  • Toronto
  • 2 bd
  • 2 ba
  • 600 - 699 sf
2011-609 Sherbourne Street, Toronto, ON, M4X 0A4
$2,250/month
2011 - 609 Sherbourne Street
  • North St. Jamestown
  • Toronto
  • 2 bd
  • 1 ba
  • 600 - 698 sf
W0504-30 Mutual Street, Toronto, ON, M5B 2A7
$4,315/month
30 Mutual Street
  • Church Yonge Corridor
  • Toronto
  • 2 bd
  • 2 ba
  • 1002 sf
Looking for something new in Toronto
Now Selling
Freed Hotel & Residences
240 Adelaide Street West
  • Waterfront Communities West
  • Toronto
  • Condo
  • Move in 2030
Register Now
Springale Manors
241 Finch Avenue East
  • Willowdale East
  • Toronto
  • Townhome
  • Move in TBA
Coming Soon
43 Junction Road Condos
43 Junction Road
  • Junction Area
  • Toronto
  • Condo
  • Move in TBA
Coming Soon
The Dylan 2
805 Glencairn Avenue
  • Yorkdale-Glen Park
  • Toronto
  • Condo
  • Move in TBA
Listing data is subject to copyright, disclaimer, and additional requirements from the data provider. See our Terms of Use for terms applicable to this listing.