


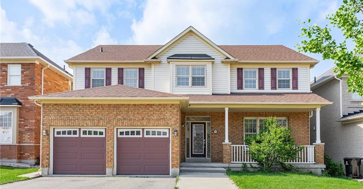
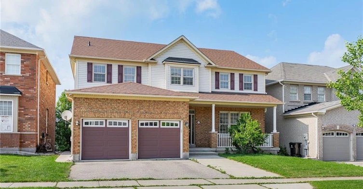
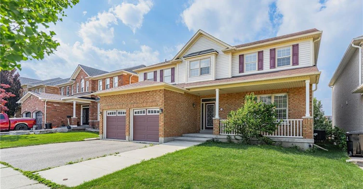
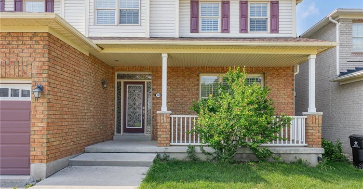
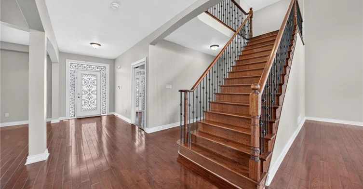
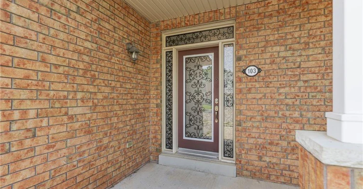
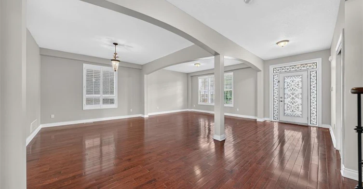
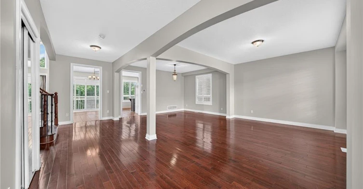
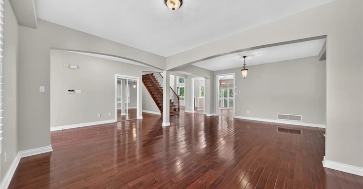
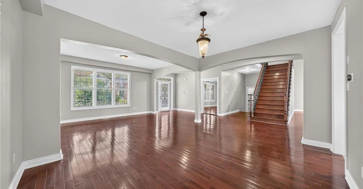
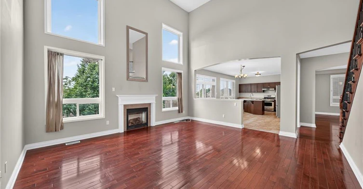
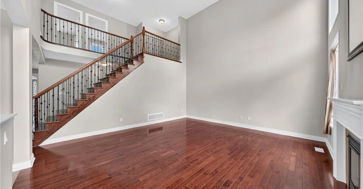
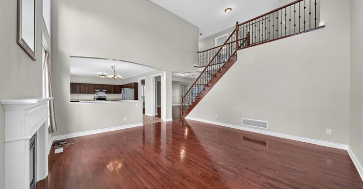
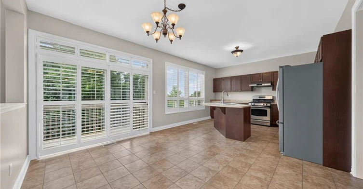
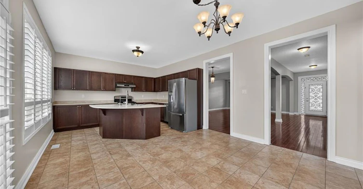
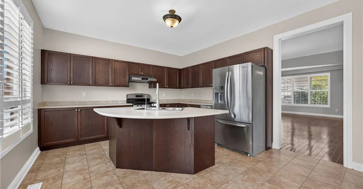
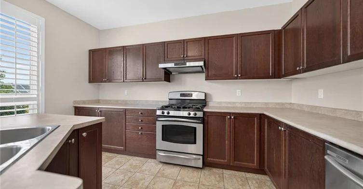
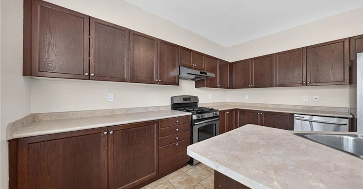
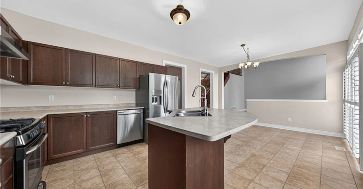
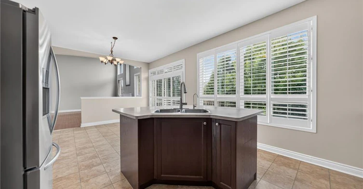
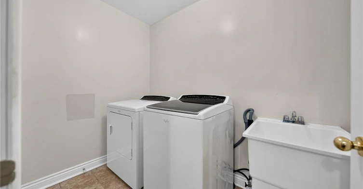
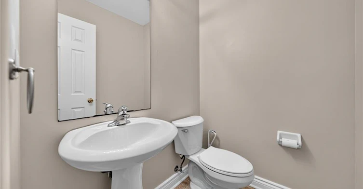
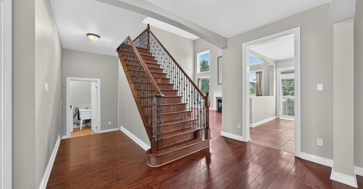
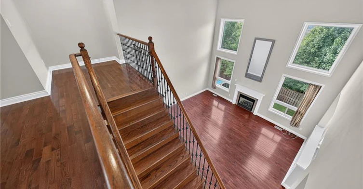
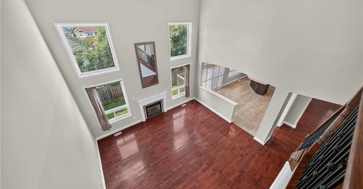
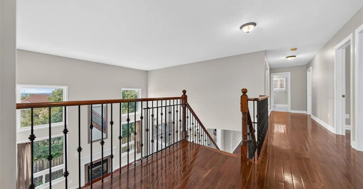
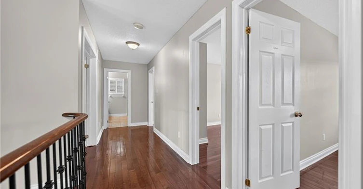
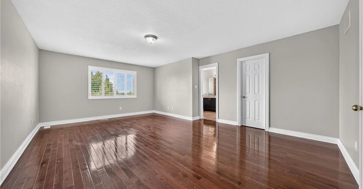
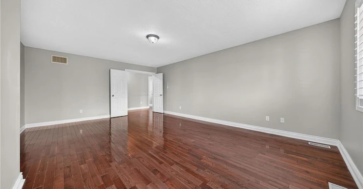
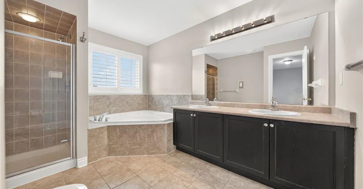
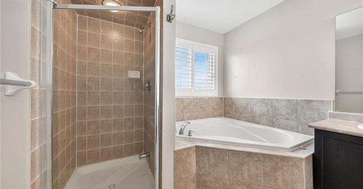
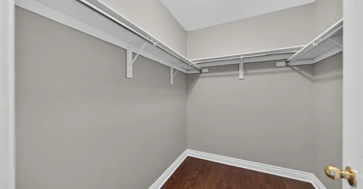
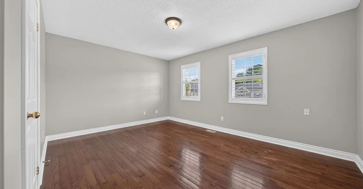
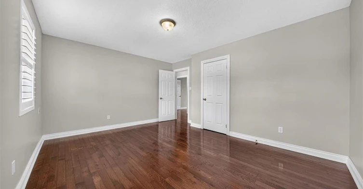
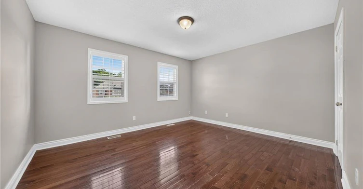
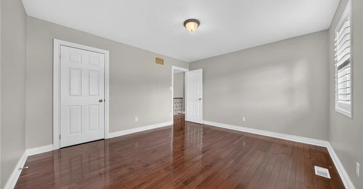
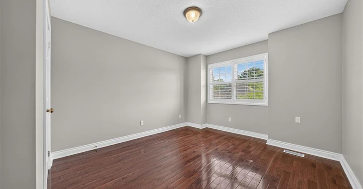
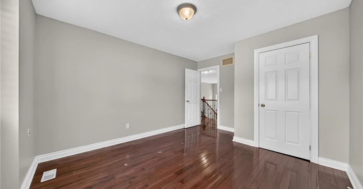
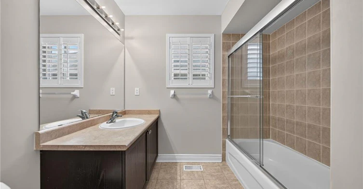
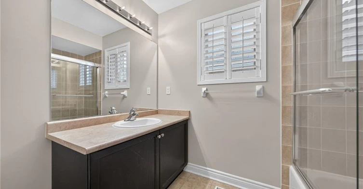
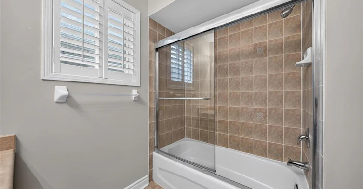
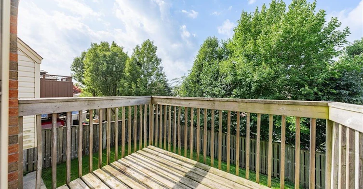
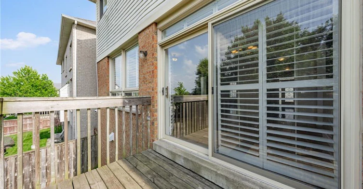
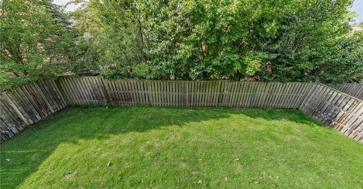
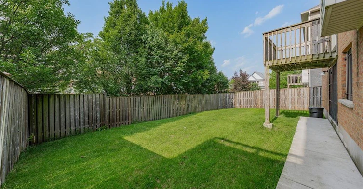
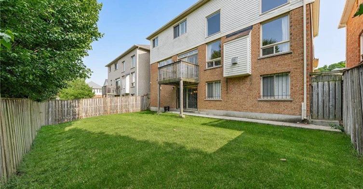
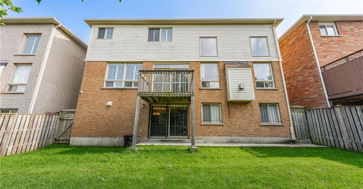
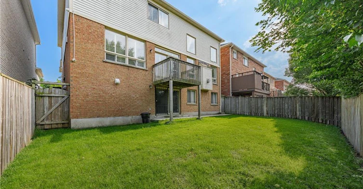
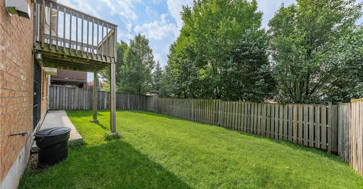
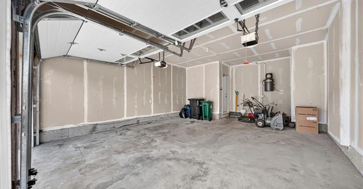
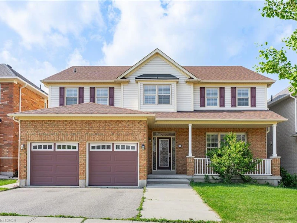
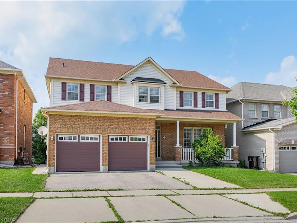
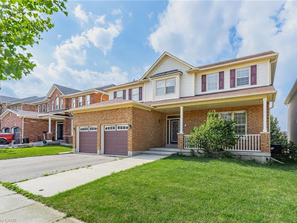
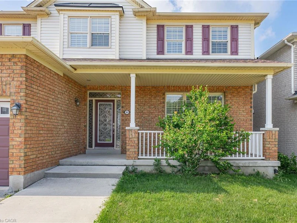
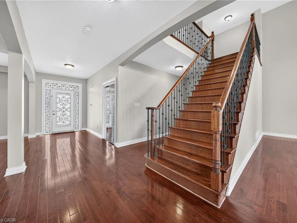
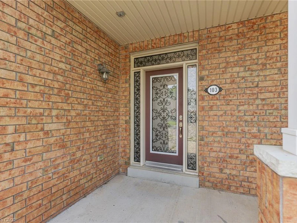
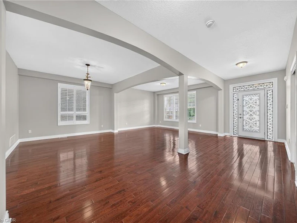
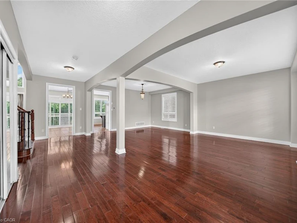
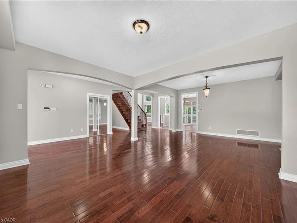
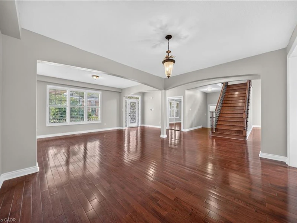
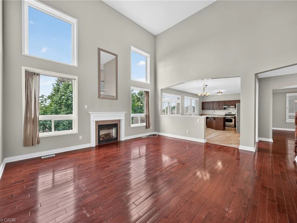
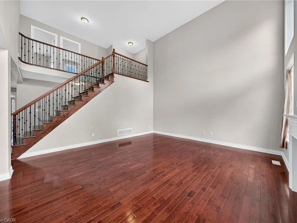
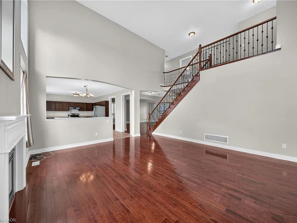
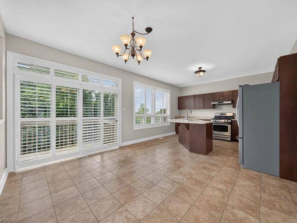
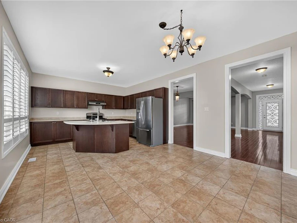
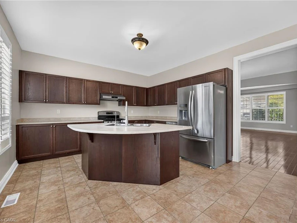
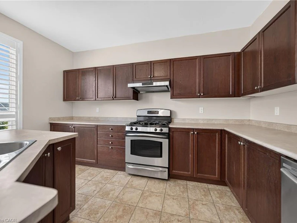
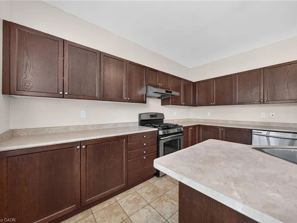
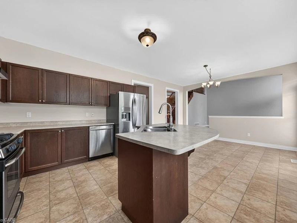
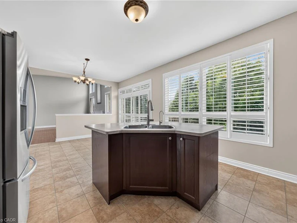
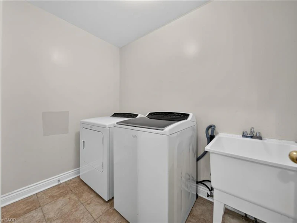
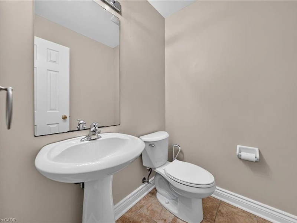
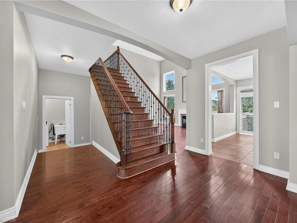
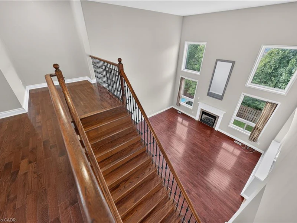
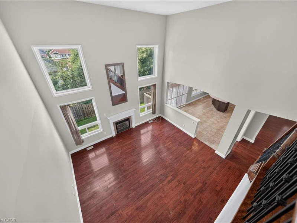
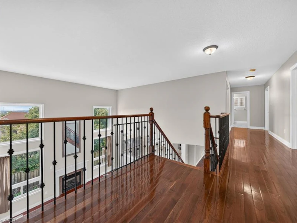
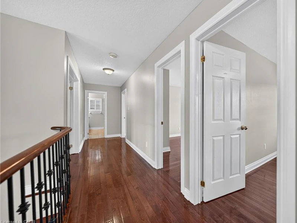
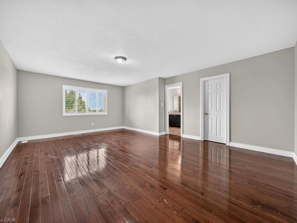
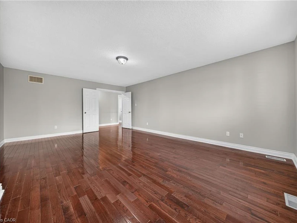
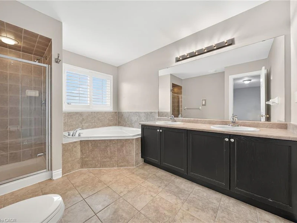
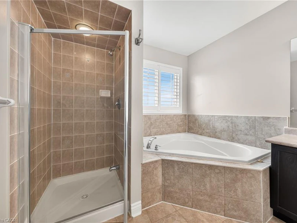
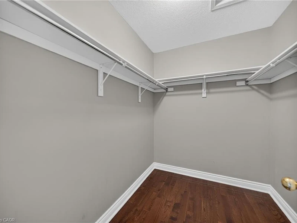
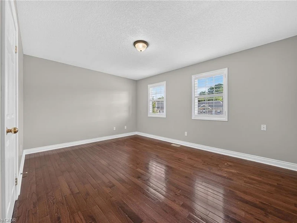
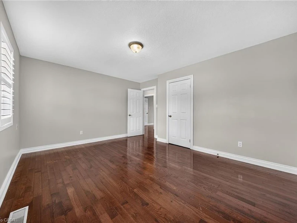
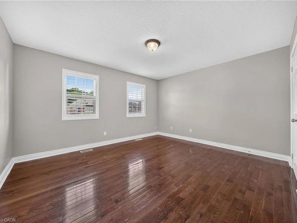
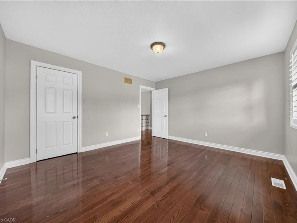
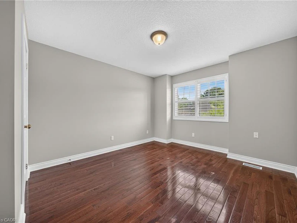
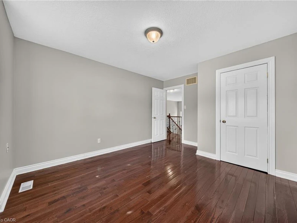
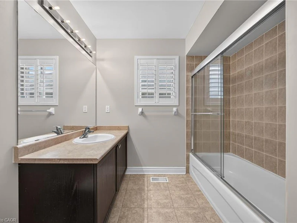
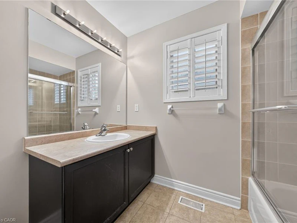
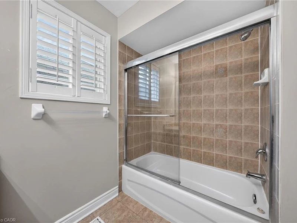
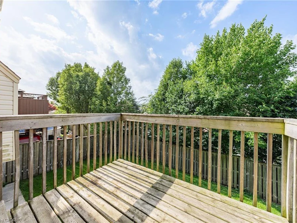
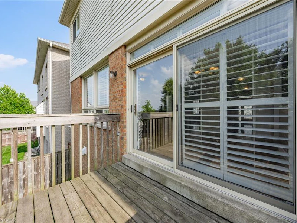
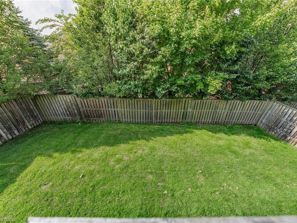
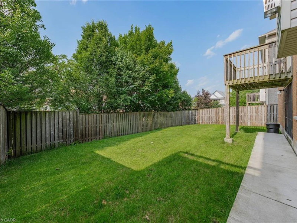
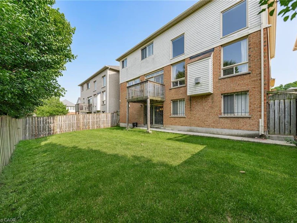
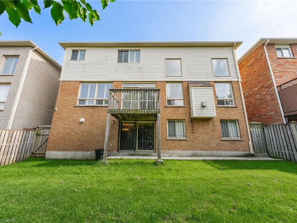
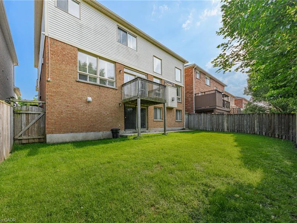
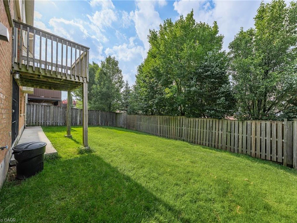
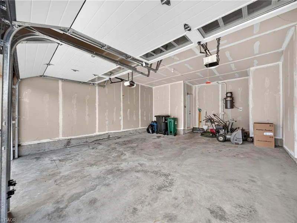
Welcome to 103 Swift Crescent, a well-maintained detached home available for lease in a desirable Cambridge neighbourhood. Offering the main and second levels of the home (basement not included), this property provides spacious living, a fully fenced backyard, a double-car garage, and parking for up to four vehicles (2 garage, 2 driveway). Pride of ownership is evident throughout, with numerous recent updates including a new roof (2017), central air conditioning (2022), water heater (2023), garage doors (2023), all three toilets replaced (2026), and insulation upgraded to R60 to substantially reduce heating/cooling costs (2026). The home has also been professionally duct cleaned and recently deep cleaned, including all appliances, providing a clean, move-in-ready space. The lease includes full access to the backyard and garage. A selection of garage equipment, including lawn mowers, snow blower, shovels, and hoses, is available for the tenant's use and must be returned in the same condition at the end of the tenancy. The basement and house ventilation system have been professionally soundproofed for added privacy.
$2,950
Updated 3 days ago
103 Swift CrescentCambridge, ON, N1P 1J8
- 4 Bed
- 2 Bath
- 3200 Sqft
- Available N/A
Call Property Manager

Property Manager
- Phone:
- (519) 212-3992
- Cell:
- 519-212-3992
- Office:
- 519-623-6200
- Fax:
- 519-623-3541
Type
House
Bedrooms
4
Full Bathrooms
2
Partial Bathrooms
1
Lot Size
50 ft x 0 ft (0 ft²)
Year Built
Built in 2006 (20 yrs old)
Term of Lease
12 Months
Features
Gas, Other
Parking Spaces
4
Air Conditioner
Yes
Pets
Contact the Manager for information
Days on REW
25 Days
Property Views
128
MLS® Number
40861755
Source
Information Technology Systems Ontario
Holy Spirit Catholic Elementary School
- Catholic
- JK - 8
Monsignor Doyle Catholic Secondary School
- Catholic
- 9 - 12
St Francis Catholic Elementary School
- Catholic
- JK - 8
Stewart Avenue Public School
- Public
- JK - 8
Chalmers Street Public School
- Public
- JK - 6
Glenview Park Secondary School
- Public
- 9 - 12
St Vincent de Paul Catholic Elementary School
- Catholic
- JK - 8
Central Public School
- Public
- JK - 6
Tait Street Public School
- Public
- JK - 6
St Andrew's Public School
- Public
- 6 - 8

Thank You!
We really appreciate your help improving our home search experience. Our team will look into this issue as soon as possible.
Close
Call Property Manager
Property Manager
- Phone:
- (519) 212-3992
- Cell:
- 519-212-3992
- Office:
- 519-623-6200
- Fax:
- 519-623-3541



Cities near Cambridge
Neighborhoods near Cambridge
- Kortright Hills homes for rent (13.3 km)
- College homes for rent (13.8 km)
- Hanlon Industrial homes for rent (14.0 km)
- Rural Puslinch homes for rent (14.0 km)
- Parkwood Gardens homes for rent (14.1 km)
- West Willow Woods homes for rent (14.8 km)
- Hanlon Creek homes for rent (15.3 km)
- Clairfields homes for rent (15.4 km)
Check availability
Listing data is subject to copyright, disclaimer, and additional requirements from the data provider. See our Terms of Use for terms applicable to this listing.