2 bedrooms for $1,500/month at 106-1090 Kipps Lane, London, ON for Rent - REW
Boost your listing
$1,500/month
Updated 4 days ago

106 - 1090 Kipps LaneLondon, ON, N5Y 1V4

Carling
  • 2 Bed
  • 1 Bath
  • 900 - 998 Sqft
  • Available N/A
Contact
Property Manager
$1,500/month
2 bd • 1 ba • 900 - 998 sf

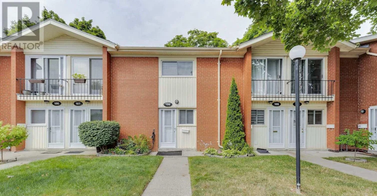
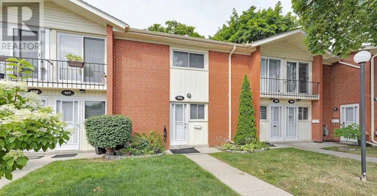
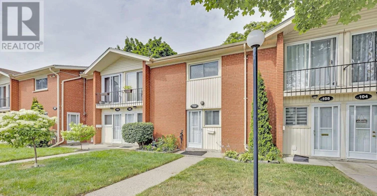
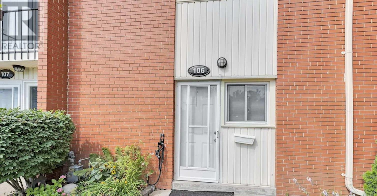
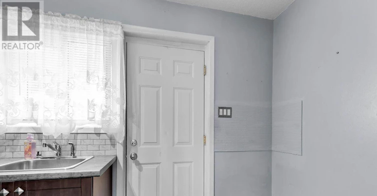
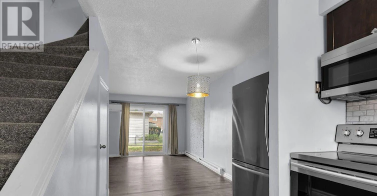
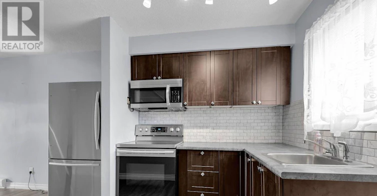
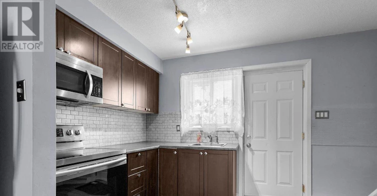
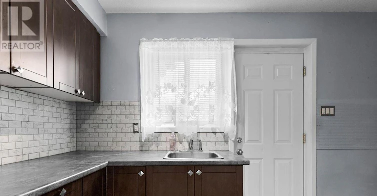
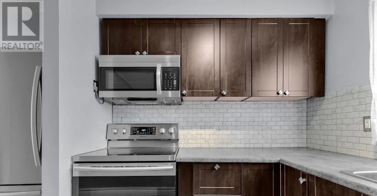
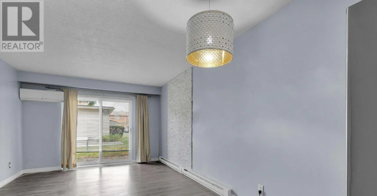
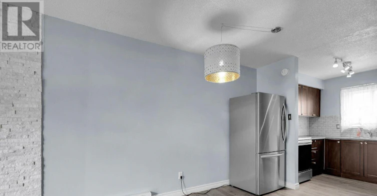
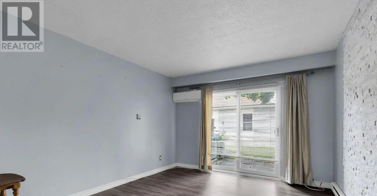
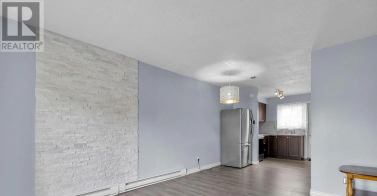
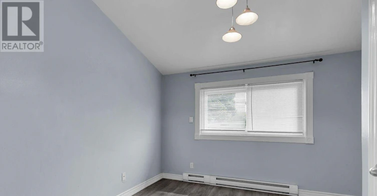
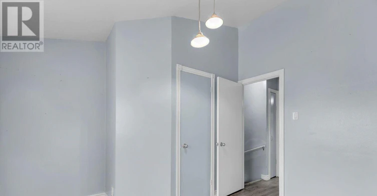
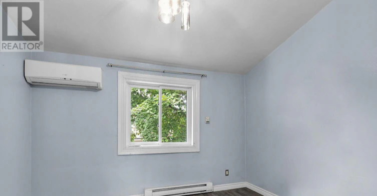
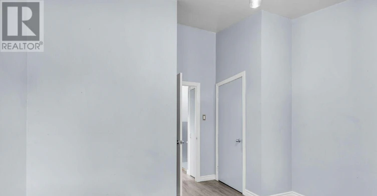
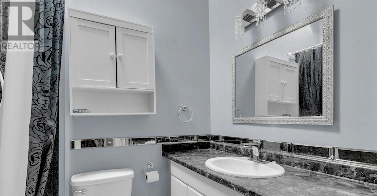
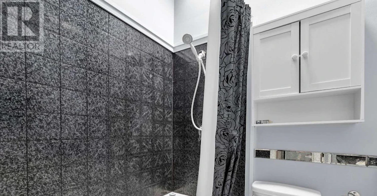
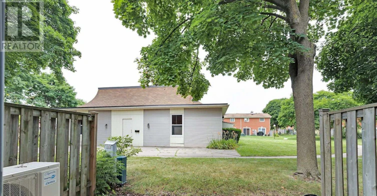
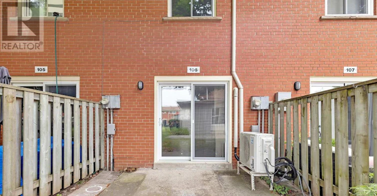
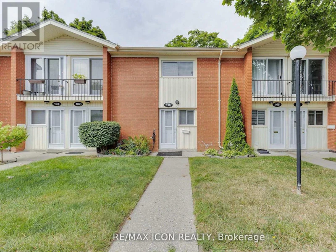
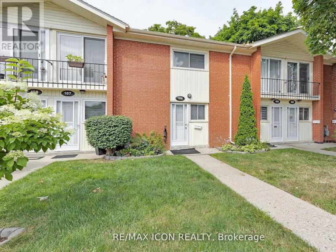
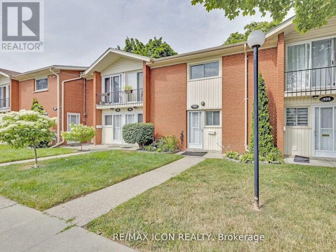
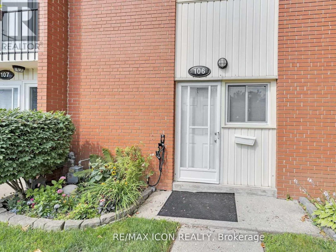
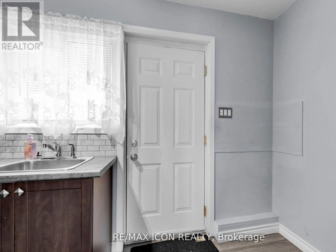
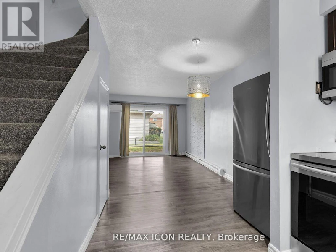
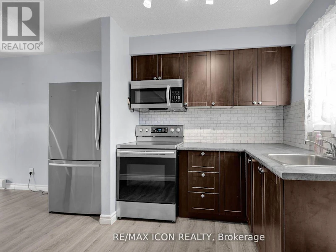
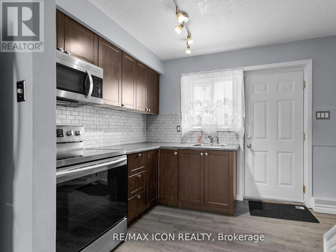
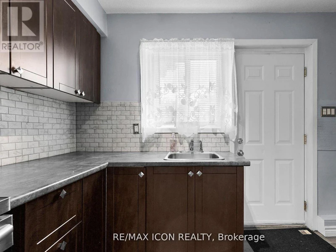
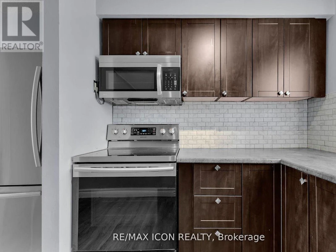
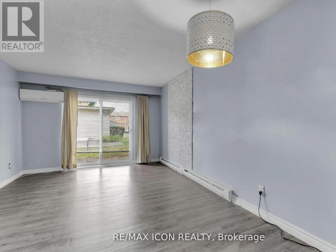
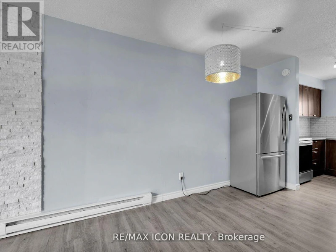
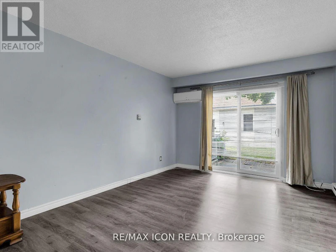
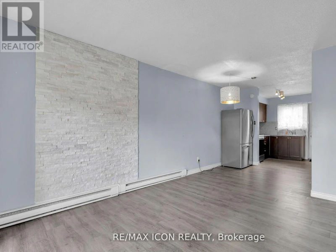
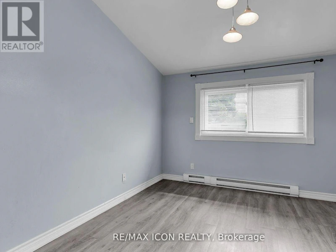
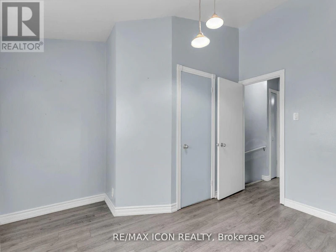
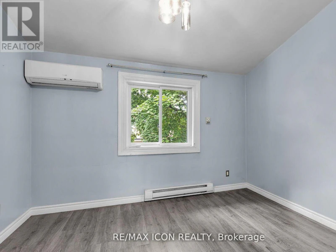
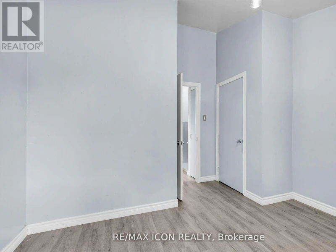
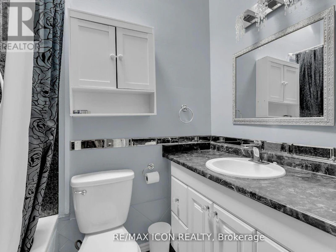
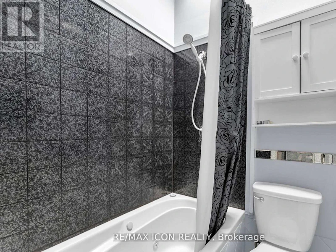
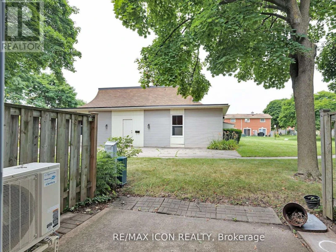
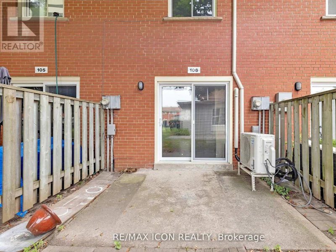
Available for immediate occupancy. This two-storey condo townhouse offers two bedrooms, approximately 900 sq. ft. of above-grade living space, and a bright four-piece bathroom on the second floor. The main floor features an eat-in kitchen and an open-concept living area with a walkout to a private backyard. An unfinished crawl space provides additional storage. Electric heat pump and baseboard heating; no natural gas. One parking space and coin-operated laundry add convenience. Refrigerator, stove, and microwave are included for tenant use during the lease. Water, parking, exterior maintenance, and hot-water tank rental are included in the monthly rent; the tenant pays electricity. Conveniently located near shopping, parks, and public transit. Unfurnished; 12-month lease term. Photos are from a previous listing. (id:63626)


Home facts and features

Property overview
Type
Townhouse
Bedrooms
2
Full Bathrooms
1
Some sweet, suite features
Features
Laundry- Coin operated
Amenities
Visitor Parking
Appliances
Microwave, Refrigerator, Stove, Water Heater
Building Features
Visitor Parking
Parking Spaces
1
Air Conditioner
Yes
Restrictions
Pets
Pets Allowed With Restrictions
Property details
Days on REW
37 Days
Property Views
145
MLS® Number
X14024494
Source
Canadian Real Estate Association
Schools nearby
Monseigneur-Bruyère
  • Catholic
  • 7 - 12
Hillcrest Public School
  • Public
  • JK - 8
Louise Arbour French Immersion Public School
  • Public
  • K - 8
Northbrae Public School
  • Public
  • JK - 8
Lord Elgin Public School
  • Public
  • JK - 8
Montcalm Secondary School
  • Public
  • 9 - 12
St Mark School
  • Catholic
  • JK - 8
Knollwood Park Public School
  • Public
  • JK - 8
St Anne's School
  • Catholic
  • JK - 8
Sir John A Macdonald Public School
  • Public
  • JK - 8
School catchments and distances are intended to be used as reference only. To verify enrolment eligibility for a property, contact the school directly.Report Incorrect Info
Check availability
Property Manager
RE/MAX ICON REALTY

View Phone

Move in Date

This site is protected by reCAPTCHA and the Google Privacy Policy and Terms of Service apply.

By proceeding, you consent to receive communications using the methods provided, from REW.ca and our partners about your inquiry and other home-related matters to assist you in your search, but not as a condition of any purchase. Please note that our agent partners are not affiliated with REW Realty.
Other rentals in the area
Virtual Tour
838 Huron Street, London, ON, N5Y 4H9
$1,895/month
838 Huron St
  • Carling
  • London
  • 2 bd
  • 1 ba
852 Kipps Lane, London, ON, N5Y 4S1
$1,630/month
852 Kipps Lane
  • Carling
  • London
  • 2 bd
  • 1 ba
  • 861 sf
1-109 Mcnay Street, London, ON, N5Y 1L1
$1,850/month
109 McNay Street
  • Carling
  • London
  • 2 bd
  • 1 ba
  • 750 sf
1290 Huron Street, London, ON, N5Y 4M2
$1,550/month
1290 Huron St
  • Huron Heights
  • London
  • 2 bd
  • 1 ba
Looking for something new in London
Now Selling
Rembrandt Walk
1061 Eagletrace Drive
  • Sunningdale
  • London
  • Single Family Home
  • Move in 2021
Now Selling
The Towns of Savoy
Savoy Street
  • Lambeth
  • London
  • Townhome
  • Move in 2022
Now Selling
Whispering Pine at Warbler Woods
Upperpoint Avenue
  • River Bend
  • London
  • Townhome
  • Move in TBA
Register Now
The Heathwoods
3924 Colonel Talbot Road
  • Lambeth
  • London
  • Townhome
  • Move in TBA
We use cookies and other technologies for functionality, security, and to provide you with a personalized experience on our online services. By continuing to use our online services, you agree to our Privacy Policy and Terms of Use. For information on how to adjust your privacy settings, visit our Cookie Policy.
Dismiss