
1 bedrooms for $3,400/month at 502-150 Balmoral Avenue, Toronto, ON for Rent - REW
Boost your listing
$3,400/month
Updated about 1 month ago

502 - 150 Balmoral AvenueToronto, ON, M4V 1J4

Yonge-St. Clair
  • 1 Bed
  • 1 Bath
  • 800 - 898 Sqft
  • Available N/A
Contact
Property Manager
$3,400/month
1 bd 1 ba 800 - 898 sf

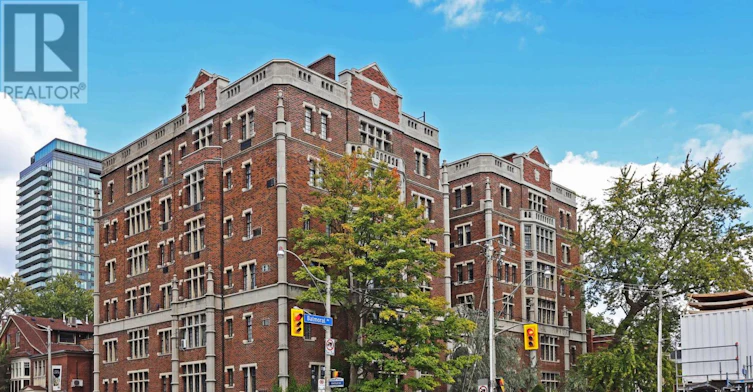
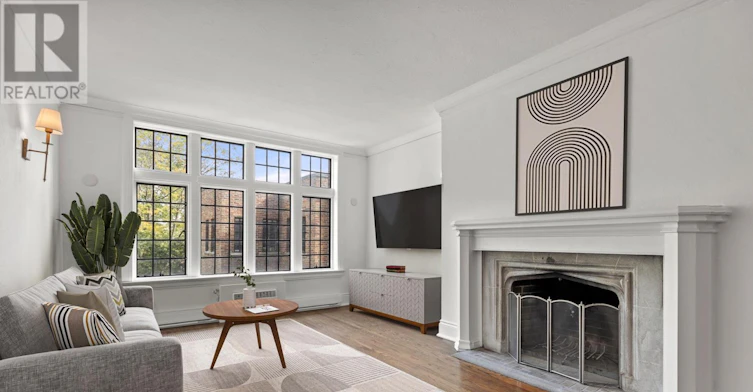
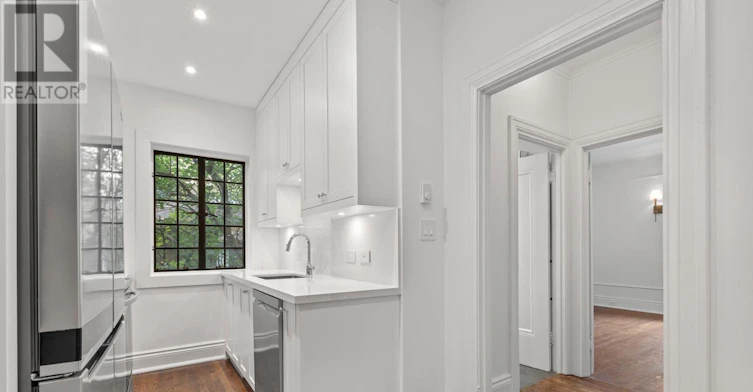
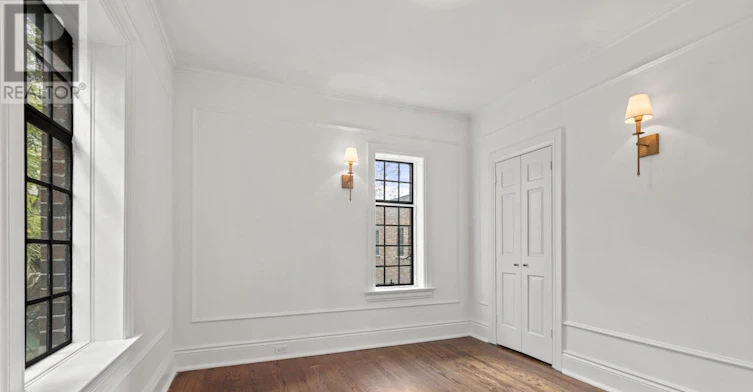
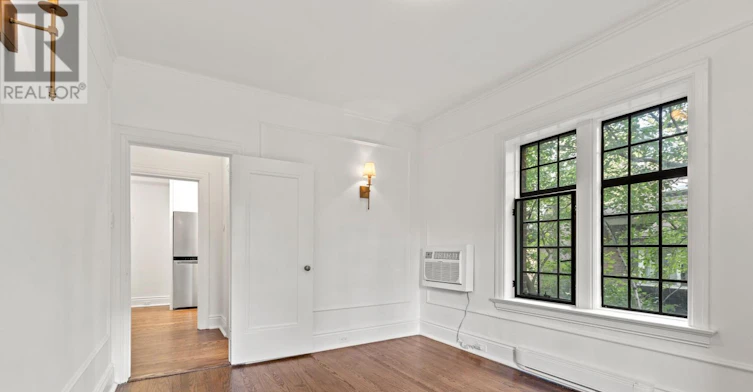
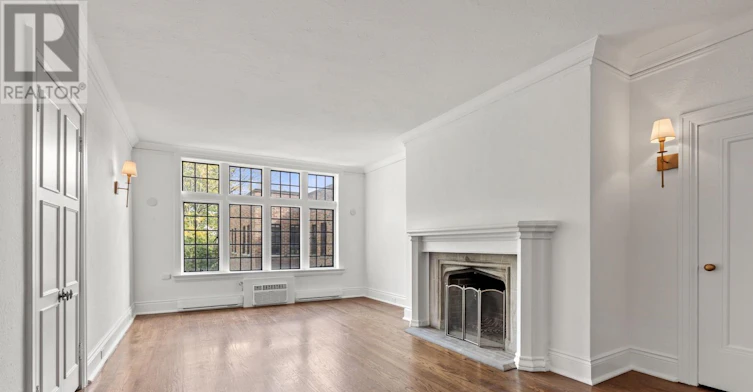
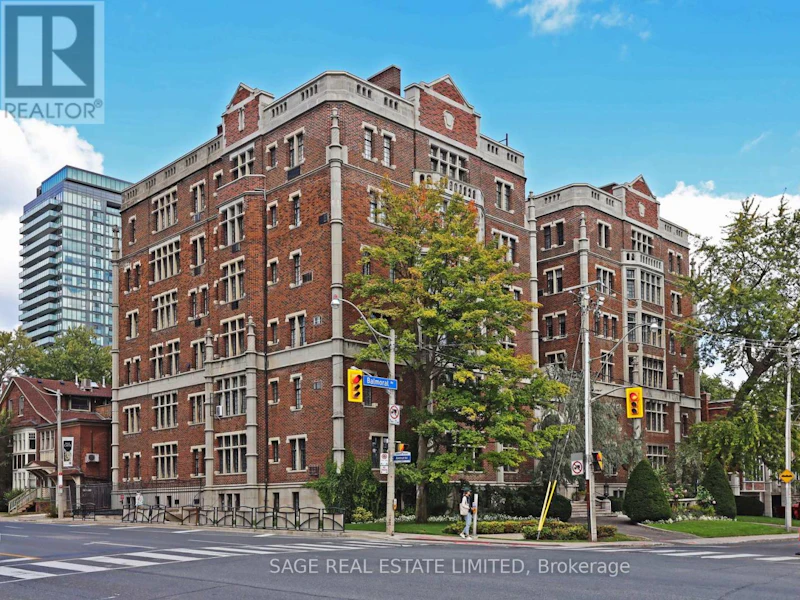
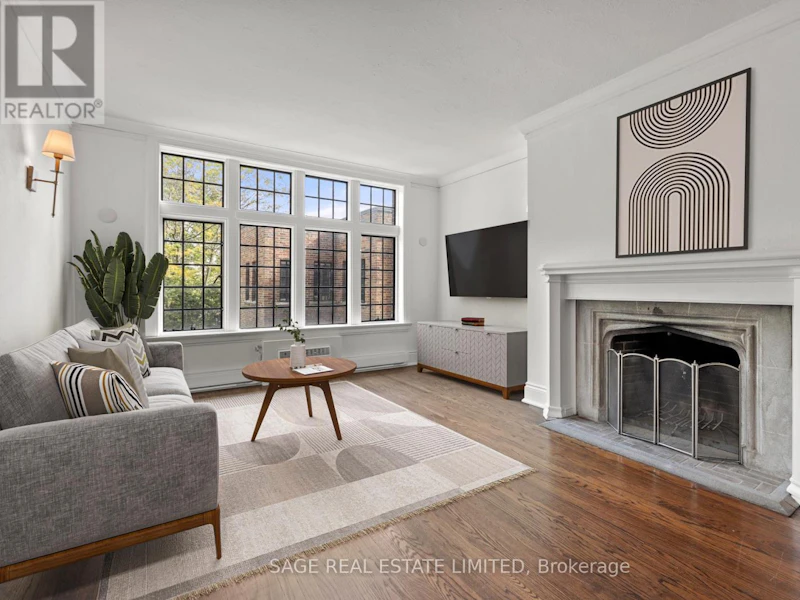
Every architectural detail in 150 Balmoral speaks to the elegance and charm of a bygone era when things weren't manufactured, but crafted; a time when artisans used care and skill to construct something beautiful and permanent. Very seldom is there an opportunity to live in such a building, until now. Available to lease is a large, renovated one bedroom corner unit with north and east exposure. Features of note include a large living/dining room with wood-burning fireplace, a spacious bedroom, an updated bathroom, a spacious foyer with closet, and a renovated kitchen with quartz counters, newer cabinets, and newer stainless steel appliances. **EXTRAS** Rent Includes All Utilities & Basic Cable. 1 Parking Spot Available For $225/Month. Please note landlord requires a lease term of 2 Years. (id:63626)


Home facts and features

Property overview
Type
Apt/Condo
Bedrooms
1
Full Bathrooms
1
Some sweet, suite features
Features
Carpet Free, Monitored Alarm, Storage - Locker
Building Features
Storage - Locker
Fireplaces
1
Parking Spaces
1
Air Conditioner
Yes
Restrictions
Pets
Pets Allowed With Restrictions
Property details
Days on REW
45 Days
Property Views
31
MLS® Number
C13508158
Source
Canadian Real Estate Association
Building Information
Balmoral Apartments, Apt/Condo in Yonge-St. Clair
Units:
n/a
Floors:
5
Built in:
1929
Active Listings:
1
Schools nearby
Brown Junior Public School
  • Public
  • JK - 6
De La Salle College
  • Private
  • 5 - 12
Arrowsmith School
  • Private
  • 1 - 12
York School
  • Private
  • JK - 12
The York School
  • Private
  • JK - 12
Cottingham Junior Public School
  • Public
  • JK - 6
Linden School
  • Private
  • JK - 12
Mabin School
  • Private
  • JK - 6
Upper Canada College
  • Private
  • SK - 12
Dalton School
  • Private
  • JK - 6
School catchments and distances are intended to be used as reference only. To verify enrolment eligibility for a property, contact the school directly.Report Incorrect Info
Check availability
Property Manager
SAGE REAL ESTATE LIMITED

View Phone

Move in Date

This site is protected by reCAPTCHA and the Google Privacy Policy and Terms of Service apply.

By proceeding, you consent to receive communications using the methods provided, from REW.ca and our partners about your inquiry and other home-related matters to assist you in your search, but not as a condition of any purchase. Please note that our agent partners are not affiliated with REW Realty.
Other rentals in the area
310-010-312 Lonsdale Road, Toronto, ON, M4V 1X4
$2,099/month
312 Lonsdale Rd
  • Forest Hill South
  • Toronto
  • 1 bd
  • 1 ba
  • 572 sf
LOWER Level 5 Killarney Road, Toronto, ON, M5P 1L7
$1,950/month
Lower Level - 5 Killarney Road
  • Forest Hill South
  • Toronto
  • 1 bd
  • 1 ba
  • 40 x 105
506-310 Tweedsmuir Avenue, Toronto, ON, M5P 2Y2
$2,795/month
506 - 310 Tweedsmuir Avenue
  • Forest Hill South
  • Toronto
  • 1 + 1 bd
  • 1 ba
  • 600 - 699 sf
1408-320 Tweedsmuir Avenue, Toronto, ON, M5P 2Y3
$2,375/month
1408 - 320 Tweedsmuir Avenue
  • Forest Hill South
  • Toronto
  • 1 bd
  • 1 ba
  • 500 - 599 sf
Looking for something new in Toronto
Now Selling
Cove at Waterways
2143 West Lake Shore Boulevard
  • Mimico
  • Toronto
  • Condo
  • Move in 2019
Now Selling
SkyTower at Pinnacle One Yonge
1 Yonge Street
  • Waterfront Communities East
  • Toronto
  • Condo
  • Move in 2024
Register Now
The Queen Condos
471 Queen Street East
  • Moss Park
  • Toronto
  • Condo
  • Move in TBA
Coming Soon
90 Eglinton Avenue East Condos
90 East Eglinton Avenue
  • Mount Pleasant West
  • Toronto
  • Condo
  • Move in TBA
We use cookies and other technologies for functionality, security, and to provide you with a personalized experience on our online services. By continuing to use our online services, you agree to our Privacy Policy and Terms of Use. For information on how to adjust your privacy settings, visit our Cookie Policy.
Dismiss