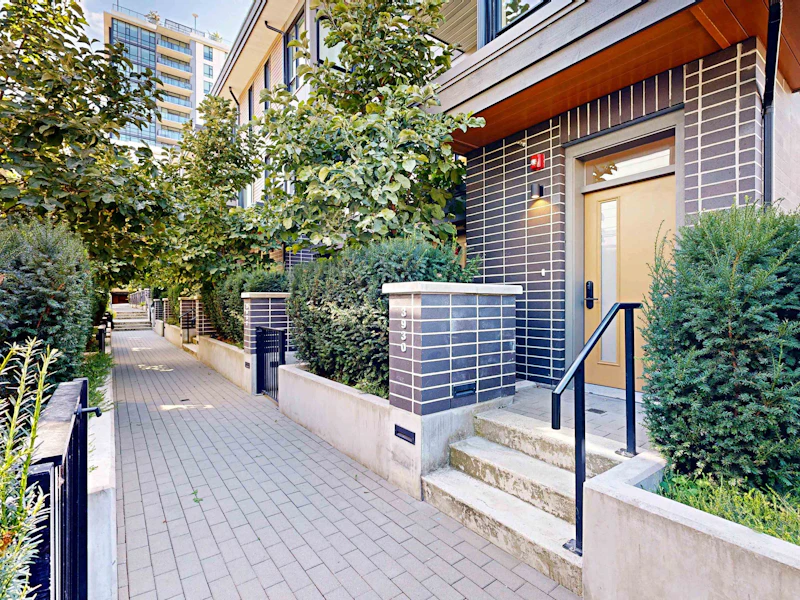
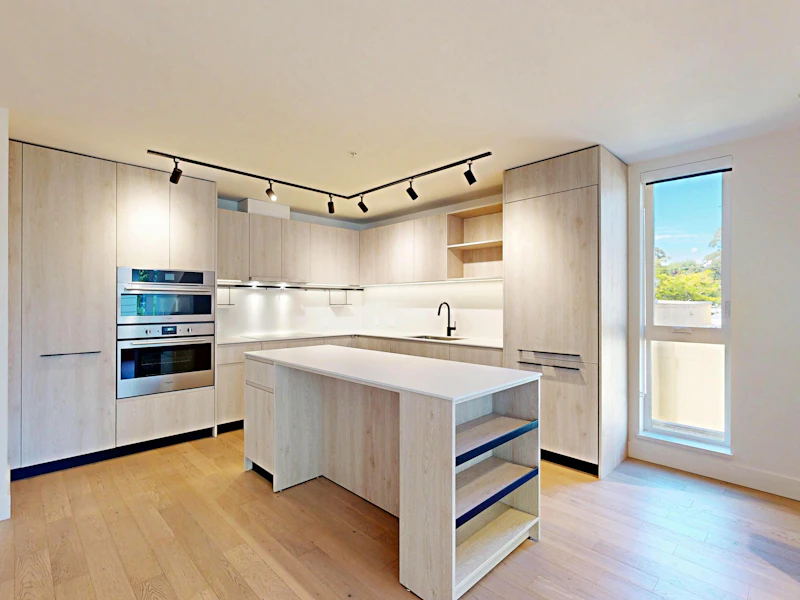

3 bedrooms for $4,898/month at 3930 Dumfries Street, Vancouver, BC for Rent - REW
Boost your listing
$4,898/month
Updated about 9 hours ago

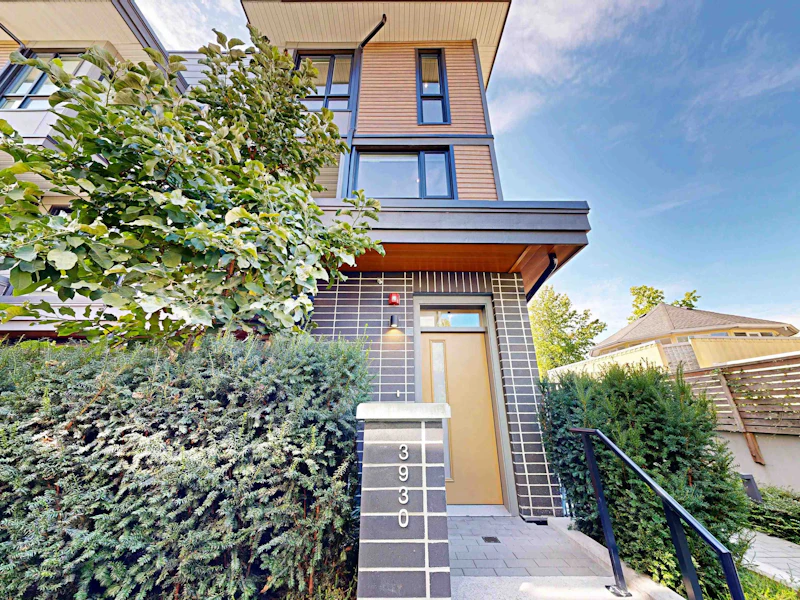
3930 Dumfries StreetVancouver, BC, V5N 2N7

Knight
  • 3 Bed
  • 3 Bath
  • 1488 Sqft
  • Available Now
Contact
Property Manager
$4,898/month
3 bd 3 ba 1488 sf

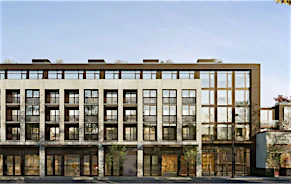
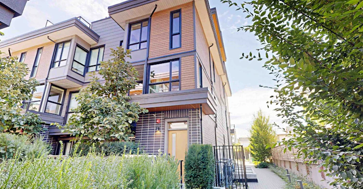
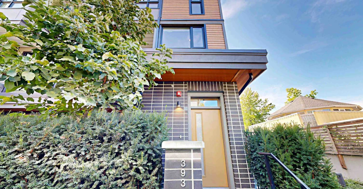
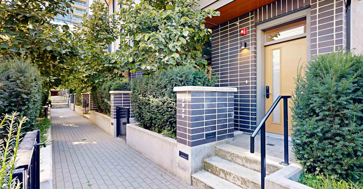
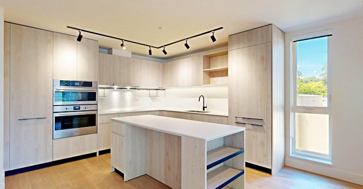
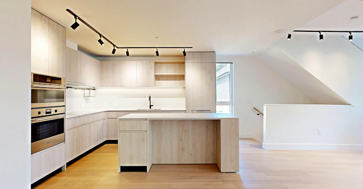
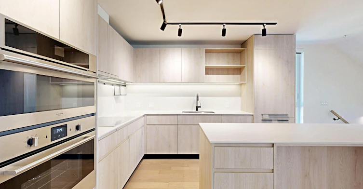
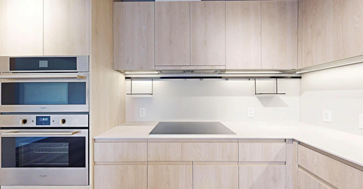
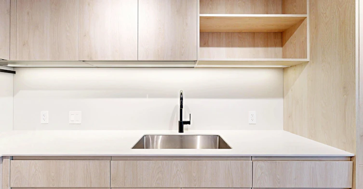
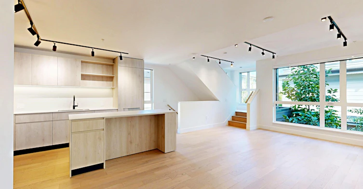
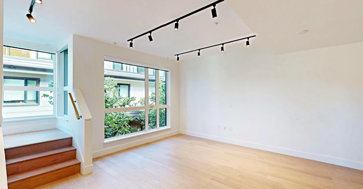
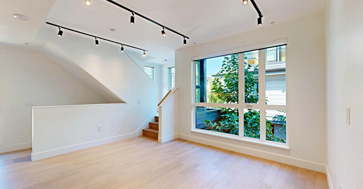
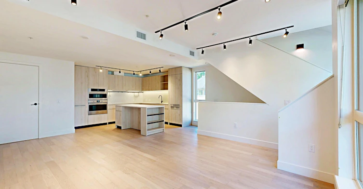
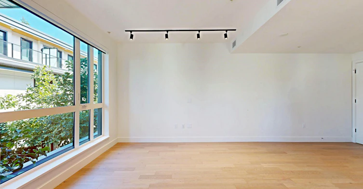
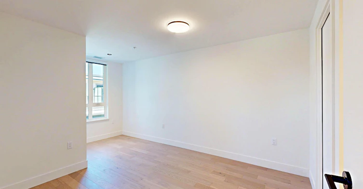
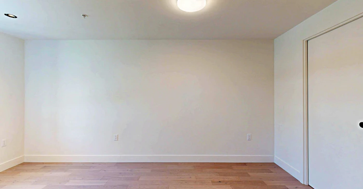
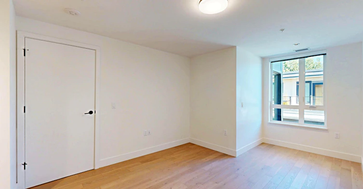
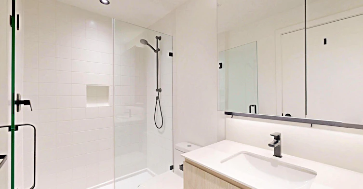
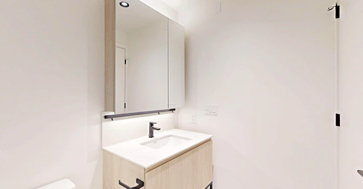
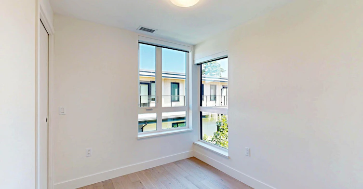
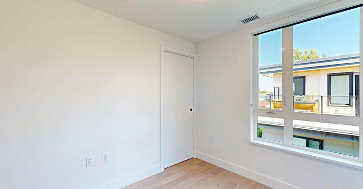
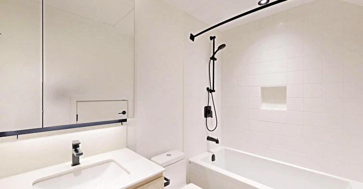
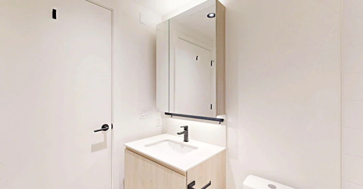
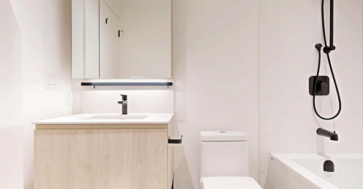
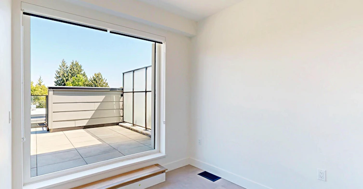
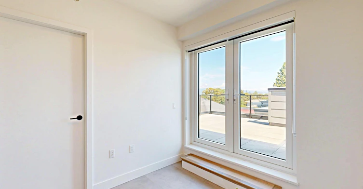
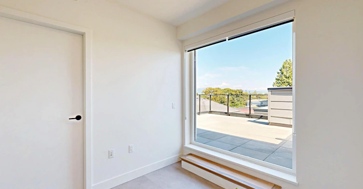
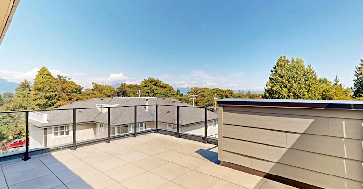
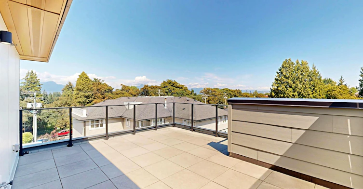
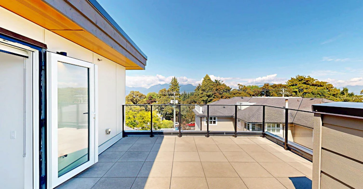
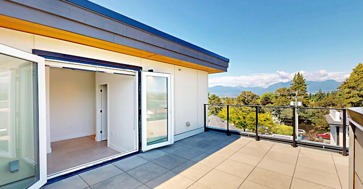
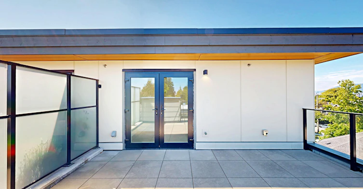
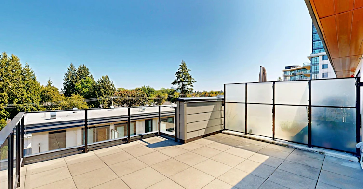
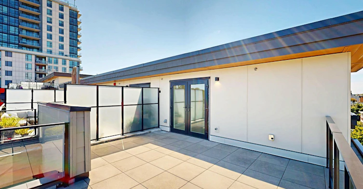
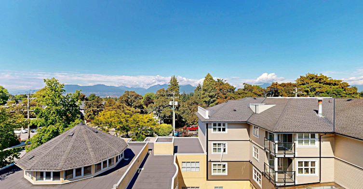
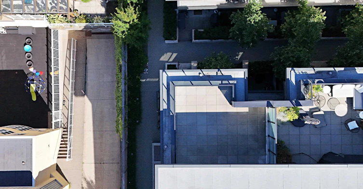
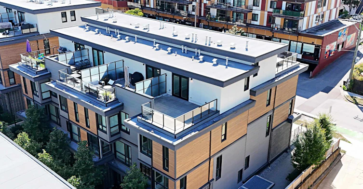
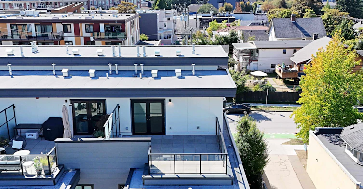
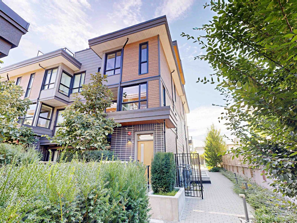
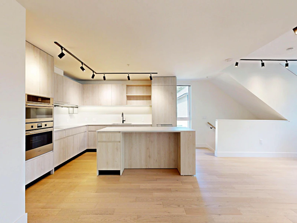
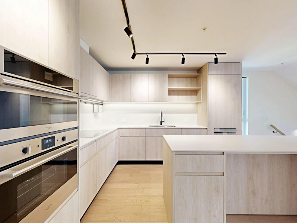
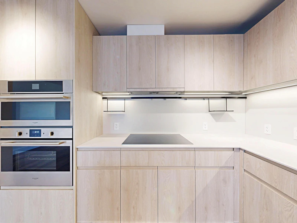
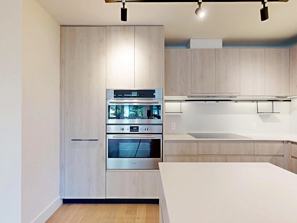
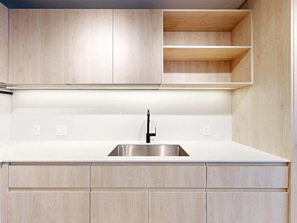
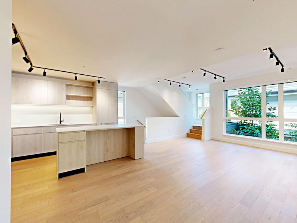
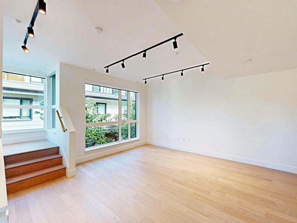
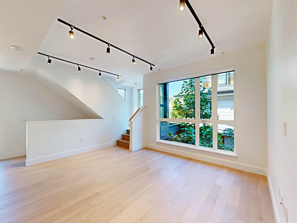
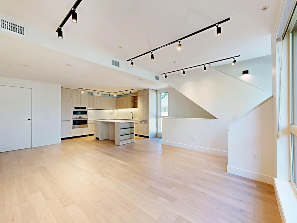
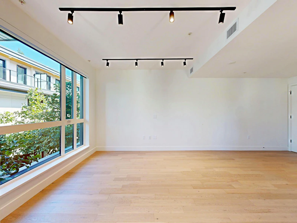
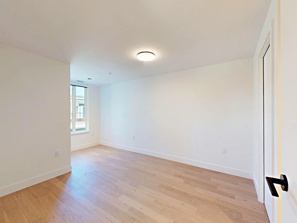
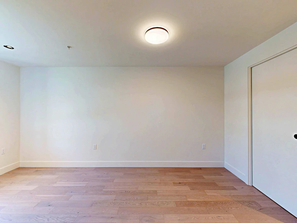
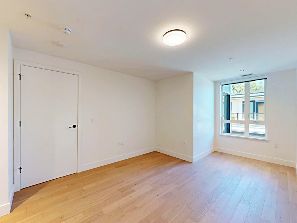
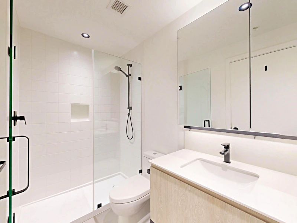
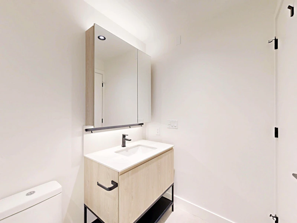
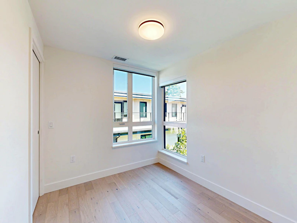
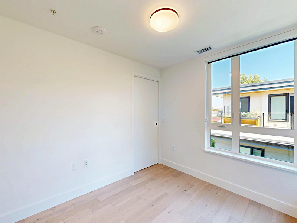
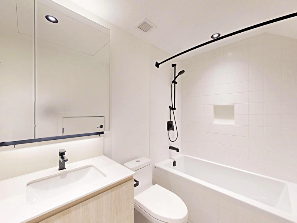
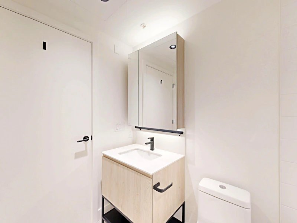
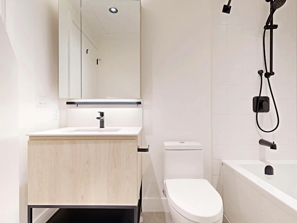
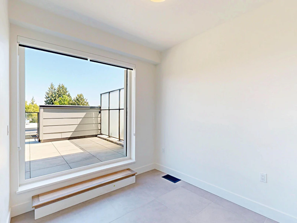
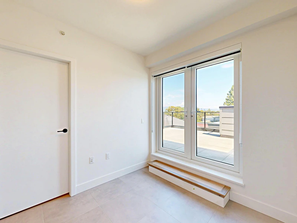
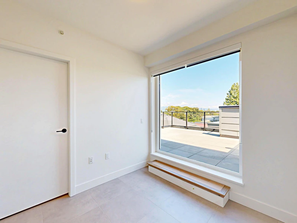
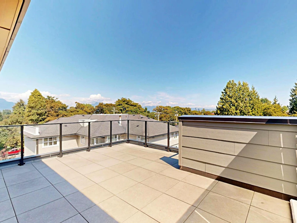
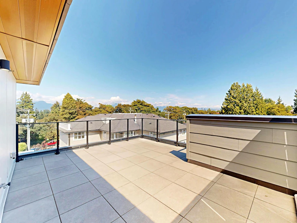
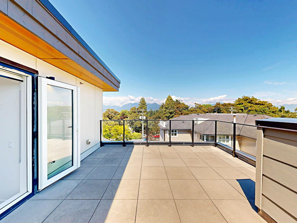
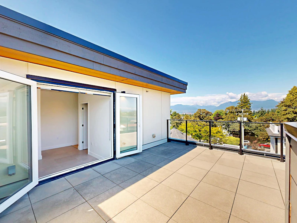
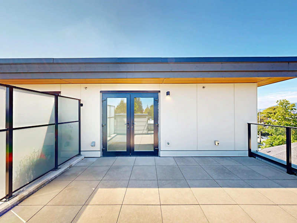
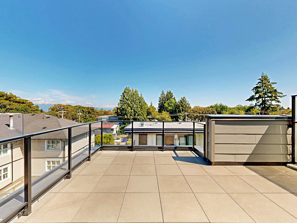
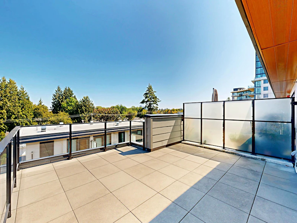
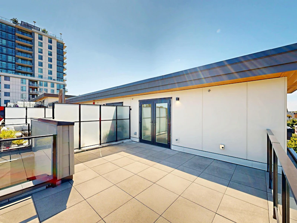
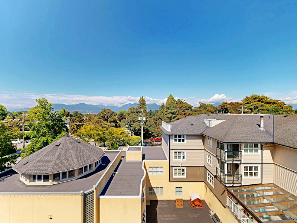
Meticulously developed by Cressey, this well-laid-out 3 bed +Den & 3 bath townhouse with a 250sf rooftop top with a mountain view & air conditioning. Terrific open concept living areas with view, great bedrooms, and a terrific rooftop floor with the third bedroom that could make an amazing office with a rooftop deck. This is a rarity and will not last long. Kitchen boasts granite countertops, stainless steel appliances, an Italian induction stove and a Fulgor oversized fridge, proper microwave oven and a full-sized oven as well. Building amenities: gym, club house, rooftop garden, meeting rooms, concierge, etc. Floorplan attached. Professionally managed by Re/Max Crest Realty. Measurements and Floorplan provided by YVRPixel Media.


Home facts and features

Property overview
Type
Townhouse
Bedrooms
3
Full Bathrooms
3
Some sweet, suite features
Features
Elevator, In Unit Laundry, Storage
Amenities
Bike Room, Clubhouse, Exercise Centre
Appliances
Dishwasher, Microwave, Refrigerator, Stove
Building Features
Balcony
Parking Spaces
1
Air Conditioner
Yes
Restrictions
Pets
Yes
Property details
Days on REW
46 Days
Property Views
325
MLS® Number
R3141567
Source
GVR, FVREB, CADREB, BCNREB

Schools nearby
Lord Selkirk School
  • Public
  • Pre-K - 7
  • In Catchment
Lord Selkirk Annex
  • Public
  • K - 4
  • In Catchment
Gladstone Secondary School
  • Public
  • 8 - 12
  • In Catchment
Tyee Elementary School
  • Public
  • K - 7
St Joseph's School
  • Independent
  • K - 7
Stratford Hall School
  • Independent
  • K - 12
Westside Montessori Academy
  • Independent
  • K - 7
Queen Victoria Annex
  • Public
  • K - 5
Avante School
  • Independent
  • 2 - 12
St Jude's School
  • Independent
  • K - 7
School catchments and distances are intended to be used as reference only. To verify enrolment eligibility for a property, contact the school directly.Report Incorrect Info
Check availability
Jark Krysinski PREC*, Real Estate Agent
RE/MAX Crest Realty135 Recommendations

View Phone

Preferred Date

This site is protected by reCAPTCHA and the Google Privacy Policy and Terms of Service apply.

By proceeding, you consent to receive communications using the methods provided, from REW.ca and our partners about your inquiry and other home-related matters to assist you in your search, but not as a condition of any purchase. Please note that our agent partners are not affiliated with REW Realty.
Other rentals in the area
1417 E 10 Avenue, Vancouver, BC, V6N 2N7
$5,300/month
1417 E 10th Avenue
  • Grandview East
  • Vancouver
  • 3 bd
  • 3 ba
  • 1240 sf
E505-3655 Victoria Drive, Vancouver, BC, V5N 5K9
$3,750/month
3655 Victoria Drive
  • Victoria East
  • Vancouver
  • 3 bd
  • 2 ba
  • 925 sf
1000 East 21st Avenue, Vancouver, BC, V5V 1S8
$2,300/month
1000 East 21st Avenue
  • Knight
  • Vancouver
  • 3 bd
  • 1 ba
  • 970 sf
102-2122 E 32 Avenue, Vancouver, BC, V5N 3B9
$3,400/month
102 - 2122 E 32nd Avenue
  • Victoria East
  • Vancouver
  • 3 bd
  • 3 ba
  • 1201 sf
Looking for something new in Vancouver
Now Selling
Tesoro
1601 Quebec Street
  • Mount Pleasant East
  • Vancouver
  • Condo
  • Move in 2024
Now Selling
Italia by Solterra
2323 Fir Street
  • Fairview
  • Vancouver
  • Townhome & Condo
  • Move in 2027
Now Selling
Gryphon House
2105 West 46th Avenue
  • Kerrisdale
  • Vancouver
  • Condo
  • Move in 2024
Coming Soon
1419 East 27th Avenue
1419 27th Avenue
  • Knight
  • Vancouver
  • Single Family Home
  • Move in TBA
Listing data is subject to copyright, disclaimer, and additional requirements from the data provider. See our Terms of Use for terms applicable to this listing.
We use cookies and other technologies for functionality, security, and to provide you with a personalized experience on our online services. By continuing to use our online services, you agree to our Privacy Policy and Terms of Use. For information on how to adjust your privacy settings, visit our Cookie Policy.
Dismiss