


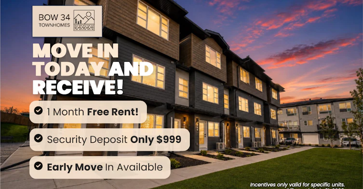
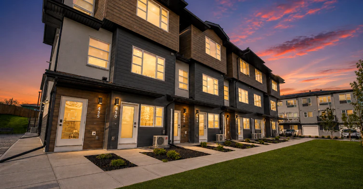
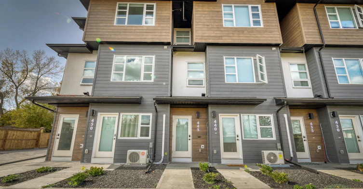
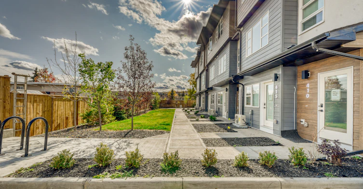
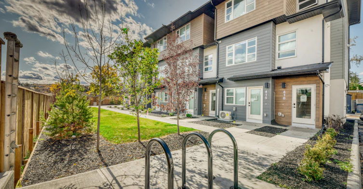
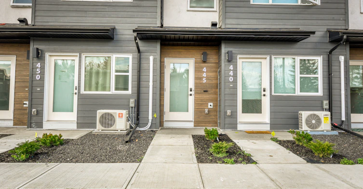
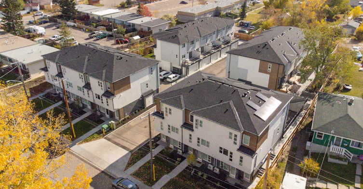
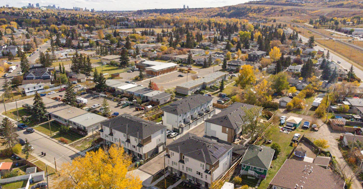
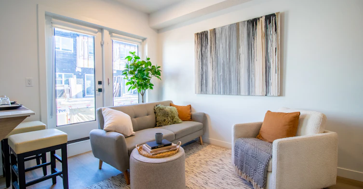
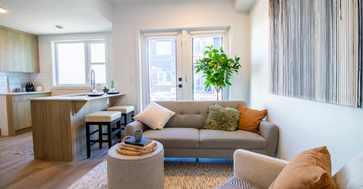
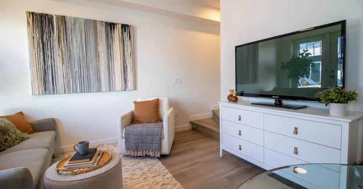
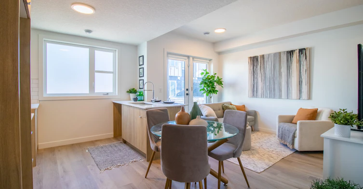
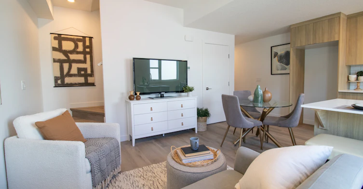
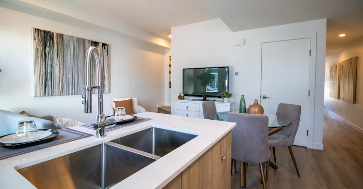
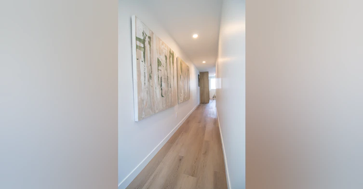
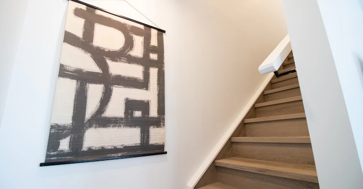
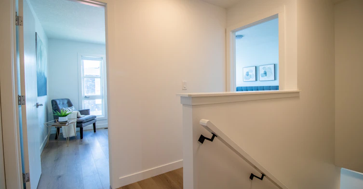
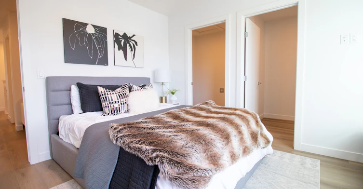
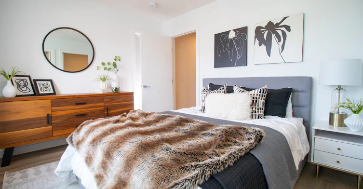
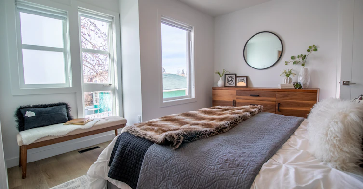
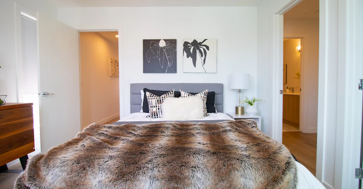

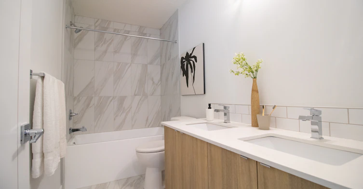
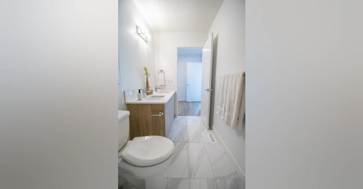
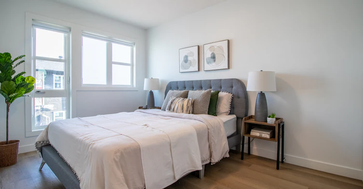
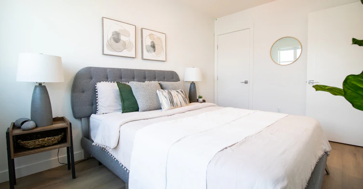
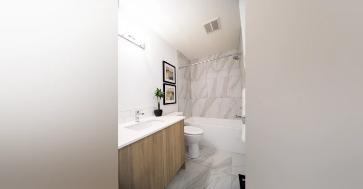
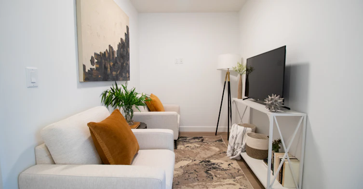
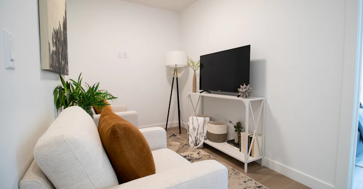
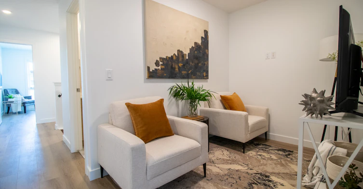
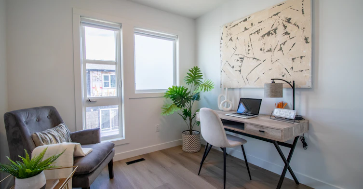
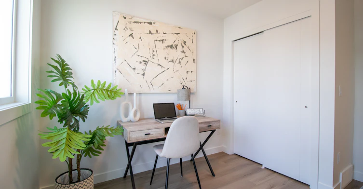
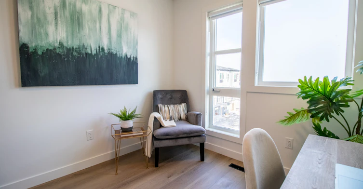
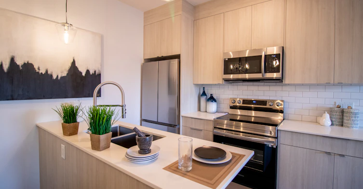
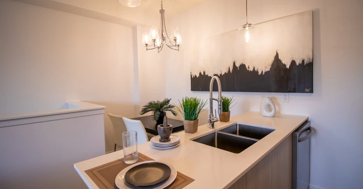
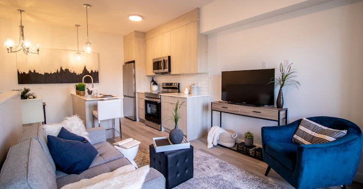
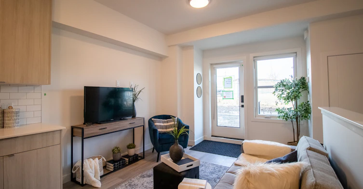
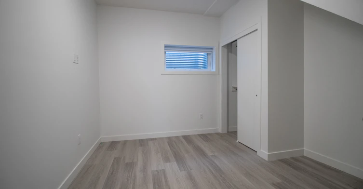
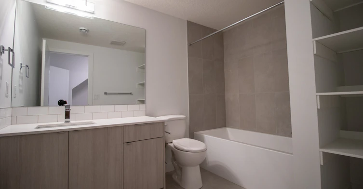
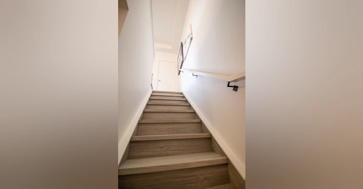
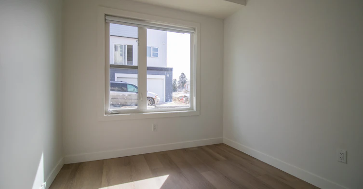
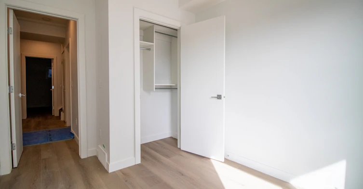
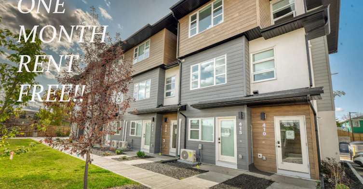
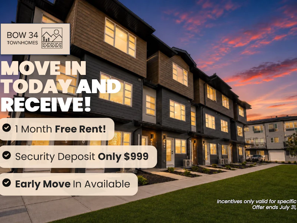
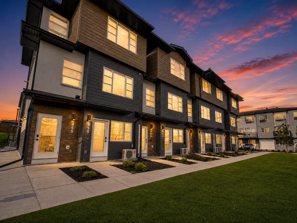
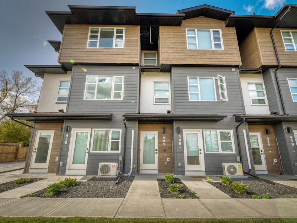
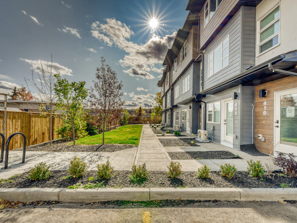
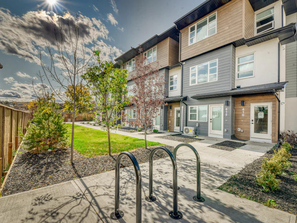
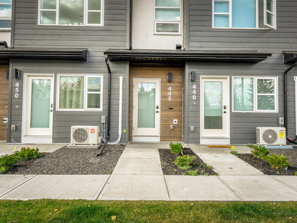
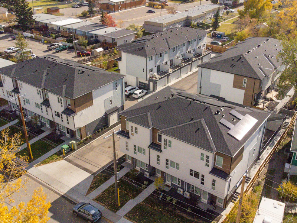
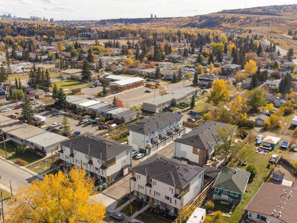
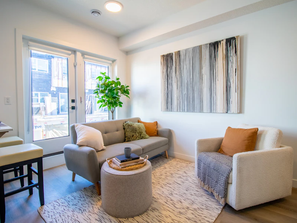
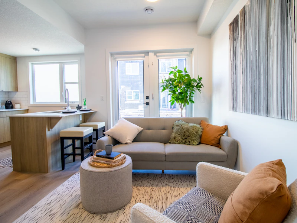
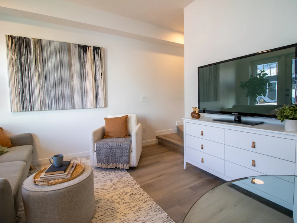
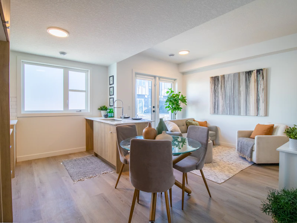
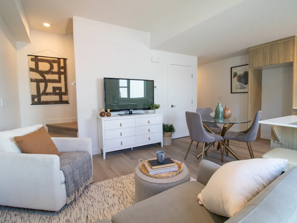
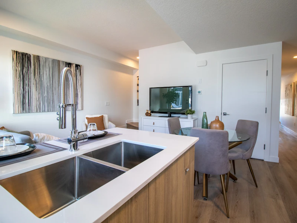
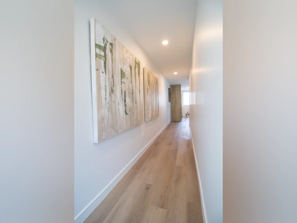
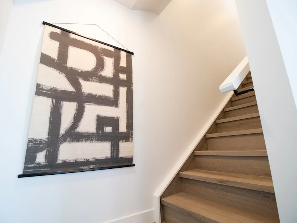
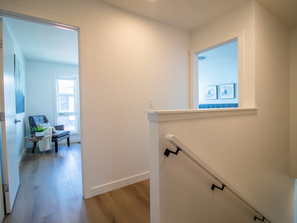
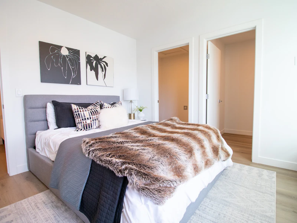
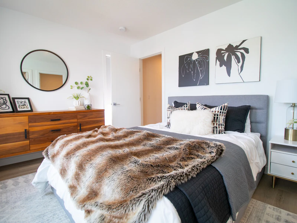
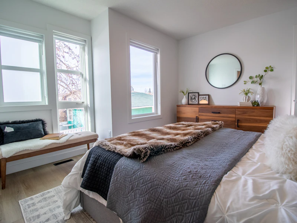
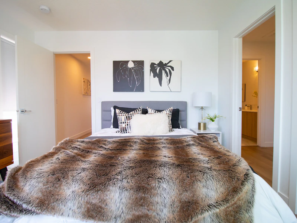

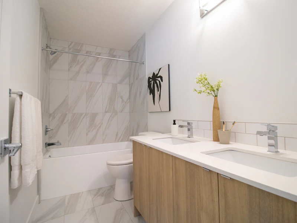
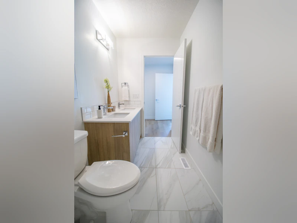
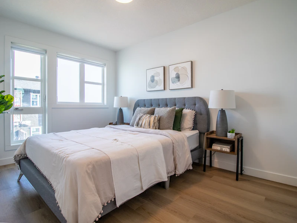
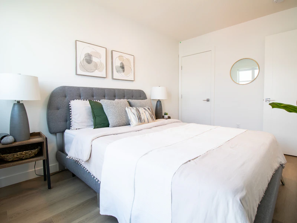
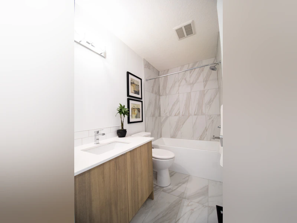
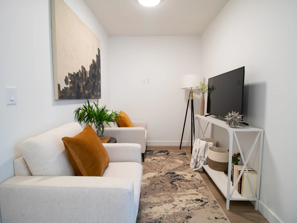
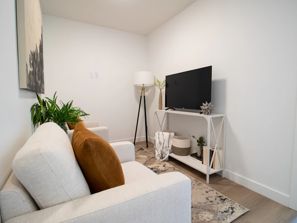
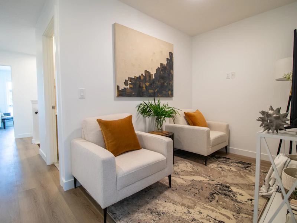
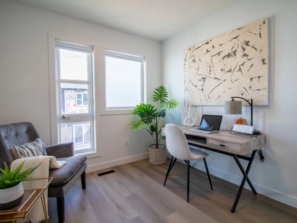
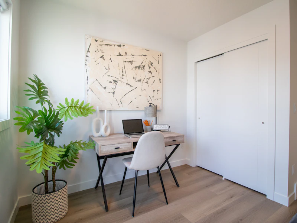
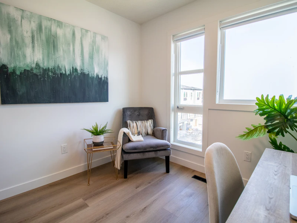
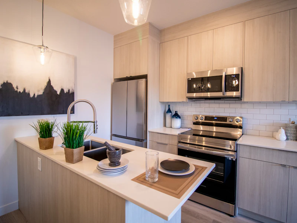
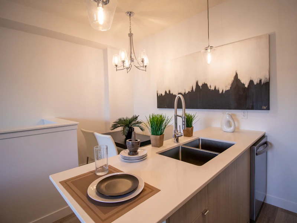
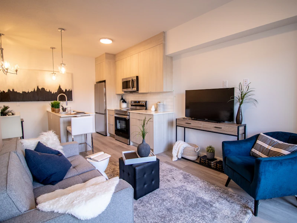
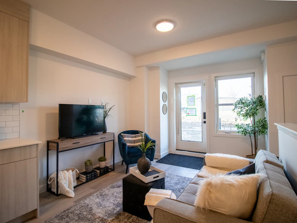
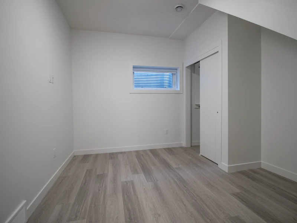
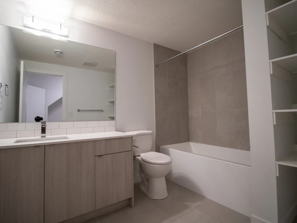
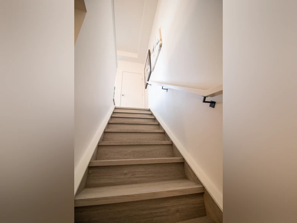
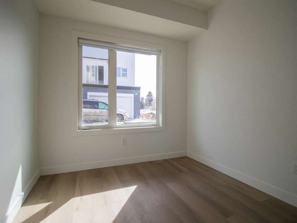
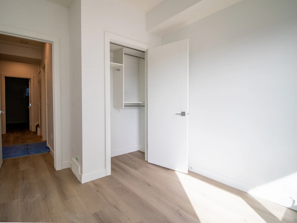
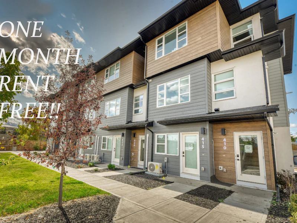
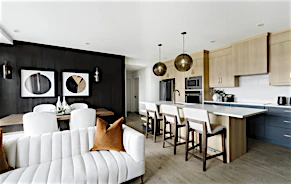
Join the privilege of few by moving into our newly built, centrally located, Bow 34 Townhomes! Offering spacious seclusion in units up to 1,137 square feet, this magnificent property has thoughtfully designed levels of living space, 3 bedrooms 2 baths, 2 bedrooms 2 baths and 1 bedroom 1 bath, covered garage, private meticulously landscaped yard, and private sky patio balconies. Unit features include gourmet kitchen perfect for entertaining large groups or intimate meals with new premium quartz counter tops with an extended island, soft-closing cabinets and drawers, stainless steel appliances, chrome hardware, 9' ceilings, in-suite laundry, contemporary high-end detailing throughout, floor-to-ceiling tile in bathrooms, luxury vinyl plank flooring throughout this open concept space and large window walls create a light, airy space. Master bedrooms can easily fit a king bed and each come complete with their own large walk in closet! The master bedroom has a fabulous ensuite, with the shower you've always dreamed of! Ideally located a short walk from the beautiful Bow River and a never ending supply of adjacent parks like Shouldice Park, Bowness Park, Bowmont Natural Environmental Park and the best dog parks in Calgary! Five minutes from the iconic Paskapoo Slopes nestled within 160 acres of an environmental reserve with 17 kilometres of hiking and biking trails. Sustainability was top of mind for the design of these units from solar panels that are installed on the roof of the project (decreasing utility bills), Energy Efficient Samsung Smart Appliances, energy efficient light fixtures and window coverings to regulate temperature and manage utility bills! IDEAL SOUTH WEST CALGARY LOCATION 1 minute walk to Bus Stop 5 minutes to WinSport (Olympic Park) 8 minutes to Market Mall 10 minutes to the University of Calgary and Foothills Hospital 15 minutes to downtown and Mount Royal University 30 minutes to Calgary International Airport 60 minutes to Banff Features: 9ft ceilings ground floor entry level and 2nd floor main living, 8ft ceilings upper 3rd floor bedroom level LVP (Luxury Vinyl Plank Flooring) throughout Professionally designed kitchen layouts Quartz counter top Designer tile backsplash Double bowl stainless steel under mount sink with chrome finish single lever pull out faucet Samsung stainless steel appliances Pedant lights over island or breakfast bar Designer selected cabinets Soft close cabinets and drawers Full depth and adjustable shelving Two finishing styles to choose from! Mini split air conditioning will be installed in living area. Central air conditioning will not be installed. In addition to being surrounded by nature, you’re only few minutes from all of the urban conveniences: Real Canadian Super Store Save-On-Foods. Olympia Liquor Dollarama PetSmart Trinity Hills Dental Sleep Country Bulk Barn Sofaland COBS Bakery GoodLife Fitness Papa Johns And many more... Pets allowed with a $25/month per pet fee. We're pet friendly with a maximum of 2 pets per unit. For dogs we have a few size restrictions (under 20lbs ok, between 20-40lbs is case-by-case). We cannot approve the following dog breeds regardless of size: doberman, pitbull, rotweiller, and staffordshire terriers. * Household income must be 3x rent to qualify Schools: Bowcroft School (K-6) Thomas B. Riley School (7-9) Bowness High School (10-12) CLICK HERE TO BOOK A TOUR NOW! https://calendly.com/amit-ecliving/bow34-townhome-showings
$2,199/month
Updated 15 days ago
Call Property Manager

Property Manager
- Phone:
- 587-326-5072
Type
Townhouse
Bedrooms
3
Full Bathrooms
2
Features
Air Conditioner, Balconies, Balcony, Convenience Store, Corner Unit, Dishwasher Available, Double Garage, Ensuite Bathroom, In-suite Storage, Individual Thermostats, Internet Ready, Keyless Entry, Laundry - In Suite, Luxury Vinyl Plank Flooring, Outdoor Play Area, Oven/stove, Parks Nearby, Private Entry, Public Transit, Schools Nearby, Shared Yard, Single Garage, Street Parking, Tile Flooring, Underground Parking, Vinyl Plank Floors, Walk-in Closets, Window Coverings
Amenities
Shopping Nearby
Appliances
Dishwasher, Dryer, Fridge, Microwave, Stove, Washer
Pets
Cats, Small dogs
Days on REW
16 Days
Property Views
28
Source
Rent Sync
Thomas B Riley School
- n/a
- -
- In Catchment
Our Lady Of The Assumption School
- n/a
- -
- In Catchment
Bowcroft School
- n/a
- -
- In Catchment
River Valley School
- n/a
- -
- In Catchment
Start Outreach
- n/a
- -
- In Catchment
Bowness High School
- n/a
- -
- In Catchment
Christine Meikle School
- n/a
- -
- In Catchment
F. E. Osborne School
- n/a
- -
- In Catchment
Marion Carson School
- n/a
- -
- In Catchment
St. Vincent De Paul Elementary Junior High School
- n/a
- -
- In Catchment

Thank You!
We really appreciate your help improving our home search experience. Our team will look into this issue as soon as possible.
Close
Call Property Manager
Property Manager
- Phone:
- 587-326-5072




Cities near Bowness
Neighborhoods near Bowness
Check availability
Listing data is subject to copyright, disclaimer, and additional requirements from the data provider. See our Terms of Use for terms applicable to this listing.