

4 bedrooms for $5,700/month at 3533 Silverleaf Chase, London, ON for Rent - REW
Boost your listing
$5,700/month
Updated 9 days ago

3533 Silverleaf ChaseLondon, ON, N6P 0G8

Talbot
  • 4 Bed
  • 3 Bath
  • 3000 - 3499 Sqft
  • Available N/A
Contact
Property Manager
$5,700/month
4 bd 3 ba 3000 - 3499 sf

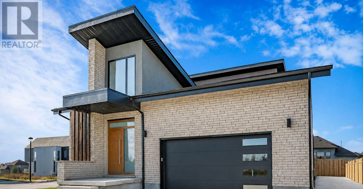
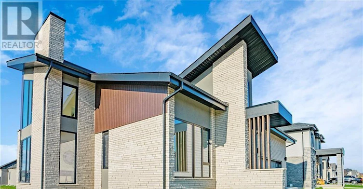
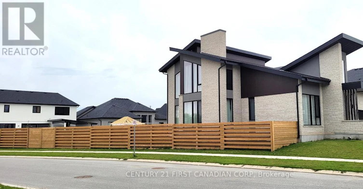
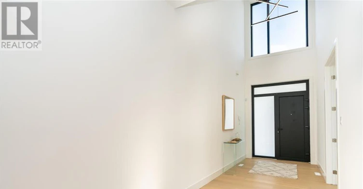
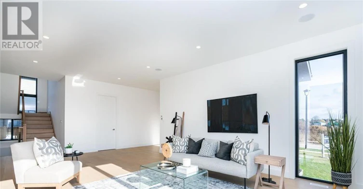
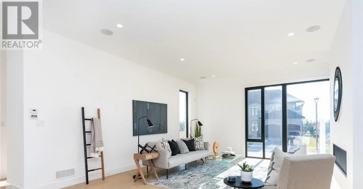
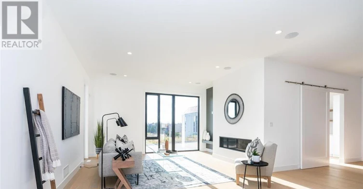
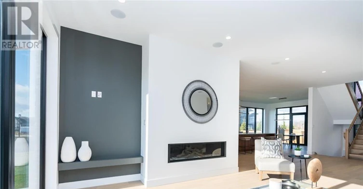
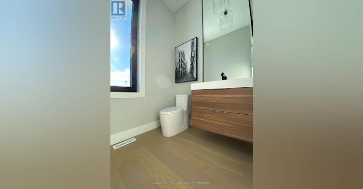
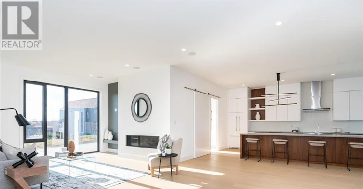
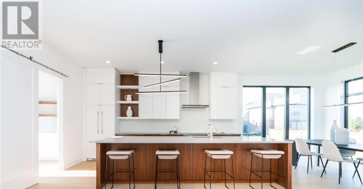
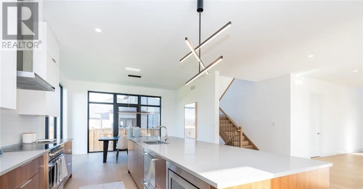
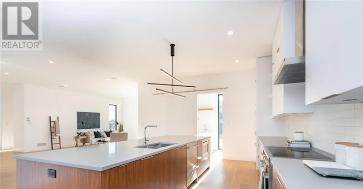
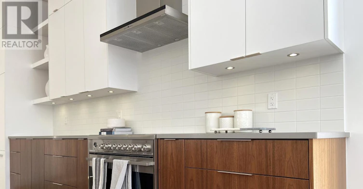
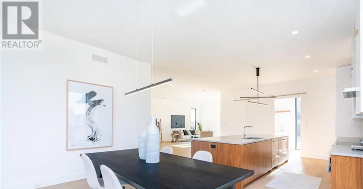
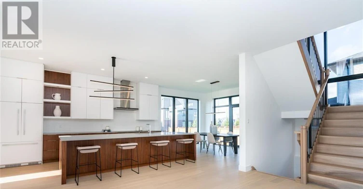
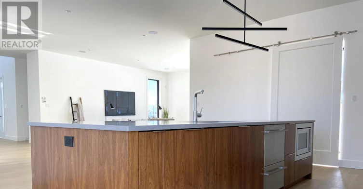
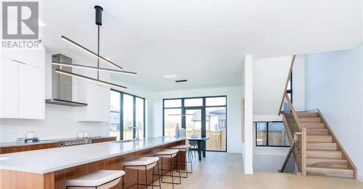
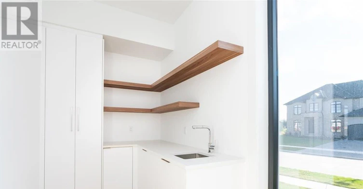
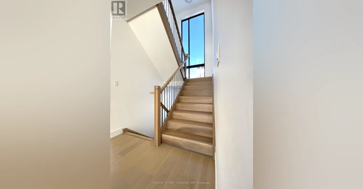
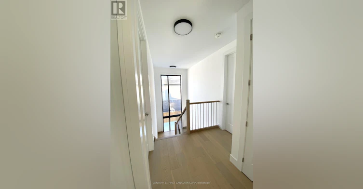
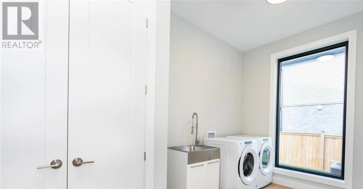
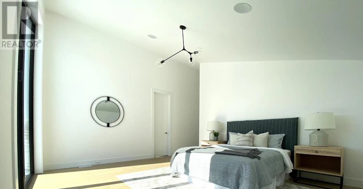
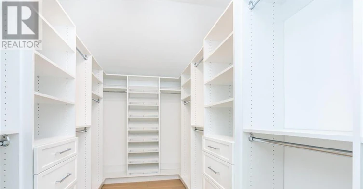
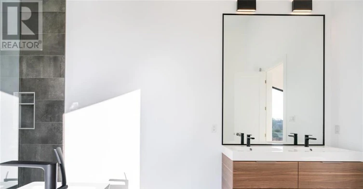
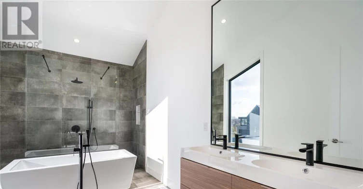
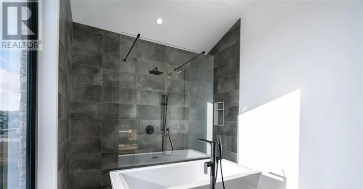
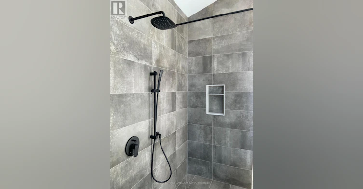
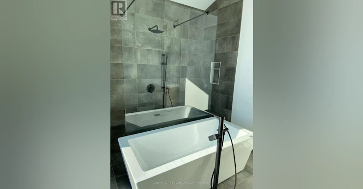
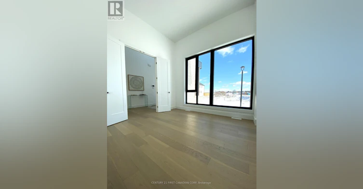
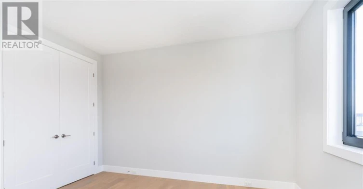
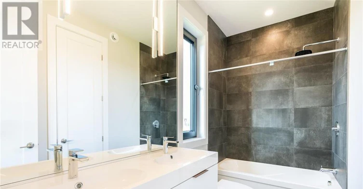
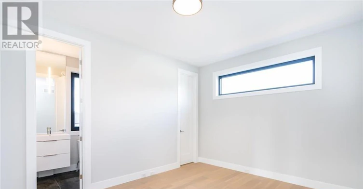
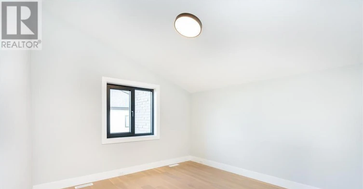
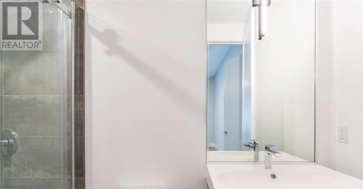
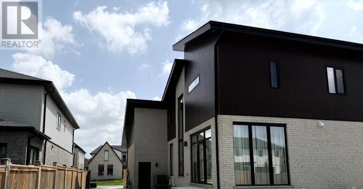
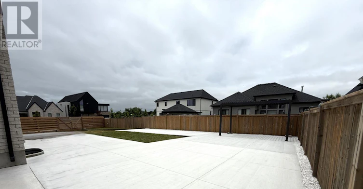
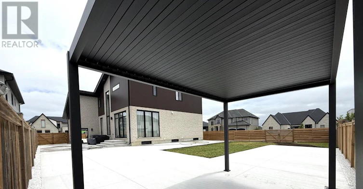
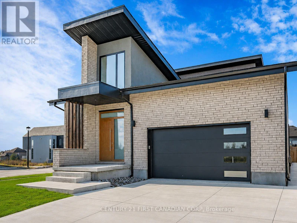
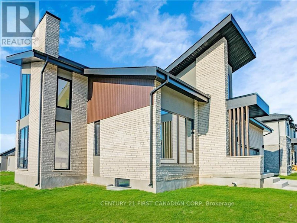
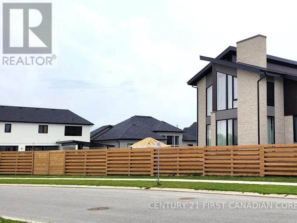
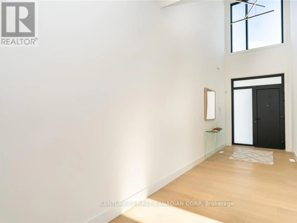
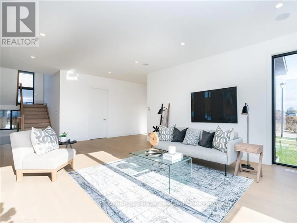
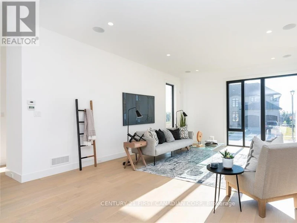
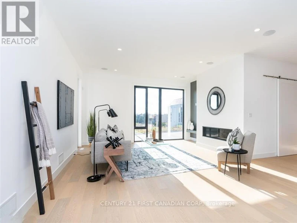
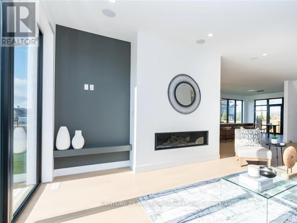
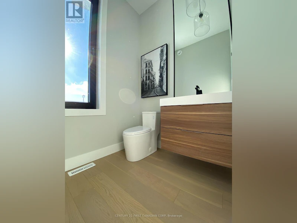
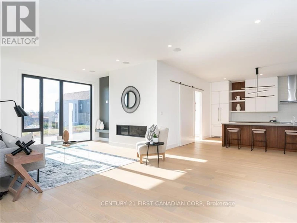
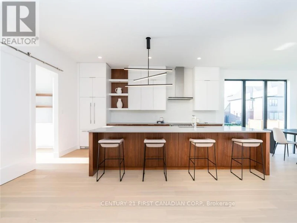
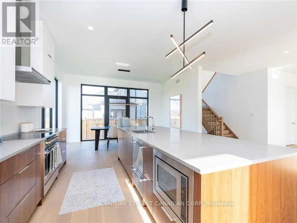
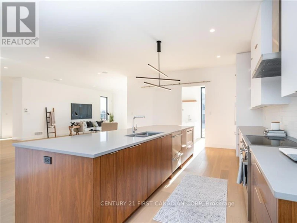
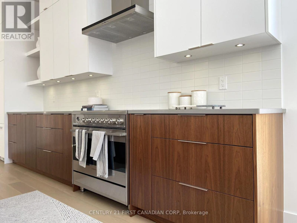
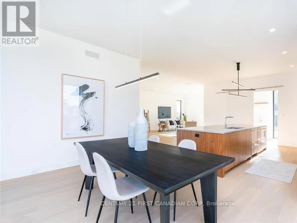
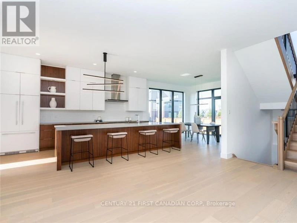
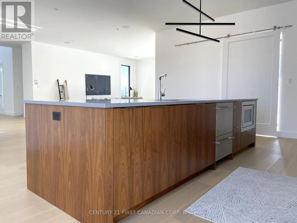
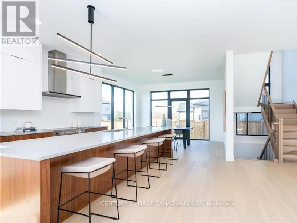
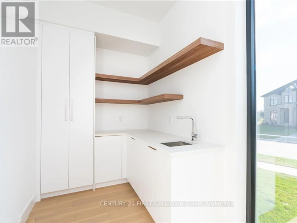
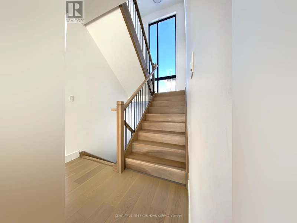
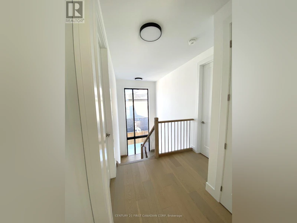
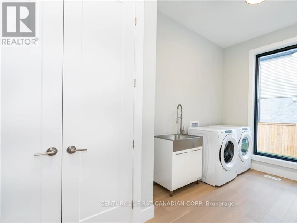
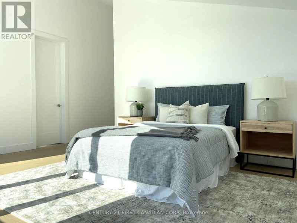
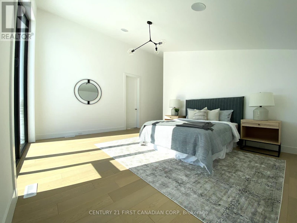
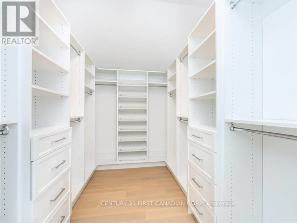
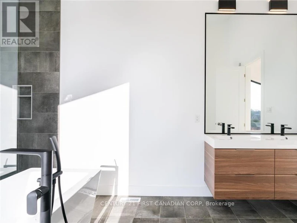
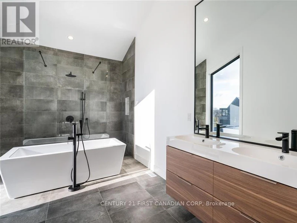
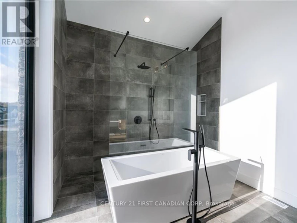
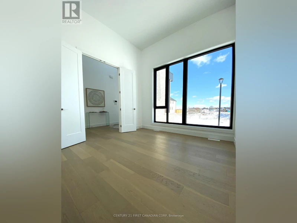
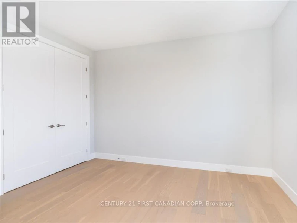
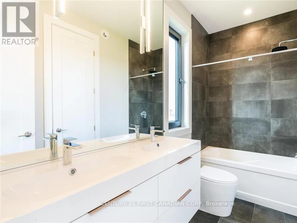
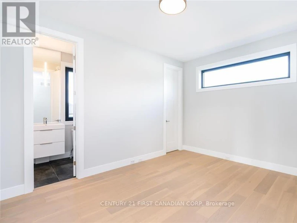
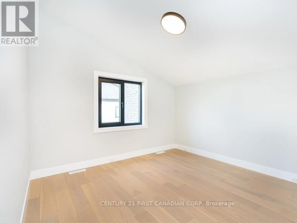
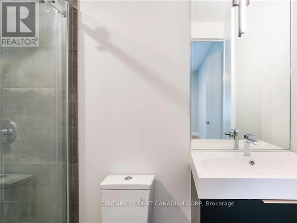
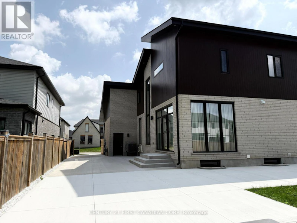
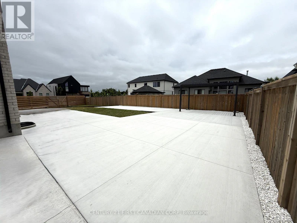
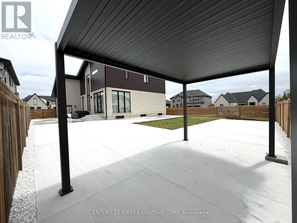
Dream no more! Welcome to this exceptional 3,184 sq. ft. luxury home, masterfully built by Millstone Homes of London, situated on the largest corner lot in the prestigious Silver Leaf community of Lambeth. This stunning residence showcases exceptional craftsmanship and timeless design, featuring 10-ft ceilings on the main floor, a private office with 12-ft ceilings, expansive European-style windows, and a spacious open-concept layout. The main level offers a private office, powder room, elegant dining area, a grand living room with a gas fireplace and built-in speakers, a chef-inspired kitchen complete with premium Fisher & Paykel appliances, an oversized island, a walk-in pantry with a second refrigerator, and convenient main-floor laundry. Upstairs you'll find four generously sized bedrooms, including two with private ensuites and two connected by a Jack-and-Jill bathroom, providing the perfect family-friendly layout. Step outside to your private backyard oasis featuring over 3,500 sq. ft. of concrete patio, an extended driveway, and three gazebos (one installed and two matching gazebos included). Additional upgrades include built-in speakers in the primary bedroom, an electric vehicle charger in the garage, and countless luxury finishes throughout. Offering the perfect blend of elegance, comfort, and functionality in one of Lambeth's most desirable neighbourhoods, this remarkable home is truly one of a kind. (id:63626)


Home facts and features

Property overview
Type
House
Bedrooms
4
Full Bathrooms
3
Partial Bathrooms
1
Some sweet, suite features
Features
Carpet Free, In suite Laundry
Parking Spaces
4
Air Conditioner
Yes
Restrictions
Pets
Contact the Manager for information
Property details
Days on REW
1 Days
Property Views
0
MLS® Number
X13500740
Source
Canadian Real Estate Association
Schools nearby
ÉEP La Pommeraie
  • Public
  • JK - 6
Lambeth Public School
  • Public
  • JK - 8
Byron Somerset Public School
  • Public
  • JK - 8
Jean Vanier School
  • Catholic
  • JK - 8
Westmount Public School
  • Public
  • JK - 8
Saunders Secondary School
  • Public
  • 9 - 12
St Theresa School
  • Catholic
  • JK - 8
Byron Southwood Public School
  • Public
  • JK - 8
St George School
  • Catholic
  • JK - 8
W Sherwood Fox Public School
  • Public
  • JK - 8
School catchments and distances are intended to be used as reference only. To verify enrolment eligibility for a property, contact the school directly.Report Incorrect Info
Check availability
Property Manager
CENTURY 21 FIRST CANADIAN CORP

View Phone

Move in Date

This site is protected by reCAPTCHA and the Google Privacy Policy and Terms of Service apply.

By proceeding, you consent to receive communications using the methods provided, from REW.ca and our partners about your inquiry and other home-related matters to assist you in your search, but not as a condition of any purchase.
Other rentals in the area
UPPER LEVEL ONLY-3830 Petalpath Way, London, ON, N6P 0J9
$3,099/month
Upper Level Only - 3830 Petalpath Way
  • Talbot
  • London
  • 4 bd
  • 4 ba
  • 2000 - 2500 sf
Looking for something new in London
Now Selling
1407-1427 Hyde Park Road Townhomes
1407 Hyde Park Road
  • Hyde Park
  • London
  • Townhome
  • Move in TBA
Now Selling
Sterling at Silverleaf
Pack Road
  • Talbot
  • London
  • Single Family Home
  • Move in TBA
Register Now
Caverhill
2301 Kilally Road
  • Airport
  • London
  • Condo
  • Move in TBA
Register Now
Astoria Condominiums
West Richmond | Sunningdale Street | Road
  • Uplands
  • London
  • Condo
  • Move in TBA


