

1 + 1 bedrooms for $3,150 at 505-1080 Bay Street, Toronto, ON for Rent - REW
Boost your listing
$3,150
Updated about 5 hours ago

505 - 1080 Bay StreetToronto, ON, M5S 0A6

Bay Street Corridor
  • 1 + 1 Bed
  • 1 Bath
  • 600 - 699 Sqft
  • Available N/A
Contact
Property Manager
$3,150
1 + 1 bd 1 ba 600 - 699 sf

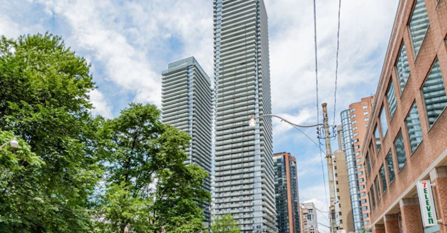
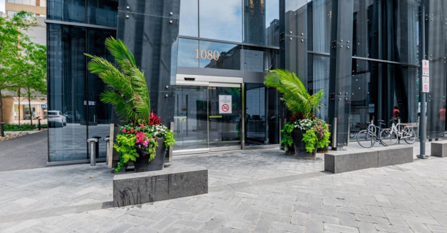
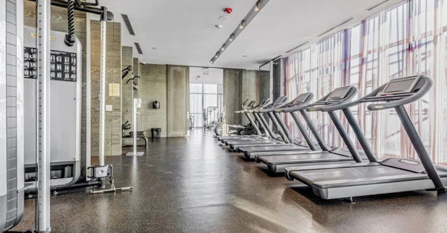
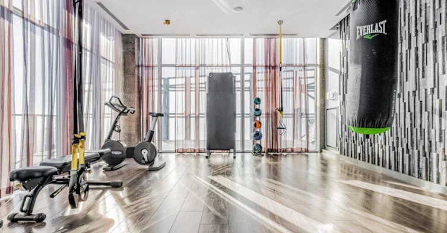
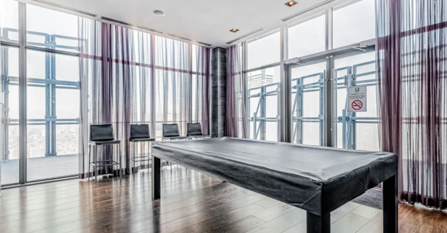
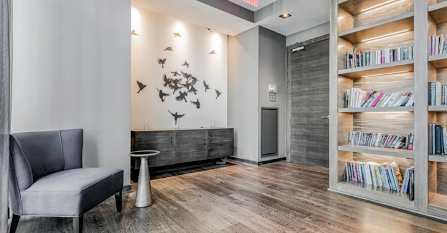
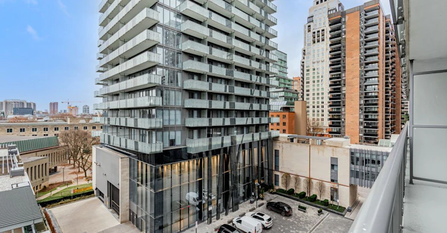
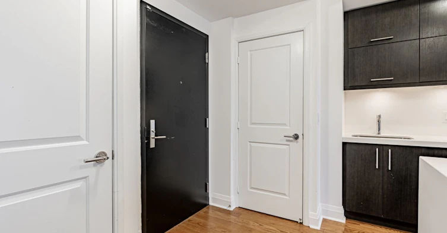
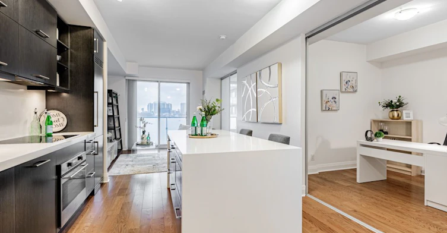
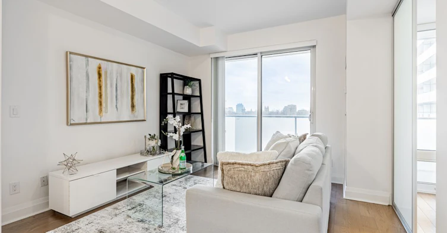
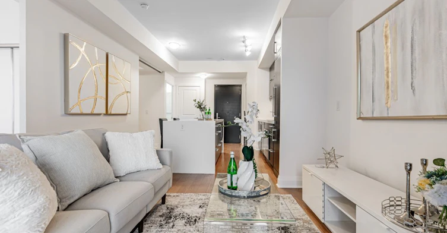
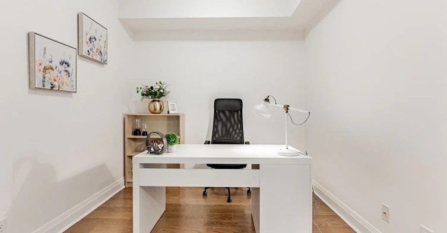
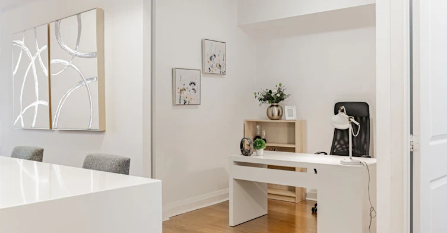
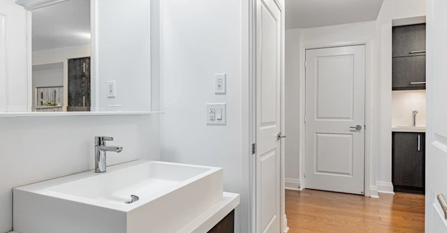
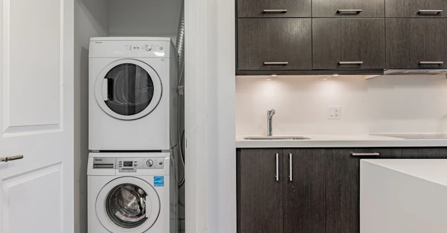
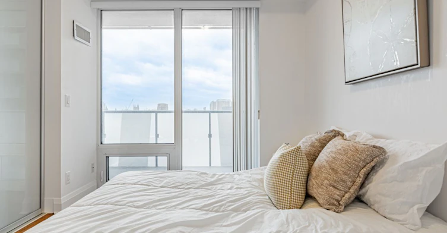
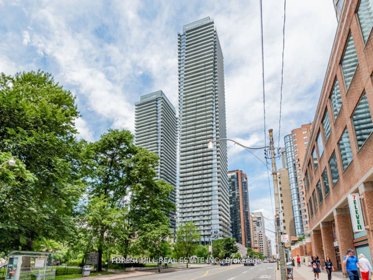
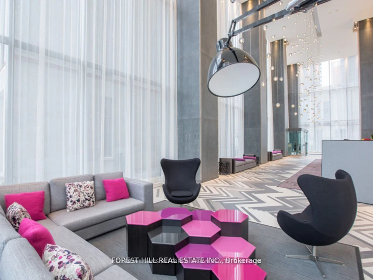
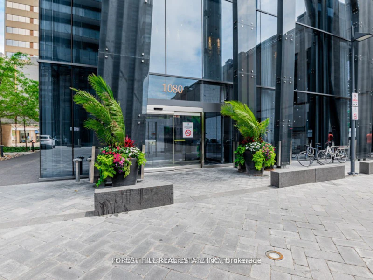
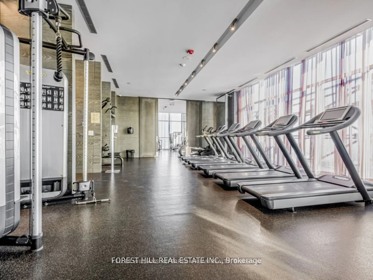
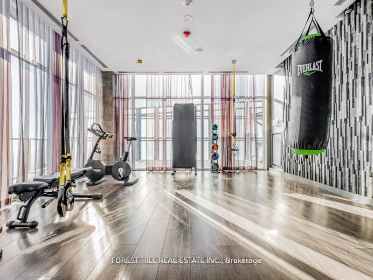
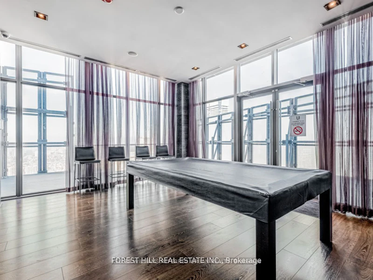
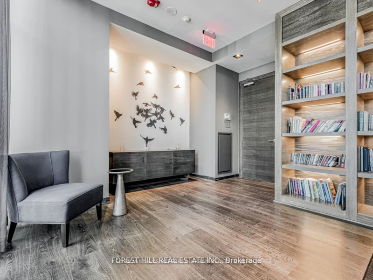
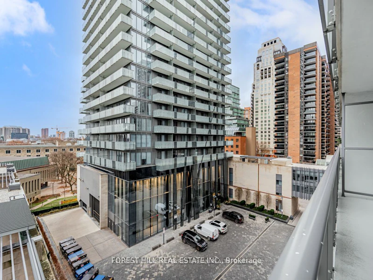
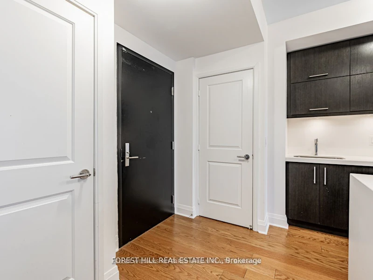
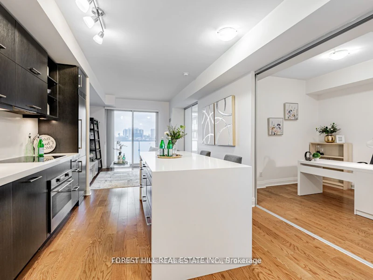
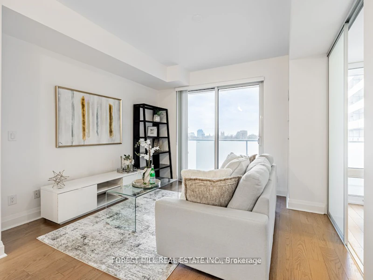
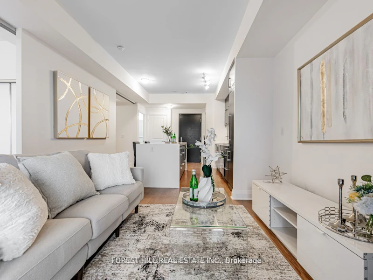
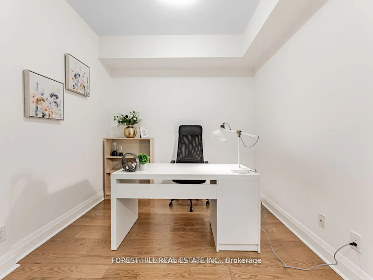
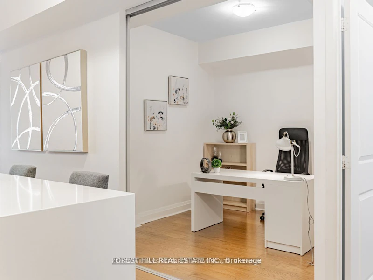
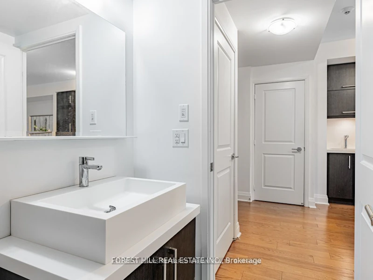
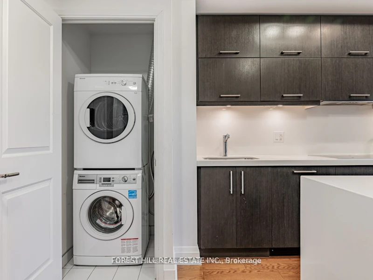
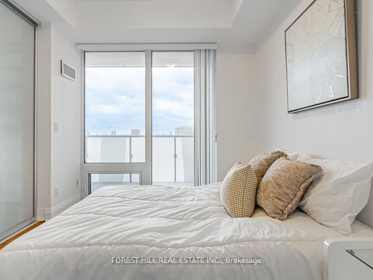
Exquisite 1 Bedroom Plus Den Suite At Prestigious U Condominiums. Clear Urban City View from Large 132 Sq Ft Walk-Out Balcony Overlooking U of T Campus. Gorgeous Luxury West Facing 1 Bedroom + Large Den That Could Be Used As A 2nd Bedroom. The Unit Has A Large Balcony With Unobstructed Views! Floor To Ceiling Windows W/ Great Natural Lighting. 9 Ft Ceilings, Completely Upgraded Suite! Absolutely Ready For You To Move In. Steps To University Of Toronto, Yorkville, Bloor St, Subway Station, Restaurants, Upscale Shopping & Much More! **EXTRAS** Full Service Building Offers 24Hr Concierge, Gym, Outdoor Patio, Rooftop Deck, Meeting/Party Room, Bike Storage & Visitor Parking.


Home facts and features

Property overview
Type
Apt/Condo
Bedrooms
1 + 1
Full Bathrooms
1
Some sweet, suite features
Features
Ensuite, Library, Park, Public Transit, School
Amenities
Concierge, Exercise Room, Gym, Party Room/Meeting Room, Recreation Room, Visitor Parking
Parking Spaces
1
Air Conditioner
Yes
Restrictions
Pets
Yes-with Restrictions
Property details
Days on REW
46 Days
Property Views
34
MLS® Number
C13501400
Source
Toronto Real Estate Board

Schools nearby
Blyth Academy Yorkville
  • Private
  • 9 - 12
St Joseph's College School
  • Catholic
  • 9 - 12
Rosedale Day School
  • Private
  • JK - 8
Eaton International Academy
  • Private
  • 9 - 12
YMCA Academy
  • Private
  • 9 - 12
Jesse Ketchum Junior & Senior Public School
  • Public
  • JK - 8
Dragon Academy
  • Private
  • 6 - 12
McDonald International Academy
  • Private
  • 9 - 12
Church Street School
  • Public
  • JK - 6
Jarvis Collegiate Institute
  • Public
  • 9 - 12
School catchments and distances are intended to be used as reference only. To verify enrolment eligibility for a property, contact the school directly.Report Incorrect Info
Check availability
Property Manager
KELLER WILLIAMS REFERRED URBAN REALTY

View Phone

Move in Date

This site is protected by reCAPTCHA and the Google Privacy Policy and Terms of Service apply.

By proceeding, you consent to receive communications using the methods provided, from REW.ca and our partners about your inquiry and other home-related matters to assist you in your search, but not as a condition of any purchase. Please note that our agent partners are not affiliated with REW Realty.
Other rentals in the area
4-211 Jarvis Street, Toronto, ON, M5J 2C1
$2,000/month
4 - 211 Jarvis Street
  • Church Yonge Corridor
  • Toronto
  • 1 bd
  • 1 ba
  • < 698 sf
392 Sherbourne Street, Toronto, ON, M4X 1K2
$1,789/month
392 Sherbourne Street
  • Cabbagetown South St. Jamestown
  • Toronto
  • 1 bd
  • 1 ba
908-1121 Bay Street, Toronto, ON, M5S 3L9
$2,480/month
908 - 1121 Bay Street
  • Bay Street Corridor
  • Toronto
  • 1 bd
  • 1 ba
  • 500 - 598 sf
1813-55 Charles Street E, Toronto, ON, M4Y 1S9
$2,500/month
1813 - 55 E Charles Street
  • Church Yonge Corridor
  • Toronto
  • 1 bd
  • 1 ba
  • 500 - 599 sf
Looking for something new in Toronto
Coming Soon
3471 Lake Shore Boulevard West Condos
3471 West Lake Shore Boulevard
  • Long Branch
  • Toronto
  • Condo
  • Move in TBA
Coming Soon
73 Woodbine Avenue Condos
73 Woodbine Avenue
  • The Beaches
  • Toronto
  • Condo
  • Move in TBA
Register Now
750 Mount Pleasant Road Condos
750 Mount Pleasant Road
  • Mount Pleasant West
  • Toronto
  • Condo
  • Move in TBA
Coming Soon
276 Merton Street Condos
276 Merton Street
  • Mount Pleasant West
  • Toronto
  • Condo
  • Move in TBA
Listing data is subject to copyright, disclaimer, and additional requirements from the data provider. See our Terms of Use for terms applicable to this listing.
We use cookies and other technologies for functionality, security, and to provide you with a personalized experience on our online services. By continuing to use our online services, you agree to our Privacy Policy and Terms of Use. For information on how to adjust your privacy settings, visit our Cookie Policy.
Dismiss