


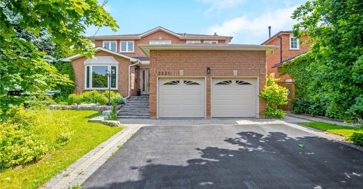
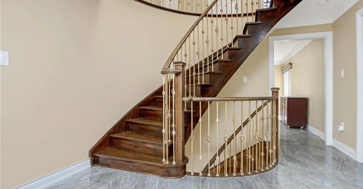
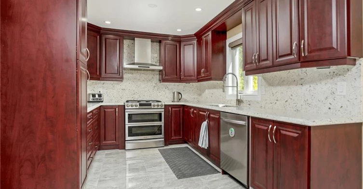
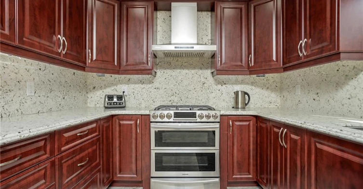
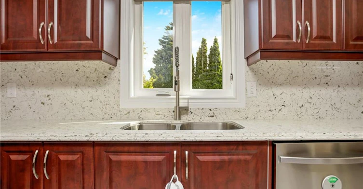
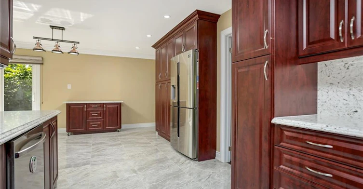
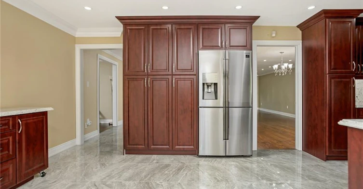
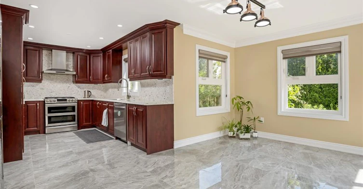
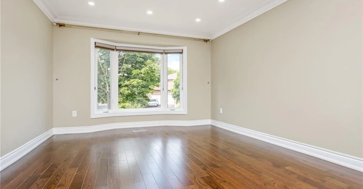
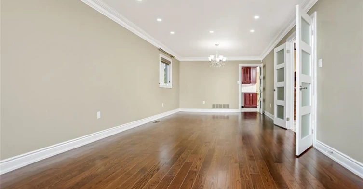
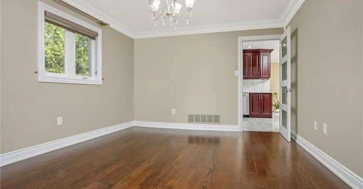
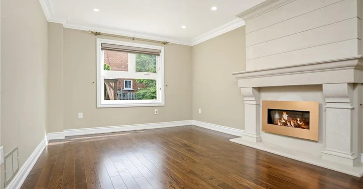
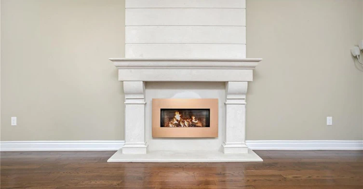
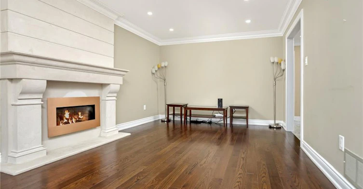
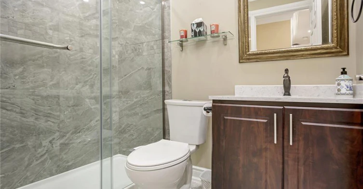
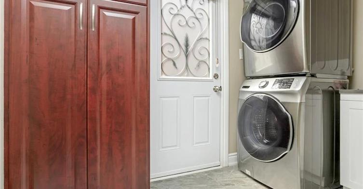
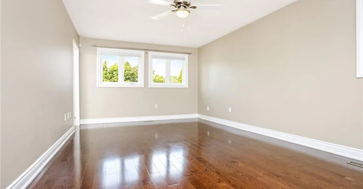
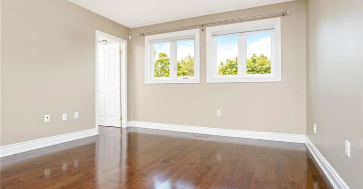
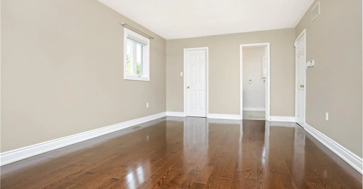
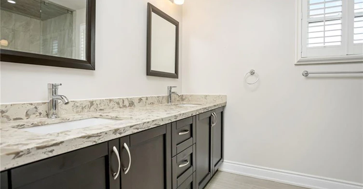
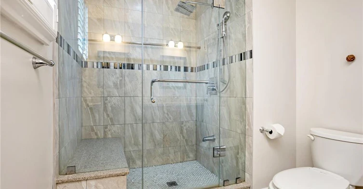
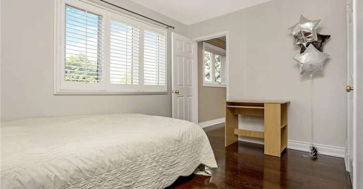
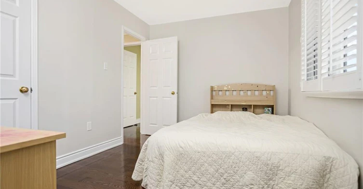
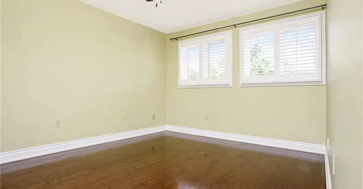
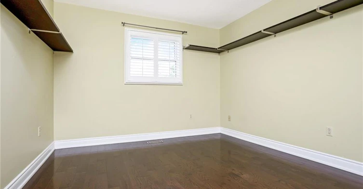
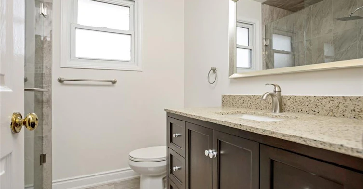
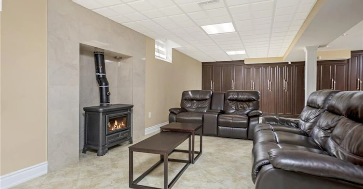
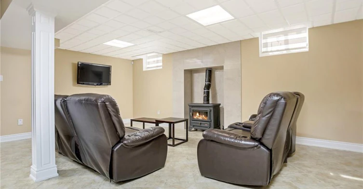
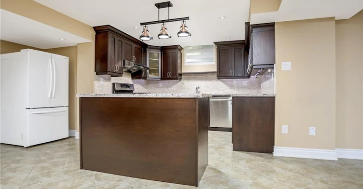
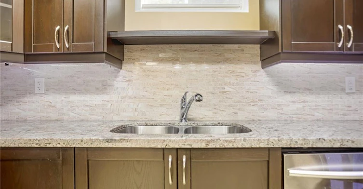
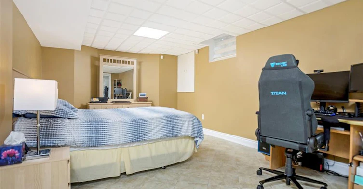
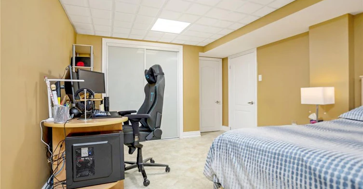
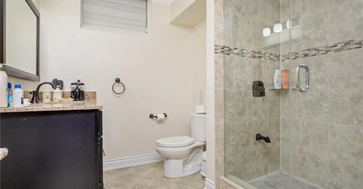
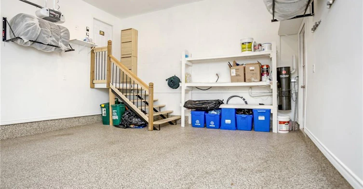
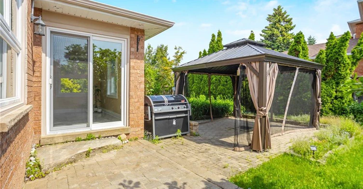
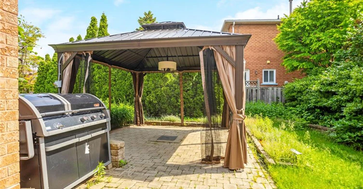
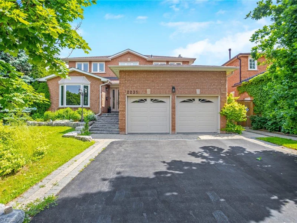
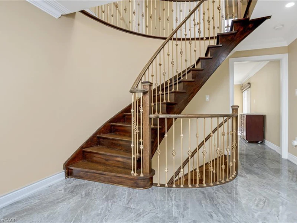
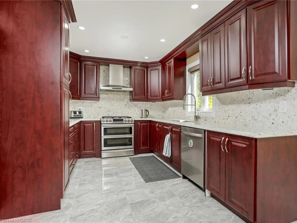
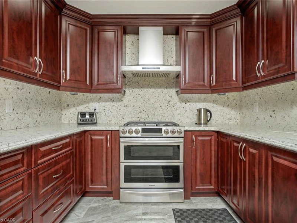
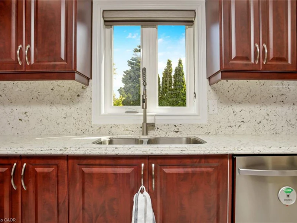
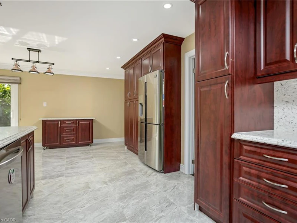
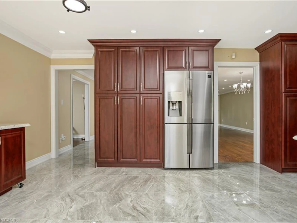
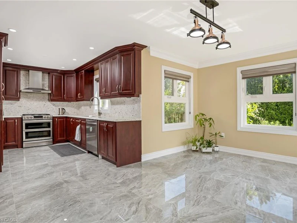
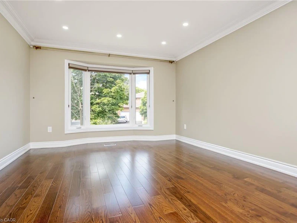
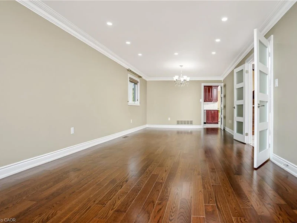
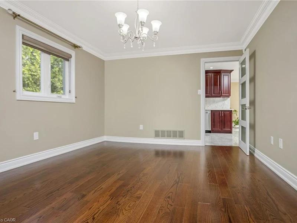
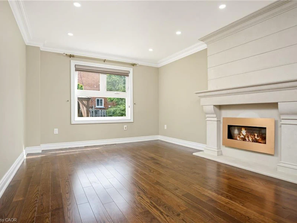
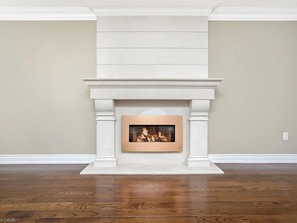
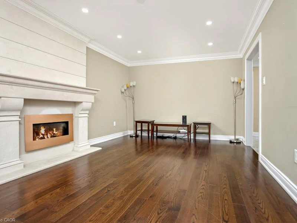
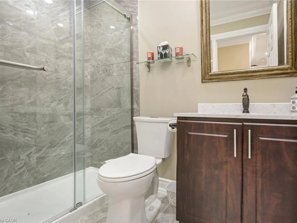
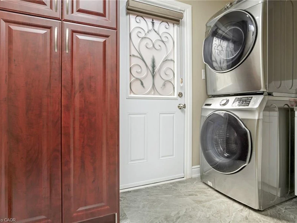
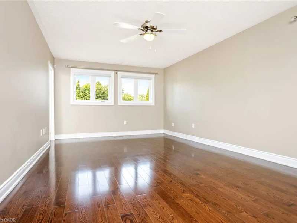
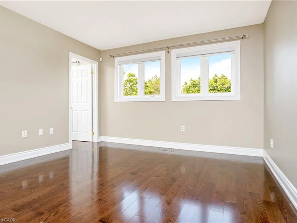
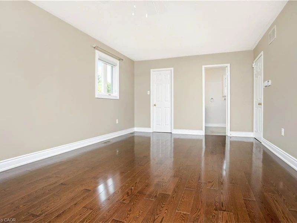
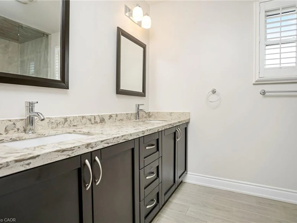
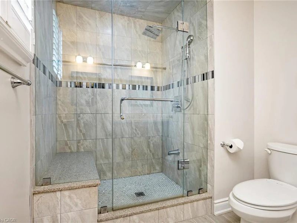
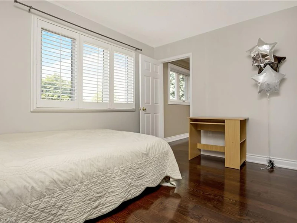
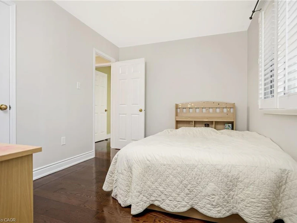
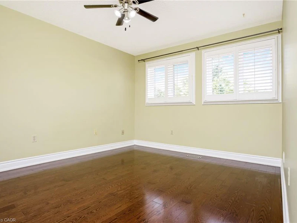
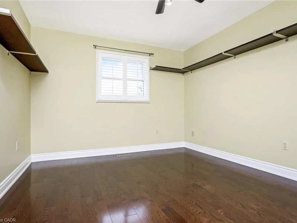
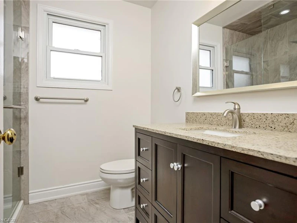
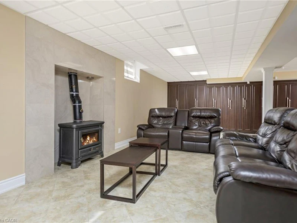
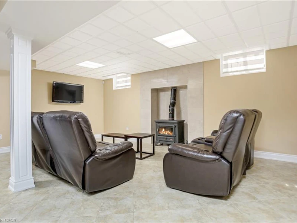
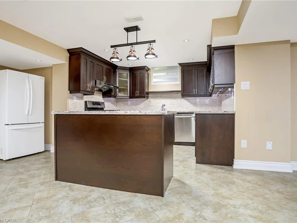
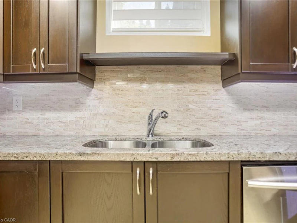
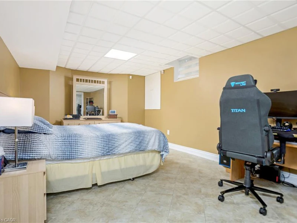
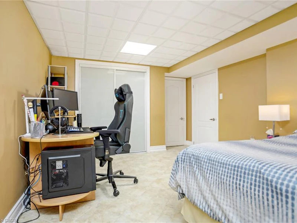
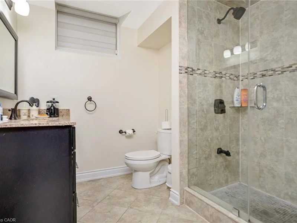
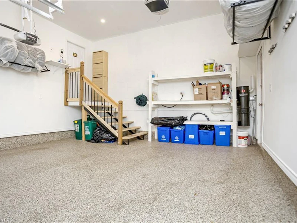
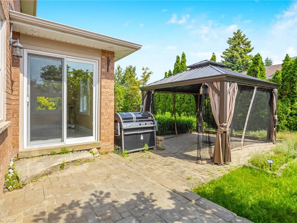
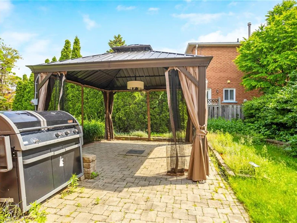
Welcome to Iroquois Ridge! This meticulously maintained home boasts an upgraded kitchen with quartz countertops and stainless steel appliances. The main floor boasts a generously sized living room, dining room, and a cozy family room complete with a fireplace, creating the ideal space for gatherings with family and friends. Convenience is key with a convenient laundry room and a full bathroom on the main floor. The finished garage has Floortex floor coating which is easy to maintain. Upstairs, find four bedrooms, including a lavish primary suite with walk-in closets and a 5-piece en-suite. Hardwood floors grace the entire house, while the fully finished basement offers additional living space. Hardwood floors flow seamlessly throughout the house, while ceramic tiling graces the entrance and kitchen areas, adding both style and durability. The fully finished basement offers even more living space, complete with a second kitchen, bedroom, bathroom, and a recreation room, providing endless possibilities for entertaining. Approximately 3808 sq.ft. of living space. Outside, relax in the private backyard under the gazebo, admire the beautiful vegetable and garden beds. There is a convenient gas connection in backyard. There is an irrigation for the lawn and gardens. Located in the desirable Wedgewood Creek neighborhood, with high ranking schools, walking distance to Iroquois HS, your kids will get a great education in the neighbourhood. This home is close to parks, shopping, community center, and more. Don't miss out on the opportunity -schedule a viewing today!
$5,400
Updated 6 days ago
2235 Grenville DriveOakville, ON, L6H 4W7
Iroquois Ridge North- 5 Bed
- 4 Bath
- 2508 Sqft
- Available N/A
Call Property Manager

Property Manager
- Phone:
- (905) 464-4085
- Cell:
- (905) 464-4085
- Office:
- (905) 842-7000
- Fax:
- (905) 842-7010
Type
House
Bedrooms
5
Full Bathrooms
4
Lot Size
59 ft x 118 ft (7093 ft²)
Year Built
Built in 1988 (38 yrs old)
Term of Lease
12 Months
Features
Auto Garage Door Remote(s), Gas, Laundry Room
Appliances
Dryer, Washer
Fireplaces
1
Parking Spaces
4
Air Conditioner
Yes
Pets
Contact the Manager for information
Days on REW
1 Days
Property Views
0
MLS® Number
40841249
Source
Information Technology Systems Ontario
Iroquois Ridge High School
- Public
- 9 - 12
Trafalgar Ridge Montessori School
- Private
- PS - 3
Sheridan Public School
- Public
- JK - 5
Post's Corners Public School
- Public
- JK - 8
Holy Family School
- Catholic
- JK - 8
St Marguerite d'Youville Elementary School
- Catholic
- JK - 8
St Andrew Catholic School
- Catholic
- JK - 8
Falgarwood Public School
- Public
- JK - 8
Joshua Creek Public School
- Public
- JK - 8
Holy Trinity Catholic Secondary School
- Catholic
- 9 - 12

Thank You!
We really appreciate your help improving our home search experience. Our team will look into this issue as soon as possible.
Close
Call Property Manager
Property Manager
- Phone:
- (905) 464-4085
- Cell:
- (905) 464-4085
- Office:
- (905) 842-7000
- Fax:
- (905) 842-7010



Cities near Iroquois Ridge North
Neighborhoods near Iroquois Ridge North
- Iroquois Ridge South homes for rent (1.9 km)
- Uptown Core homes for rent (2.2 km)
- Winston Park homes for rent (2.4 km)
- Clearview homes for rent (2.7 km)
- Western Business Park homes for rent (3.2 km)
- College Park homes for rent (3.6 km)
- Sheridan Park homes for rent (3.8 km)
- River Oaks homes for rent (3.9 km)
Check availability
Listing data is subject to copyright, disclaimer, and additional requirements from the data provider. See our Terms of Use for terms applicable to this listing.