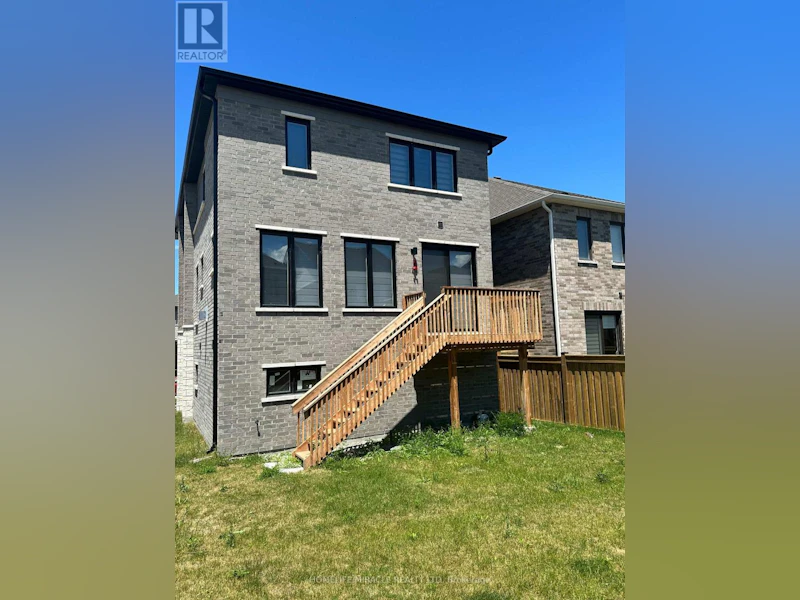

4 bedrooms for $3,500/month at 689 Mika Street, Innisfil, ON for Rent - REW
Boost your listing
$3,500/month
Updated 3 days ago

689 Mika StreetInnisfil, ON, L9S 0R7

Rural Innisfil
  • 4 Bed
  • 2 Bath
  • 2000 - 2499 Sqft
  • Available N/A
Contact
Property Manager
$3,500/month
4 bd 2 ba 2000 - 2499 sf

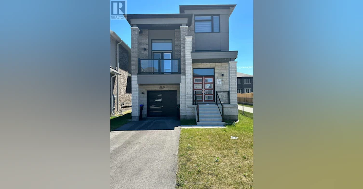
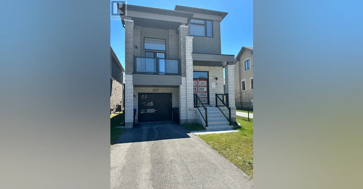
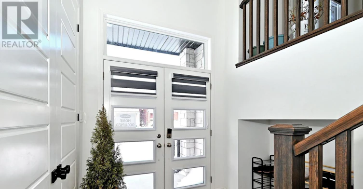
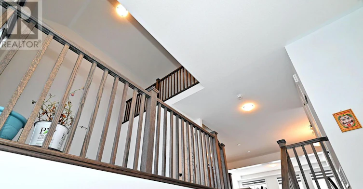
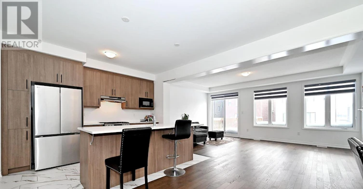
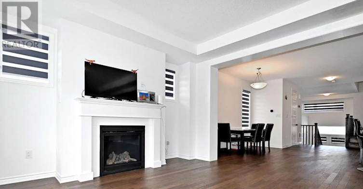
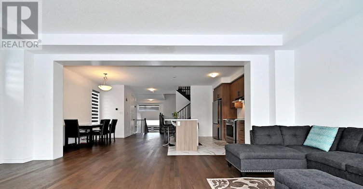
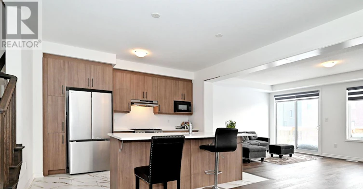
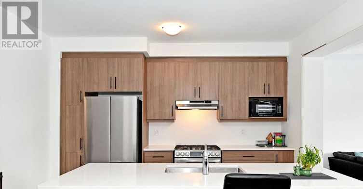
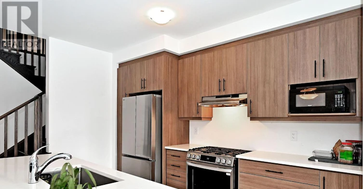
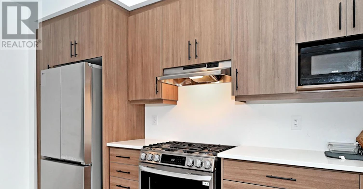
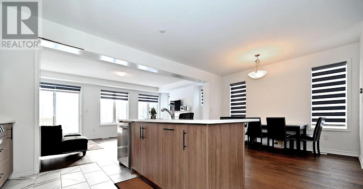
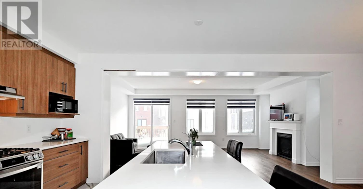
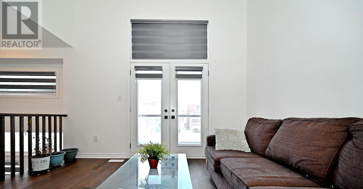
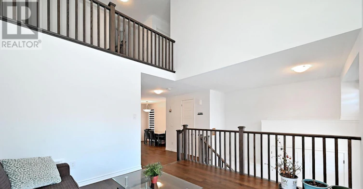
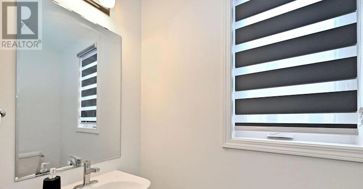
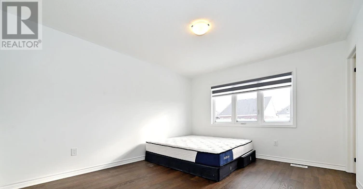
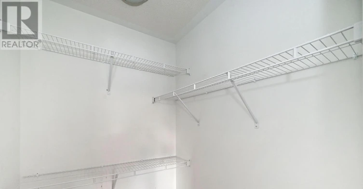
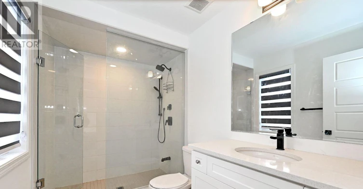
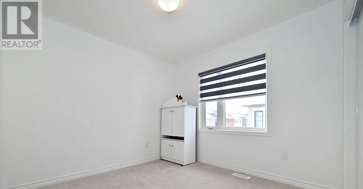
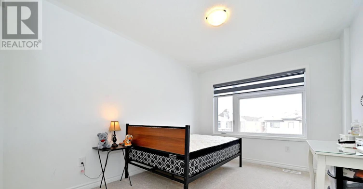
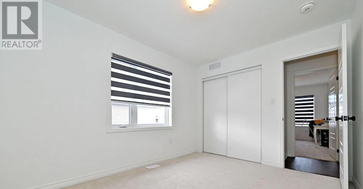
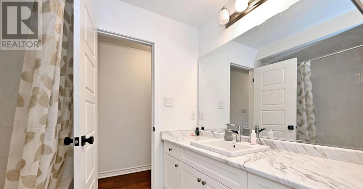
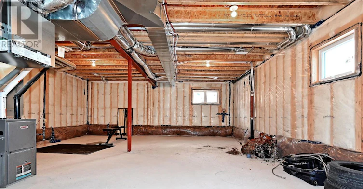
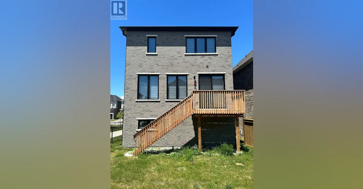
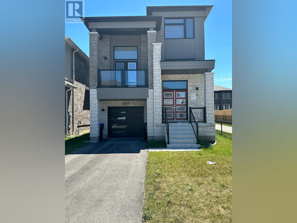
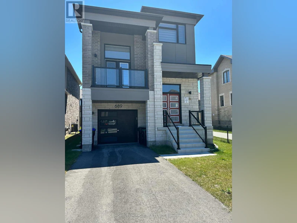
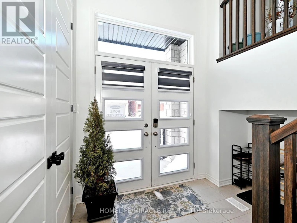
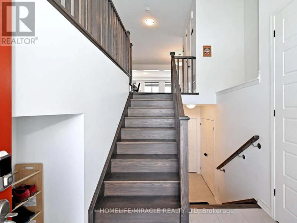
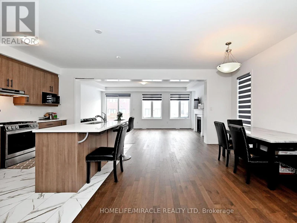
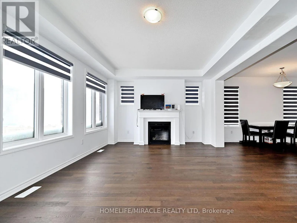
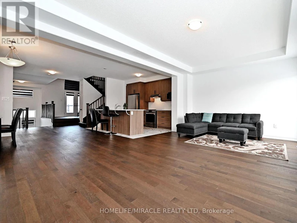
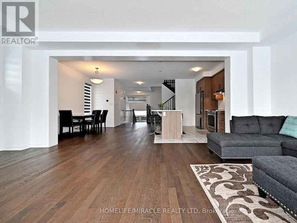
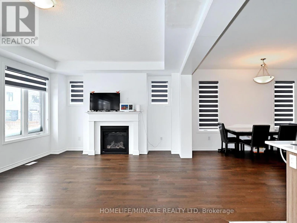
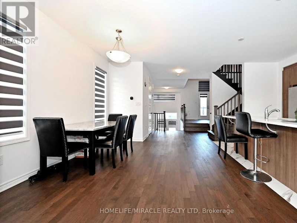
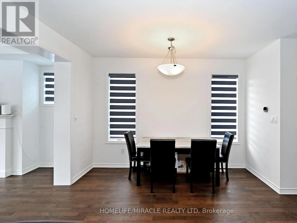
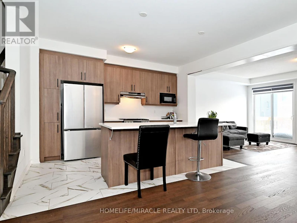
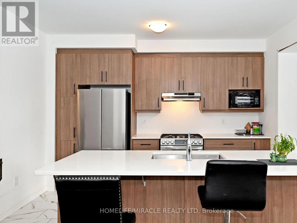
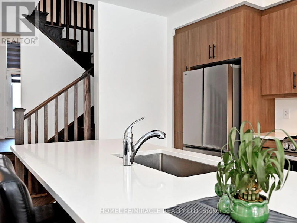
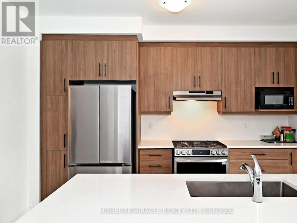
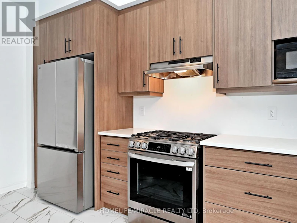
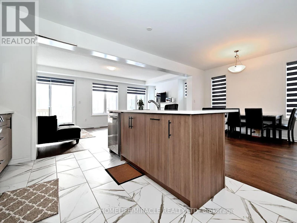
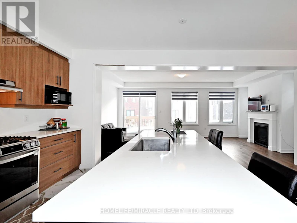
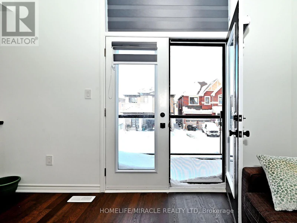
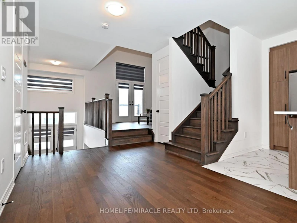
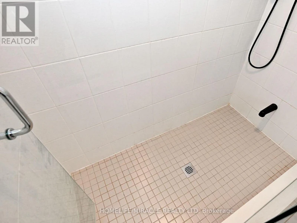
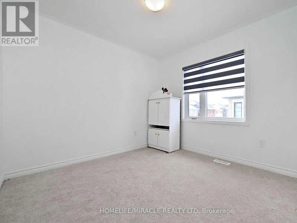
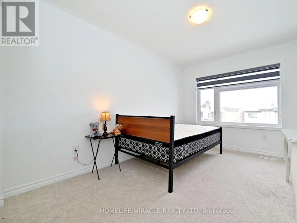
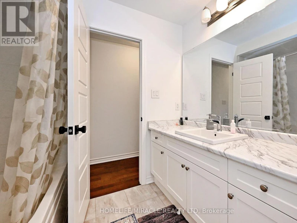
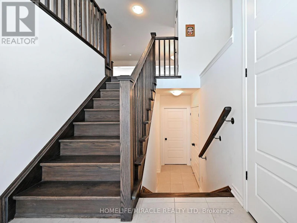
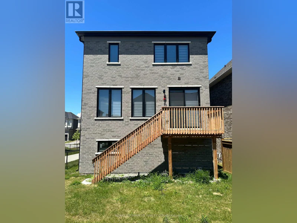
Brand-New 4-Bedroom Detached Home with Modern Finishes in a Prime Innisfil LocationWelcome to this newly built 4-bedroom, 2-storey detached home, expertly crafted by Mattamy Homes. Featuring quality craftsmanship, modern finishes, numerous upgrades, and a thoughtfully designed open-concept layout, this home offers the perfect blend of comfort and style.A charming covered front porch leads to an elegant entryway and a bright, spacious interior filled with natural light. The main floor showcases beautiful hardwood flooring throughout and seamlessly connects the living, dining, and kitchen areas-ideal for both everyday living and entertaining.Upstairs, you'll find four generously sized bedrooms, including a luxurious primary suite complete with a private ensuite bathroom. A versatile upper-level family room provides the perfect space for a home office, media room, or children's play area.Additional features include:Hardwood flooring throughout the main and second floors (except three bedrooms exceptionally carpeted)Unfinished basement offering ample storage space.Single-car garage with convenient interior access through the mudroom.Beautiful covered front porch.The home is Bright and has a excellent open-concept design.Ideally located just minutes from Lake Simcoe, Innisfil Beach Park, golf courses, schools, Highway 400, and the South Barrie GO Station, this home offers excellent access to recreation, commuting, and everyday amenities. (id:63626)


Home facts and features

Property overview
Type
House
Bedrooms
4
Full Bathrooms
2
Partial Bathrooms
1
Some sweet, suite features
Features
Conservation/green belt, Fireplace(s), Smoke Detectors
Appliances
Dishwasher, Dryer, Garage door opener, Oven, Oven - Built-In, Refrigerator, Stove, Washer, Water Heater - Tankless
Building Features
Fireplace(s)
Parking Spaces
2
Air Conditioner
Yes
Restrictions
Pets
Contact the Manager for information
Property details
Days on REW
48 Days
Property Views
51
MLS® Number
N13498180
Source
Canadian Real Estate Association
Schools nearby
Goodfellow Public School
  • Public
  • JK - 8
Holy Cross Catholic School
  • Catholic
  • JK - 8
Alcona Glen Elementary School
  • Public
  • JK - 8
School catchments and distances are intended to be used as reference only. To verify enrolment eligibility for a property, contact the school directly.Report Incorrect Info
Check availability
Property Manager
HOMELIFE/MIRACLE REALTY LTD, BROKERAGE

View Phone

Move in Date

This site is protected by reCAPTCHA and the Google Privacy Policy and Terms of Service apply.

By proceeding, you consent to receive communications using the methods provided, from REW.ca and our partners about your inquiry and other home-related matters to assist you in your search, but not as a condition of any purchase. Please note that our agent partners are not affiliated with REW Realty.
Other rentals in the area
Virtual Tour
635 Newlove Street, Innisfil, ON, L9S 0R9
$3,600/month
635 Newlove Street
  • Rural Innisfil
  • Innisfil
  • 4 bd
  • 4 ba
  • 39 x 104
Virtual Tour
2653 Leonard Street, Innisfil, ON, L9S 3V3
$5,000/month
2653 Leonard Street
  • Rural Innisfil
  • Innisfil
  • 4 bd
  • 3 ba
  • 150 x 142
Looking for something new in Innisfil
Register Now
The Orbit
20 | 6 Sideroad | Line
  • Rural Innisfil
  • Innisfil
  • Condo
  • Move in TBA
Register Now
Ravenscraig Lane
34 King Street South
  • Cookstown
  • Innisfil
  • Townhome
  • Move in TBA
Register Now
Lakewynds
1205 Corm Street
  • Alcona
  • Innisfil
  • Townhome
  • Move in TBA
Now Selling
Bayshore
Jans Boulevard
  • Alcona
  • Innisfil
  • Single Family Home
  • Move in TBA
We use cookies and other technologies for functionality, security, and to provide you with a personalized experience on our online services. By continuing to use our online services, you agree to our Privacy Policy and Terms of Use. For information on how to adjust your privacy settings, visit our Cookie Policy.
Dismiss


