
4 bedrooms for $3,100/month at 42-2697 Pimlico Crescent, Ottawa, ON for Rent - REW
Boost your listing
$3,100/month
Updated 11 days ago

42 - 2697 Pimlico CrescentOttawa, ON, K1T 2A7

Emerald Woods - Sawmill Creek
  • 4 Bed
  • 1 Bath
  • 1200 - 1398 Sqft
  • Available N/A
Contact
Property Manager
$3,100/month
4 bd 1 ba 1200 - 1398 sf

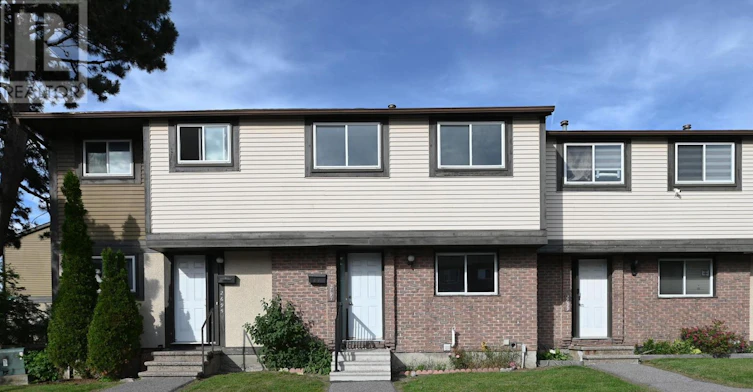
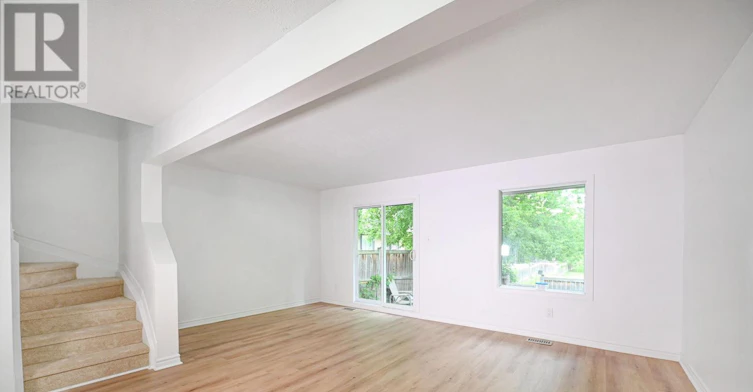
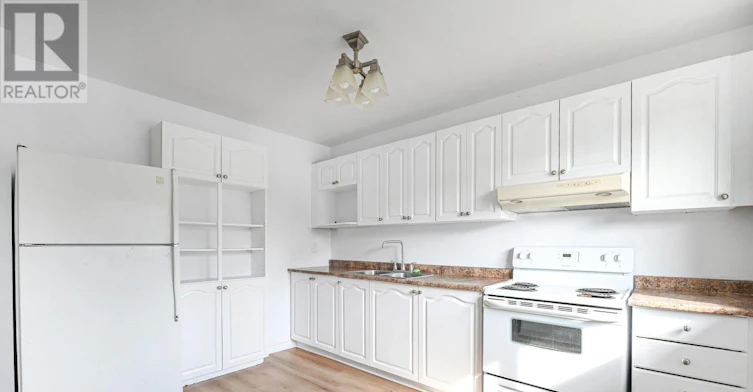
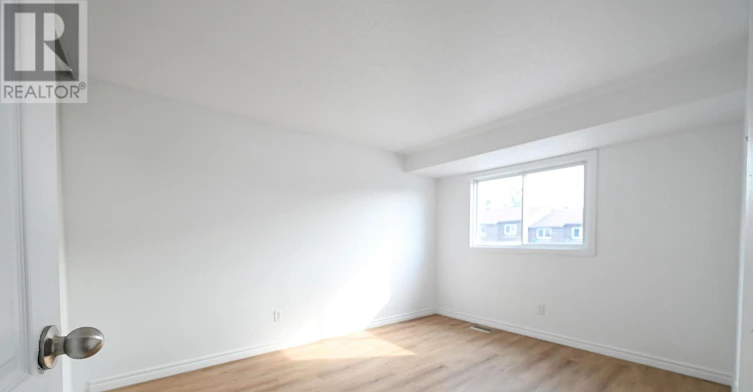
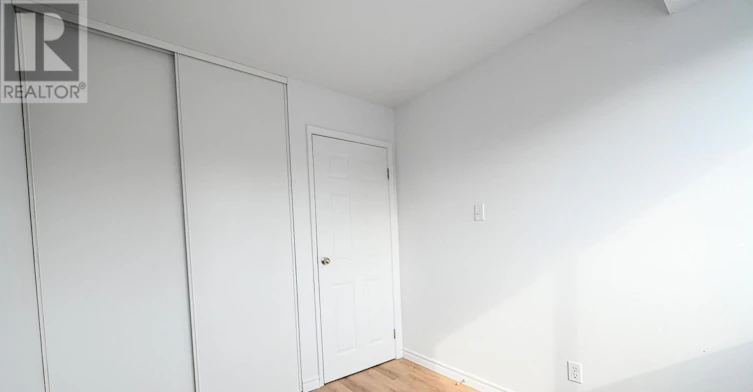
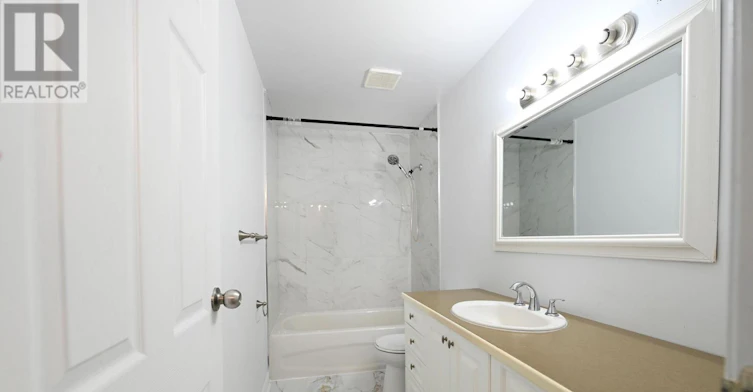
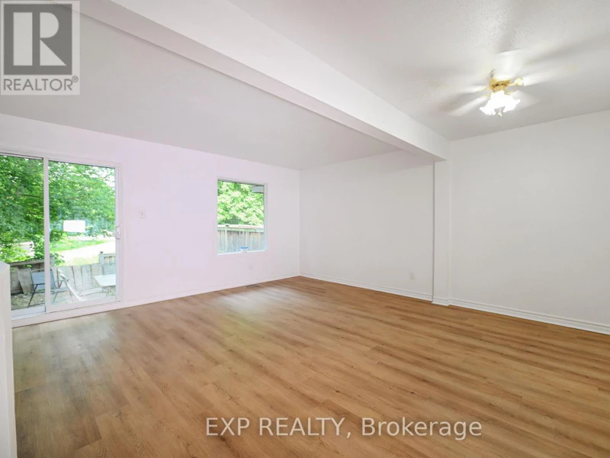
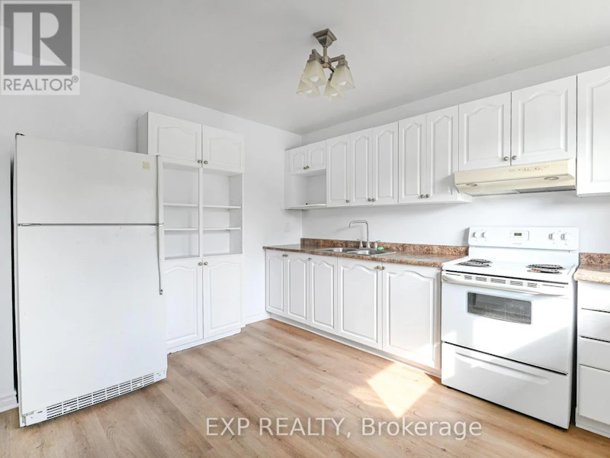
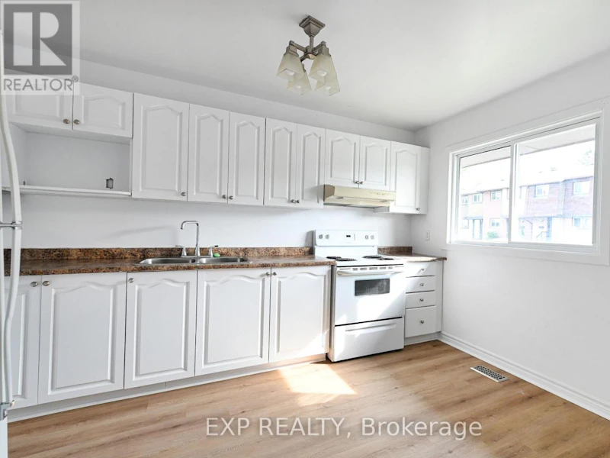
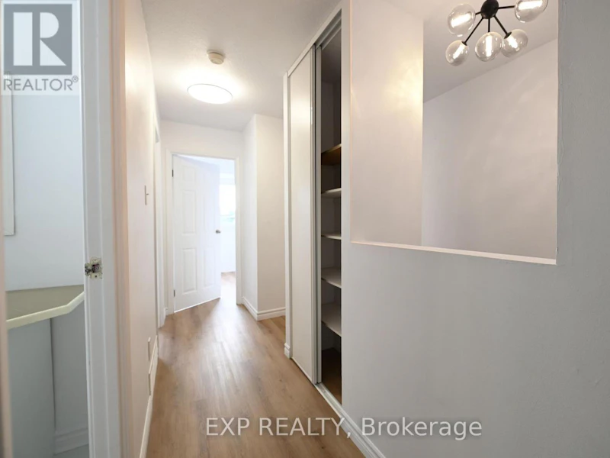
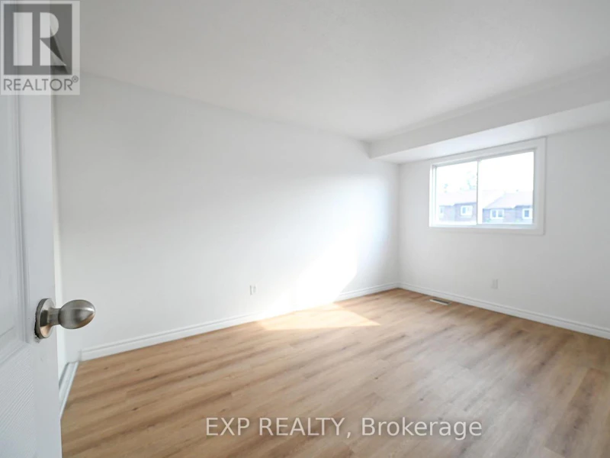
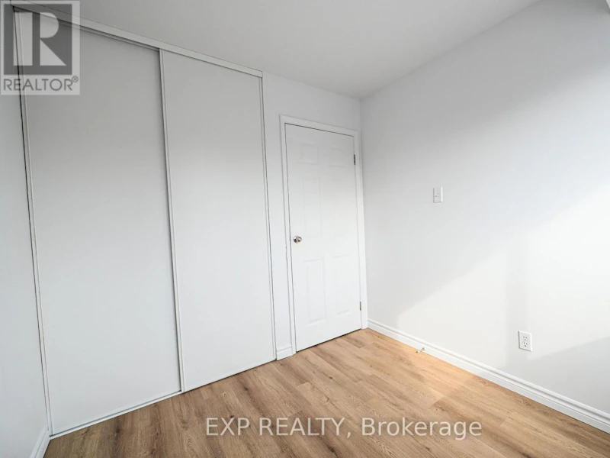
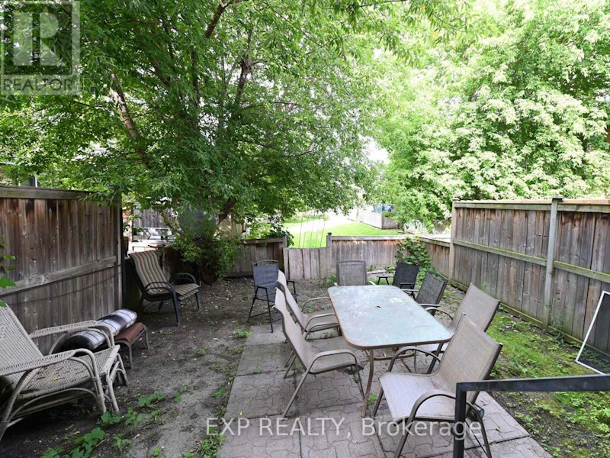
Welcome to this bright and beautifully updated 4-bedroom, 2-bathroom townhome located in the highly desirable Sawmill Creek/South Keys community. Thoughtfully renovated throughout, this inviting home offers a spacious open-concept living and dining area featuring elegant vinyl flooring and an abundance of natural light. The modern kitchen is equipped with upgraded ceiling-height cabinetry, durable vinyl flooring, and ample storage space. Large patio doors lead to a fully fenced backyard complete with an interlock patio, perfect for outdoor entertaining, family gatherings, children, and pets. The upper level features four generously sized bedrooms with quality vinyl flooring throughout, including a spacious primary bedroom with an entire wall of closet space. Along with a fully renovated 3 piece bathroom. The finished lower level provides a versatile family room, ideal for relaxing, movie nights, a home office, or additional living space. Residents enjoy access to excellent condo amenities, including a well-maintained in-ground pool and park area for summer recreation. Ideally situated within walking distance to South Keys Shopping Centre, LRT and public transit, grocery stores, gyms, schools, parks, restaurants, Cineplex, and countless everyday conveniences, this home offers exceptional accessibility and lifestyle appeal. A fantastic leasing opportunity in one of Ottawa's most connected and family-friendly neighborhoods, perfect for families, professionals, and anyone seeking a comfortable, stylish, and convenient place to call home. (id:63626)


Home facts and features

Property overview
Type
Townhouse
Bedrooms
4
Full Bathrooms
1
Partial Bathrooms
1
Some sweet, suite features
Appliances
Dishwasher, Dryer, Hood Fan, Refrigerator, Stove, Washer, Water Heater
Parking Spaces
1
Air Conditioner
Yes
Restrictions
Pets
Pets Allowed With Restrictions
Property details
Days on REW
49 Days
Property Views
30
MLS® Number
X13497686
Source
Canadian Real Estate Association
Schools nearby
ÉEP Gabrielle-Roy
  • Public
  • JK - 6
Dunlop Public School
  • Public
  • JK - 6
Holy Family Elementary School
  • Catholic
  • JK - 6
Sawmill Creek Elementary School
  • Public
  • JK - 8
Bayview Public School
  • Public
  • JK - 4
St Bernard Elementary School
  • Catholic
  • JK - 6
É Élém C Sainte-Bernadette
  • Catholic
  • JK - 6
Blossom Park Public School
  • Public
  • JK - 8
Clifford Bowey Public School
  • Public
  • JK - 8
Elizabeth Park Public School
  • Public
  • JK - 8
School catchments and distances are intended to be used as reference only. To verify enrolment eligibility for a property, contact the school directly.Report Incorrect Info
Check availability
Property Manager
EXP REALTY

View Phone

Move in Date

This site is protected by reCAPTCHA and the Google Privacy Policy and Terms of Service apply.

By proceeding, you consent to receive communications using the methods provided, from REW.ca and our partners about your inquiry and other home-related matters to assist you in your search, but not as a condition of any purchase. Please note that our agent partners are not affiliated with REW Realty.
Other rentals in the area
135 Stedman Street, Ottawa, ON, K1T 0B4
$3,900/month
135 Stedman Street
  • Hunt Club Upper Blossom Park Timbermill
  • Ottawa
  • 4 bd
  • 3 ba
  • 39 x 98
3019 Quail Run Avenue, Ottawa, ON, K1T 3S1
$3,650/month
3019 Quail Run Avenue
  • Hunt Club Upper Blossom Park Timbermill
  • Ottawa
  • 4 bd
  • 3 ba
  • 44 x 111
2601 Bridle Path Drive, Ottawa, ON, K1T 1X3
$2,725/month
2601 Bridle Path Drive
  • Emerald Woods Sawmill Creek
  • Ottawa
  • 4 bd
  • 1 ba
  • 1364 sf
2884 Brigham Way, Ottawa, ON, K1T 3Y8
$5,200/month
2884 Brigham Way
  • Hunt Club Upper Blossom Park Timbermill
  • Ottawa
  • 4 bd
  • 4 ba
  • 2500 - 2999 sf
Looking for something new in Ottawa
Now Selling
Avalon Aquaview
Lakepointe |Aquaview Drive|Drive
  • Portobello South
  • Ottawa
  • Townhome
  • Move in TBA
Now Selling
Claridge Moon
383 Albert Street
  • Centretown
  • Ottawa
  • Condo
  • Move in 2022
Now Selling
Creekside
Shea | Moore Road | Street
  • Richmond
  • Ottawa
  • Single Family Home
  • Move in TBA
Register Now
6295 Perth Street
6295 Perth Street
  • Richmond
  • Ottawa
  • Townhome
  • Move in TBA
We use cookies and other technologies for functionality, security, and to provide you with a personalized experience on our online services. By continuing to use our online services, you agree to our Privacy Policy and Terms of Use. For information on how to adjust your privacy settings, visit our Cookie Policy.
Dismiss