


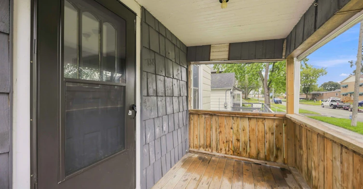
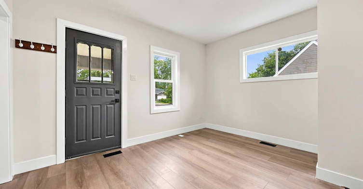
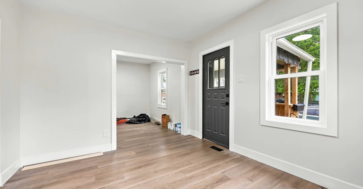
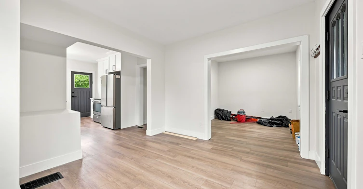
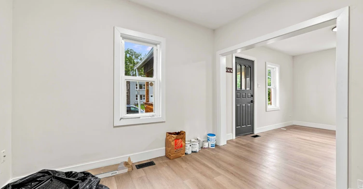
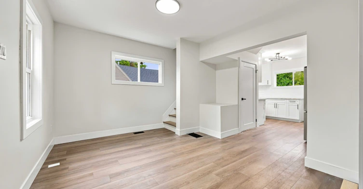
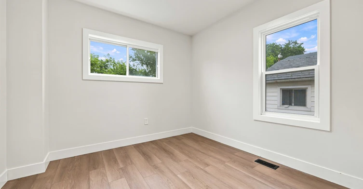
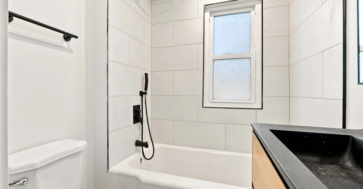
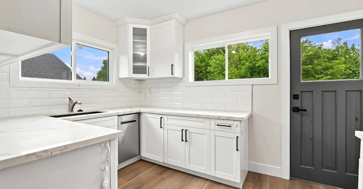
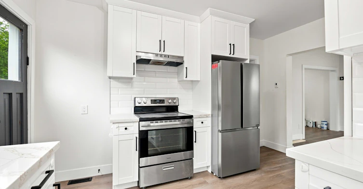
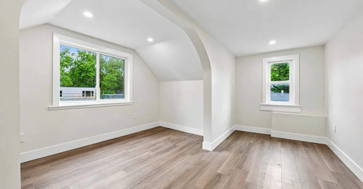
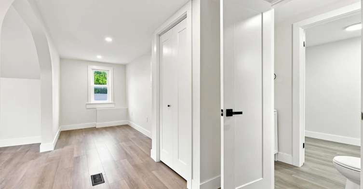
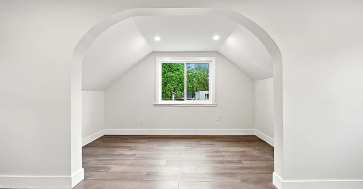
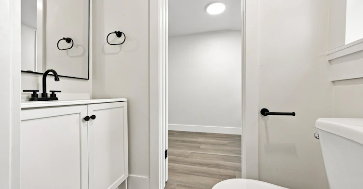
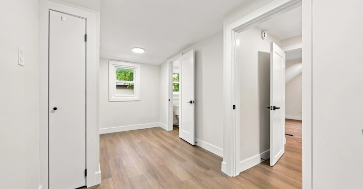
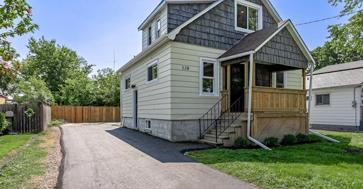

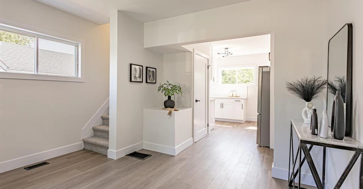
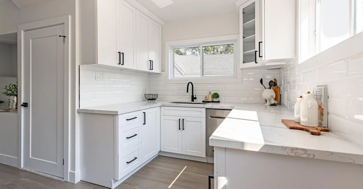
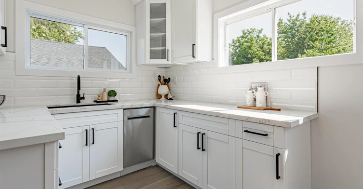


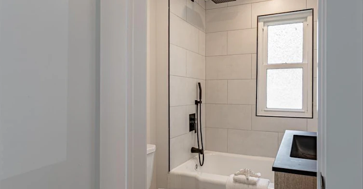

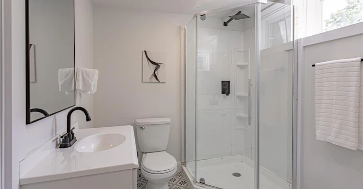

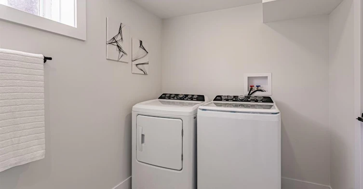
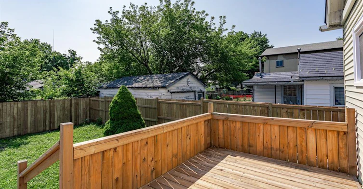
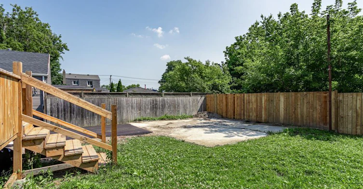
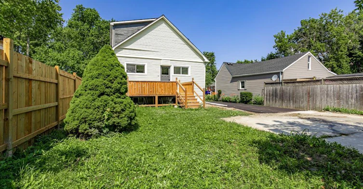
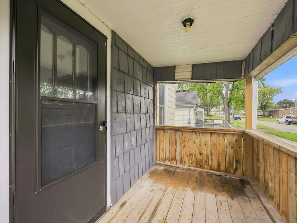
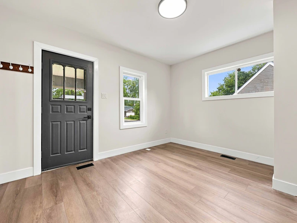
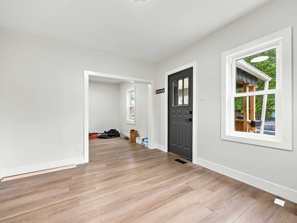
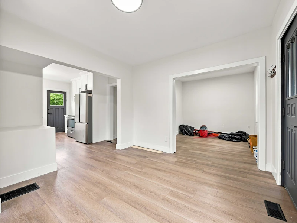
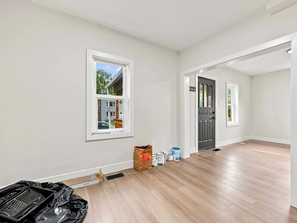
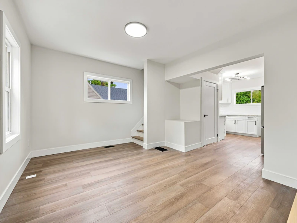
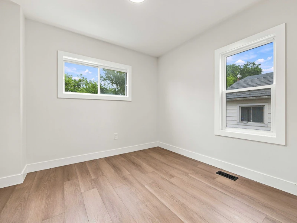
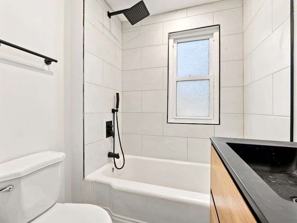
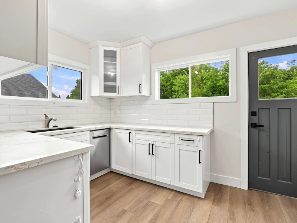
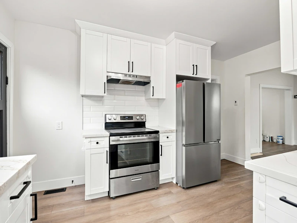
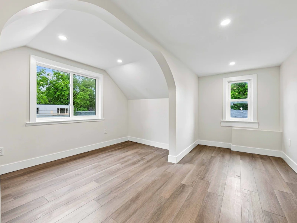
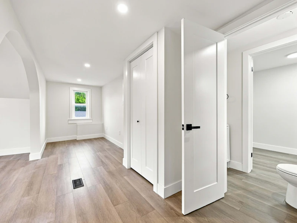
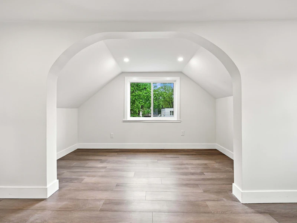
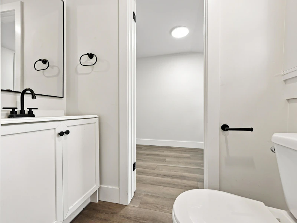
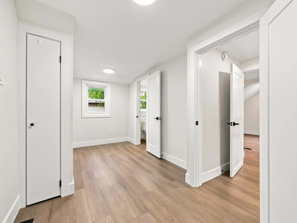
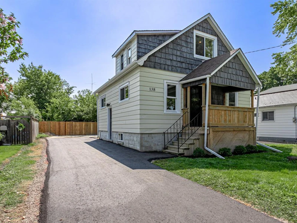
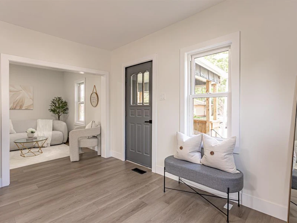
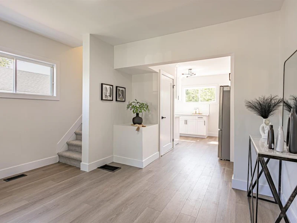
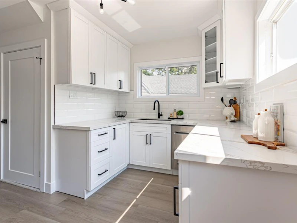


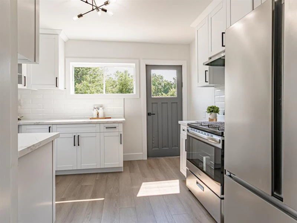
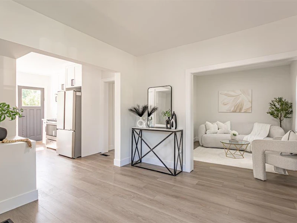

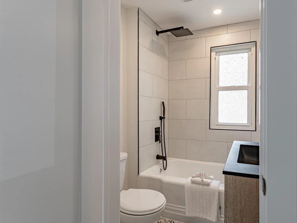

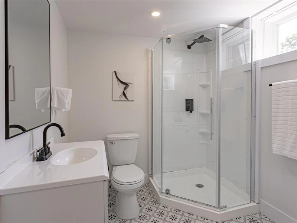

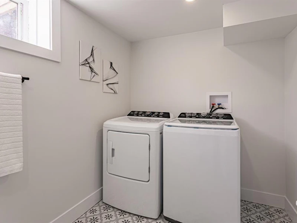
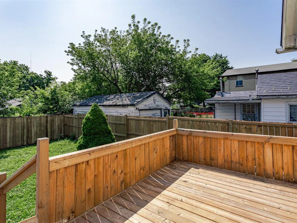
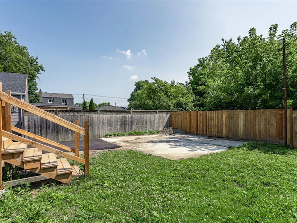
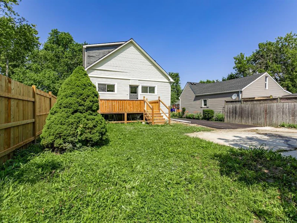
BASEMENT RENOVATIONS: The basement in this unit will be being renovated. During this time the basement will not be liveable and rent will reflect this. Renovations will start in August 2026 and be ongoing until complete. If the basement is wanted post renovations, the rent price will go up to $2,300.00 Welcome to Your New Home! Step into a perfect blend of modern sophistication and everyday functionality. This beautifully renovated 3-bedroom, 1-den home offers an open, airy layout flooded with natural light. Whether you are working from home, entertaining guests, or relaxing with family, this property is designed to cater to your lifestyle. Modern Upgrades: Fully updated interiors featuring sleek flooring, recessed lighting, and contemporary fixtures throughout. Gourmet Kitchen: Equipped with brand-new stainless steel appliances, quartz countertops, a tiled backsplash, and ample cabinet space. Bonus Den: The ideal space for a quiet home office, private study, media room, or a cozy play area. Spacious Bedrooms: Three generously sized bedrooms with excellent closet space and large windows. Outdoor Living: Enjoy a private backyard with a deck—perfect for morning coffee or weekend BBQs. Convenience Upgrades: In-unit washer and dryer, central heating/AC, and dedicated parking spaces. Prime Location! Nestled in a vibrant, highly sought-after neighbourhood, you are just minutes away from: Top-rated schools and local parks. A diverse selection of dining, shopping, and grocery options. Easy access to major highways and public transit for a seamless commute. Rental Terms & Requirements: Lease Term: Minimum 12-month lease. Last Month's Rent Deposit: Equivalent to [one month's rent]. Utilities: Tenant responsible for [Hydro, Gas, and Water]. Screening: Background check, credit check, and proof of income required. BASEMENT RENOVATIONS: The basement in this unit will be being renovated. During this time the basement will not be liveable and rent will reflect this. Renovations will start in August 2026 and be ongoing until complete. If the basement is wanted post renovations, the rent price will go up to $2,300.00 Welcome to Your New Home! Step into a perfect blend of modern sophistication and everyday functionality. This beautifully renovated 3-bedroom, 1-den home offers an open, airy layout flooded with natural light. Whether you are working from home, entertaining guests, or relaxing with family, this property is designed to cater to your lifestyle. Modern Upgrades: Fully updated interiors featuring sleek flooring, recessed lighting, and contemporary fixtures throughout. Gourmet Kitchen: Equipped with brand-new stainless steel appliances, quartz countertops, a tiled backsplash, and ample cabinet space. Bonus Den: The ideal space for a quiet home office, private study, media room, or a cozy play area. Spacious Bedrooms: Three generously sized bedrooms with excellent closet space and large windows. Outdoor Living: Enjoy a private backyard with a deck—perfect for morning coffee or weekend BBQs. Convenience Upgrades: In-unit washer and dryer, central heating/AC, and dedicated parking spaces. Prime Location! Nestled in a vibrant, highly sought-after neighbourhood, you are just minutes away from: Top-rated schools and local parks. A diverse selection of dining, shopping, and grocery options. Easy access to major highways and public transit for a seamless commute. Rental Terms & Requirements: Lease Term: Minimum 12-month lease. Last Month's Rent Deposit: Equivalent to [one month's rent]. Utilities: Tenant responsible for [Hydro, Gas, and Water]. Screening: Background check, credit check, and proof of income required.
$1,900/month
Updated 5 days ago
138 Sutton StreetSarnia, ON, N7T 3S5
- 4 Bed
- 2 Bath
- 1800 Sqft
- Available Oct 1
Call Property Manager

Property Manager
- Phone:
- 519-900-2033
Type
House
Bedrooms
4
Full Bathrooms
2
Partial Bathrooms
1
Features
Air Conditioner, Barbecues Allowed On Balconies, Cable Ready, Carpeted Floors, Central Air Conditioning, Central Heating, Convenience Store, Deck, Dishwasher Available, Gas Heating, Heat, Internet Ready, Laminate Floors, No Smoking Allowed, Oven, Parks Nearby, Patio, Private Yard, Public Transit, Schools Nearby, Smoke-free, Stove And Oven, Vinyl Floors, Vinyl Plank Floors
Amenities
Shopping Nearby
Appliances
Dishwasher, Dryer, Fridge, Microwave, Refrigerator, Stove, Washer
Pets
Contact the Manager for information
Days on REW
96 Days
Property Views
39
Source
Rent Sync
St. Matthew Catholic School
- Catholic
- JK - 8
Lansdowne Public School
- Public
- JK - 8
Holy Trinity Catholic School
- Catholic
- JK - 8
Great Lakes Secondary School
- Public
- 9 - 12
Queen Elizabeth II School
- Public
- JK - 8
Hanna Memorial Public School
- Public
- JK - 8
London Road School
- Public
- JK - 8
High Park Public School
- Public
- JK - 8
Rosedale Public School
- Public
- JK - 8
Northern Collegiate Institute and Vocational
- Public
- 9 - 12

Thank You!
We really appreciate your help improving our home search experience. Our team will look into this issue as soon as possible.
Close
Call Property Manager
Property Manager
- Phone:
- 519-900-2033





Cities near Sarnia
Neighborhoods near Sarnia
Check availability
Listing data is subject to copyright, disclaimer, and additional requirements from the data provider. See our Terms of Use for terms applicable to this listing.