
1 bedrooms for $2,099/month at 408-7 Bishop Avenue, Toronto, ON for Rent - REW
Boost your listing
$2,099/month
Updated about 1 month ago

408 - 7 Bishop AvenueToronto, ON, M2M 4J4

Newtonbrook East
  • 1 Bed
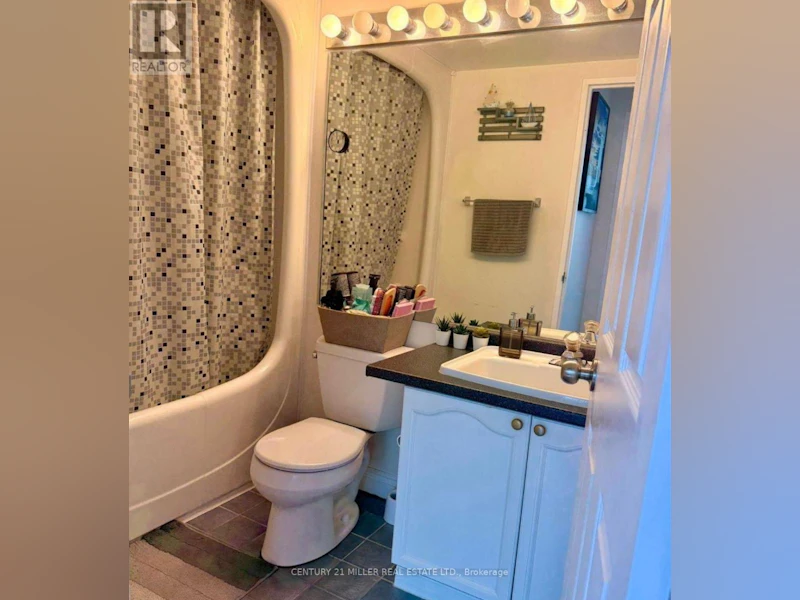
  • 1 Bath
  • 500 - 598 Sqft
  • Available N/A
Contact
Property Manager
$2,099/month
1 bd 1 ba 500 - 598 sf

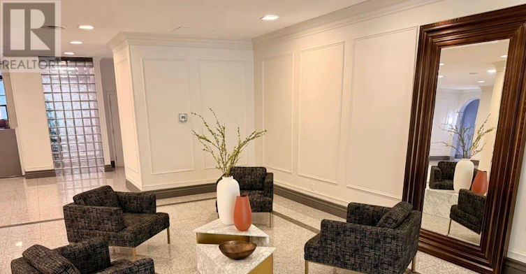
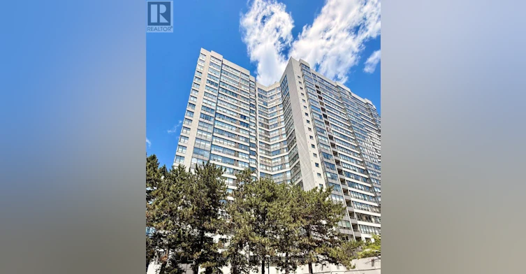
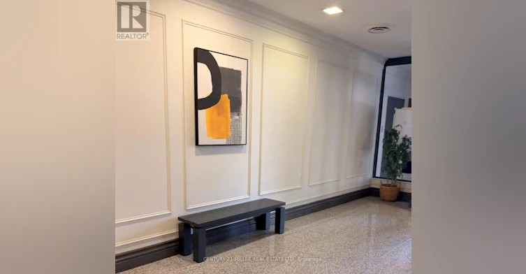
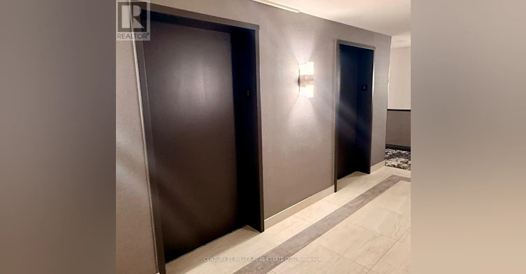
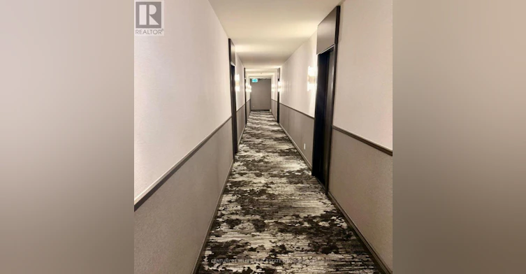
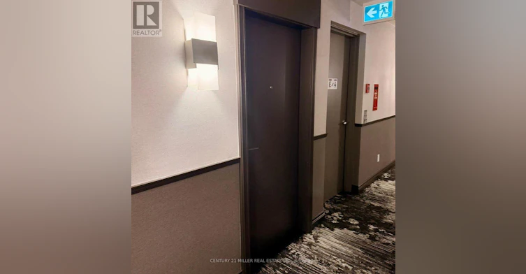
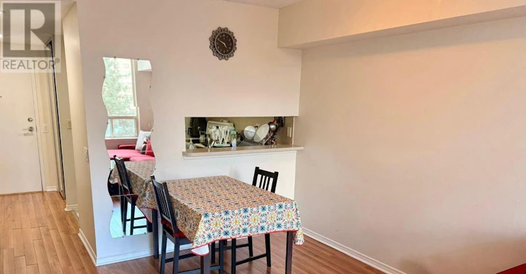
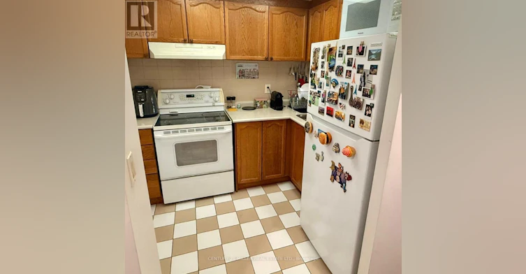
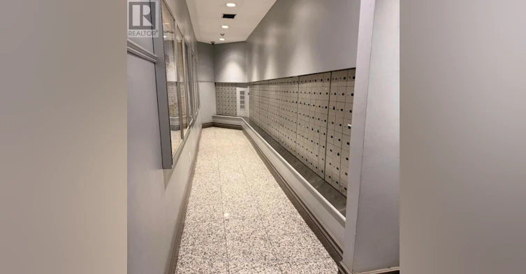
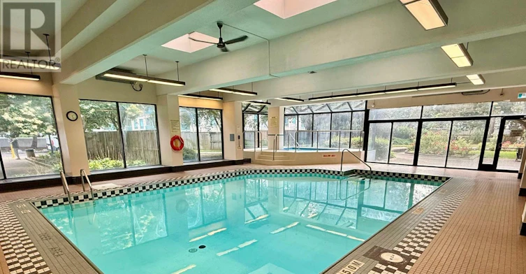
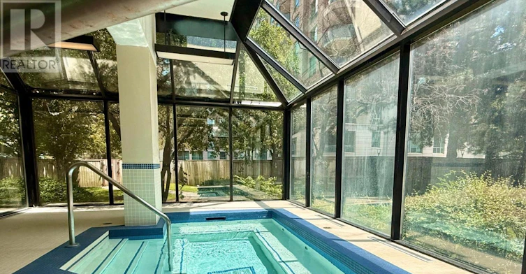
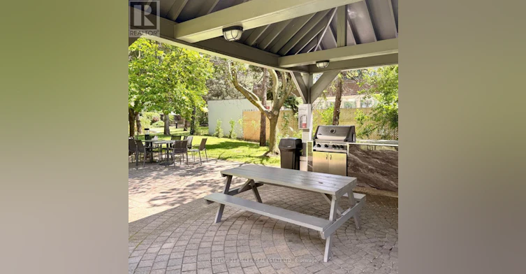
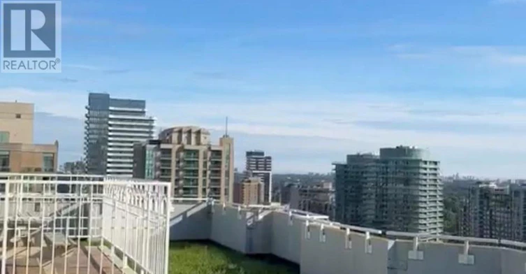
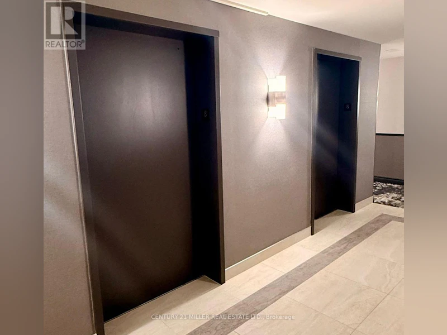
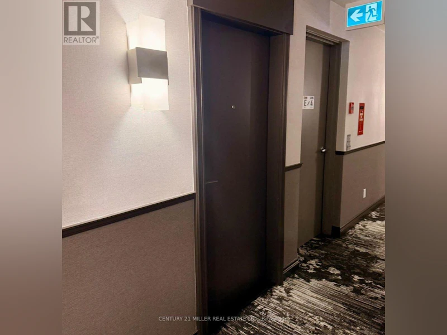
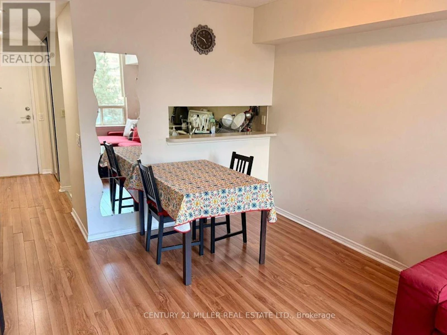
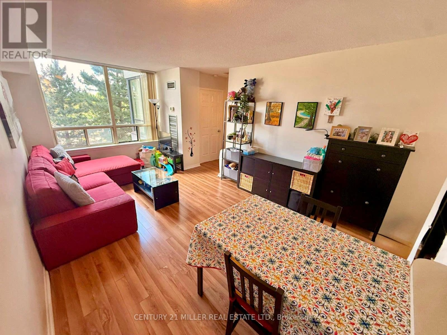
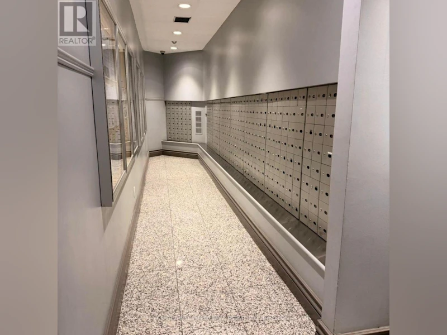
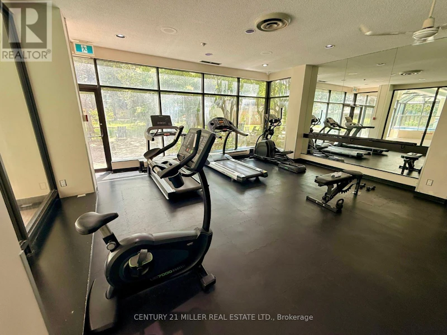
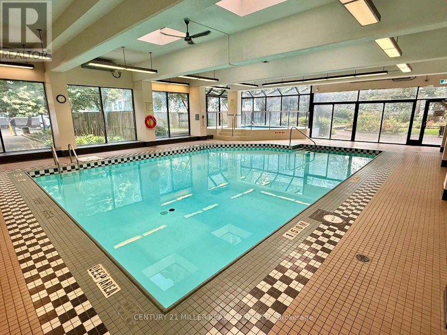
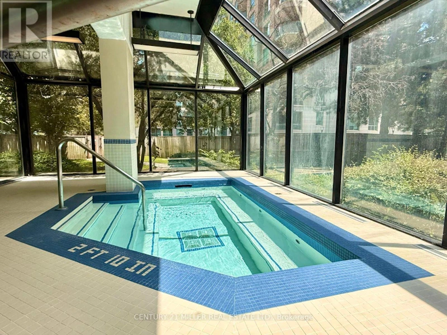
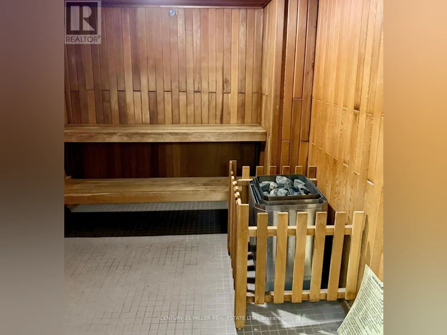
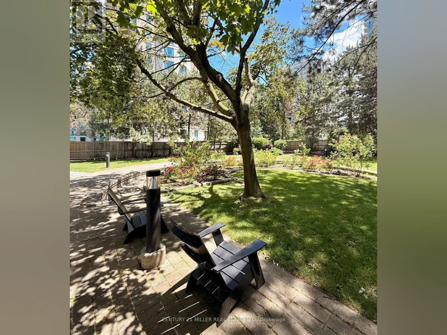
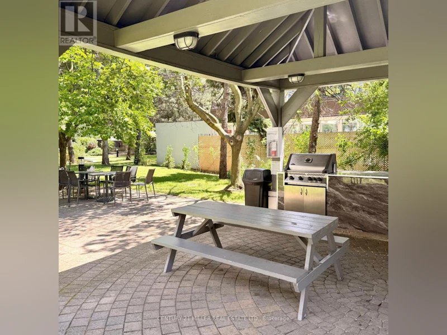
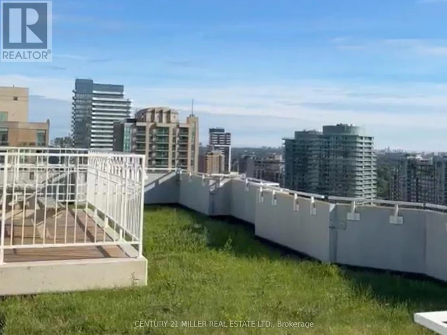
Bright and clean 1-bedroom condo in a high-demand Yonge & Finch location with DIRECT UNDERGROUND ACCESS to Finch Subway Station and the Finch Main Bus Terminal (TTC, GO, Viva, YRT)-a true transit-integrated community. Open concept with large windows, excellent natural light, and an unobstructed view. Features laminate flooring and a functional, spacious layout and comes with a locker. Steps to Yonge Street shopping, restaurants, parks, and everyday conveniences. Minutes to Mel Lastman Square, North York Central Library, theatres, and government offices. Located in a well-regarded school zone. Enjoy a well-maintained building with 24-hour security and outstanding amenities including indoor pool, whirlpool spa (hot tub/jacuzzi), sauna, gym, study/meeting room, guest suites, squash court, daycare centre, games room (billiards/ ping-pong), party room, rooftop terrace, bike storage, and underground visitor parking. Quick access to Hwy 401/404/407. Ideal for professionals, commuters, and retirees seeking comfort, convenience, and seamless transit access. *UTILITIES INCLUDED IN RENT* (no phone or internet included) (id:63626)


Home facts and features

Property overview
Type
Apt/Condo
Bedrooms
1
Full Bathrooms
1
Some sweet, suite features
Features
Carpet Free, In suite Laundry, Security/Concierge, Storage - Locker
Amenities
Exercise Centre, Party Room
Appliances
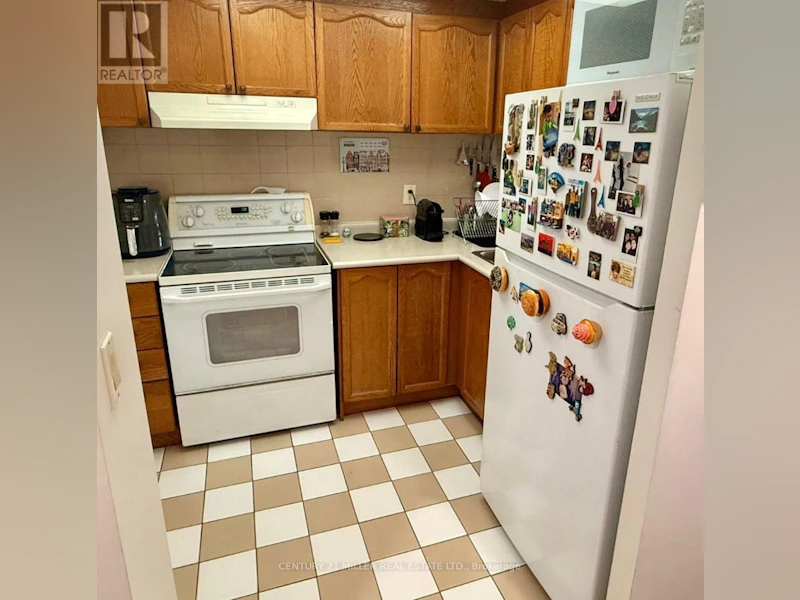
Dryer, Refrigerator, Stove, Washer, Window Coverings
Building Features
Exercise Centre, Party Room, Security/Concierge, Storage - Locker
Air Conditioner
Yes
Swimming Pool
Yes
Restrictions
Pets
Pets Allowed With Restrictions
Property details
Days on REW
49 Days
Property Views
29
MLS® Number
C13491874
Source
Canadian Real Estate Association
Building Information
Vogue Condominiums, Apt/Condo in Newtonbrook East
Units:
383
Floors:
23
Built in:
1989
Active Listings:
1
Schools nearby
Nobel Academy
  • Private
  • 9 - 12
TFS
  • Private
  • NS - 12
Toronto High School
  • Private
  • 9 - 12
FutureSkills High School
  • Private
  • 9 - 12
Future School
  • Private
  • 9 - 12
Next Page Academy
  • Private
  • 9 - 12
Jade School
  • Private
  • 9 - 12
Red Maple Secondary School
  • Private
  • 9 - 12
Green Path Academy Online
  • Private
  • 11 - 12
Apollo High School
  • Private
  • 9 - 12
School catchments and distances are intended to be used as reference only. To verify enrolment eligibility for a property, contact the school directly.Report Incorrect Info
Check availability
Property Manager
CENTURY 21 MILLER REAL ESTATE LTD.

View Phone

Other rentals in the area
910-155 Beecroft Road, Toronto, ON, M2N 7C6
$2,150/month
910 - 155 Beecroft Road
  • Lansing Westgate
  • Toronto
  • 1 bd
  • 1 ba
  • 500 - 599 sf
BASEMENT-106 Holcolm Road, Toronto, ON, M2N 2C9
$1,750/month
Basement - 106 Holcolm Road
  • Willowdale West
  • Toronto
  • 1 bd
  • 1 ba
  • 1100 - 1499 sf
2611-5508 Yonge Street, Toronto, ON, M2N 5S2
$2,100
2611 - 5508 Yonge Street
  • Toronto
  • 1 bd
  • 1 ba
  • 600 - 699 sf
2708-5168 Yonge Street, Toronto, ON, M2N 0G1
$2,400/month
2708 - 5168 Yonge Street
  • Willowdale West
  • Toronto
  • 1 bd
  • 1 ba
  • 500 - 598 sf
Looking for something new in Toronto
Register Now
396 Church Street Condos
396 Church Street
  • Church-Yonge Corridor
  • Toronto
  • Condo
  • Move in TBA
Register Now
3431 St Clair Avenue East
3431 Saint Clair Avenue East
  • Clairlea-Birchmount
  • Toronto
  • Condo
  • Move in TBA
Now Selling
Seasons II
McMahon Drive
  • Bayview Village
  • Toronto
  • Condo
  • Move in 2022
Register Now
Hyde Park Leaside Condos
943 Eglinton Avenue East
  • Thorncliffe Park
  • Toronto
  • Condo
  • Move in TBA
We use cookies and other technologies for functionality, security, and to provide you with a personalized experience on our online services. By continuing to use our online services, you agree to our Privacy Policy and Terms of Use. For information on how to adjust your privacy settings, visit our Cookie Policy.
Dismiss

