


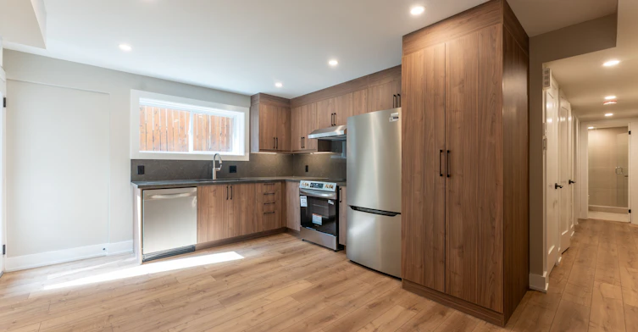

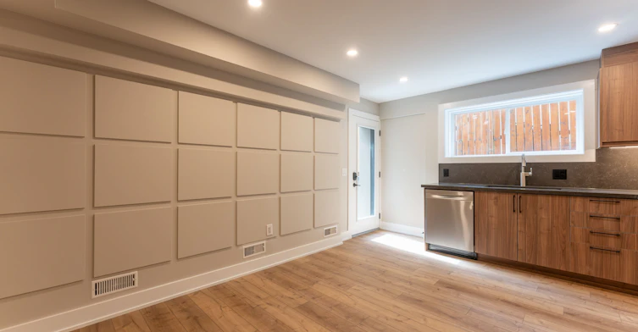
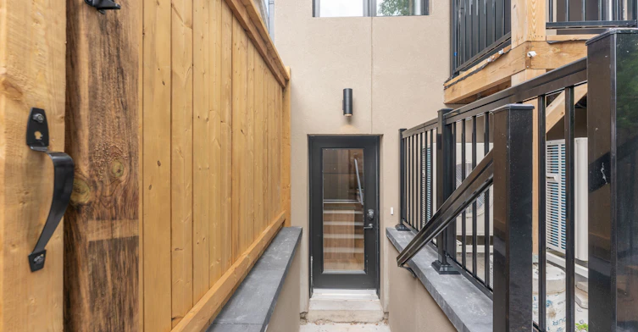
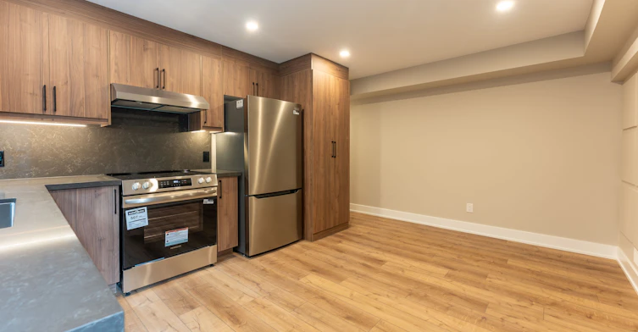

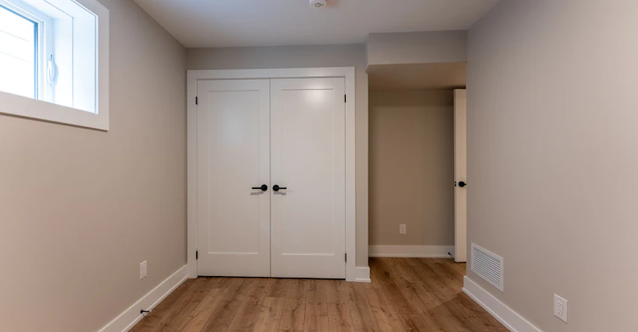

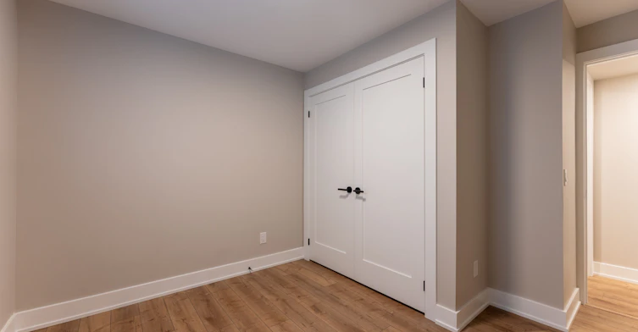
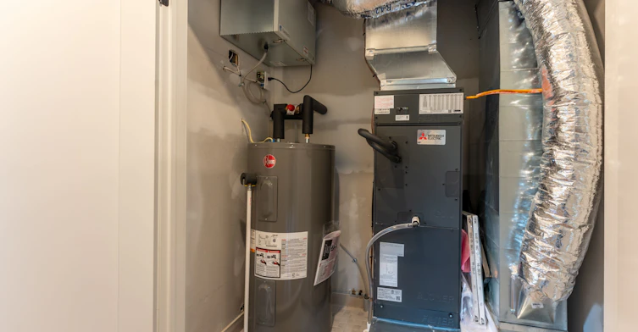
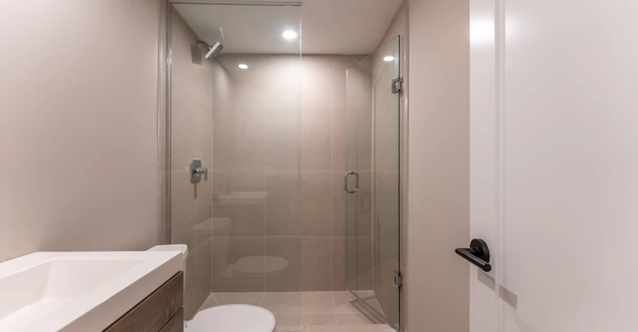
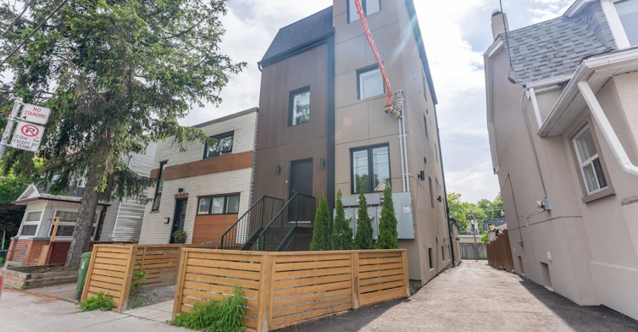

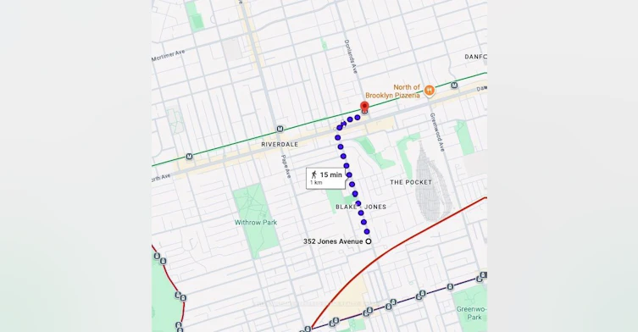

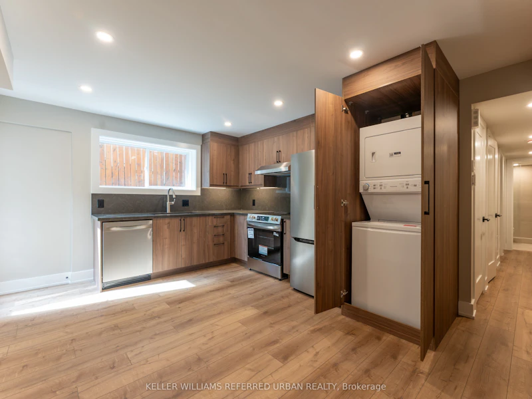
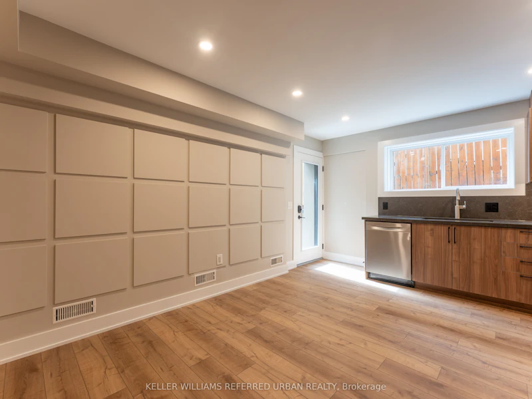
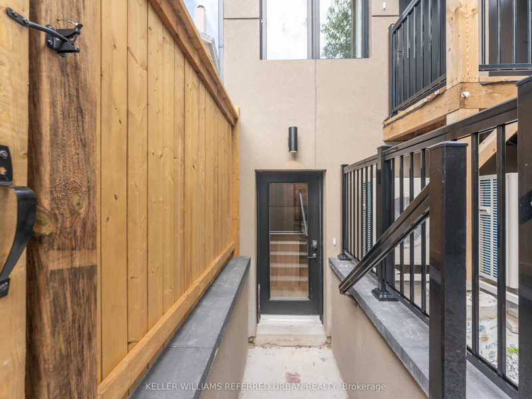


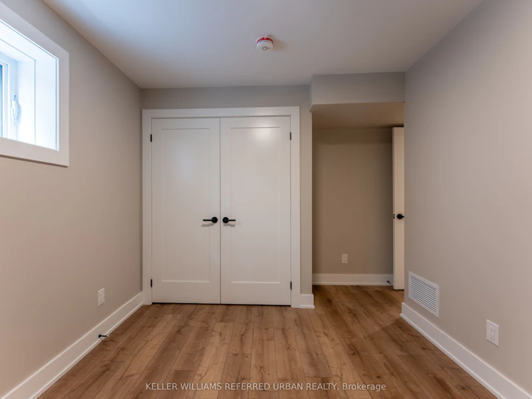

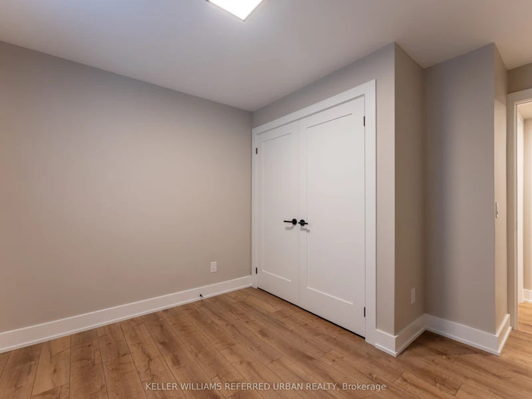


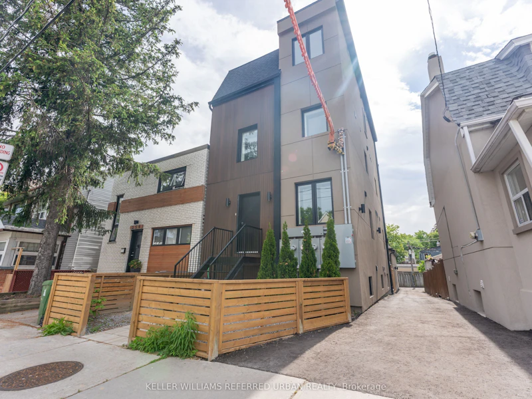

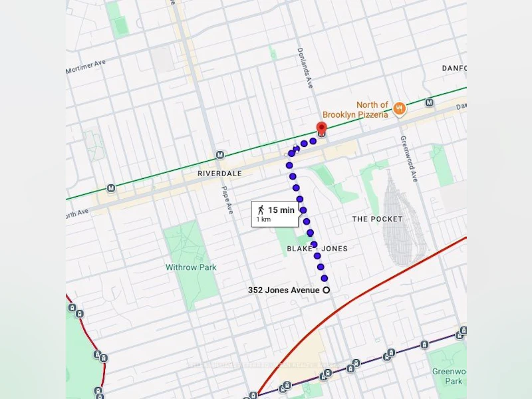
Experience condo-style living without the elevator wait times or high-traffic crowds! Brand new and never lived in, Unit 1 at 352 Jones Ave is a 712 sq ft 2-bedroom lower-level suite designed for ultimate comfort and privacy. This unit is only a portion below grade, so you will still get lots of natural light and doesn't feel like a basement. It features a bright open-concept layout with a contemporary kitchen, a private outdoor patio, and your own private in-suite laundry. Built to strict modern codes with full fire and noise insulation between units, the space offers quiet privacy alongside separate, independent heating and cooling systems for personalized temperature control. Superbly located steps from transit, parks, Leslieville, and the Danforth. Exceptional urban living!
$2,400/month
Updated 4 days ago
1 - 352 Jones AvenueToronto, ON, M4J 3G3
Blake-Jones- 2 Bed
- 1 Bath
- 700 - 1100 Sqft
- Available N/A
Call Property Manager

Property Manager
- Phone:
- 416-572-1016
- Office:
- 416-572-1016
Type
Apt/Condo
Bedrooms
2
Full Bathrooms
1
Features
In-Suite Laundry
Amenities
Central Air Conditioning, Exterior Maintenance, Grounds Maintenance, Snow Removal
Air Conditioner
Yes
Pets
Contact the Manager for information
Days on REW
43 Days
Property Views
27
MLS® Number
E13490210
Source
Toronto Real Estate Board
ÉÉC du Bon-Berger
- Catholic
- JK - 6
Blake Street School
- Public
- JK - 6
Riverdale Collegiate Institute
- Public
- 9 - 12
Pape Avenue Junior Public School
- Public
- JK - 6
Earl Grey Senior Public School
- Public
- 7 - 8
Subway Academy I
- Public
- 9 - 12
Leslieville Junior Public School
- Public
- JK - 6
Madinah Islamic School
- Private
- JK - 8
St Joseph Catholic School
- Catholic
- JK - 8
Holy Name Catholic School
- Catholic
- JK - 8

Thank You!
We really appreciate your help improving our home search experience. Our team will look into this issue as soon as possible.
Close
Call Property Manager
Property Manager
- Phone:
- 416-572-1016
- Office:
- 416-572-1016




Cities near Blake-Jones
Neighborhoods near Blake-Jones
- Danforth homes for rent (1.1 km)
- Greenwood-Coxwell homes for rent (1.1 km)
- North Riverdale homes for rent (1.2 km)
- Playter Estates-Danforth homes for rent (1.5 km)
- Danforth Village-East York homes for rent (1.6 km)
- Woodbine Corridor homes for rent (1.8 km)
- Broadview North homes for rent (2.0 km)
- Old East York homes for rent (2.3 km)
Check availability
Listing data is subject to copyright, disclaimer, and additional requirements from the data provider. See our Terms of Use for terms applicable to this listing.