


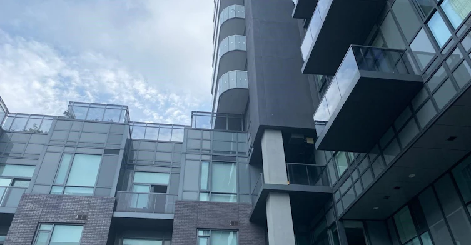
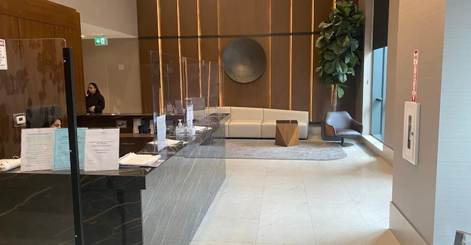


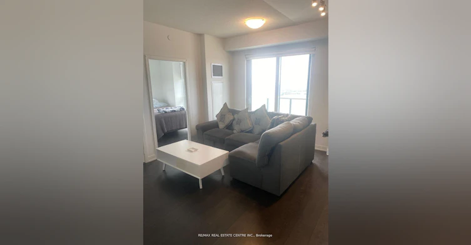
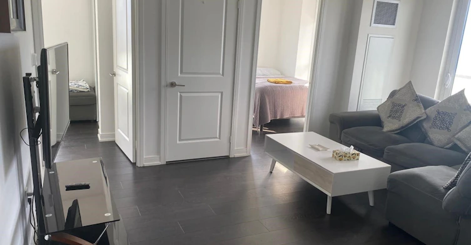


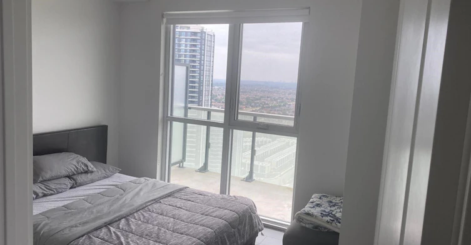
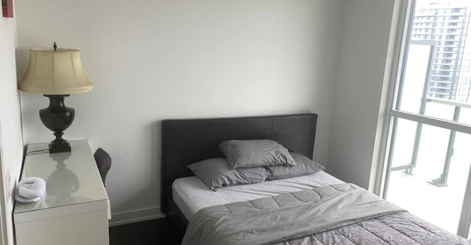

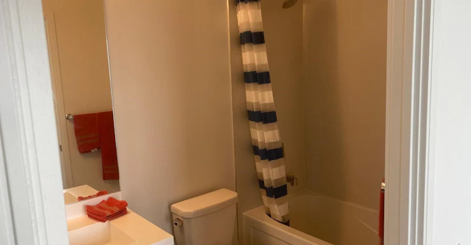

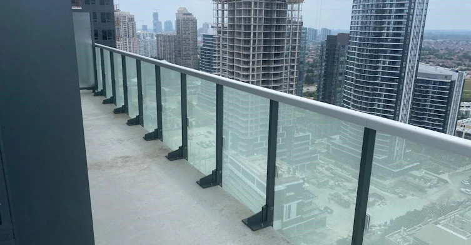
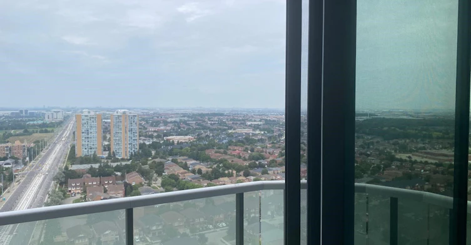


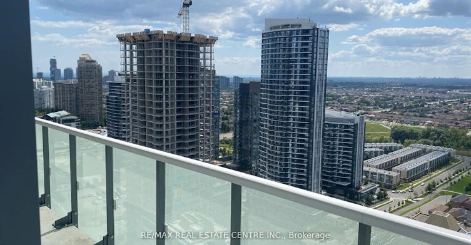
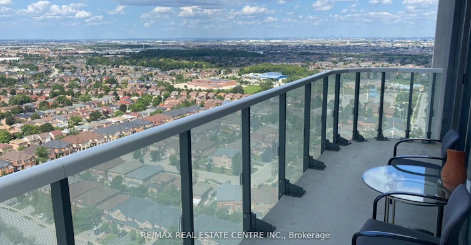

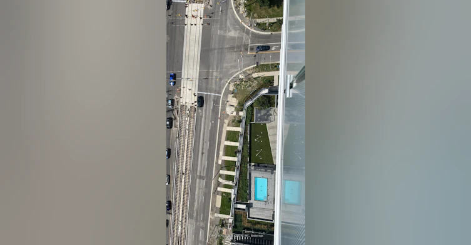


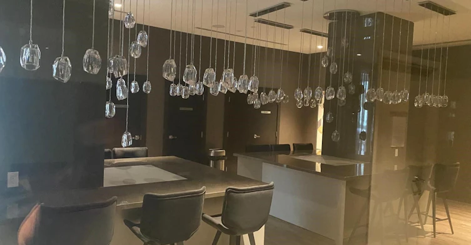


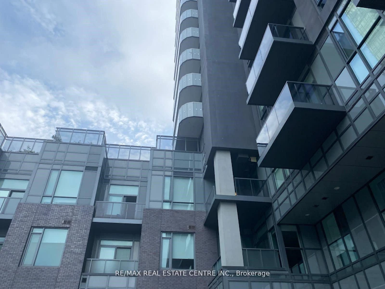

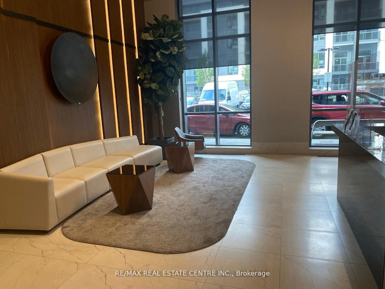

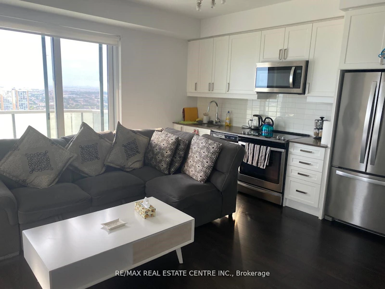

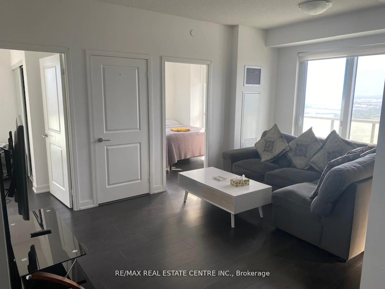
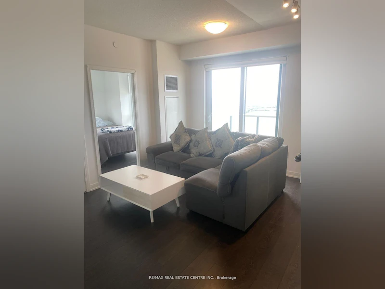
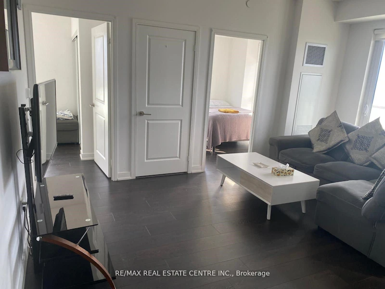


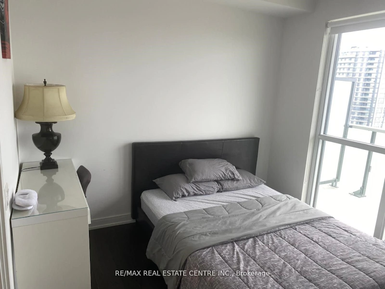
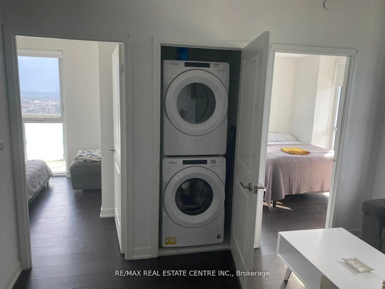
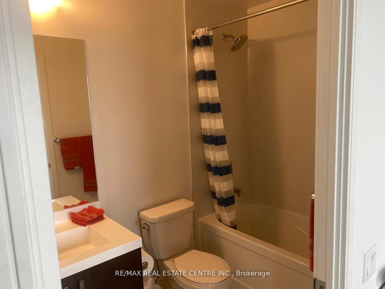


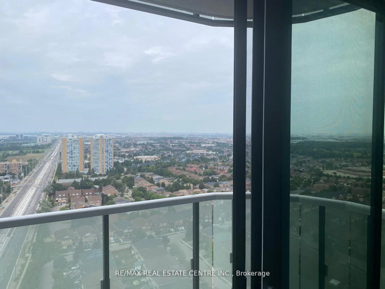
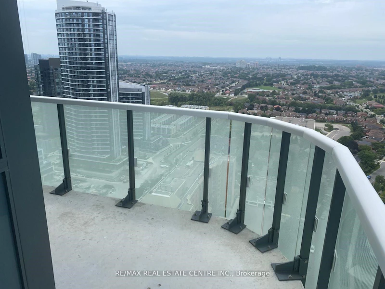

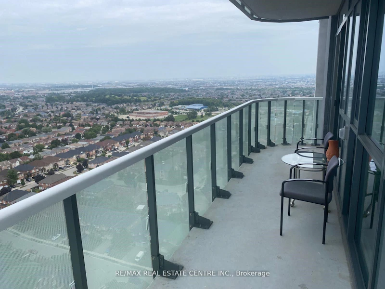
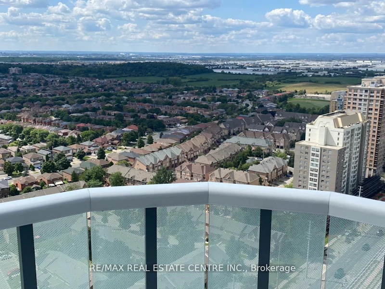


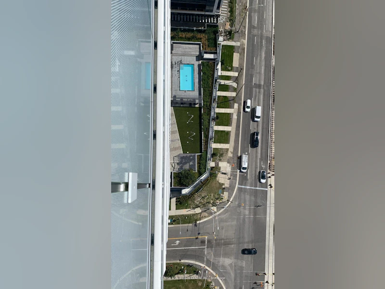
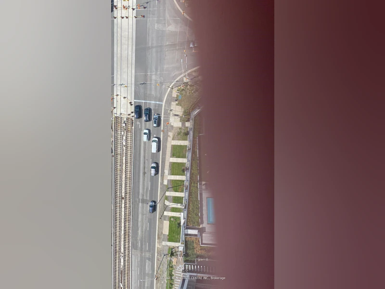

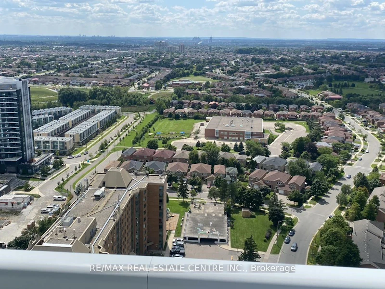
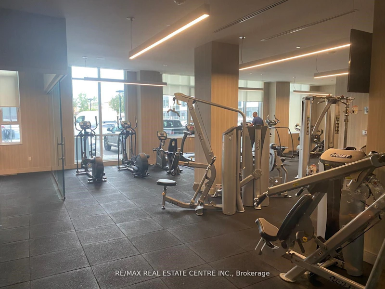
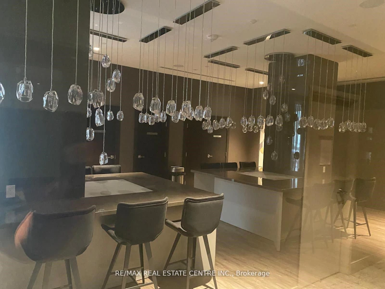
Welcome to this stunning, sun-filled corner condominium in the heart of Mississauga, offering the perfect blend of luxury, comfort, and convenience. This beautifully maintained two- bedroom, two-bathroom suite features upscale finishes, an open-concept layout, and expansive south and west-facing windows that fill the home with natural light while showcasing spectacular unobstructed views. Enjoy seamless indoor-outdoor living with a huge wrap-around balcony, perfect for relaxing or entertaining. Complete with parking and a storage locker, this exceptional residence is ideally located just minutes from Square One, Sheridan College, the Living Arts Centre, GO Transit, top schools, shopping, dining, and everyday amenities. With easy access to Highways 403, 401, and 410, and steps from the future Hurontario LRT, this is an outstanding opportunity to enjoy stylish urban living in one of Mississauga's most sought-after locations. Parking and Locker are included in the lease. This condo offers both luxury and convenience.
$2,750
Updated 3 days ago
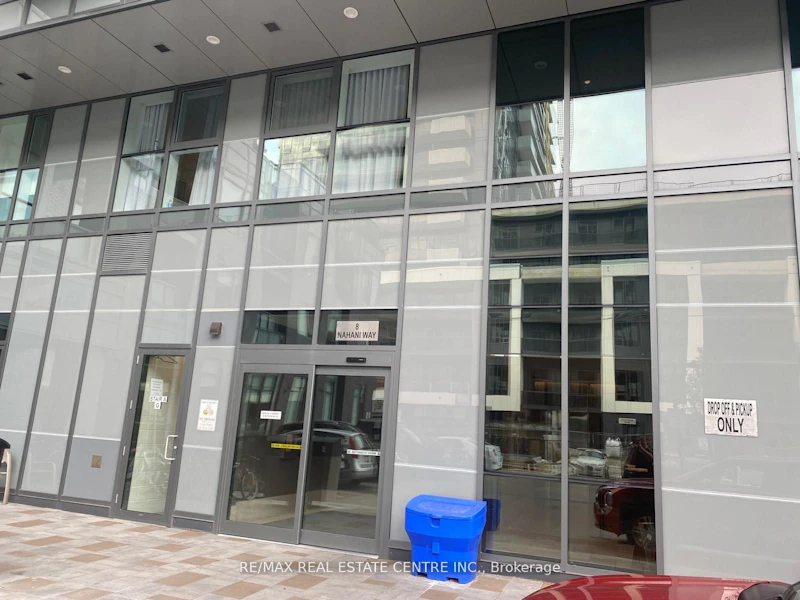
2906 - 8 Nahani W WayMississauga, ON, L4Z 4J8
Hurontario- 2 Bed
- 2 Bath
- 700 - 799 Sqft
- Available N/A
Call Property Manager

Property Manager
- Phone:
- (905) 277-0771
- Office:
- 905-270-2000
Type
Apt/Condo
Bedrooms
2
Full Bathrooms
2
Year Built
0 - 5 yrs old
Features
Public Transit, School
Amenities
Concierge, Exercise Room, Gym, Party Room/Meeting Room, Visitor Parking
Parking Spaces
1
Air Conditioner
Yes
Swimming Pool
Yes
Pets
Contact the Manager for information
Days on REW
48 Days
Property Views
30
MLS® Number
W13482048
Source
Toronto Real Estate Board
Cooksville Creek Public School
- Public
- JK - 6
St Jude School
- Catholic
- JK - 8
Bristol Road Middle School
- Public
- 6 - 8
Nahani Way Public School
- Public
- JK - 6
St Francis Xavier Secondary School
- Catholic
- 9 - 12
St Hilary Elementary School
- Catholic
- JK - 8
Fairwind Senior Public School
- Public
- 6 - 8
St Pio of Pietrelcina Elementary School
- Catholic
- JK - 8
Barondale Public School
- Public
- JK - 6
San Lorenzo Ruiz Elementary School
- Catholic
- JK - 8

Thank You!
We really appreciate your help improving our home search experience. Our team will look into this issue as soon as possible.
Close
Call Property Manager
Property Manager
- Phone:
- (905) 277-0771
- Office:
- 905-270-2000





Cities near Hurontario
Neighborhoods near Hurontario
Check availability
Listing data is subject to copyright, disclaimer, and additional requirements from the data provider. See our Terms of Use for terms applicable to this listing.