

1 bedrooms for $2,550/month at 608-260 Scarlett Road, Toronto, ON for Rent - REW
Boost your listing
$2,550/month
Updated 11 days ago

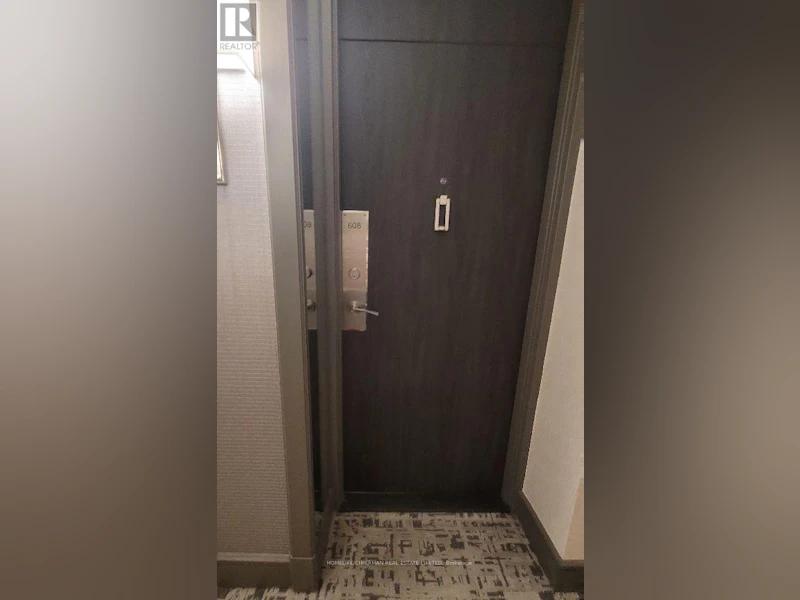
608 - 260 Scarlett RoadToronto, ON, M6N 4X6

Rockcliffe-Smythe
  • 1 Bed
  • 1 Bath
  • 700 - 798 Sqft
  • Available N/A
Contact
Property Manager
$2,550/month
1 bd 1 ba 700 - 798 sf

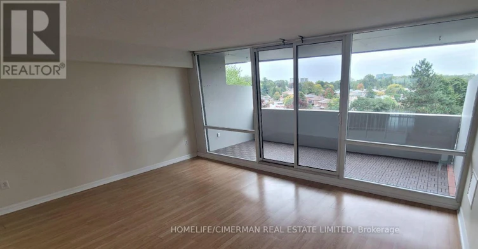
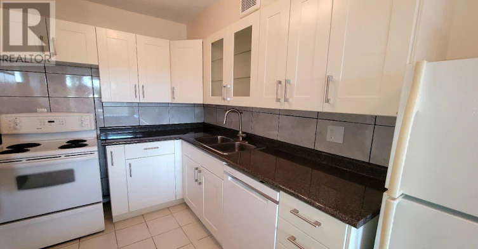
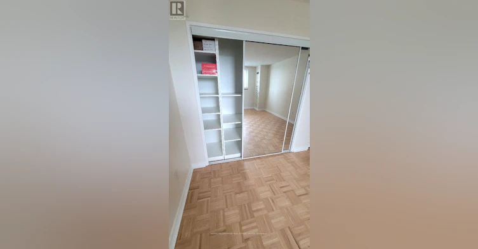
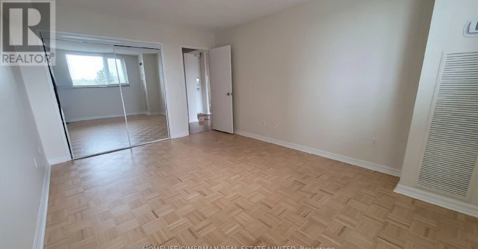
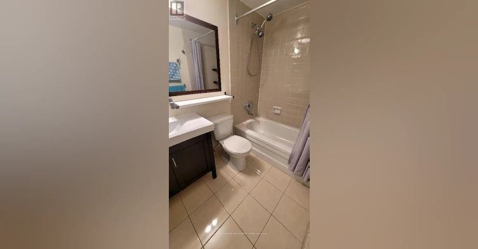
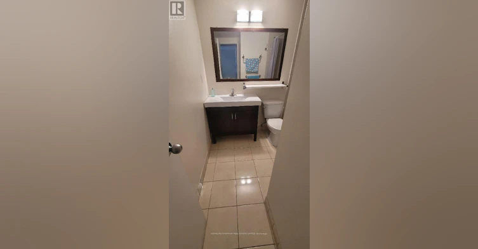
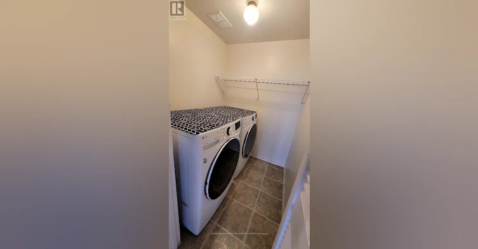
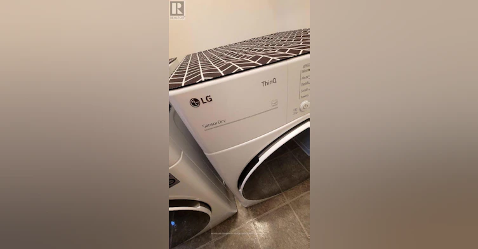
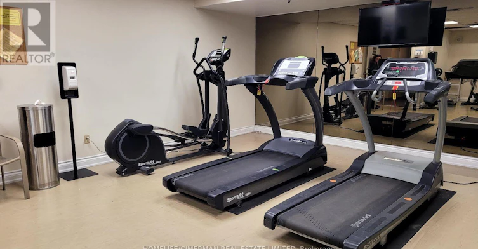
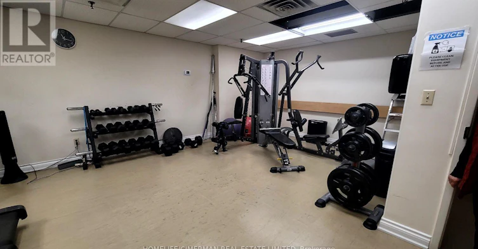
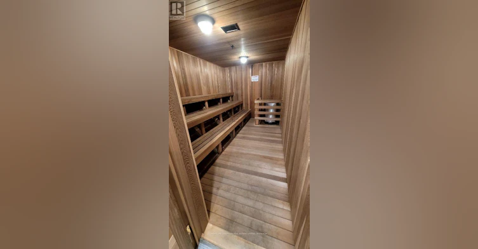
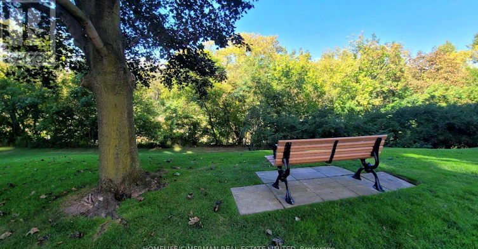
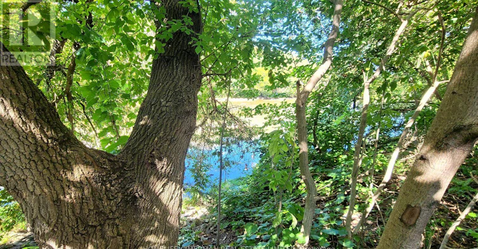
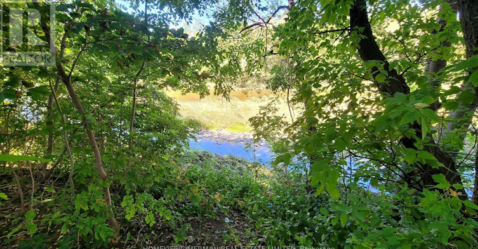
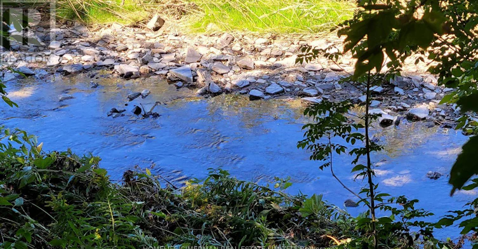
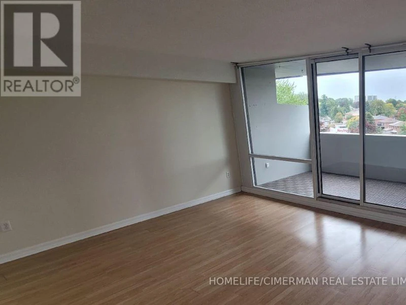
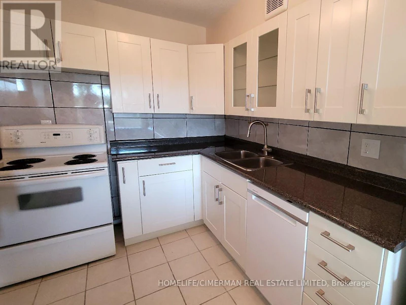
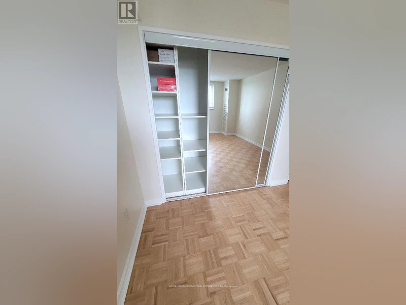
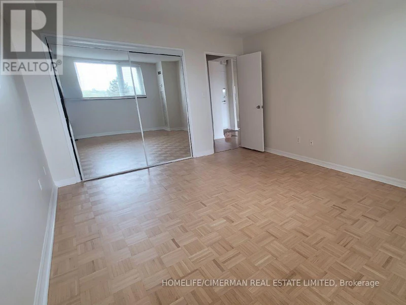
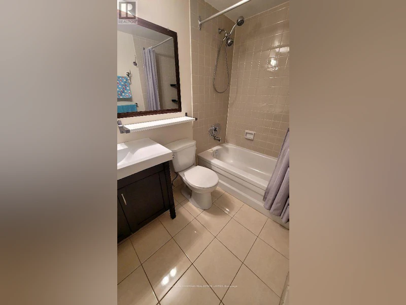
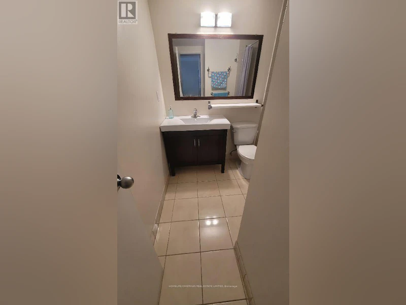
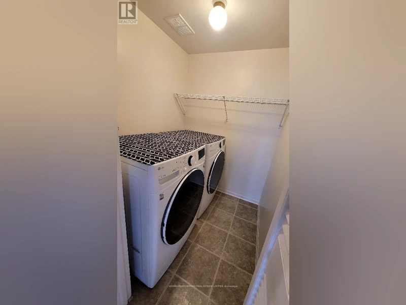
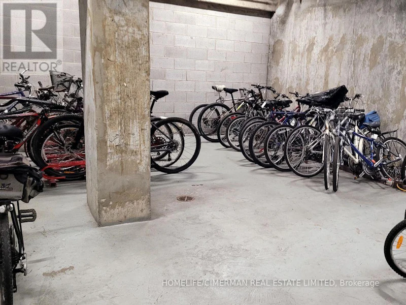
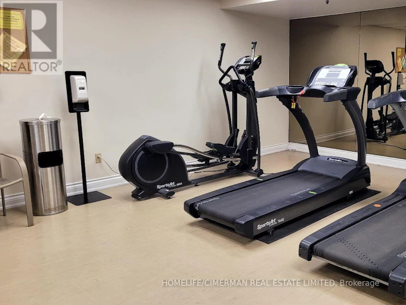
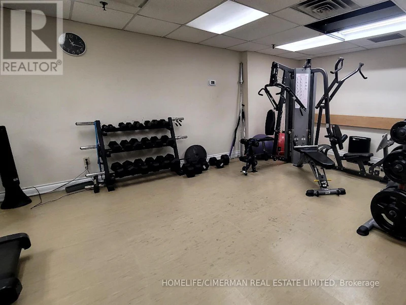
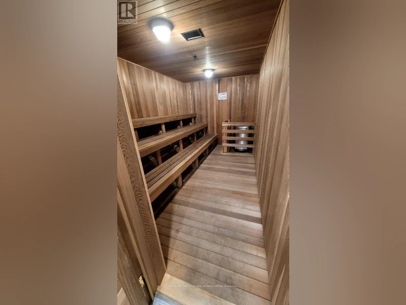
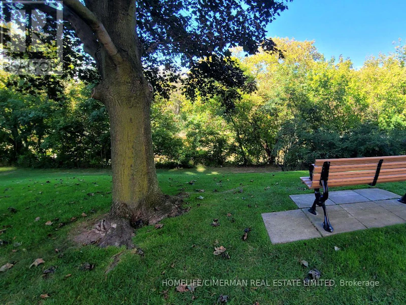
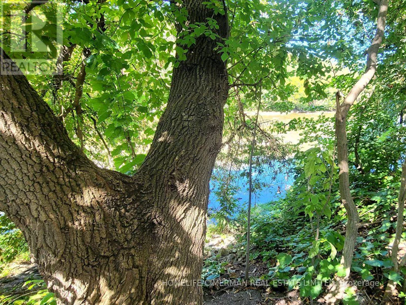
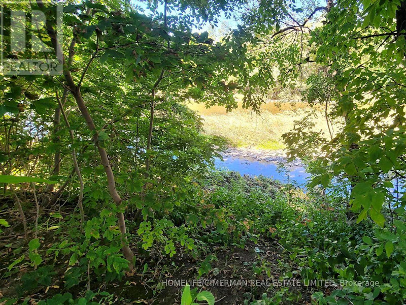
Welcome to Lambton Square! This bright and spacious 1-bedroom, 1-bathroom condo offers nearly 800 sq. ft. of immaculate, move-in-ready living space. The entire unit has been freshly painted, featuring a sunken living room that leads out to an expansive private balcony, and a lovely kitchen with a cutout overlooking the main living area alongside plenty of space for a cozy eat-in setup. The bedroom features newly sanded and beautifully stained parquet flooring. Offering ultimate convenience, the unit comes complete with an in-suite laundry room, one parking space, and a separate storage locker. Best of all, hassle-free all-inclusive living means all utilities are completely covered, along with Rogers Ignite TV and high-speed internet. Located in a scenic, park-like community surrounded by lush greenery, walking trails, golf courses, and easy transit options, this exceptional condo is ready for you to just unpack and enjoy. Fabulous building amenities include outdoor pool, gym, sauna, party room and visitor parking. (id:63626)


Home facts and features

Property overview
Type
Apt/Condo
Bedrooms
1
Full Bathrooms
1
Some sweet, suite features
Features
Balcony, In suite Laundry, Storage - Locker
Appliances
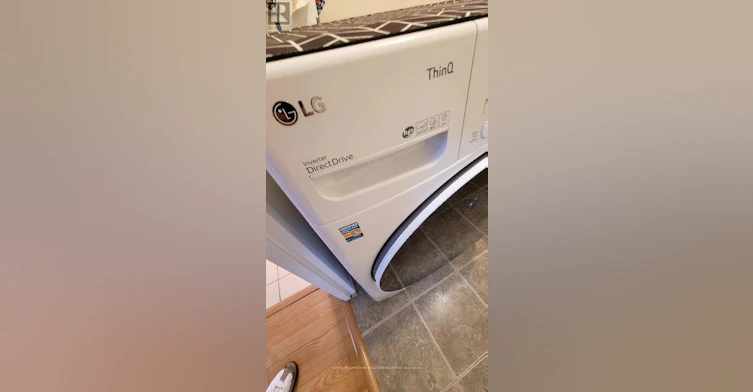
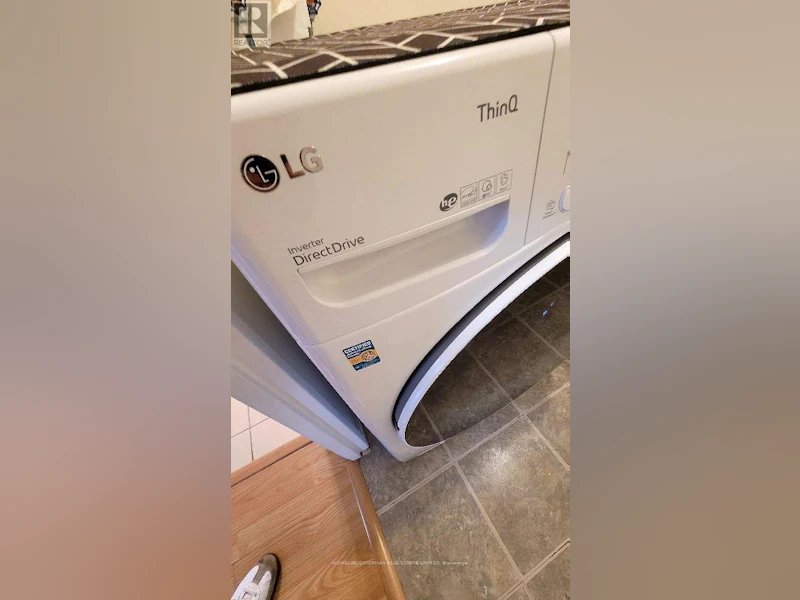
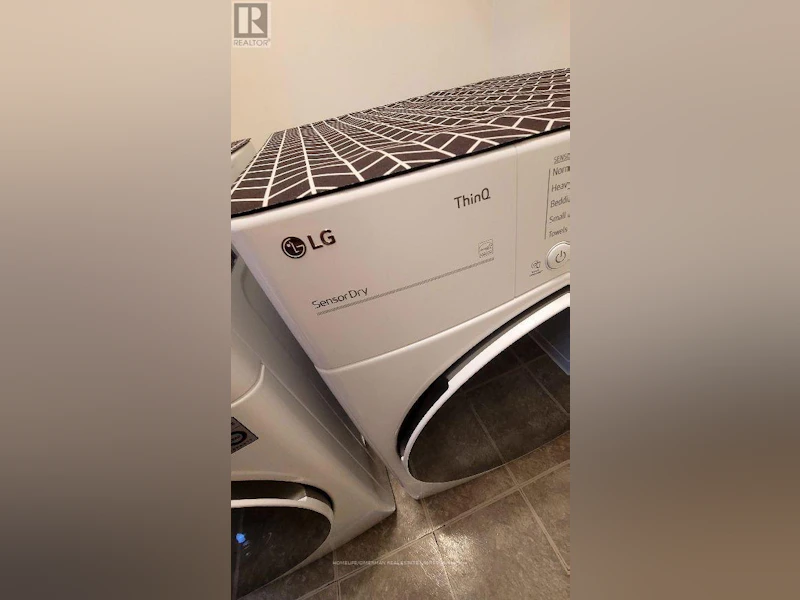
Dishwasher, Dryer, Microwave, Refrigerator, Stove, Washer, Window Coverings
Building Features
Storage - Locker
Parking Spaces
1
Air Conditioner
Yes
Restrictions
Pets
Pets Allowed With Restrictions
Property details
Days on REW
45 Days
Property Views
26
MLS® Number
W13479614
Source
Canadian Real Estate Association
Building Information
Riverview Apartments, Apt/Condo in Rockcliffe-Smythe
Units:
256
Floors:
20
Built in:
1977
Active Listings:
1
Schools nearby
Roselands Junior Public School
  • Public
  • JK - 6
Leonardo Da Vinci Academy of Arts and
  • Private
  • PS - 8
Lambton Park Community School
  • Public
  • JK - 6
York Humber High School
  • Public
  • 9 - 12
Rockcliffe Middle School
  • Public
  • 6 - 8
Frank Oke Secondary School
  • Public
  • 9 - 12
George Syme Community School
  • Public
  • JK - 5
Our Lady of Victory Catholic School
  • Catholic
  • JK - 8
St Demetrius Catholic School
  • Catholic
  • JK - 8
Bala Avenue Community School
  • Public
  • JK - 5
School catchments and distances are intended to be used as reference only. To verify enrolment eligibility for a property, contact the school directly.Report Incorrect Info
Check availability
Property Manager
Royal LePage Security Real Estate

View Phone

Other rentals in the area
701-4010 Eglinton Avenue W, Toronto, ON, M9A 0G5
$2,195/month
701 - 4010 W Eglinton Avenue
  • Humber Heights
  • Toronto
  • 1 + 1 bd
  • 1 ba
  • 500 - 599 sf
509-4010 Eglinton Avenue W, Toronto, ON, M9A 0G5
$2,800
509 - 4010 W Eglinton Avenue
  • Humber Heights
  • Toronto
  • 1 + 1 bd
  • 1 ba
  • 600 - 699 sf
0305-55 Emmett Avenue, Toronto, ON, M6M 2E4
$1,957/month
55 Emmett Avenue
  • Mount Dennis
  • Toronto
  • 1 bd
  • 1 ba
  • 784 sf
3 ROOM-72 La Rose Avenue, Toronto, ON, M9P 1B1
$850/month
#3 Room - 72 La Rose Avenue
  • Humber Heights
  • Toronto
  • 1 bd
  • 1 ba
  • 46 x 175
Looking for something new in Toronto
Now Selling
Pearl Place Condos
19 Hollywood Avenue
  • Willowdale East
  • Toronto
  • Condo
  • Move in 2021
Register Now
Huron Street Redevelopment
409 Huron Street
  • University
  • Toronto
  • Condo
  • Move in TBA
Coming Soon
221 Sterling Road Condos
221 Sterling Road
  • Dufferin Grove
  • Toronto
  • Condo
  • Move in TBA
Register Now
665 Huron Street Townhomes
665 Huron Street
  • Yorkville
  • Toronto
  • Townhome
  • Move in TBA
We use cookies and other technologies for functionality, security, and to provide you with a personalized experience on our online services. By continuing to use our online services, you agree to our Privacy Policy and Terms of Use. For information on how to adjust your privacy settings, visit our Cookie Policy.
Dismiss


