
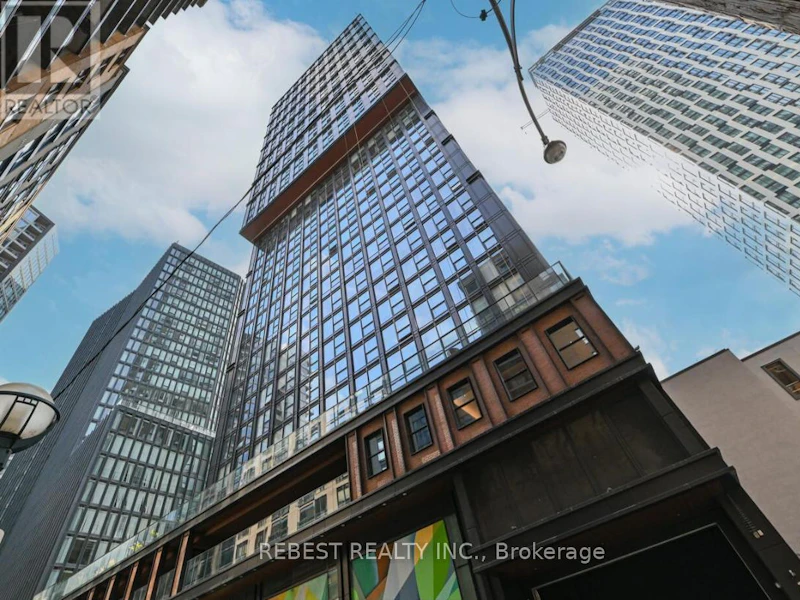

3 bedrooms for $3,700/month at 1903-82 Dalhousie Street, Toronto, ON for Rent - REW
Boost your listing
$3,700/month
Updated 5 days ago

1903 - 82 Dalhousie StreetToronto, ON, M5B 0C5

Church-Yonge Corridor
  • 3 Bed
  • 2 Bath
  • 800 - 898 Sqft
  • Available N/A
Contact
Property Manager
$3,700/month
3 bd 2 ba 800 - 898 sf

Stunning 3-Bedroom Corner Suite with Spectacular SE Views in the Heart of Downtown Step into luxury with this spacious 860 sq.ft. (per builder's plan) 3-bedroom, 2-bathroom corner unit located on the 19th floor of the prestigious Garden District. Offering breathtaking southeast exposure, this suite is bathed in natural light from every angle. The open-concept layout includes a sleek, modern kitchen and spa-like bathrooms, designed to enhance your comfort and style. Ideal for families or savvy investors, this unit blends practicality with sophistication. Comes with an upgraded parking with an EV charger. Residents will enjoy exclusive access to 20,000 sq.ft. of premium indoor/ outdoor amenities, including about 5500 Sqft. wellness zone with state-of-the-art facilities, a multifunctional co-working space, & a chic lobby with high-end Fendi furnishings. (id:63626)


Home facts and features

Property overview
Type
Apt/Condo
Bedrooms
3
Full Bathrooms
2
Some sweet, suite features
Amenities
Exercise Centre
Appliances
Cooktop, Dishwasher, Dryer, Microwave, Oven, Refrigerator, Washer
Building Features
Exercise Centre
Parking Spaces
1
Air Conditioner
Yes
Restrictions
Pets
Pets Allowed With Restrictions
Property details
Days on REW
46 Days
Property Views
25
MLS® Number
C13478296
Source
Canadian Real Estate Association
Schools nearby
St Michael's Choir Senior School
  • Catholic
  • 9 - 12
St Michael's Choir Junior School
  • Catholic
  • 1 - 8
Youthdale Schools
  • Private
  • 1 - 12
É Élém Gabrielle-Roy
  • Public
  • JK - 6
Newton International College
  • Private
  • 9 - 12
Collège français
  • Public
  • 7 - 12
TAIE International Institute
  • Private
  • 10 - 12
Church Street School
  • Public
  • JK - 6
Canada's National Ballet
  • Private
  • 6 - 12
Lord Dufferin Junior & Senior Public School
  • Public
  • JK - 8
School catchments and distances are intended to be used as reference only. To verify enrolment eligibility for a property, contact the school directly.Report Incorrect Info
Check availability
Property Manager
REBEST REALTY INC

View Phone

Move in Date

This site is protected by reCAPTCHA and the Google Privacy Policy and Terms of Service apply.

By proceeding, you consent to receive communications using the methods provided, from REW.ca and our partners about your inquiry and other home-related matters to assist you in your search, but not as a condition of any purchase.
Other rentals in the area
260 Wellesley Street East, Toronto, ON, M4X 1G6
$2,650/month
260 Wellesley Street East
  • North St. Jamestown
  • Toronto
  • 3 bd
  • 1 ba
2904-609 Sherbourne Street, Toronto, ON, M4X 0A4
$3,950
2904 - 609 Sherbourne Street
  • North St. Jamestown
  • Toronto
  • 3 bd
  • 3 ba
  • 1000 - 1199 sf
2-71 Cecil Street, Toronto, ON, M5T 1N5
$3,000/month
2 - 71 Cecil Street
  • Kensington Chinatown
  • Toronto
  • 3 bd
  • 1 ba
  • 700 - 1100 sf
3504-77 Mutual Street, Toronto, ON, M5B 2A9
$3,500/month
3504 - 77 Mutual Street
  • Church Yonge Corridor
  • Toronto
  • 3 bd
  • 2 ba
  • 800 - 898 sf
Looking for something new in Toronto
Register Now
The Queen Condos
471 Queen Street East
  • Moss Park
  • Toronto
  • Condo
  • Move in TBA
Now Selling
Empire Maven Condos
1700 Avenue Road
  • Bedford Park-Nortown
  • Toronto
  • Condo
  • Move in 2021
Register Now
Lytton Park Executive Towns
Eglinton |Avenue Avenue|Road West
  • Yonge-Eglinton
  • Toronto
  • Townhome
  • Move in TBA
Register Now
3374 Keele Street Condos
3374 Keele Street
  • York University Heights
  • Toronto
  • Condo
  • Move in TBA
We use cookies and other technologies for functionality, security, and to provide you with a personalized experience on our online services. By continuing to use our online services, you agree to our Privacy Policy and Terms of Use. For information on how to adjust your privacy settings, visit our Cookie Policy.
Dismiss


