
4 bedrooms for $3,600/month at 41 Camm Crescent, Guelph, ON for Rent - REW
Boost your listing
$3,600/month
Updated 16 days ago

41 Camm CrescentGuelph, ON, N1L 1K2

Pine Ridge
  • 4 Bed
  • 3 Bath
  • 1500 - 1999 Sqft
  • Available N/A
Contact
Property Manager
$3,600/month
4 bd 3 ba 1500 - 1999 sf

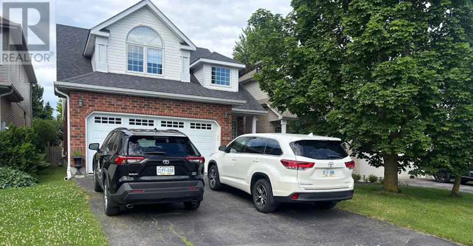
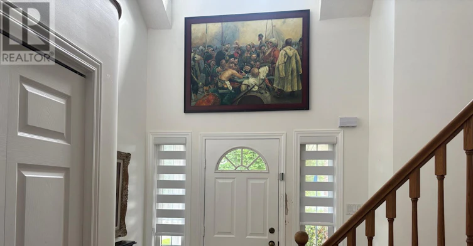
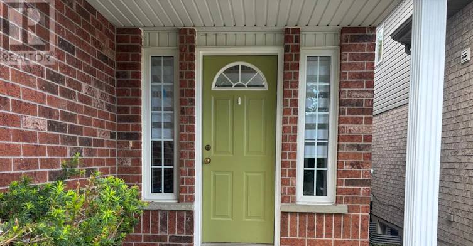
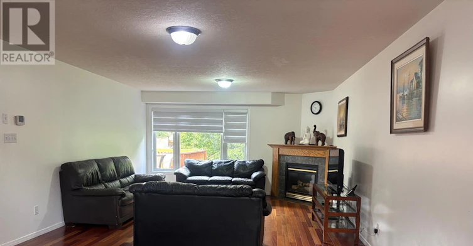
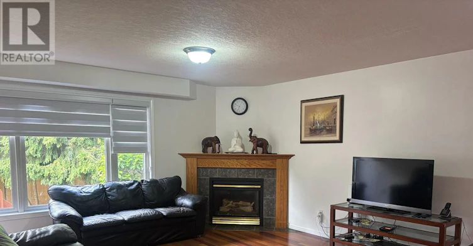
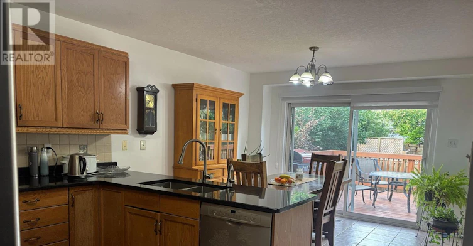
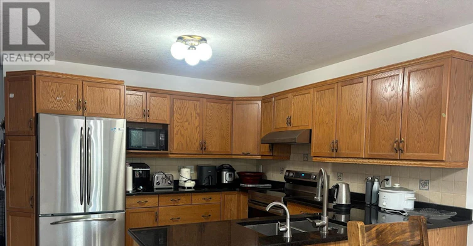
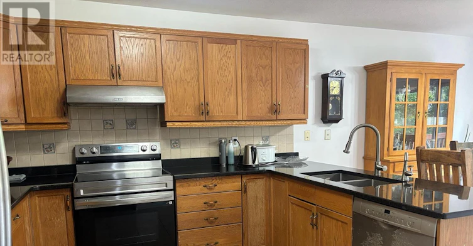
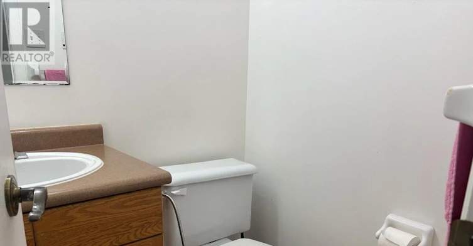
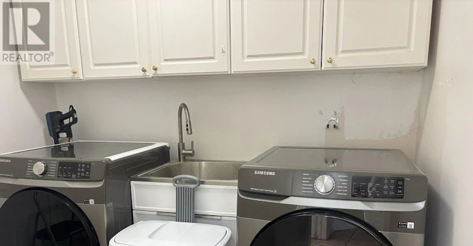
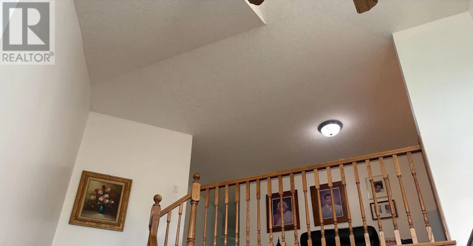
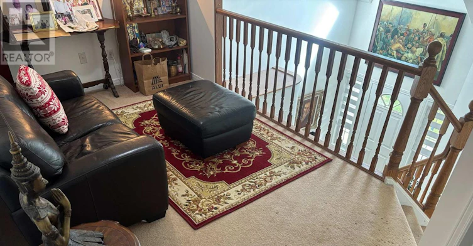
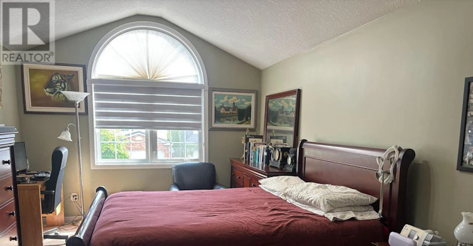
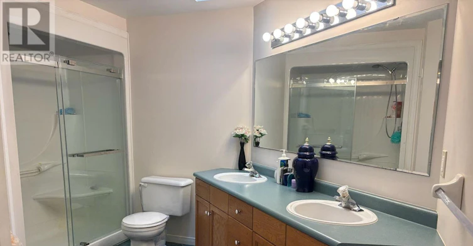
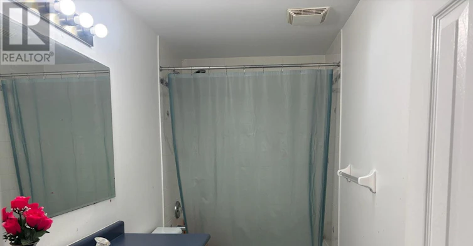
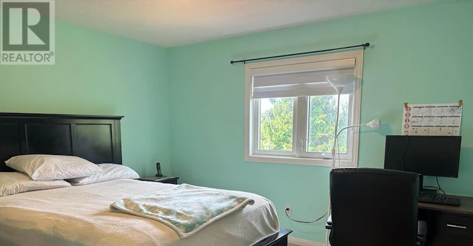
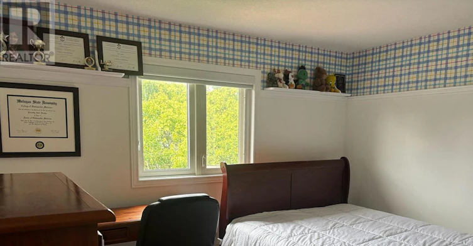
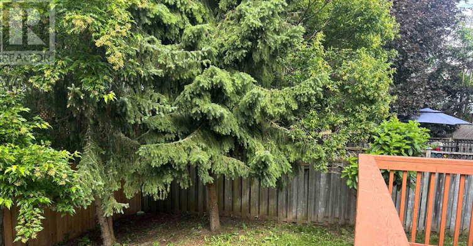
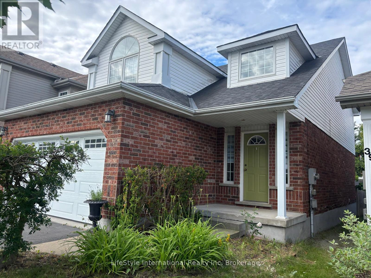
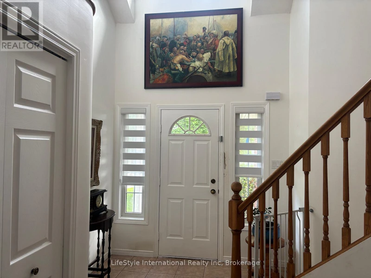
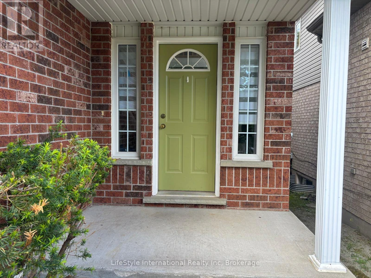
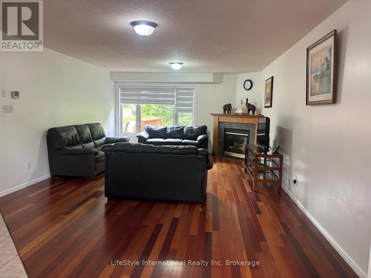
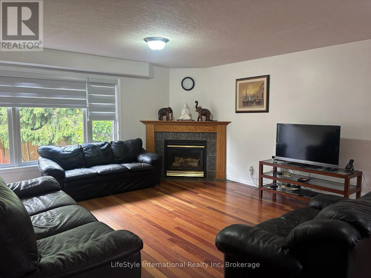
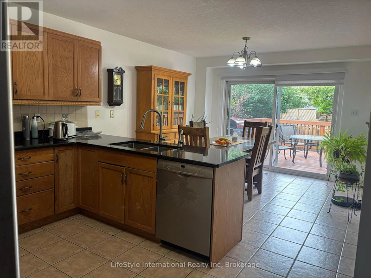
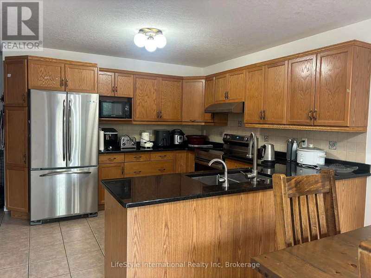
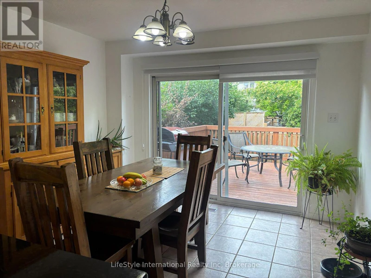
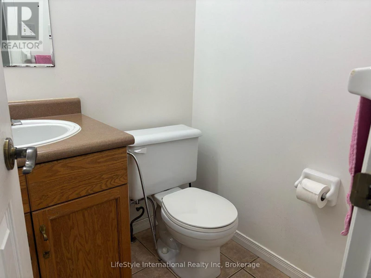
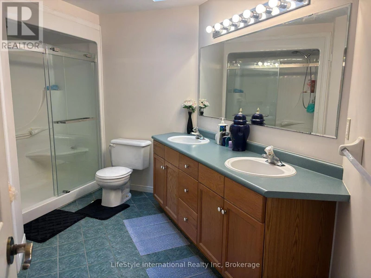
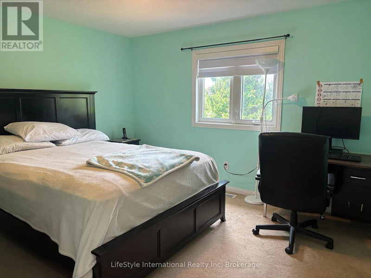
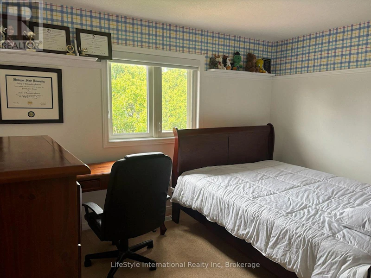
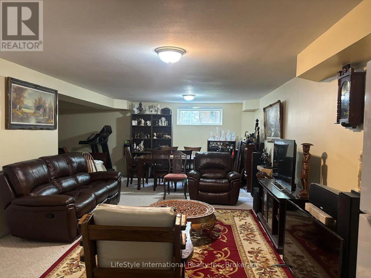
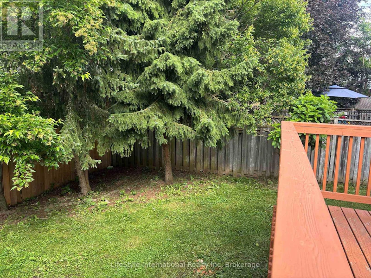
FOR RENT - Lovely 4 bed 4 bath Family Home in the south end of Guelph near Gordon & Clair. Bright and Spacious home located in a quiet crescent in the sought after Pine Ridge community. Over 2500 sq ft finished living space. Features vaulted ceiling in the entrance foyer to the carpet free main floor. Inviting living room with maple hardwood flooring. Natural oak kitchen has granite counter, separate dining area with sliders that lead to a large deck and fully fenced private yard. Convenient main floor laundry. Upstairs you will find a master bedroom that has walk-in closet & full ensuite bath, two more spacious bedrooms with closets, another 4 pc bath, a loft that overlooks the foyer that could be used as office or a den. Basement comes with a large recreation room, 4th bedroom and another full bath. This warm and inviting family home is in a great neighborhood, close to schools, direct bus to university, Grocery stores, Restaurants, banks, library, gym, movie, LCBO etc. walking trails through-out the entire subdivision. A short drive to the 401. Looking for responsible tenants. No shortage of storage and parking with a Double garage and 4 car driveways. Central A/C and heating. Utilities extra. Ideal for a family or group of 4 university students or working professionals. (id:63626)


Home facts and features

Property overview
Type
House
Bedrooms
4
Full Bathrooms
3
Partial Bathrooms
1
Some sweet, suite features
Features
Fireplace(s), Smoke Detectors, Sump Pump
Appliances
Water softener
Building Features
Fireplace(s)
Fireplaces
1
Parking Spaces
6
Air Conditioner
Yes
Restrictions
Pets
Contact the Manager for information
Property details
Days on REW
52 Days
Property Views
58
MLS® Number
X13477630
Source
Canadian Real Estate Association
Schools nearby
St Paul Catholic School
  • Catholic
  • JK - 8
Westminster Woods Public School
  • Public
  • JK - 8
St Ignatius of Loyola Catholic School
  • Catholic
  • JK - 8
Sir Isaac Brock Public School
  • Public
  • JK - 8
Rickson Ridge Public School
  • Public
  • JK - 8
Bishop Macdonell Catholic Secondary School
  • Catholic
  • 9 - 12
Ecole Arbour Vista Public School
  • Public
  • JK - 8
St Michael Catholic School
  • Catholic
  • JK - 8
Jean Little Public School
  • Public
  • JK - 8
Fred A Hamilton Public School
  • Public
  • JK - 6
School catchments and distances are intended to be used as reference only. To verify enrolment eligibility for a property, contact the school directly.Report Incorrect Info
Check availability
Property Manager
LifeStyle International Realty Inc.

View Phone

Other rentals in the area
57-88 Decorso Drive, Guelph, ON, N1L 0A9
$3,000/month
88 Decorso Drive Unit# 57
  • Village
  • Guelph
  • 4 bd
  • 3 ba
  • 1729 sf
Virtual Tour
25-1498 Gordon Street, Guelph, ON, N1L 1C8
$3,700/month
25 - 1498 Gordon Street
  • Hanlon Industrial
  • Guelph
  • 4 bd
  • 4 ba
  • 1200 - 1398 sf
37 Wilkie Crescent, Guelph, ON, N1L 0B1
$3,295/month
37 Wilkie Crescent
  • Pine Ridge
  • Guelph
  • 4 bd
  • 4 ba
  • 1500 - 1999 sf
93 Lynch Circle, Guelph, ON, N1L 1R8
$3,400/month
93 Lynch Circle
  • Pine Ridge
  • Guelph
  • 4 bd
  • 4 ba
  • 30 x 108
Looking for something new in Guelph
Register Now
220 Arkell Road Townhomes
220 Arkell Road
  • Village
  • Guelph
  • Townhome
  • Move in TBA
Register Now
Marquis Modern Towns
708 Woolwich Street
  • Northwest Industrial Park
  • Guelph
  • Townhome
  • Move in TBA
Register Now
RÀ Sanctuaries Guelph
  • Central West
  • Guelph
  • Single Family Home
  • Move in 2024
Register Now
87 Hyland Rd
87 Hyland Road
  • Grange Hill East
  • Guelph
  • Single Family Home
  • Move in TBA
We use cookies and other technologies for functionality, security, and to provide you with a personalized experience on our online services. By continuing to use our online services, you agree to our Privacy Policy and Terms of Use. For information on how to adjust your privacy settings, visit our Cookie Policy.
Dismiss


