


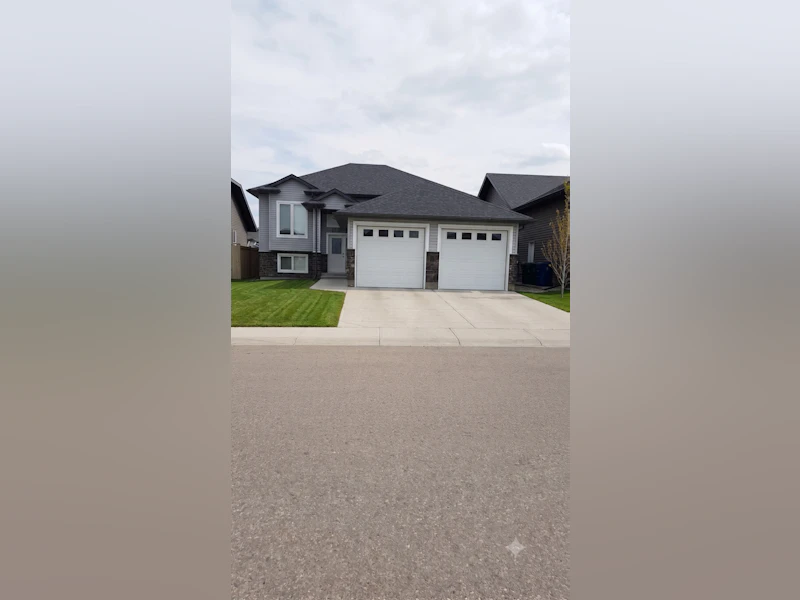


Life at 1315B Pohorecky Crescent Imagine stepping into a space that is entirely your own, where independence meets comfort. At 1315B Pohorecky Cres, large windows open the space with natural light, making this lower-level suite feel bright, airy, and welcoming. Picture yourself unwinding by the cozy fireplace after a long day or prepping meals in your modern open kitchen. This is more than just a rental; it is a supportive, quiet foundation for your next great chapter. Property Highlights: Bright and airy atmosphere thanks to large windows in both the living room and bedrooms. An inviting open-concept kitchen that flows directly into a cozy living space anchored by a beautiful fireplace. The ultimate convenience and independence of completely separate, private in-suite laundry. Unit Information: Bedrooms: 2 well-sized rooms featuring large, bright windows that draw in plenty of natural sunlight. Bathrooms: 1 bathroom with large countertop and bathtub Living Space: A welcoming, open-layout living room centered around a warm fireplace, perfect for relaxing or hosting a few friends. Kitchen & Dining: A spacious, open kitchen layout offering excellent prep space and a seamless flow into the main living area. Laundry: Dedicated, separate in-suite laundry—no sharing or coin-operated machines required. Parking/Garage: Quiet street parking on a beautifully developed crescent. Utilities: Residents pay their own power and 40% of the water bill. Gas is included. Neighbourhood Amenities: Nestled on a well-developed, quiet street in the highly sought-after Evergreen neighbourhood. Incredibly close to two local elementary schools, green spaces, and community walking paths. Immediate proximity to Independent grocery store, convenience store, and the vibrant everyday amenities of the Evergreen community. Interested in this property? We’re committed to a seamless process. Get started on the pre-approval process by clicking the link below and submitting your application through the “APPLY” button: envisionyxe.com/rentals/ Why Rent with Envision Real Estate Services? At Envision Real Estate Services, we’re more than just a property management company—we’re committed to delivering an exceptional rental experience. We provide stability and guidance to make every rental feel like home, while supporting future transitions. Our core values are rooted in Ambassadorship, Excellence, Innovation, Community & Collaboration, Customer-Centricity, and Forward Vision. We’re passionate about creating inclusive, welcoming communities where every resident feels at home. As a resident, you’ll enjoy 24/7 access to your personalized tenant portal, where you can: Submit maintenance requests View your account details Track work orders Access payment history and important documents Envision your Future - Seamless rental and property management solutions for residents and investors, rooted in trust, transparency, and forward vision. We simplify your move and enhance your new neighbourhood experience.
$1,300/month
Updated about 1 month ago
1315 Pohorecky CrescentSaskatoon, SK, S7S 1N1
- 1 Bed
- 1 Bath
- Sqft
- Available Now
Call Property Manager

Property Manager
- Phone:
- 306-244-7276
Type
House
Bedrooms
1
Full Bathrooms
1
Pets
Cats, Small dogs
Days on REW
33 Days
Property Views
35
Source
Rent Sync
Centennial Collegiate
- n/a
- 9 - 12
- In Catchment
Silverspring Elementary School
- n/a
- K - 8
- In Catchment
Mother Teresa School
- n/a
- K - 8
- In Catchment
Holy Family Catholic School
- n/a
- K - 8
- In Catchment
Willowgrove School
- n/a
- K - 8
- In Catchment
St. Joseph High School
- n/a
- 9 - 12
- In Catchment
Forest Grove School
- n/a
- K - 8
- In Catchment
Dr. John G. Egnatoff School
- n/a
- K - 8
- In Catchment
Father Robinson School
- n/a
- K - 8
- In Catchment
St. Volodymyr School
- n/a
- K - 8
- In Catchment

Thank You!
We really appreciate your help improving our home search experience. Our team will look into this issue as soon as possible.
Close
Call Property Manager
Property Manager
- Phone:
- 306-244-7276




Cities near Saskatoon
Neighborhoods near Saskatoon
- The Ridge homes for rent (469.8 km)
- Foxboro homes for rent (470.2 km)
- Heritage Hills homes for rent (470.4 km)
- Regency Park homes for rent (470.6 km)
- Clarkdale Meadows homes for rent (470.8 km)
- Strathcona Athletic Park homes for rent (470.9 km)
- Hillshire homes for rent (471.0 km)
- Craigavon homes for rent (471.2 km)
Check availability
Listing data is subject to copyright, disclaimer, and additional requirements from the data provider. See our Terms of Use for terms applicable to this listing.