


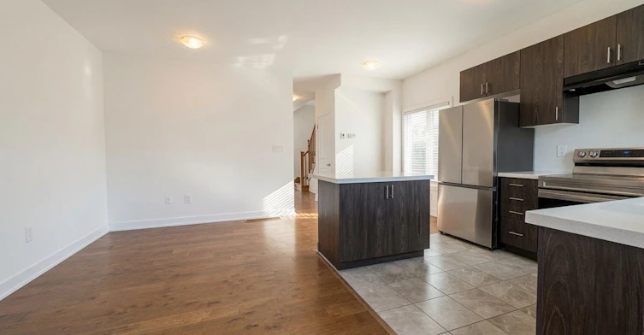
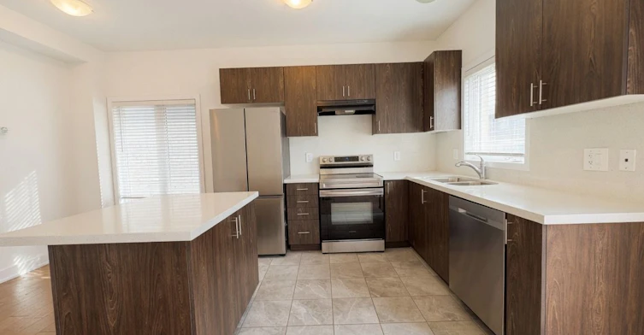
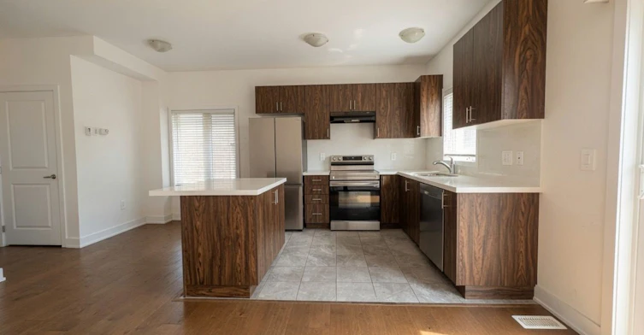
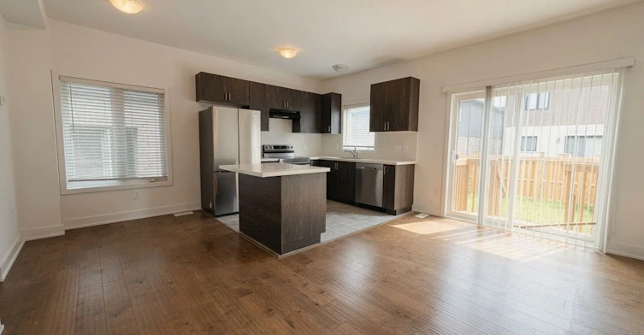
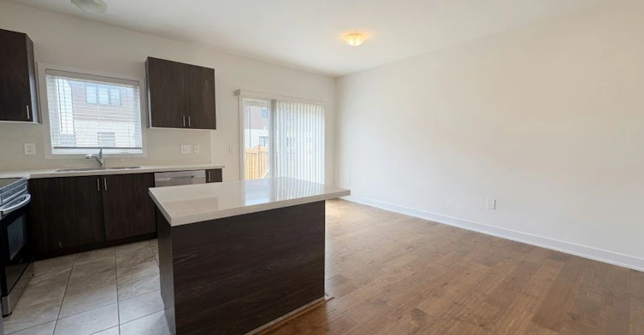
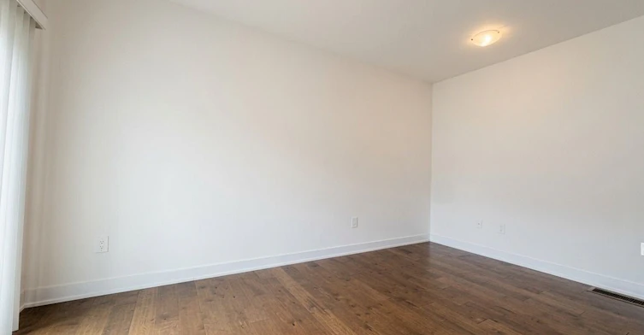
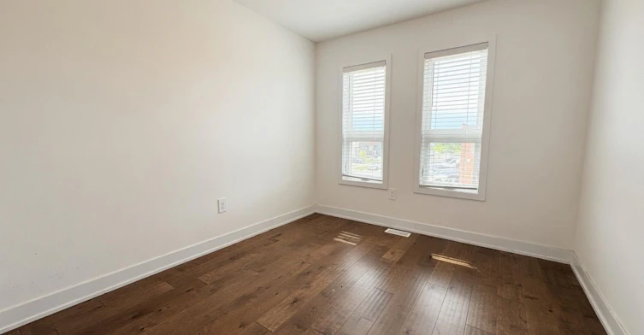
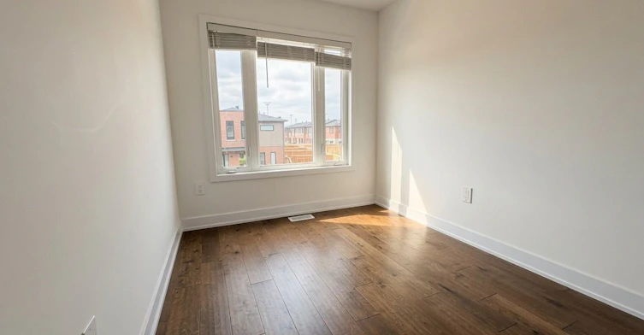
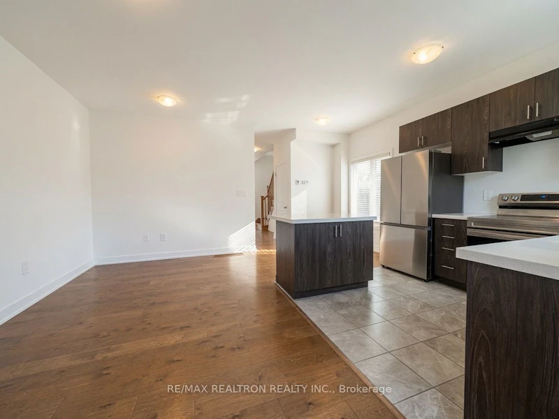
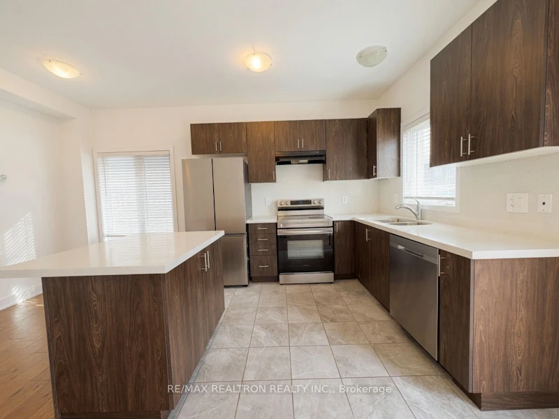
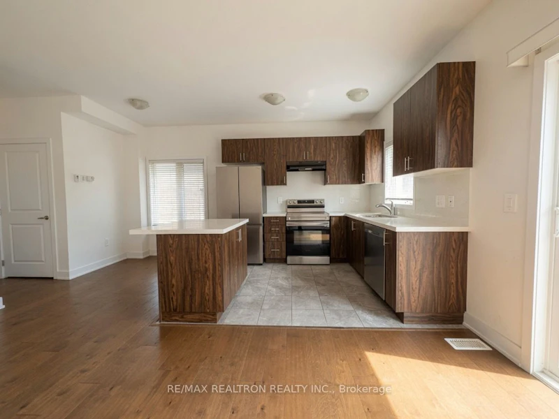
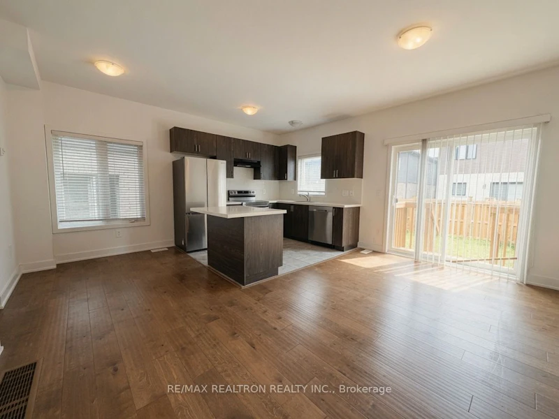
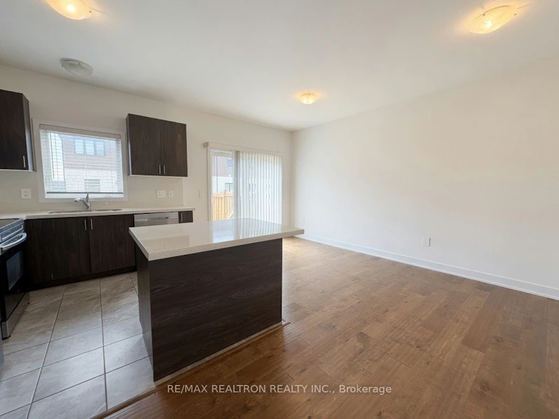
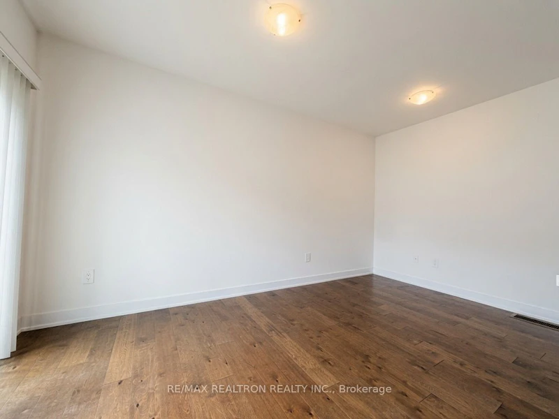
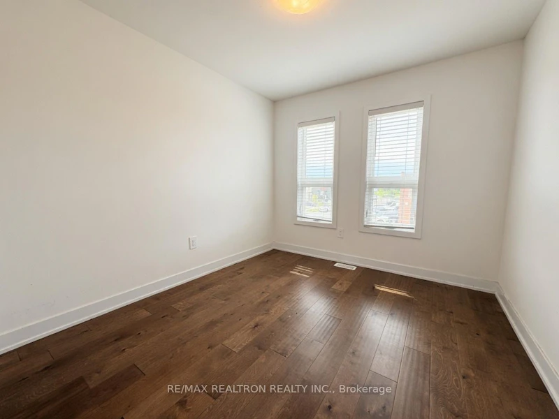
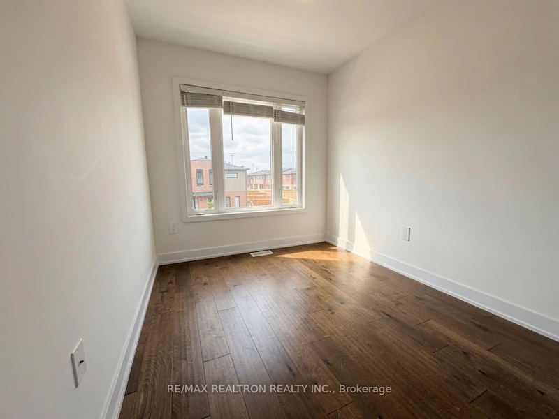
Built In 2023, This Modern 3-Bedroom, 2 Full Bathroom Townhome Is Located In Southeast Barrie, Just Steps From Barrie South GO Station-Ideal For Commuters And Growing Families Alike. Rare Private Fenced Backyard. Thoughtfully Designed With 9-Foot Ceilings And Upgraded Laminate Flooring Throughout, The Home Offers A Bright, Contemporary Living Experience From Top To Bottom. The Main Level Features A Stylish Eat-In Kitchen Equipped With Stainless Steel Appliances, Quartz Countertops, And A Centre Island, Seamlessly Flowing Into The Open-Concept Great Room-Perfect For Everyday Living And Entertaining. Large Windows Bring In Abundant Natural Light, Creating A Warm And Inviting Atmosphere. Upstairs, The Spacious Primary Bedroom Includes A Walk-In Closet And Private Ensuite, While Two Additional Well-Sized Bedrooms Share A Full Bathroom-Ideal For Children, Guests, Or A Home Office Setup. Convenient Upper-Level Laundry Adds To The Home's Functional Layout. Enjoy The Practicality Of 1-Car Garage Parking Plus An Additional Driveway Space, Along With A Spacious Backyard-A Rare Find In Newer Townhome Communities. Located Close To Schools, Parks, Shopping, Restaurants, Transit, And Highway 400, This Move-In-Ready Home Offers The Perfect Balance Of Modern Living, Commuter Convenience, And Family-Friendly Surroundings. A Smart Opportunity To Rent A Recently Built Townhome In One Of Barrie's Most Accessible Neighborhoods. Tenant Responsible For All Utilities. All Photos Have Been Enhanced.
$2,600
Updated about 3 hours ago
36 Westwood AvenueBarrie, ON, L9J 0M6
Painswick South- 3 Bed
- 3 Bath
- 1100 - 1500 Sqft
- Available N/A
Call Property Manager

Property Manager
- Phone:
- 416-222-8600
- Office:
- 416-222-8600
Type
Townhouse
Bedrooms
3
Full Bathrooms
3
Year Built
Built in 2026 (0 yrs old)
Features
Ensuite, Park, Public Transit, Rec./Commun.Centre, School
Parking Spaces
2
Air Conditioner
Yes
Pets
Contact the Manager for information
Days on REW
21 Days
Property Views
114
MLS® Number
S13739054
Source
Toronto Real Estate Board
St Peter's Secondary School
- Catholic
- 9 - 12
St. John Paul II School
- Catholic
- JK - 8
É Élém La Source
- Public
- JK - 6
Mapleview Heights Elementary School
- Public
- JK - 8
Hewitt's Creek Public School
- Public
- JK - 8
Warnica Public School
- Public
- JK - 8
Algonquin Ridge Elementary School
- Public
- JK - 8
Saint Gabriel the Archangel Catholic School
- Catholic
- JK - 8
St Michael the Archangel Catholic Elementary School
- Catholic
- JK - 8
Willow Landing Elementary School
- Public
- JK - 8

Thank You!
We really appreciate your help improving our home search experience. Our team will look into this issue as soon as possible.
Close
Call Property Manager
Property Manager
- Phone:
- 416-222-8600
- Office:
- 416-222-8600




Cities near Painswick South
Neighborhoods near Painswick South
Check availability
Listing data is subject to copyright, disclaimer, and additional requirements from the data provider. See our Terms of Use for terms applicable to this listing.