
1 bedrooms for $1,980/month at 1004-100 Bond Street E, Oshawa, ON for Rent - REW
Boost your listing
$1,980/month
Updated 3 days ago

1004 - 100 Bond Street EOshawa, ON, L1G 0E6

O'Neill
  • 1 Bed
  • 1 Bath
  • 500 - 598 Sqft
  • Available N/A
Contact
Property Manager
$1,980/month
1 bd 1 ba 500 - 598 sf

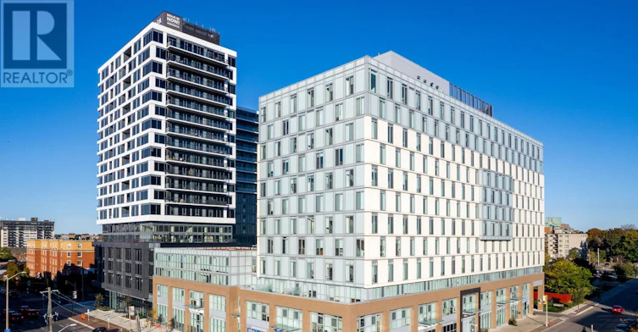
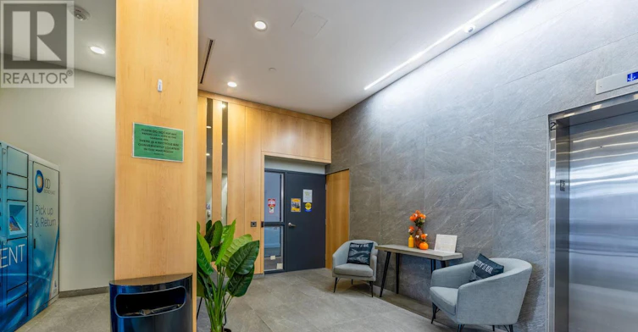
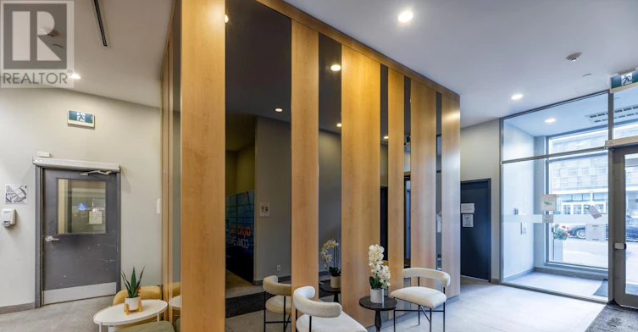
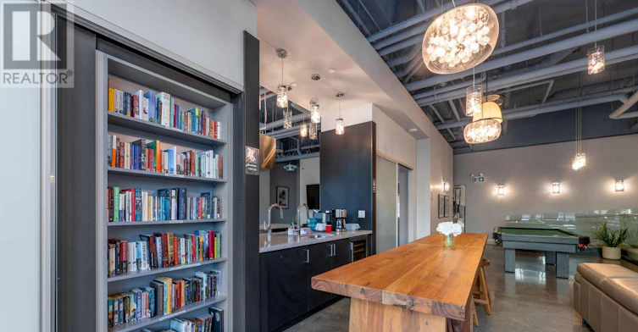
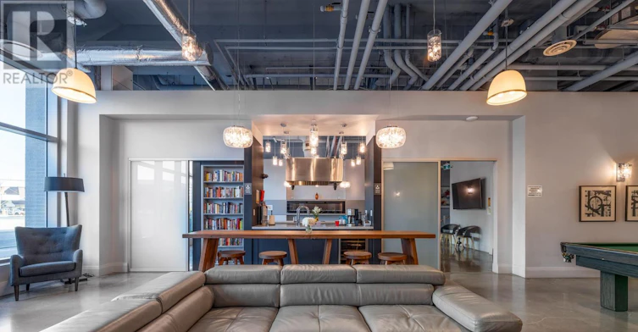
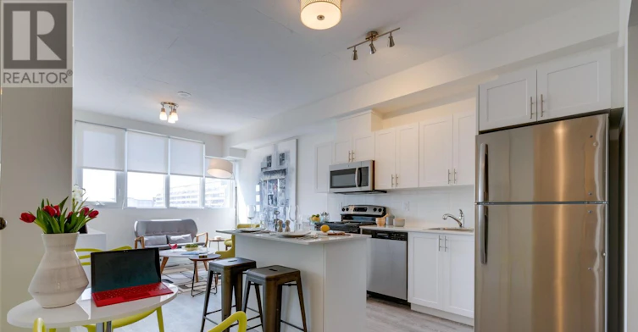
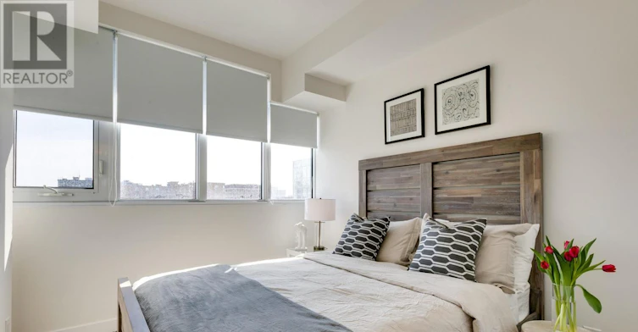
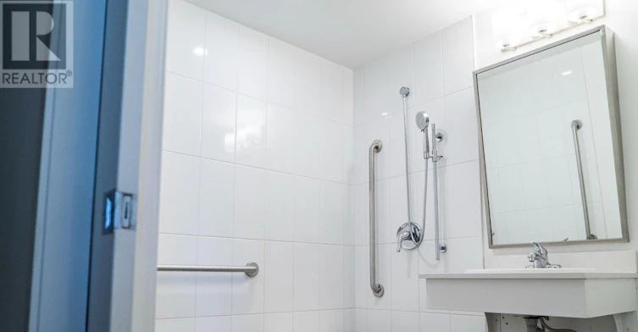
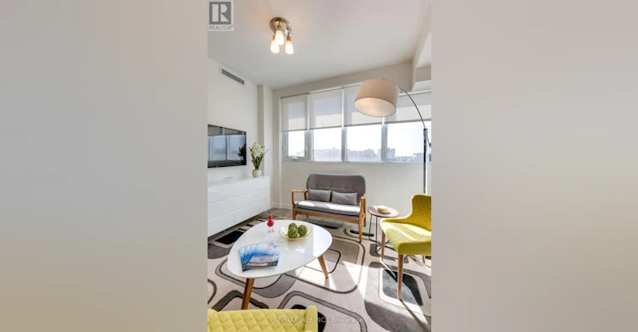
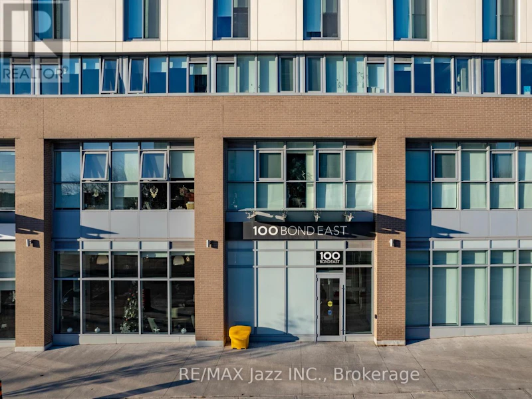
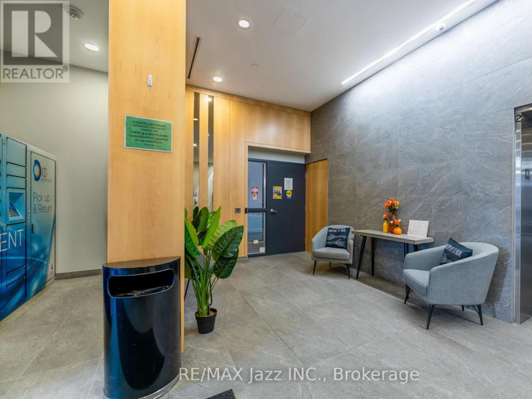
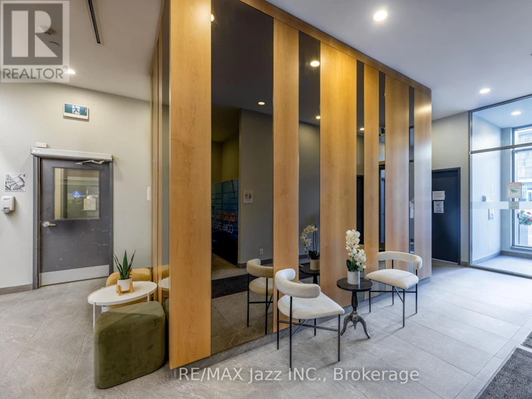
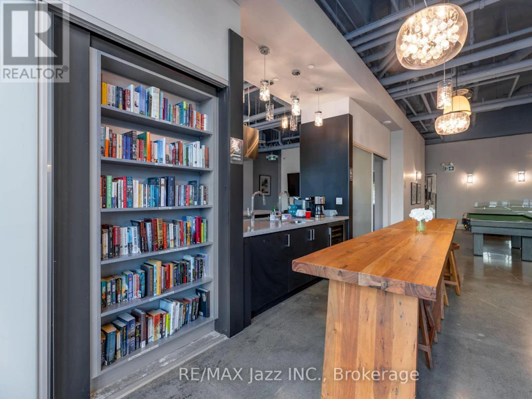
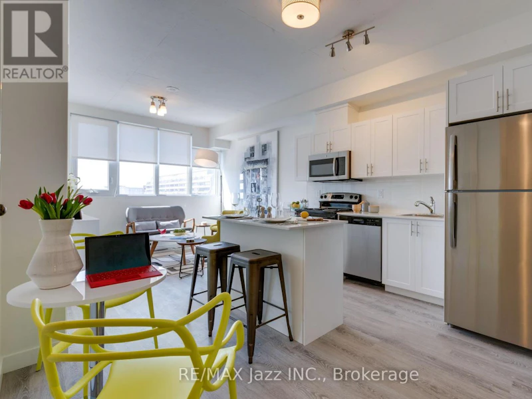
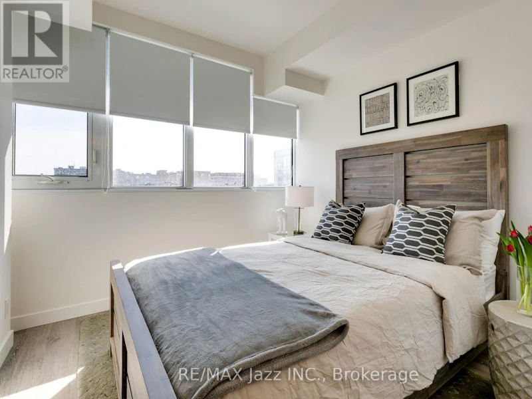
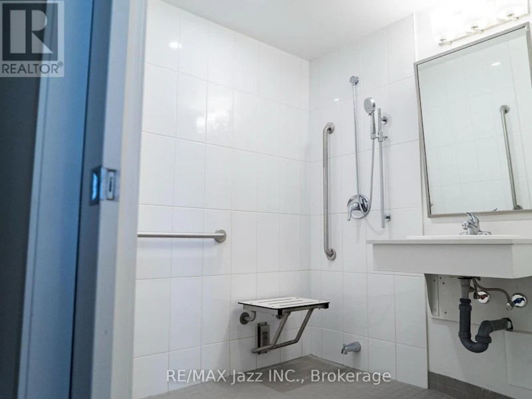
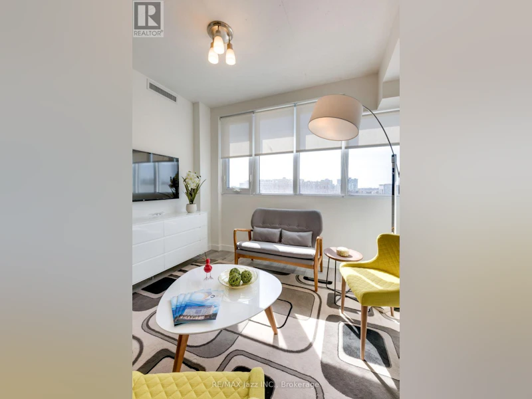
Say Hello to Condo Style Living You Can Lease. Unit 1004 is a spectacular 1 BR, 1 Bath, Open Concept Design all in a barrier free unit with Western views. This unit is also Accessible. 100 Bond East features 239 deluxe suites built to condo standards with ensuite laundry, spacious living/dining areas and beautiful kitchens. Every suite at 100 Bond is equipped with a full kitchen featuring 5 quality appliances, Caesarstone countertops, lots of storage and more.100 Bond apartments also feature generous layouts, beautiful finishes and ample windows, filling the space with natural light and warmth. Onsite Parking ($120 per month). 100 Bond offers so much more than amazing apartments like Club 100, a fantastic place to host a party or just relax with friends. Its a business centre, its on-site management and its a deluxe membership to the YMCA next door offering swimming, fitness classes, an indoor track and much more. Plus, within just a few blocks are all the shopping, dining and entertainment you could every want. Live life the way you want without the obligations of ownership. Oshawa has become of Canadas most dynamic cities, boasting some of the nations best population and economic growth figures. 100 Bond is right in the heart of it, offering an ideal location and an unrivalled lifestyle. The automotive industry made Oshawa a major economic hub, but the area is now much more diverse and resilient with growing health, education, technology and professional services sectors expanding rapidly. Builders, together with restaurateurs, retailers and institutions are bringing new ideas and new options to the city, making Oshawa one of Canadas most vibrant and innovative communities. **Limited Time, 12th Month Free with a 13 Month Lease** (id:63626)


Home facts and features

Property overview
Type
Apt/Condo
Bedrooms
1
Full Bathrooms
1
Some sweet, suite features
Features
Balcony, Controlled entry, In suite Laundry, Security guard, Separate Heating Controls, Storage - Locker
Amenities
Party Room, Recreation Centre
Appliances
All
Building Features
Party Room, Recreation Centre, Separate Heating Controls, Storage - Locker
Parking Spaces
1
Air Conditioner
Yes
Restrictions
Pets
Pets Allowed With Restrictions
Property details
Days on REW
90 Days
Property Views
50
MLS® Number
E13450816
Source
Canadian Real Estate Association
Building Information
Beyond, Apt/Condo in O'Neill
BEYOND LUXURY. BEYOND CONVENIENCE. The excitement of urban living, in the heart of Downtown Oshawa. An upscale condominium conceived to go above and beyond, with brilliant design to impress from every angle. Unlike anything you’ve seen before, Atria brings you Beyond. BEYOND A PRIME LOCATION. A vibrant mix... more
Units:
0
Floors:
0
Built in:
2025
Active Listings:
9
Adera Development Corporation
Developer
1
Active Developments
8000+
Homes Built
Schools nearby
Mary Street Community School
  • Public
  • JK - 8
Grade Learning - Oshawa
  • Private
  • 9 - 12
O'Neill Collegiate Vocational Institute
  • Public
  • 9 - 12
Village Union Public School
  • Public
  • JK - 8
Coronation Public School
  • Public
  • JK - 8
Durham Elementary Private School
  • Private
  • 1 - 8
St Hedwig Catholic School
  • Catholic
  • JK - 8
Lakeside Academy
  • Private
  • 1 - 6
Walter E Harris Public School
  • Public
  • JK - 8
Hillsdale Public School
  • Public
  • JK - 8
School catchments and distances are intended to be used as reference only. To verify enrolment eligibility for a property, contact the school directly.Report Incorrect Info
Check availability
Property Manager
RE/MAX Jazz INC.

View Phone

Move in Date

This site is protected by reCAPTCHA and the Google Privacy Policy and Terms of Service apply.

By proceeding, you consent to receive communications using the methods provided, from REW.ca and our partners about your inquiry and other home-related matters to assist you in your search, but not as a condition of any purchase. Please note that our agent partners are not affiliated with REW Realty.
Other rentals in the area
B-555 Ritson Road S, Oshawa, ON, L1H 5K6
$1,650/month
B - 555 Ritson Road S
  • Central Oshawa
  • Oshawa
  • 1 bd
  • 1 ba
  • 700 - 1099 sf
Virtual Tour
80 Bond Street East, Oshawa, ON, L1G 0E6
$1,950/month
80 Bond Street East
  • O'neill
  • Oshawa
  • 1 bd
  • 1 ba
  • 752 sf
ROOM 1-374 Central Park Boulevard S, Oshawa, ON, L1H 5X2
$750/month
Room #1 - 374 Central Park Boulevard S
  • Central Oshawa
  • Oshawa
  • 1 bd
  • 1 ba
  • < 698 sf
1 BED - DEV-80 Bond Street East, Oshawa, ON, L1G 0E6
$1,990
80 Bond Street East
  • O'neill
  • Oshawa
  • 1 bd
  • 1 ba
  • 650 sf
Other Rentals in the Building
100 Bond Street East, Oshawa, ON, L1G 0B7
$2,800/month
100 Bond Street East
  • O'neill
  • Oshawa
  • 3 bd
  • 2 ba
  • 1093 sf
3 Bed-100 Bond Street East, Oshawa, ON, L1G 0B7
$2,890
100 Bond Street East
  • O'neill
  • Oshawa
  • 3 bd
  • 2 ba
  • 1000 sf
100 Bond Street East, Oshawa, ON, L1G 0B7
$1,590/month
100 Bond Street East
  • O'neill
  • Oshawa
  • 0 bd
  • 1 ba
  • 428 sf
2 Bed-100 Bond Street East, Oshawa, ON, L1G 0B7
$2,250
100 Bond Street East
  • O'neill
  • Oshawa
  • 2 bd
  • 2 ba
  • 678 sf
Looking for something new in Oshawa
Register Now
VIEWS
2111 Harmony Road North
  • Kedron
  • Oshawa
  • Townhome
  • Move in 2024
Now Selling
Fields of Harmony
North Harmony Road
  • Pinecrest
  • Oshawa
  • Single Family Home
  • Move in TBA
Now Selling
Grand Ridge North
Taunton Road East & Wilson Road North
  • Taunton
  • Oshawa
  • Townhome
  • Move in 2024
Now Selling
Palmetto
Conlin Road East & Grandview Street North
  • Central Oshawa
  • Oshawa
  • Townhome
  • Move in TBA
We use cookies and other technologies for functionality, security, and to provide you with a personalized experience on our online services. By continuing to use our online services, you agree to our Privacy Policy and Terms of Use. For information on how to adjust your privacy settings, visit our Cookie Policy.
Dismiss